

13441 Bastian Road, Hinckley, Illinois 60520


$439,900
|
For Sale
|
|
| Status: | Active |
| Sqft: | 2,076 |
| Cost/Sqft: | $212 |
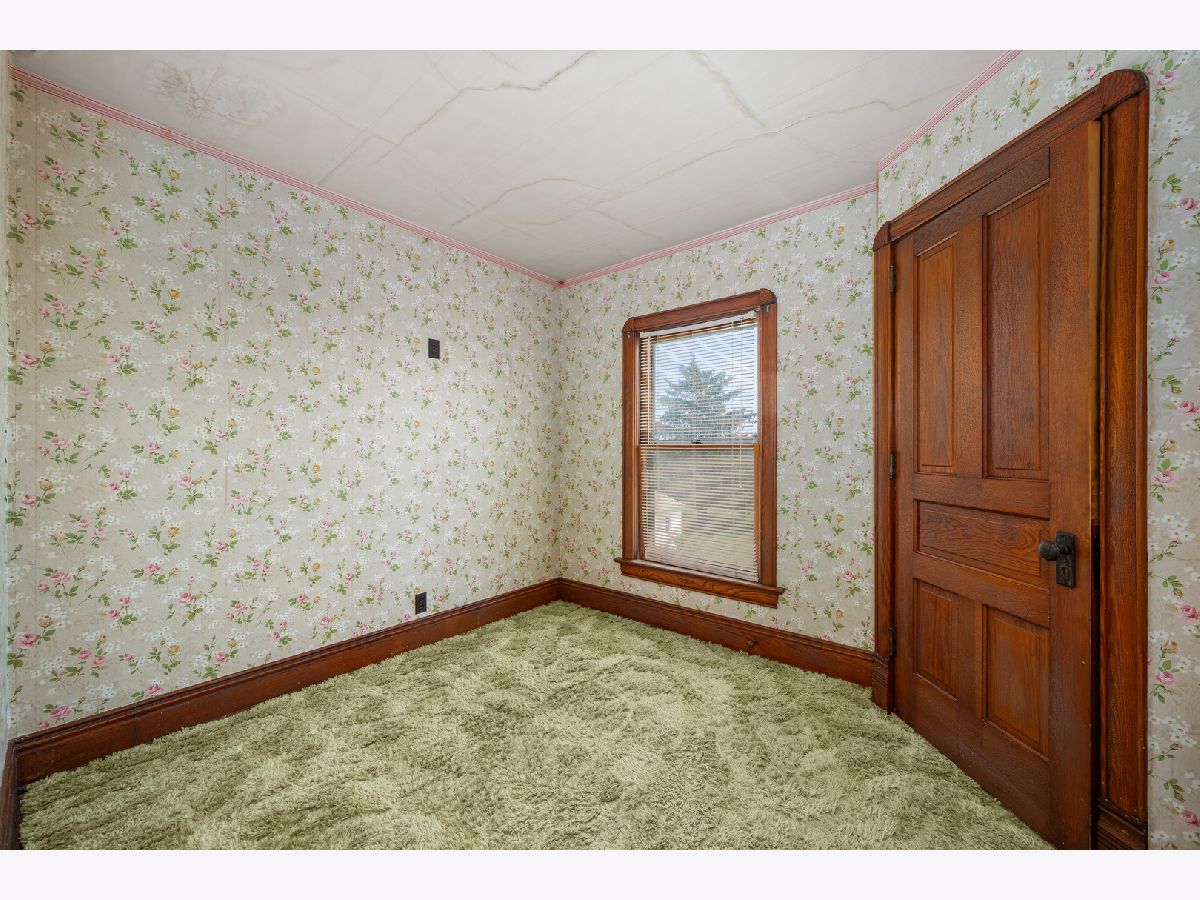
| Beds: | 4 |
| Baths: | 2 |
| Year Built: | — |
| Property Taxes: | $10,993 |
| Lot Size: | 2,78 |
Description
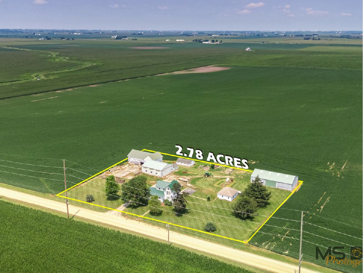
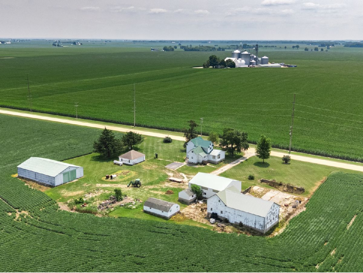
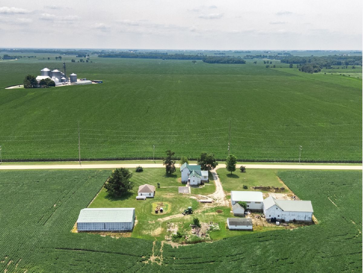
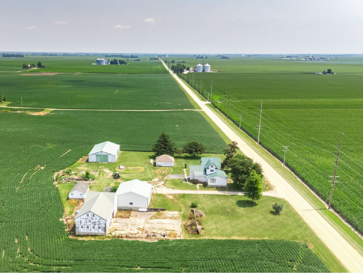
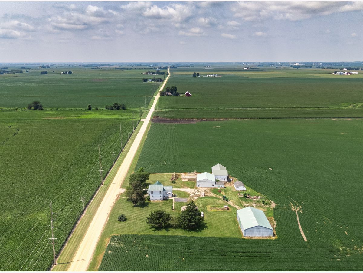
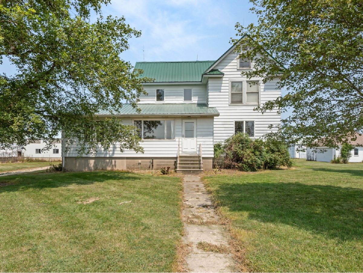
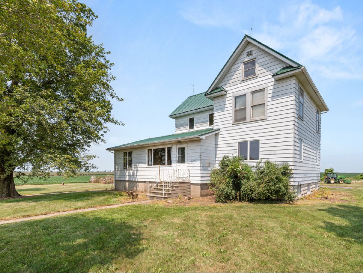
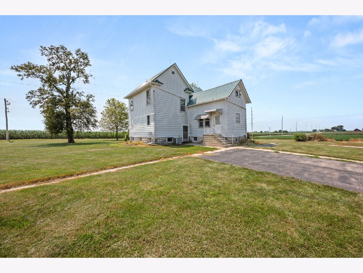
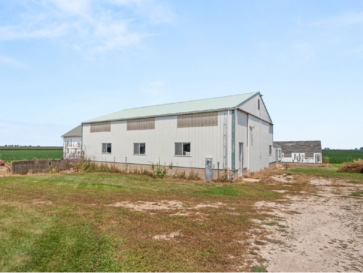
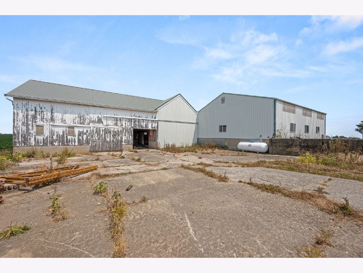
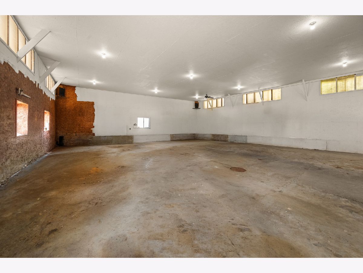
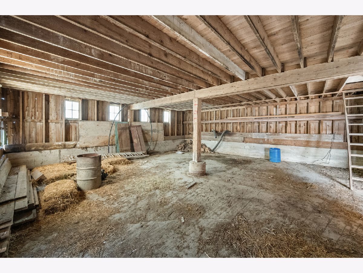
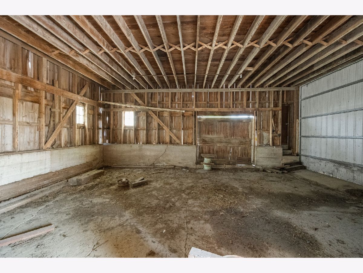
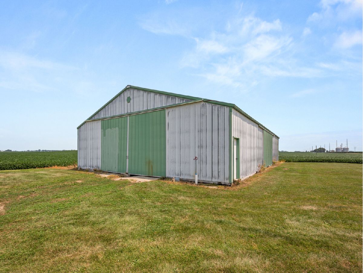
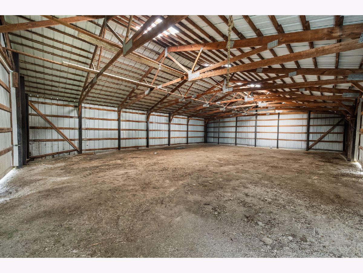
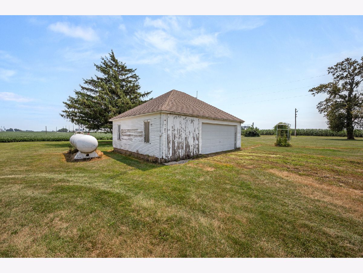
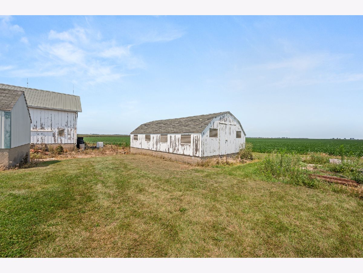
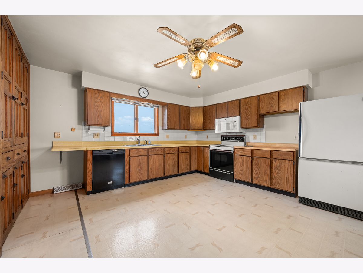
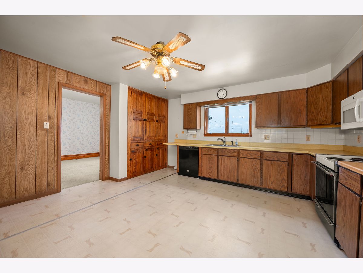
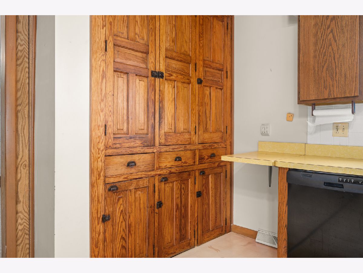
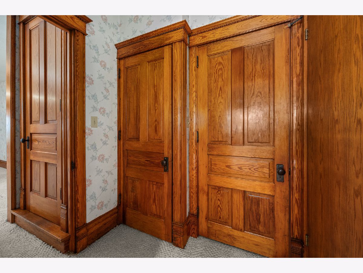
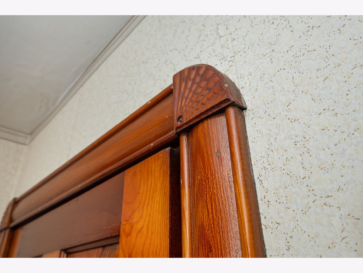
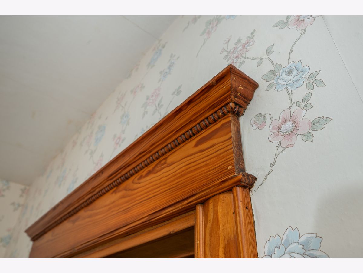
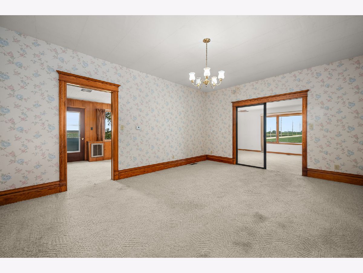
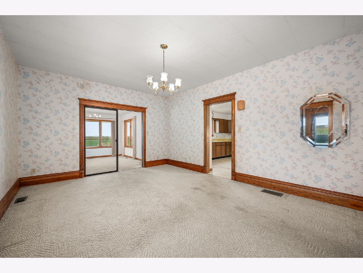
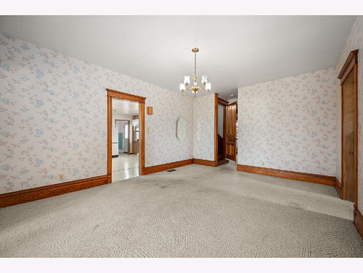
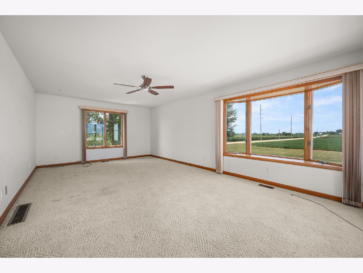
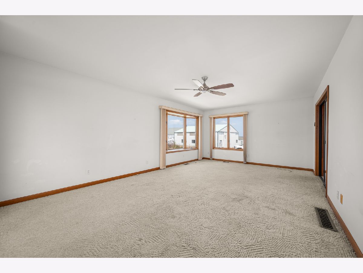
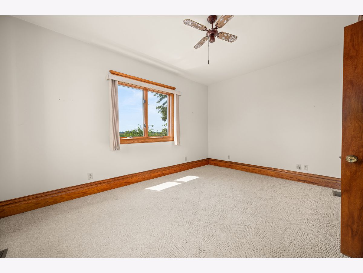
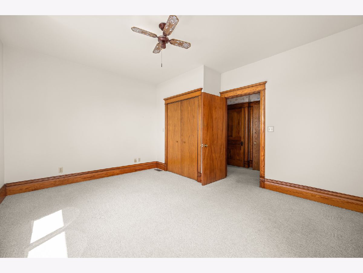
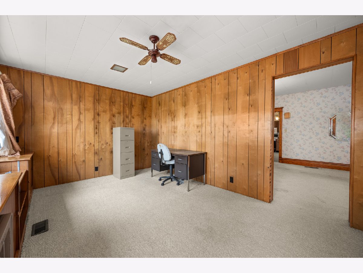
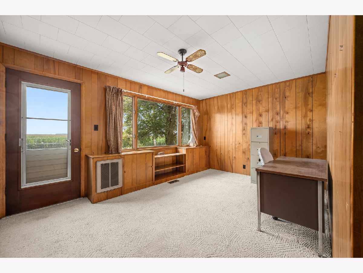
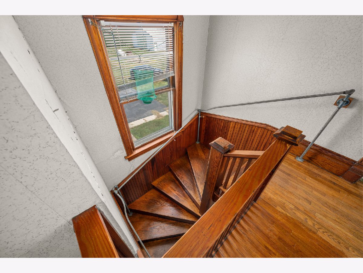
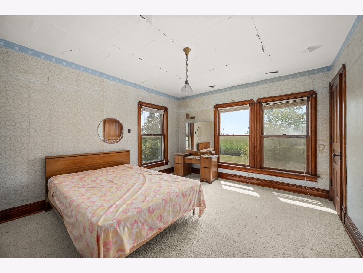
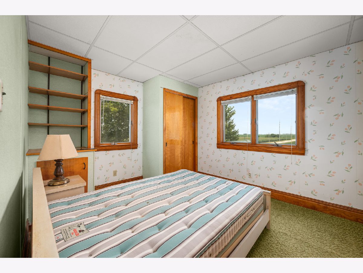
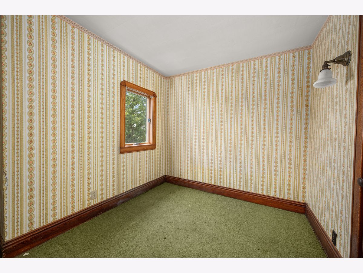
Country living at its finest! Situated on 2.78 picturesque acres, this classic two-story farmhouse offers the perfect blend of timeless character, functional outbuildings, and beautiful rural views. With 4 bedrooms, 2 full bathrooms, and a desirable main-floor primary bedroom, this property provides the space and flexibility today's buyers are looking for. Inside, you'll find generously sized rooms throughout, including a large eat-in kitchen, spacious formal dining room, expansive living room, and a versatile office or den that's perfect for working from home, a playroom, or additional living space. The home showcases exceptional craftsmanship with stunning 9-inch baseboards and detailed wood trim throughout the first floor, along with beautiful trim work that continues upstairs, adding warmth and character rarely found in newer homes. A new metal roof installed in 2024 and a new well pump in 2021 provide peace of mind for years to come. Outside, the possibilities are endless. Whether you're a hobby farmer, contractor, collector, or simply need room for equipment and toys, the impressive collection of outbuildings offers incredible versatility. The property includes a 45' x 70' machine shed, a 45' x 46' heated shop with a concrete floor, a 29' x 24' detached three-car garage, a 20' x 30' multipurpose building, and an additional 60' x 30' barn extension, providing abundant space for work, storage, livestock, or recreational hobbies. Enjoy breathtaking country sunsets, wide-open skies, and peaceful views in every direction while still being conveniently located just minutes from town and major roadways. Whether you're dreaming of a hobby farm, home-based business, or simply more room to spread out, this unique property offers endless opportunities.
Property Specifics
| Single Family | |
| — | |
| — | |
| — | |
| — | |
| — | |
| No | |
| 2.78 |
| — | |
| — | |
| — / Not Applicable | |
| — | |
| — | |
| — | |
| 12713640 | |
| 1520300002 |
Room Specifics
Total Bedrooms: 4
Bedrooms Above Ground: 4
Bedrooms Below Ground: 0
Dimensions: —
Floor Type: —
Dimensions: —
Floor Type: —
Dimensions: —
Floor Type: —
Full Bathrooms: 2
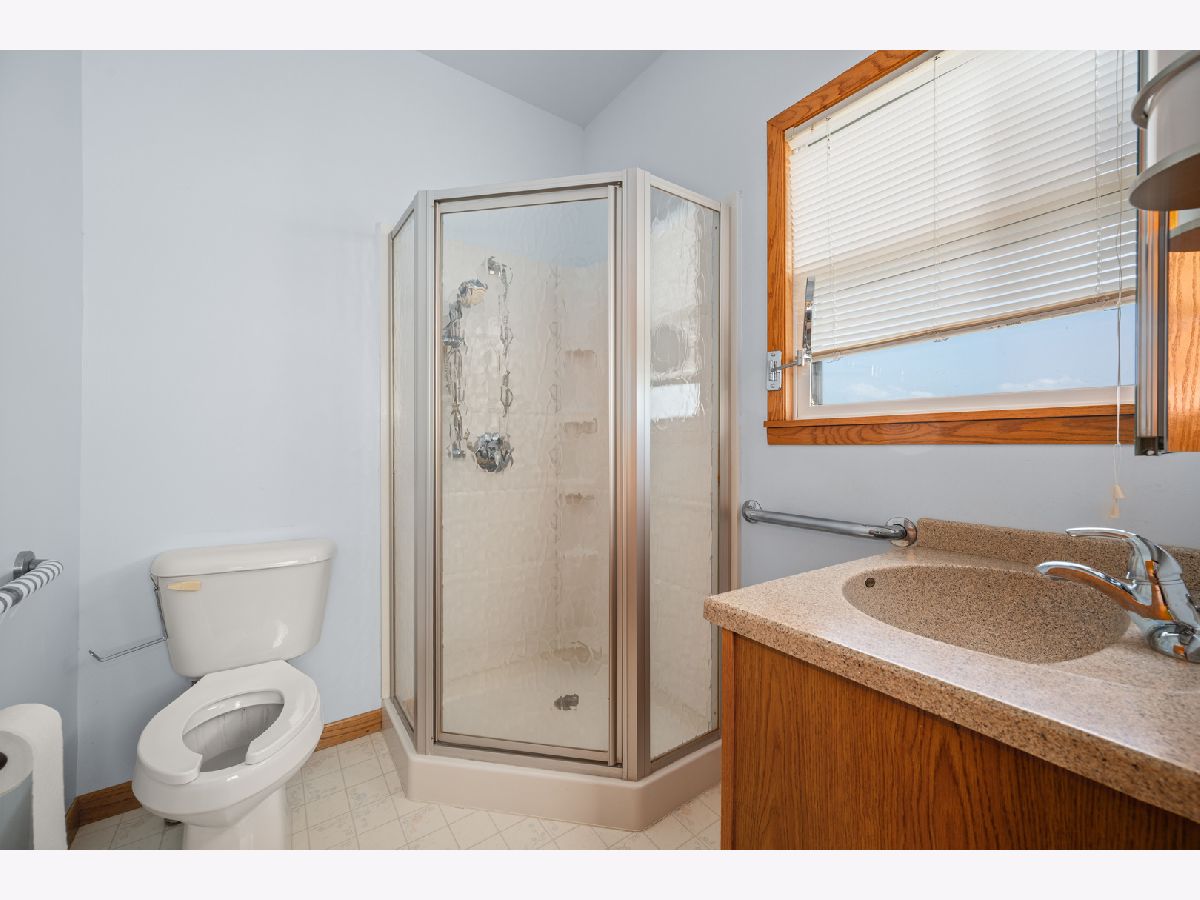
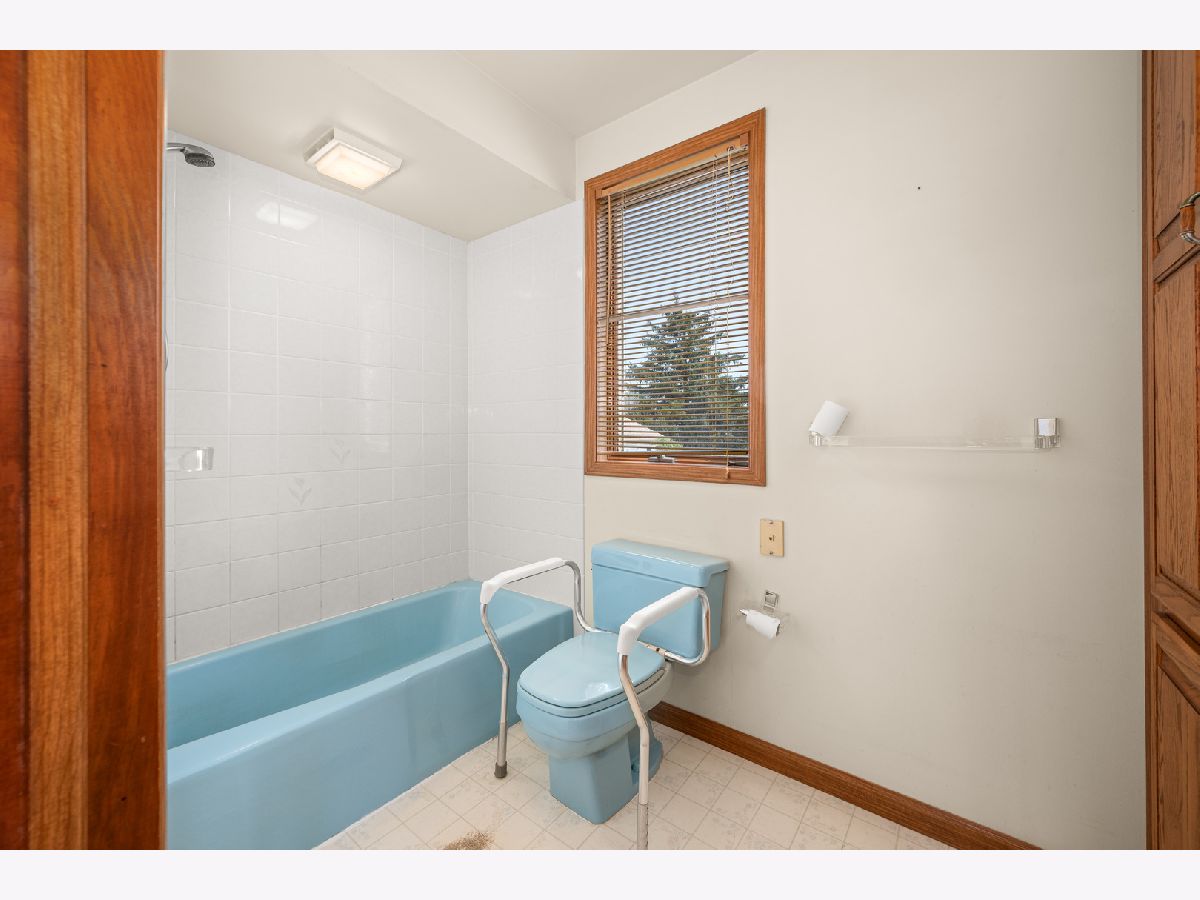
Bathroom Amenities: Separate Shower,Soaking Tub
Bathroom in Basement: 0
Rooms: —
Basement Description: —
Other Specifics
| 3 | |
| — | |
| — | |
| — | |
| — | |
| 378x320 | |
| — | |
| — | |
| — | |
| — | |
| Not in DB | |
| — | |
| — | |
| — | |
| — |
Contact Agent
Contact Agent
Listing Provided By
Coldwell Banker Real Estate Group
