

1345 Gardina Vista Street, Crystal Lake, Illinois 60014


$449,000
|
For Sale
|
|
| Status: | Contingent |
| Sqft: | 2,000 |
| Cost/Sqft: | $225 |
| Beds: | 3 |
| Baths: | 4 |
| Year Built: | 2008 |
| Property Taxes: | $7,901 |
| Days On Market: | 8 |
| Lot Size: | 0,15 |
Description
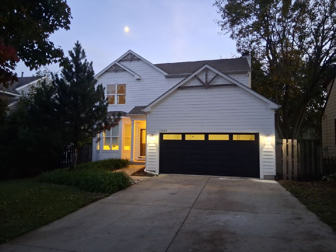
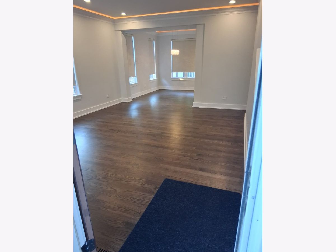
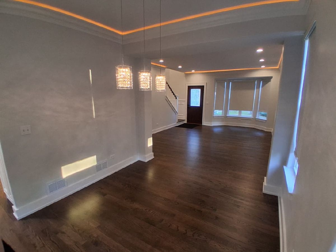
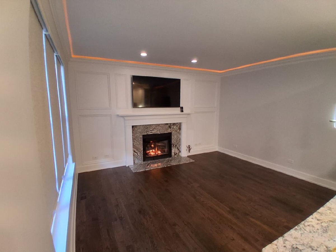
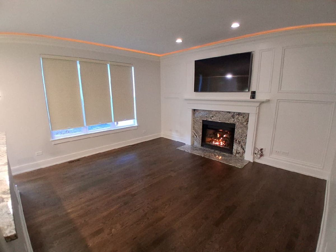
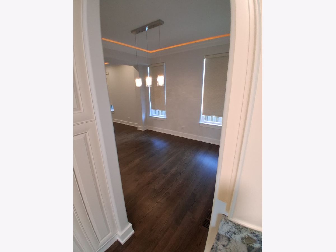
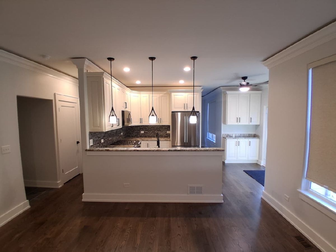
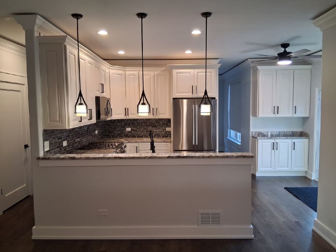
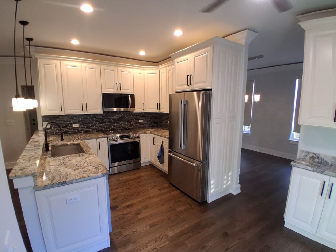
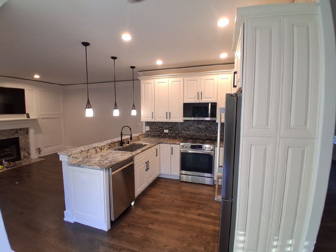
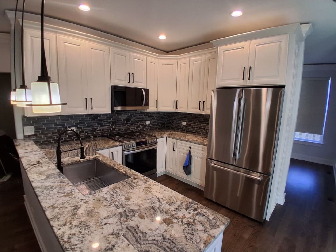
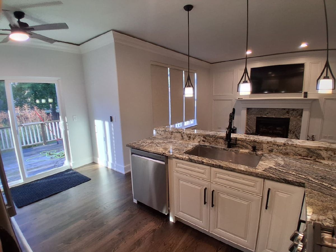
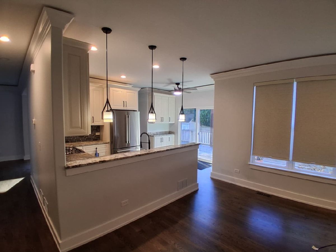
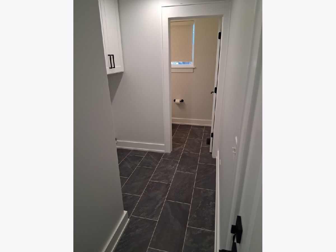
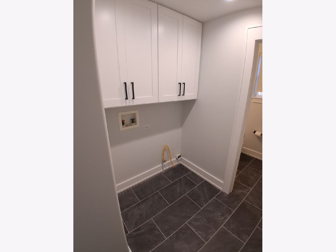
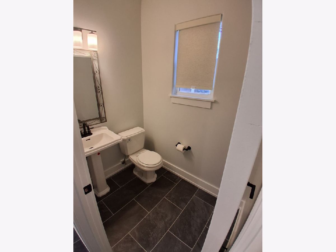
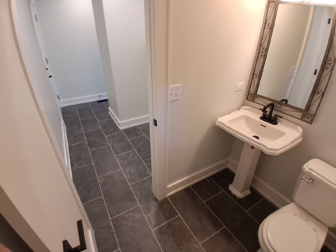
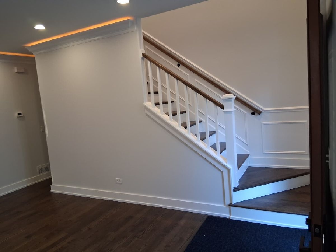
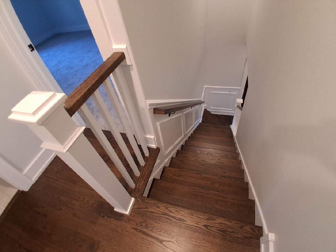
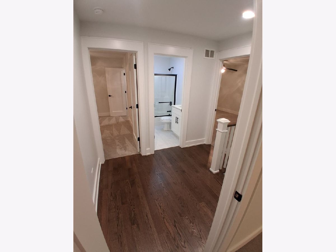
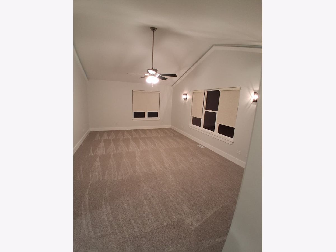
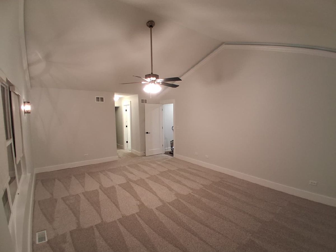
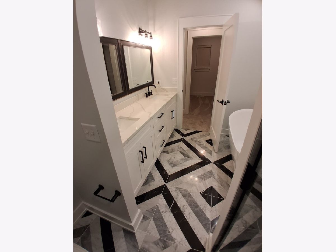
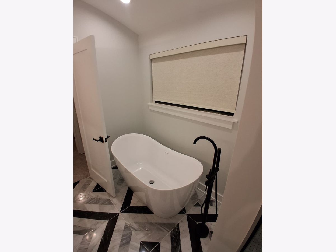
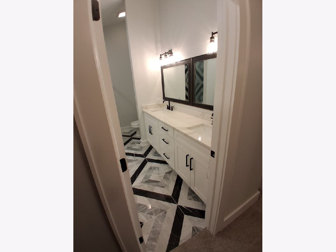
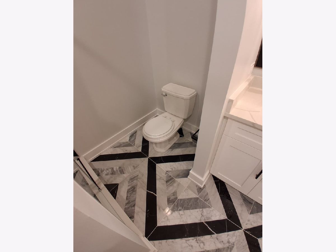
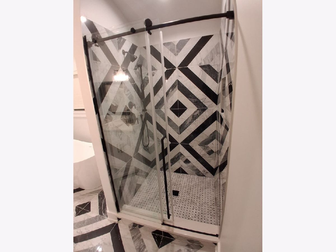
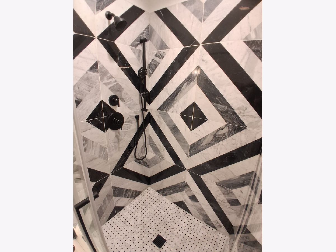
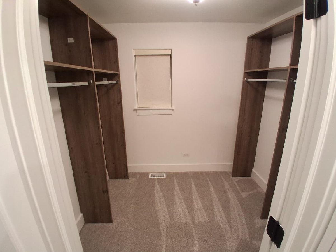
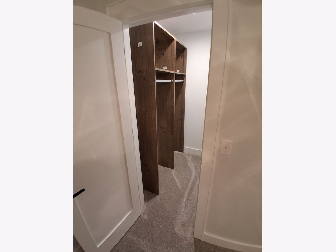
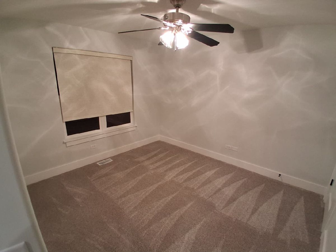
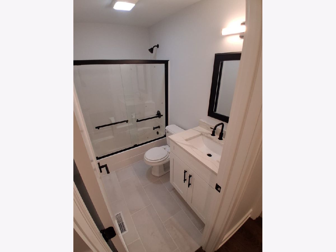
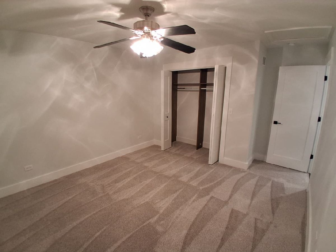
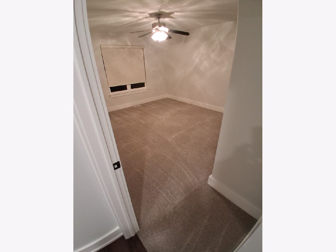
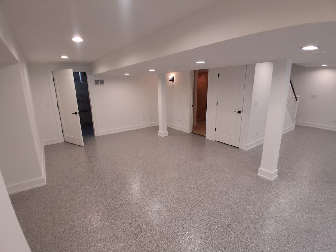
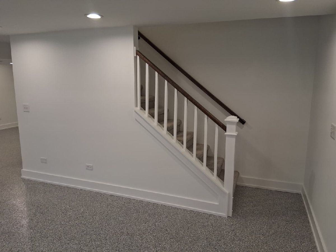
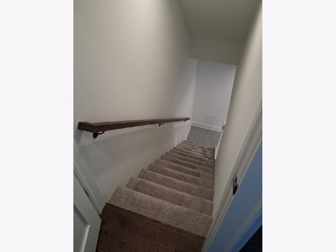
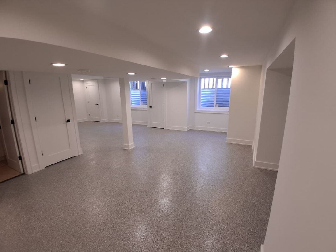
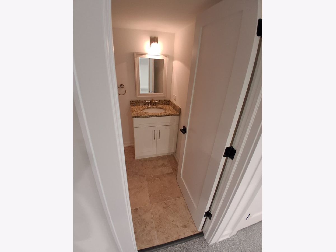
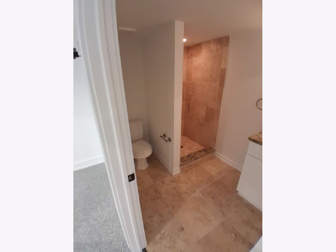
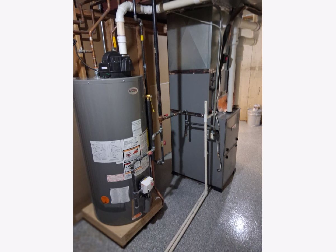
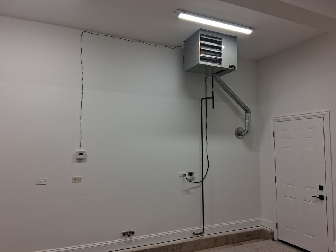
A 10+++ Move right into this gorgeous all newly updated and remodeled contemporary home built by the Owner /Premier builder and steps away from Crystal Lake. Enjoy all the amenities that Crystal Lake has to offer. You'll will absolutely fall in love with perfection!! Starting with 9 ft ceilings, cozy LED lit crown molding entire first floor, wainscoting and hardwood floors. Custom white wood cabineted kitchen with granite tops and breakfast bar. Upscale New "LG Studio" appliances. Inviting family room with gas fireplace. All new interior doors and trimwork. All new exterior doors and Garage door. New roller shades on all windows. Convenient first floor laundry area with half bath. Spacious master suite with vaulted ceilings and 8x8 walk in closet. Vaulted master bath that is completely tiled in marble and including quartz countertop, double sinks, free standing soaking tub, enclosed shower with diverter and handheld. You have to see it in person, it is unbelievable. Generously sized 2nd & 3rd bedrooms. All closets have new modern shelving. Large fully finished basement with full bath and professional epoxy flooring. Hot water heater 2026. Furnace and A/C 4 yrs old. Heated 2 car garage! $1500 allowance towards washer/dryer of your choice. Enjoy the 32x16 fabulous back deck that is perfect for entertaining, relaxing or barbecuing. Fully fenced back yard. Concrete driveway. Tons of activities to do with access to the lake... Boating, swimming, fishing, kayaking, ice skating, etc! Enjoy the fireworks over the lake during the summer from the park or from your own backyard! Close to shopping, restaurants, Rt. 14 & Metra train station. Highly rated Crystal Lake schools. This one will not disappoint! Hurry before it is gone! The finishes in this house are comparable to homes twice its price!!!
Property Specifics
| Single Family | |
| — | |
| Contemporary | |
| 2008 | |
| Finished, Full | |
| 1,000 (1,000 finished) | |
| Other | |
| Asphalt | |
| CUSTOM | |
| No | |
| 0.15 |
| — | |
| Cepek's Crystal Vista | |
| 0 / Not Applicable | |
| None | |
| Public | |
| Public Sewer | |
| Central Air | |
| Gas, Forced Air | |
| 12789365 | |
| 1801158012 |
Nearby Schools
| NAME: | DISTRICT: | DISTANCE: | |
|---|---|---|---|
|
Grade School
West Elementary School |
47 | — | |
|
Middle School
Richard F Bernotas Middle School |
47 | Not in DB | |
|
High School
Crystal Lake Central High School |
155 | Not in DB | |
Property History
| DATE: | EVENT: | PRICE: | SOURCE: |
|---|---|---|---|
| 24 Oct, 2026 | Under contract | $449,000 | MRED MLS |
| 19 Oct, 2026 | Listed for sale | $449,000 | MRED MLS |
Room Specifics
Total Bedrooms: 3
Bedrooms Above Ground: 3
Bedrooms Below Ground: 0
Dimensions: 15X21
Floor Type: Carpet
Dimensions: 12X15
Floor Type: Carpet
Dimensions: 12X12
Floor Type: Carpet
Full Bathrooms: 4
Bathroom Amenities: Separate Shower, Double Sink
Bathroom in Basement: 1
Dimensions: 10X12
Floor Type: Hardwood
Dimensions: 10X15
Floor Type: Hardwood
Features: Eating Area-Table Space
Dimensions: 8X8
Floor Type: Vinyl
Dimensions: 19X14
Floor Type: Hardwood
Dimensions: 14X15
Floor Type: Hardwood
Rooms: Recreation Room, Other Room
Name: Recreation Room
Dimensions: 29X14
Floor Type: —
Name: Other Room
Dimensions: 14X12
Floor Type: —
Other Specifics
| 2 | |
| Concrete Perimeter | |
| Concrete, Garage Door Opener, Heated Garage, Garage Owned, Attached, Garage | |
| Main Level | |
| Hardwood, Carpet, Wood | |
| Deck, Porch | |
| — | |
| — | |
| 50X130 | |
| Unfinished | |
| Full | |
| Vaulted Ceiling(s), Cathedral Ceiling(s) | |
| Range, Microwave, Dishwasher, Refrigerator, Disposal, Stainless Steel Appliance(s) | |
| Not in DB | |
| Water Rights, Street Paved | |
| — | |
| Attached Fireplace Doors/Screen, Electric |
Tax History
| Year | Property Taxes |
|---|---|
| 2026 | $7,901 |
Contact Agent
Contact Agent
Listing Provided By
Lukasik Realty Group
