

13454 Wood Duck Drive, Plainfield, Illinois 60585


$945,000
|
For Sale
|
|
| Status: | Active |
| Sqft: | 4,211 |
| Cost/Sqft: | $224 |
| Beds: | 4 |
| Baths: | 4 |
| Year Built: | 1999 |
| Property Taxes: | $16,889 |
| Lot Size: | 0,25 |
Description
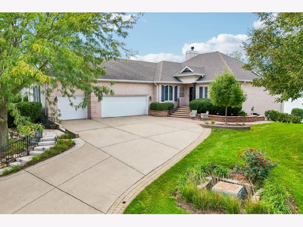
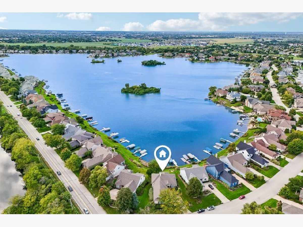
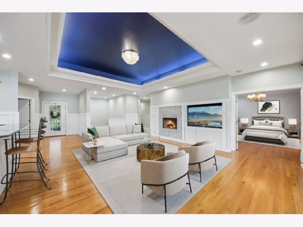
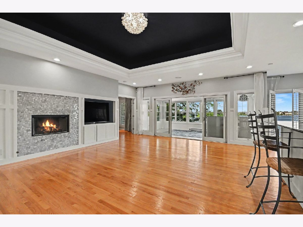
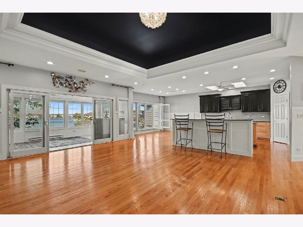
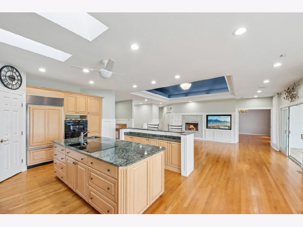
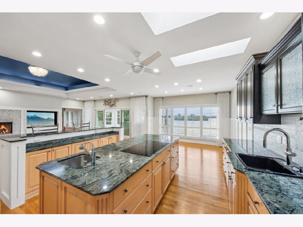
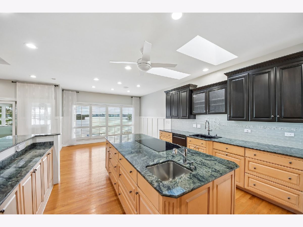
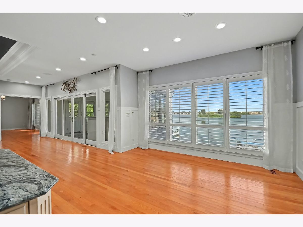
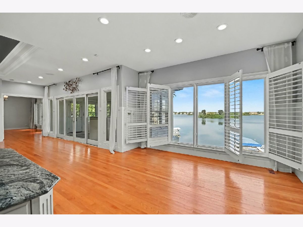
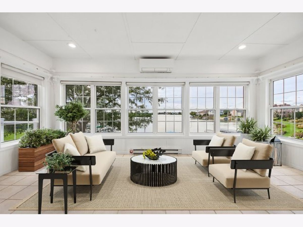
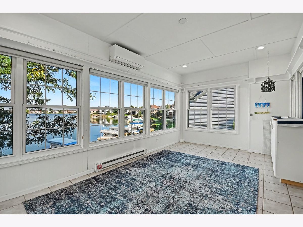
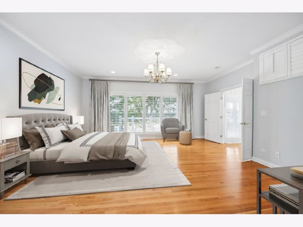
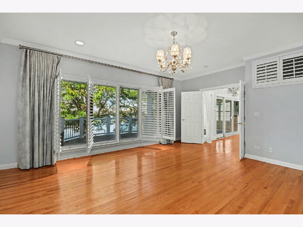
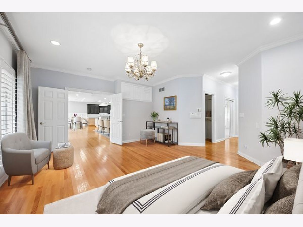
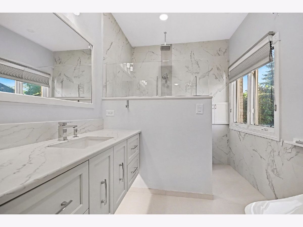
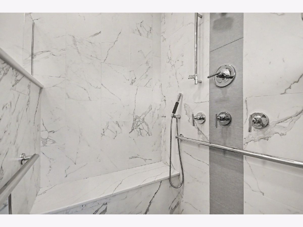
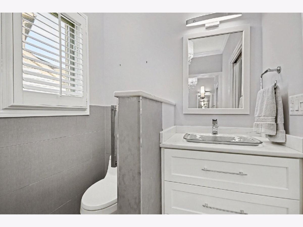
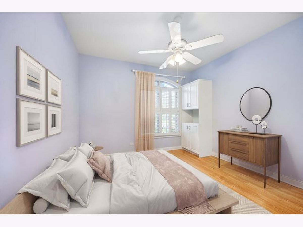
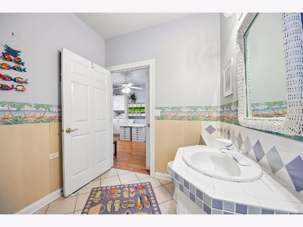
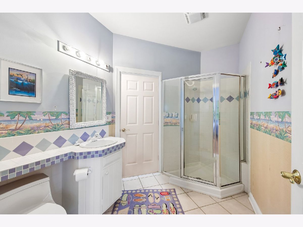
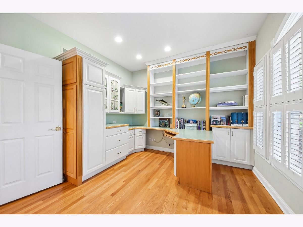
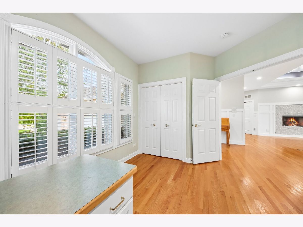
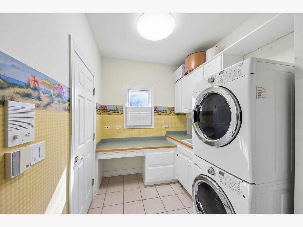
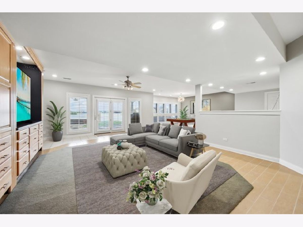
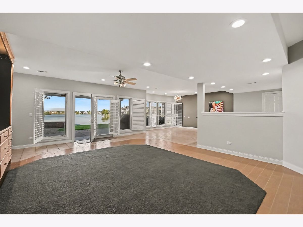
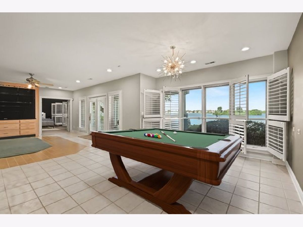
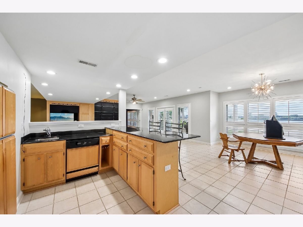
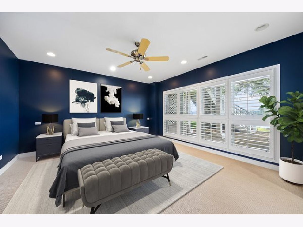
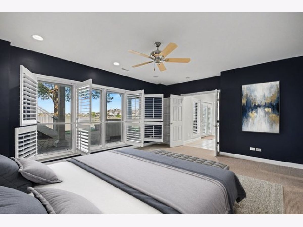
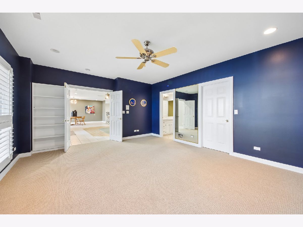
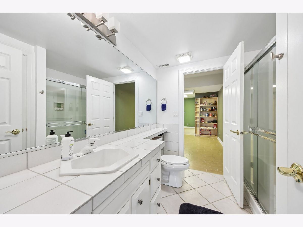
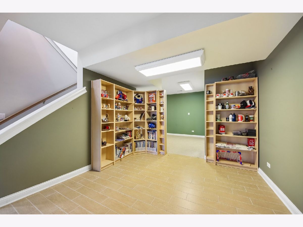
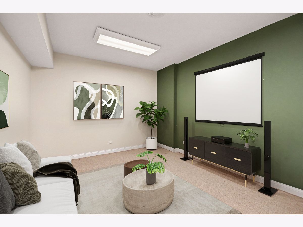
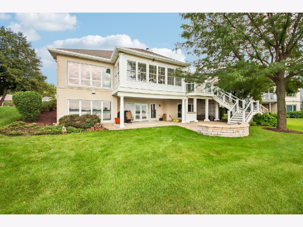
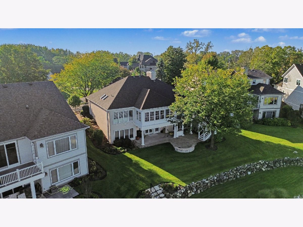
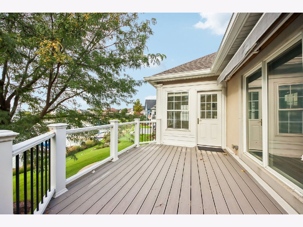
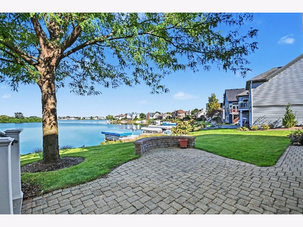
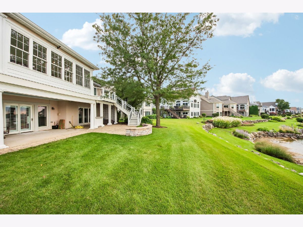
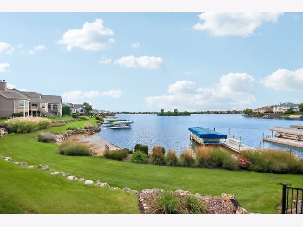
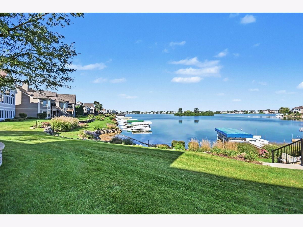
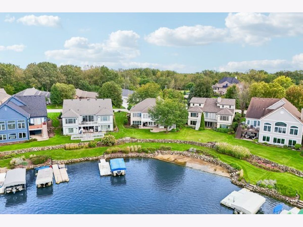
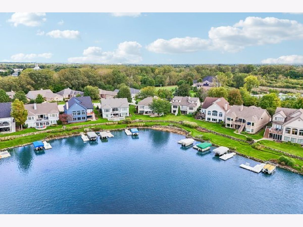
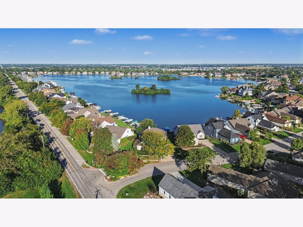
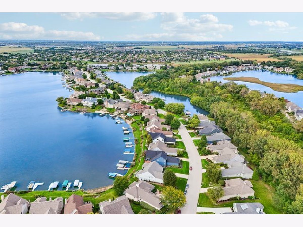
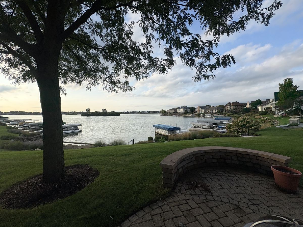
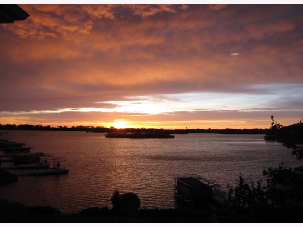
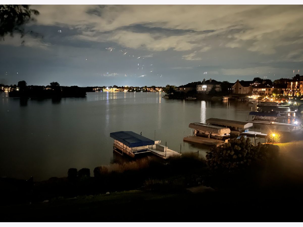
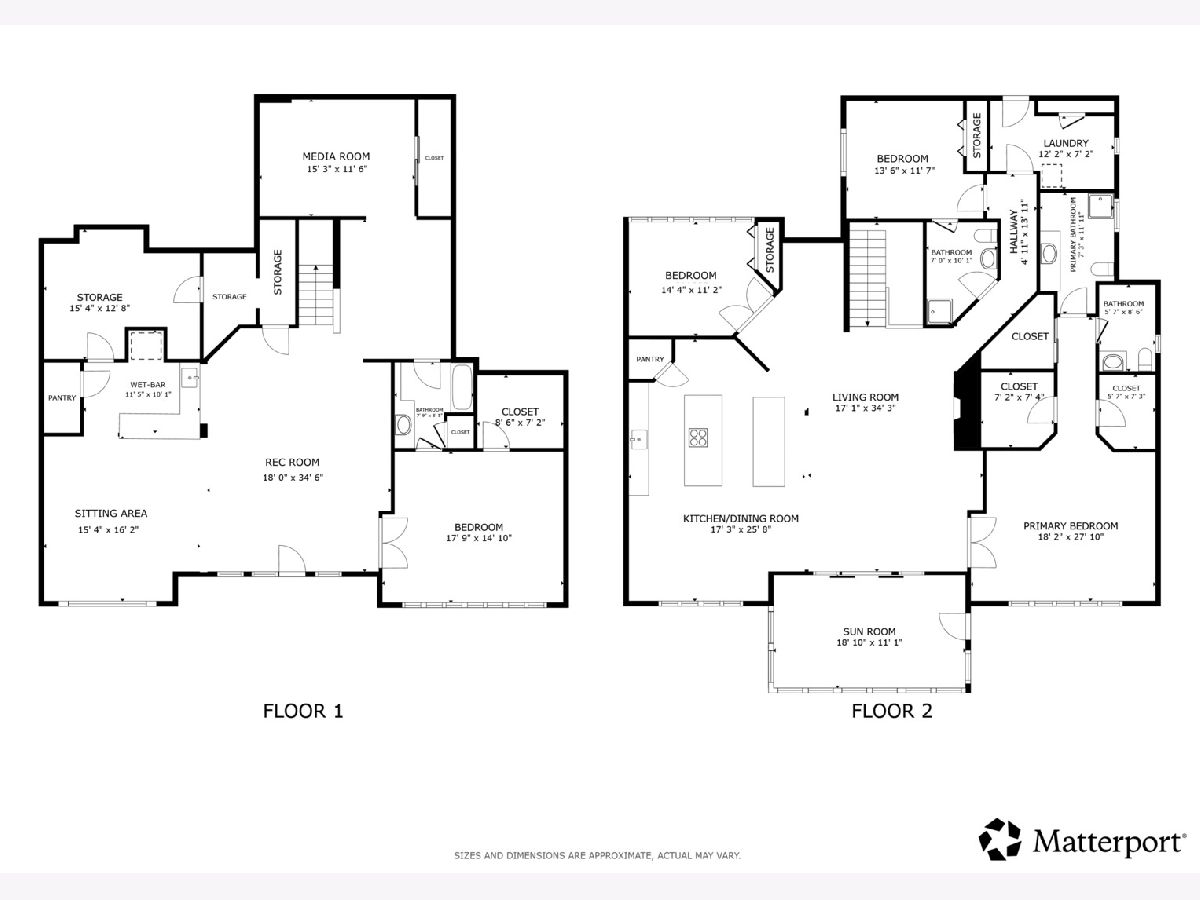
The perfect place for fun and a lifetime of memories! Welcome to luxury waterfront living in a Beach Homes at The Lakelands! This premier 4-bedroom, 3.5-bathroom lakefront home offers high-end finishes, open living space, and private water access. Key features include - Main Living & Kitchen: Open-concept design with floor-to-ceiling views, lighted tray ceiling, fireplace, and four-season sunroom. Gourmet kitchen includes a two 9-foot islands: one with a cooktop and the other for a breakfast bar, skylights, Sub-Zero fridge, Bosch induction cooktop, convection oven, and walk-in pantry. Primary Suite & Main Level: Primary bedroom features panoramic water views, remote blackout drapes, dual California Closets, and a remodeled bath with heated floors. Main level also includes a private office, guest room, hall bath, and laundry. Lower Level & Outdoor Space: Walk-out lower level with a full bar and rec area. Outdoor space boasts a paver patio with gas grill hookup, TREX deck with power awning, 5" gutters, private pier, electric shore station, and an included 18-foot Playbuoy pontoon boat. Enjoy waterfront living and special events throughout the year, including 4th of July weekend fireworks and Venetian Night. Garage & Recent Upgrades: Oversized 3-car garage with GarageTek storage and epoxy floors. Upgrades include a new roof/gutters (2023), water heater (2021), HVAC with purifier/humidifier (2020). Additional features: central vacuum, and security system.
Property Specifics
| Single Family | |
| — | |
| — | |
| 1999 | |
| — | |
| — | |
| Yes | |
| 0.25 |
| Will | |
| Lakelands | |
| 503 / Monthly | |
| — | |
| — | |
| — | |
| 12779233 | |
| 0701354010670000 |
Nearby Schools
| NAME: | DISTRICT: | DISTANCE: | |
|---|---|---|---|
|
Grade School
Liberty Elementary School |
202 | — | |
|
Middle School
John F Kennedy Middle School |
202 | Not in DB | |
|
High School
Plainfield East High School |
202 | Not in DB | |

Room Specifics
Total Bedrooms: 4
Bedrooms Above Ground: 4
Bedrooms Below Ground: 0
Dimensions: —
Floor Type: —
Dimensions: —
Floor Type: —
Dimensions: —
Floor Type: —
Full Bathrooms: 4
Bathroom Amenities: Separate Shower,Full Body Spray Shower,No Tub
Bathroom in Basement: 1
Rooms: —
Basement Description: —
Other Specifics
| 3 | |
| — | |
| — | |
| — | |
| — | |
| 127x125x43x160 | |
| Pull Down Stair,Unfinished | |
| — | |
| — | |
| — | |
| Not in DB | |
| — | |
| — | |
| — | |
| — |
Contact Agent
Nearby Similar Homes
Nearby Sold Comparables

Contact Agent
Listing Provided By
Redfin Corporation
