

13457 Wildwood Lane, Huntley, Illinois 60142


$399,900
|
For Sale
|
|
| Status: | Active |
| Sqft: | 1,670 |
| Cost/Sqft: | $239 |
| Beds: | 2 |
| Baths: | 2 |
| Year Built: | 2003 |
| Property Taxes: | $6,435 |
| Days On Market: | 9 |
| Lot Size: | 0,00 |
Description
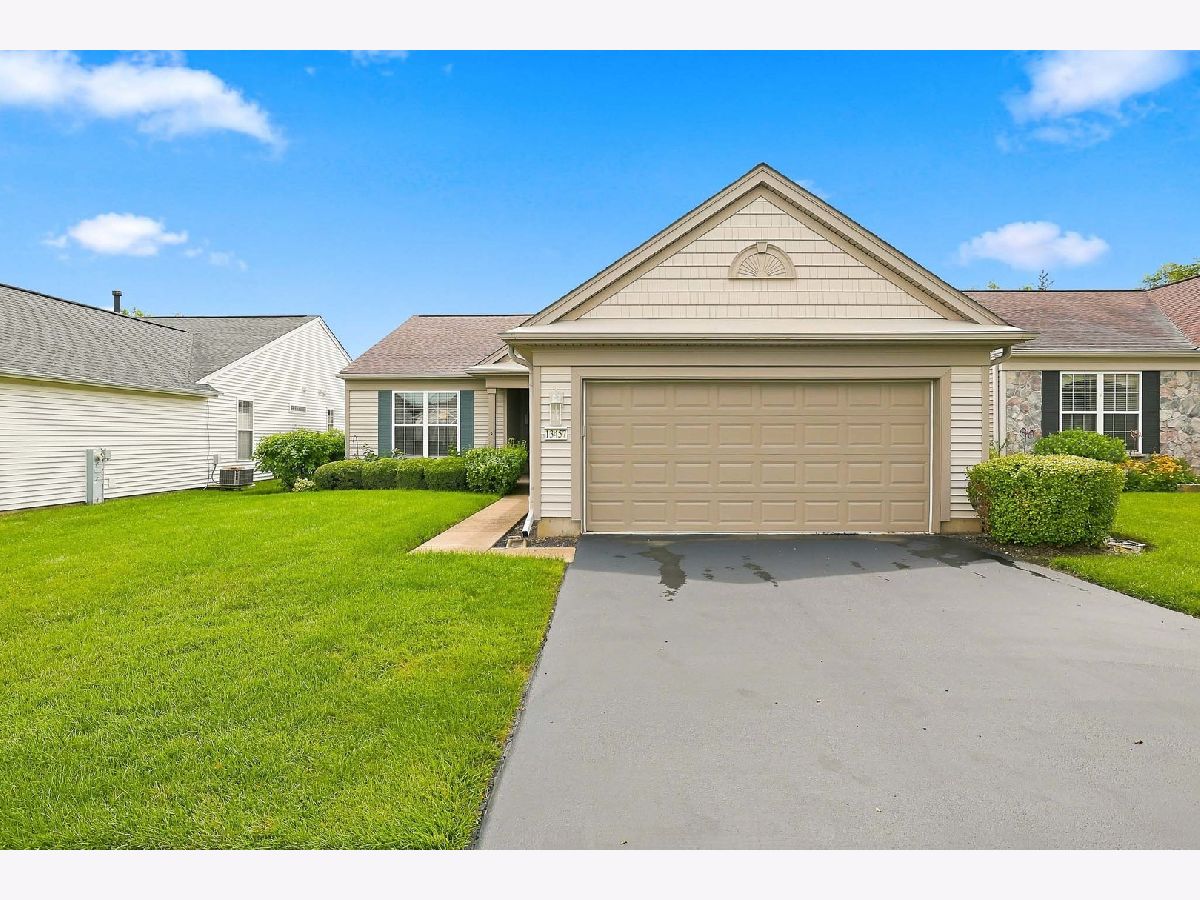
Beautifully maintained Drury model in Del Webb, a premier active-adult community. This open-concept home offers a large dining room and great room-perfect for entertaining-plus 2 bedrooms, 2 full baths and a den. Woodlook laminate flooring flows from the entry into the kitchen and breakfast area. The extended heated garage has epoxy flooring and shelving for easy storage~Pride of ownership shows throughout; new furnace and A/C recently installed. Pull down stairs with plywood flooring in the garage for additional storage~ Enjoy resort-style community amenities including pickleball and tennis courts, two outdoor pools, an indoor pool with an elevated walking track, and many clubs and activities. Home in excellent condition but being sold as is.
Property Specifics
| Single Family | |
| — | |
| Ranch | |
| 2003 | |
| None | |
| Vinyl Siding | |
| Asphalt | |
| Drury | |
| No | |
| — |
| — | |
| Del Webb Sun City | |
| 159 / Monthly | |
| Clubhouse, Exercise Facilities, Pool, Scavenger | |
| Public | |
| Public Sewer | |
| Central Air | |
| Gas, Forced Air | |
| No | |
| 12798586 | |
| 1831453051 |
Property History
| DATE: | EVENT: | PRICE: | SOURCE: |
|---|---|---|---|
| 31 Oct, 2026 | Listed for sale | $399,900 | MRED MLS |


Room Specifics
Total Bedrooms: 2
Bedrooms Above Ground: 2
Bedrooms Below Ground: 0
Dimensions: 15X13
Floor Type: —
Dimensions: 11X10
Floor Type: —
Full Bathrooms: 2
Bathroom Amenities: —
Bathroom in Basement: —
Dimensions: 18X13
Floor Type: —
Dimensions: 9X9
Floor Type: —
Dimensions: 8X8
Floor Type: —
Dimensions: 25X18
Floor Type: —
Rooms: Den, Breakfast Room
Name: Den
Dimensions: 10X10
Floor Type: —
Name: Breakfast Room
Dimensions: 13X11
Floor Type: —
Other Specifics
| 2 | |
| Concrete Perimeter | |
| Asphalt, Garage Owned, Attached, Garage | |
| — | |
| — | |
| Patio | |
| — | |
| — | |
| 114x52 | |
| — | |
| Full | |
| — | |
| Range, Microwave, Dishwasher, Refrigerator, Washer, Dryer, Disposal | |
| Not in DB | |
| Clubhouse, Pool, Tennis Court(s), Lake, Curbs, Sidewalks, Street Lights, Street Paved | |
| — | |
| — |
Tax History
| Year | Property Taxes |
|---|---|
| 2026 | $6,435 |
Contact Agent
Contact Agent
Listing Provided By
Huntley Realty
