

13465 High Ridge Trail, Wadsworth, Illinois 60083


$424,999
|
For Sale
|
|
| Status: | New |
| Sqft: | 2,803 |
| Cost/Sqft: | $152 |
| Beds: | 4 |
| Baths: | 4 |
| Year Built: | 2003 |
| Property Taxes: | $12,116 |
| Days On Market: | 14 |
| Lot Size: | 0,93 |
Description
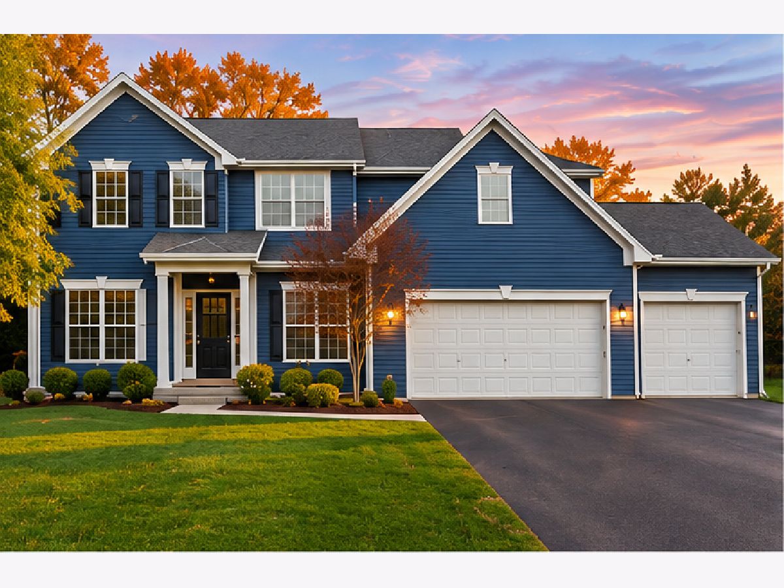
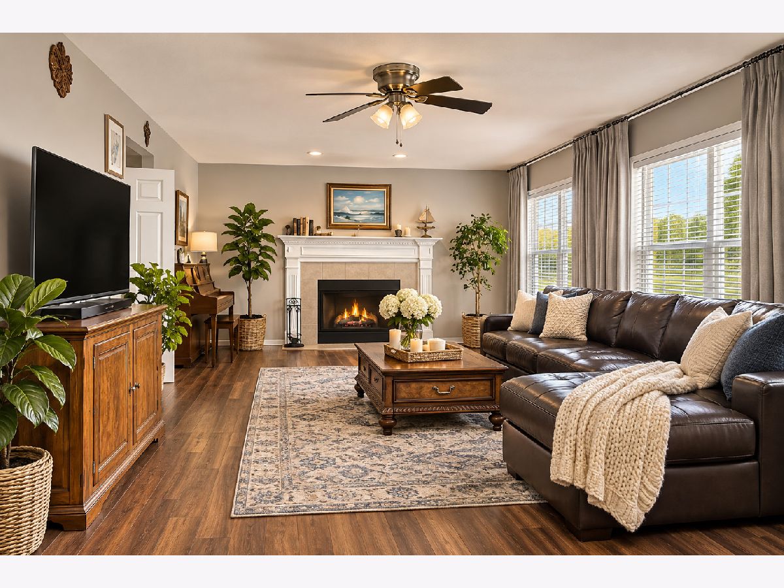
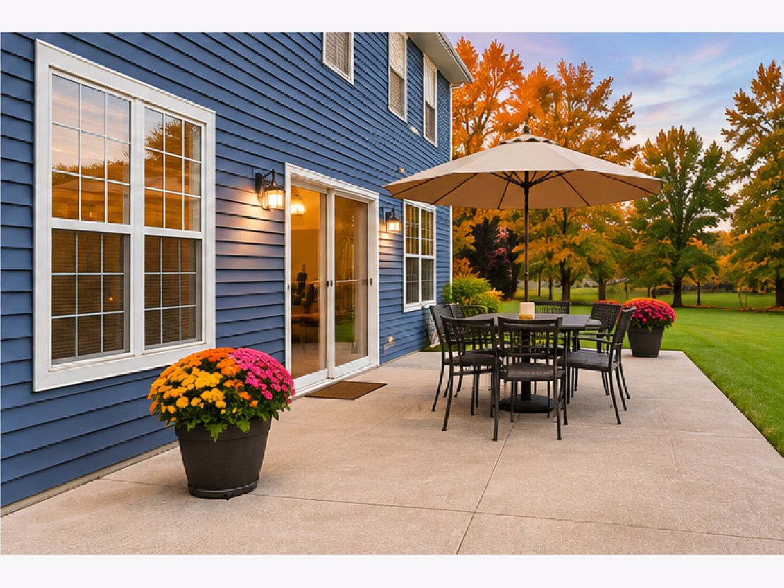
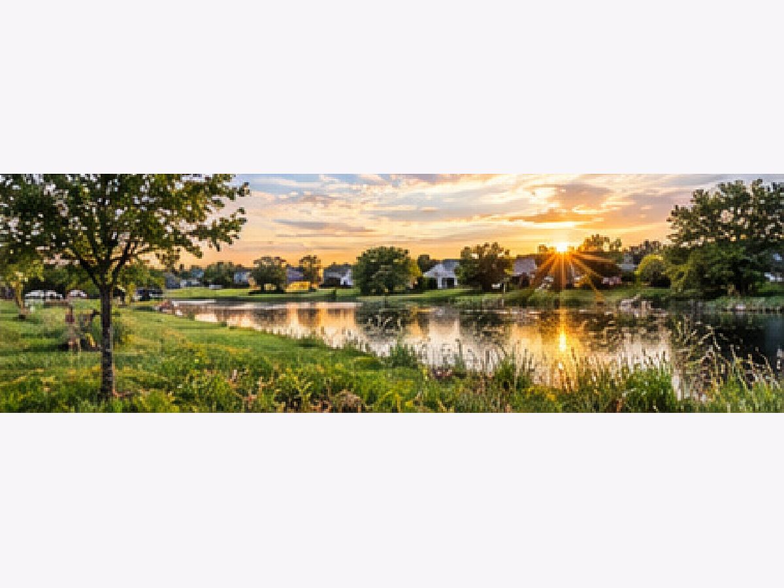
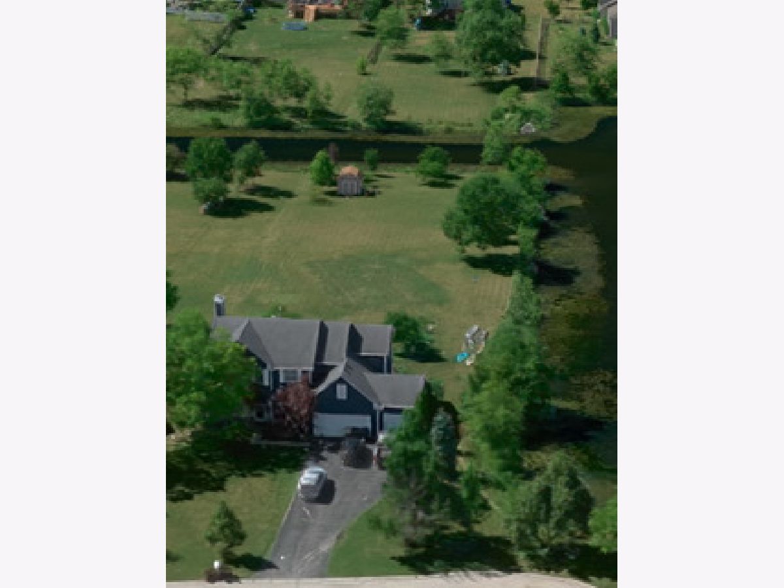
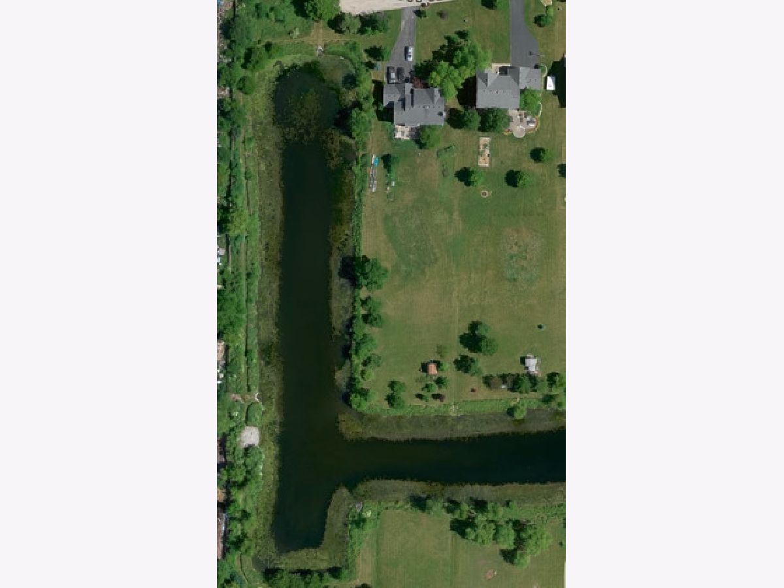
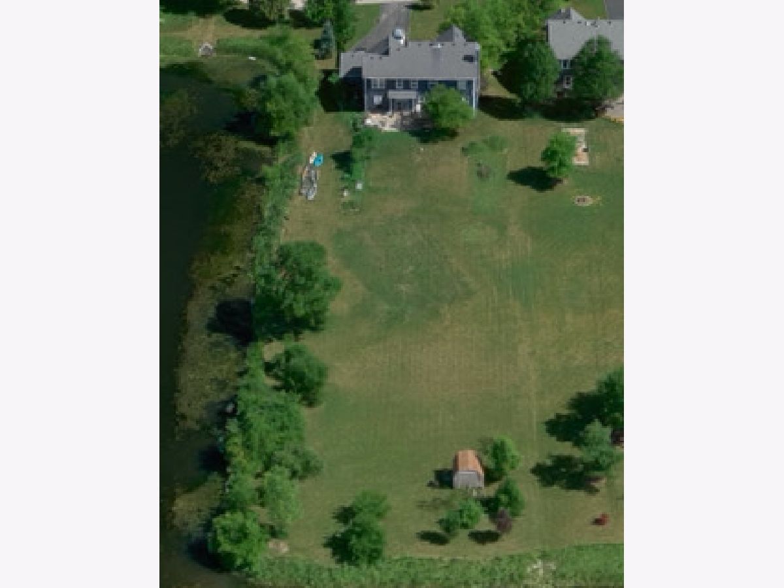
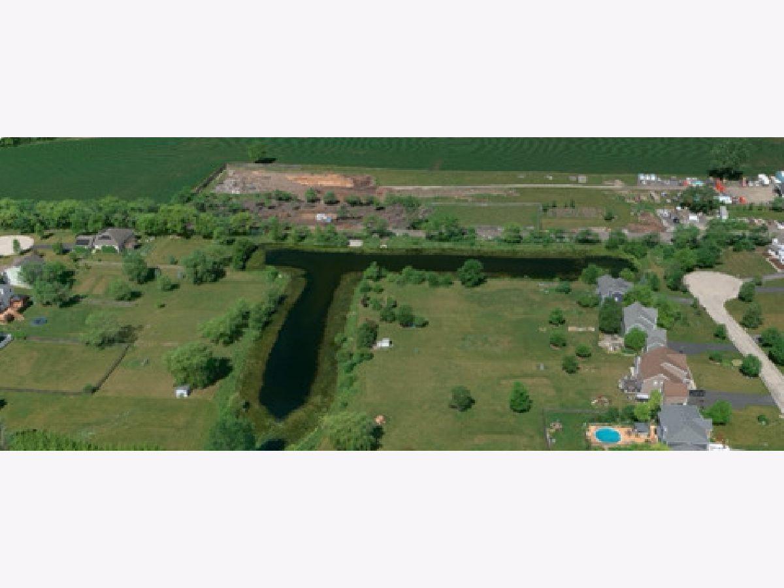
Original-owner home with waterfront acreage and exceptional potential! Offered for the first time in approximately 23 years, this spacious home combines an established setting with valuable recent improvements. New exterior siding, newer luxury vinyl plank flooring throughout the main level, and a completely upgraded high-efficiency HVAC system provide a strong foundation for its next chapter. The enormous primary suite offers over 600 square feet of private living space, with five windows capturing sweeping western views of the water and surrounding open land. The fully finished basement includes an additional bedroom and full bathroom, offering flexible living and entertaining space. An upgraded dual septic system adds capacity, while existing electrical and lot improvements offer potential for a future pool. Enjoy mature trees, established fruit trees, and approximately 500 feet of frontage along a scenic, stocked subdivision pond known for fishing. Some upstairs flooring and stair finishes await updating, creating an opportunity to personalize the home. A distinctive property offering space, privacy, natural beauty, and outstanding possibilities.
Property Specifics
| Single Family | |
| — | |
| Contemporary | |
| 2003 | |
| Finished, Full | |
| 1,400 (1,400 finished) | |
| Vinyl Siding | |
| Asphalt | |
| Astoria | |
| Pond, Waterfront | |
| 0.93 |
| Lake | |
| Wadsworth Trails | |
| 450 / Annual | |
| Other | |
| Well | |
| Septic Tank | |
| Central Air | |
| Gas, Forced Air | |
| No | |
| 12803882 | |
| 03134010410000 |
Nearby Schools
| NAME: | DISTRICT: | DISTANCE: | |
|---|---|---|---|
|
Grade School
Newport Elementary School |
3 | — | |
|
Middle School
Beach Park Middle School |
3 | Not in DB | |
|
High School
Zion-benton Twnshp Hi School |
126 | Not in DB | |
Property History
| DATE: | EVENT: | PRICE: | SOURCE: |
|---|---|---|---|
| 6 Nov, 2026 | Listed for sale | $424,999 | MRED MLS |
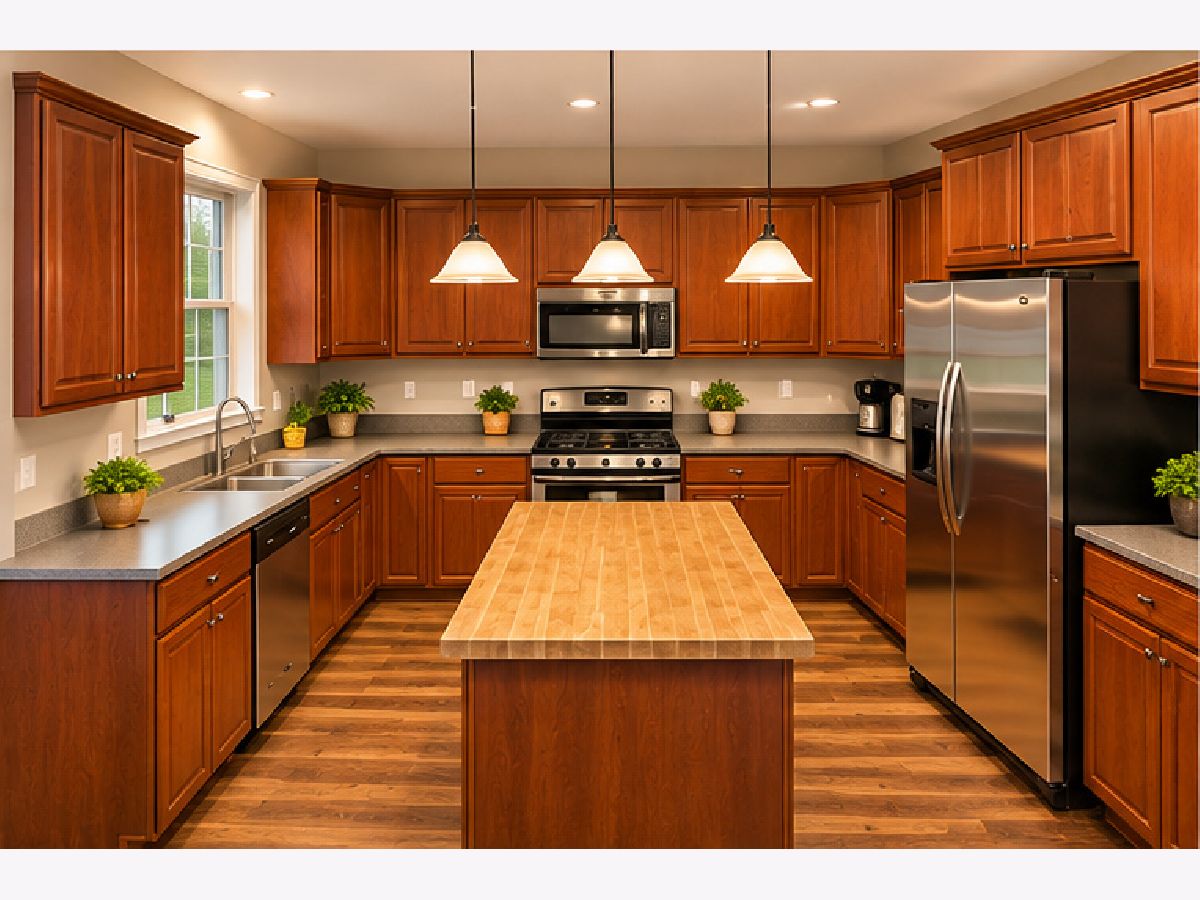
Some photos of this home have been virtually staged.

Room Specifics
Total Bedrooms: 5
Bedrooms Above Ground: 4
Bedrooms Below Ground: 1
Dimensions: 20X20
Floor Type: —
Dimensions: 12X11
Floor Type: —
Dimensions: 11X10
Floor Type: —
Dimensions: 13X10
Floor Type: —
Full Bathrooms: 4
Bathroom Amenities: Separate Shower, Double Sink, Garden Tub
Bathroom in Basement: 1
Dimensions: 13X10
Floor Type: —
Dimensions: 19X15
Floor Type: —
Features: Eating Area-Table Space, Island, Pantry-Closet
Dimensions: 8X11
Floor Type: —
Dimensions: 13X11
Floor Type: —
Dimensions: 25X15
Floor Type: —
Rooms: Bedroom 5, Utility Room-1st Floor, Foyer, Den, Recreation Room, Walk In Closet
Name: Bedroom 5
Dimensions: 11X14
Floor Type: —
Name: Utility Room-1st Floor
Dimensions: 4X12
Floor Type: —
Name: Foyer
Dimensions: 8X6
Floor Type: —
Name: Den
Dimensions: 11X11
Floor Type: —
Name: Recreation Rm
Dimensions: 15X25
Floor Type: —
Name: Walk In Closet
Dimensions: 9X9
Floor Type: —
Other Specifics
| 3 | |
| Concrete Perimeter | |
| Asphalt, Garage Door Opener, Garage Owned, Attached, Garage | |
| Gas Dryer Hookup, Laundry Chute, Sink | |
| Hardwood | |
| Patio | |
| Shed(s) | |
| Outdoor Grill | |
| Cul-De-Sac, Landscaped, Mature Trees, Views | |
| 112x358.43 | |
| — | |
| Full | |
| Cathedral Ceiling(s) | |
| Double Oven, Range, Microwave, Dishwasher, Refrigerator, Freezer, Washer, Dryer, Stainless Steel Appliance(s), Water Purifier, Water Purifier Owned, Water Softener Rented | |
| Not in DB | |
| Park, Lake, Curbs, Sidewalks, Street Lights, Street Paved | |
| — | |
| Wood Burning |
Tax History
| Year | Property Taxes |
|---|---|
| 2026 | $12,116 |
Contact Agent
Nearby Similar Homes
Nearby Sold Comparables



Contact Agent
Listing Provided By
Keller Williams North Shore West
