

1347 Ashland Avenue, West Town, Chicago, Illinois 60622


$499,000
|
For Sale
|
|
| Status: | Contingent |
| Sqft: | 0 |
| Cost/Sqft: | — |
| Beds: | 2 |
| Baths: | 2 |
| Year Built: | 2004 |
| Property Taxes: | $8,740 |
| Days On Market: | 12 |
| Lot Size: | 0,00 |
Description
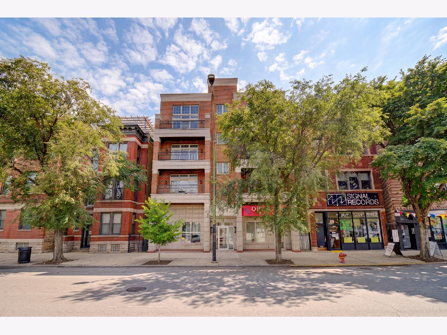
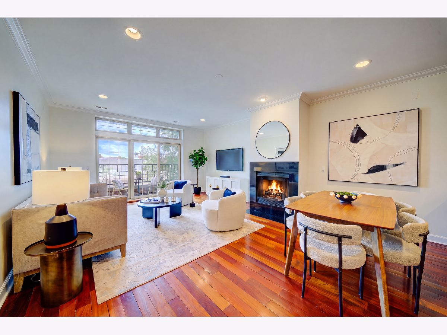
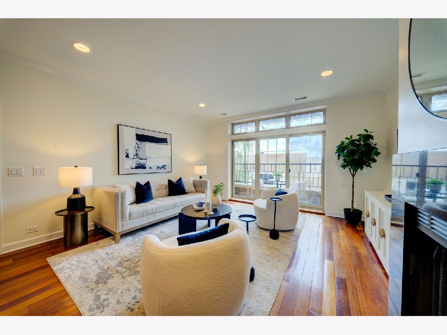
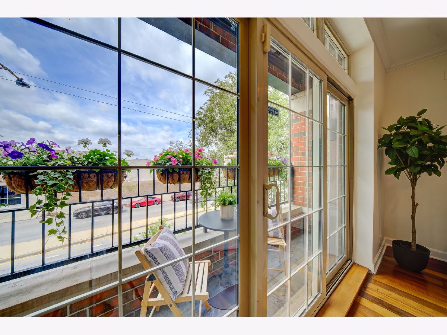
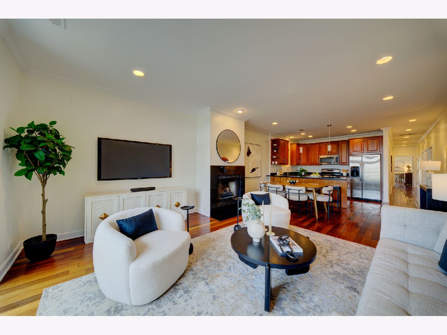
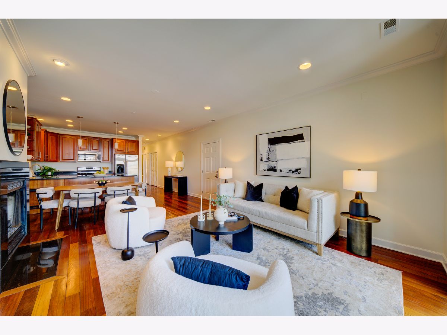
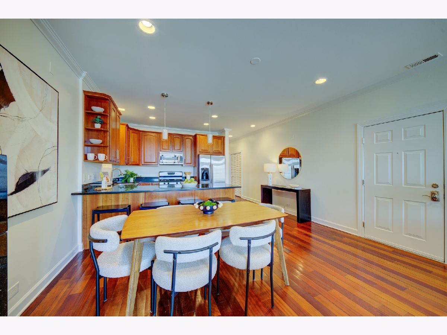
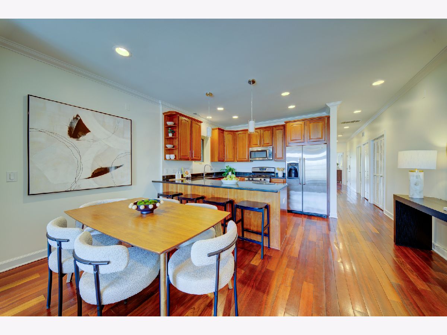
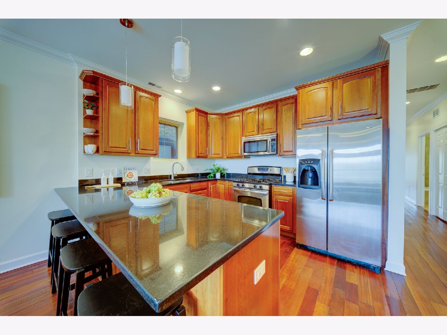
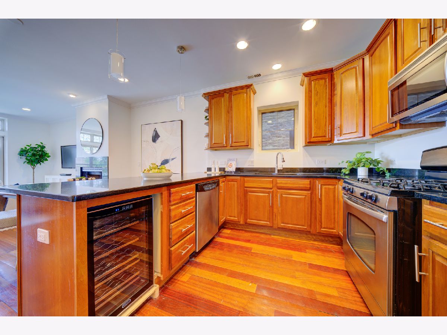
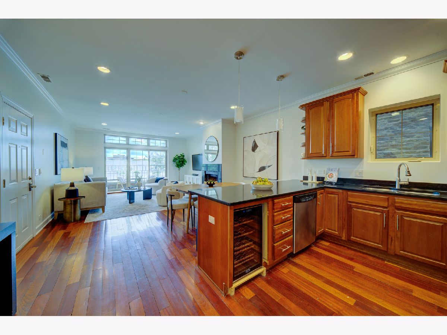
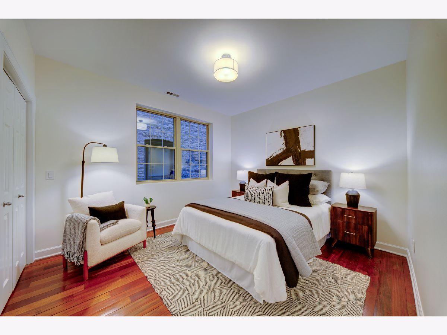
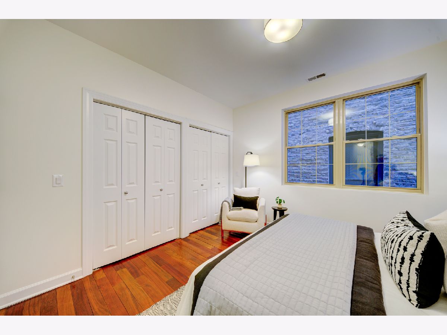
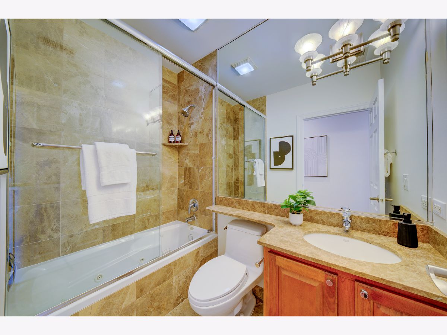
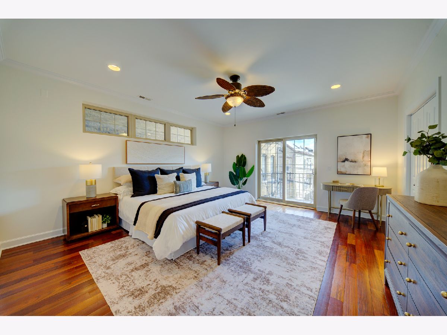
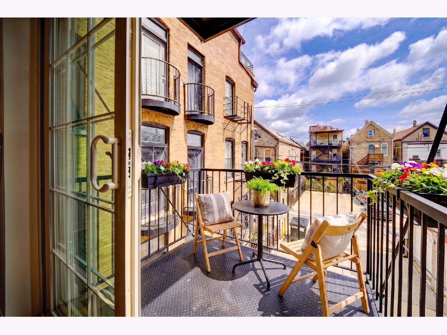
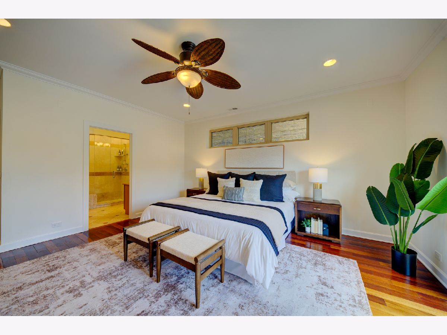
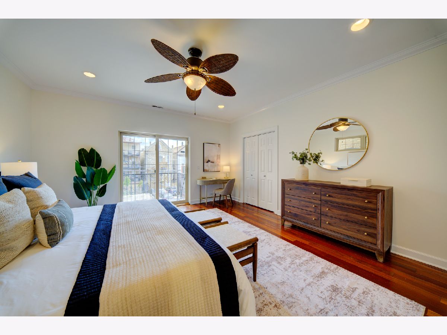
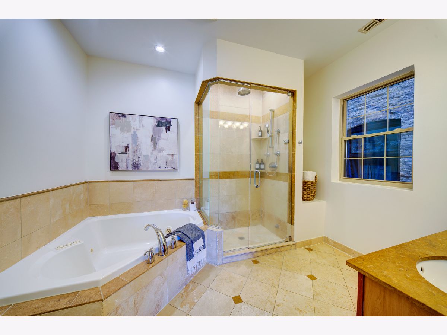
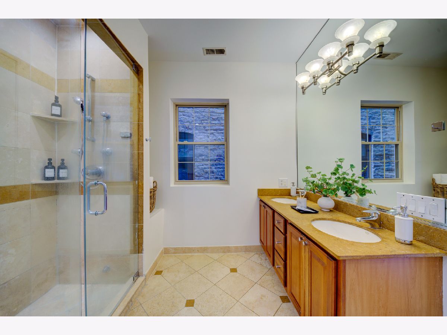
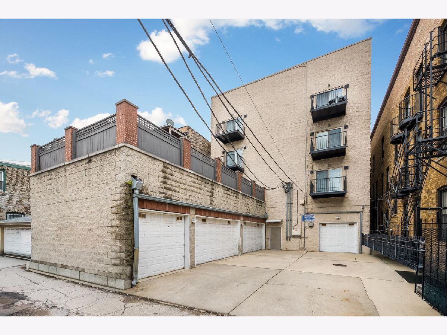
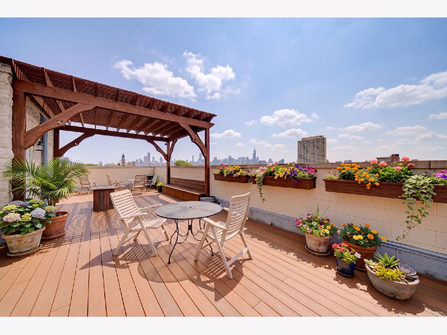
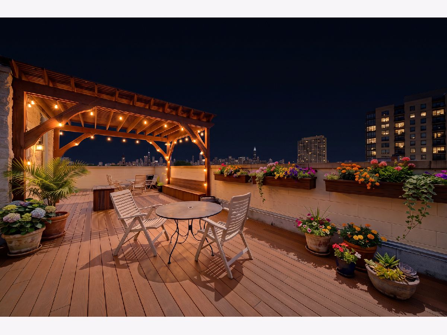
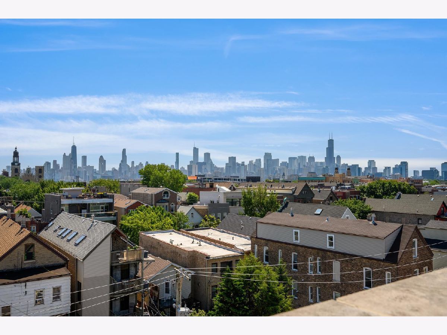
Welcome to this beautifully appointed two-bedroom, two-bath residence in the heart of Wicker Park, offering a generous living space, private outdoor areas, garage parking, and an unbeatable walk-to-everything location within a boutique elevator building. The spacious open-concept layout is ideal for everyday living and entertaining, with a gorgeous kitchen featuring 42-inch rich cherrywood cabinetry, black granite countertops, stainless steel appliances, and a large breakfast bar. The kitchen flows into the bright living and dining areas, anchored by a striking granite-surround gas fireplace and direct access to the private front terrace. The spacious primary suite features a generous walk-in closet and luxurious en-suite bath with a steam shower, oversized jetted soaking tub, and dual vanity. A generously sized second bedroom and full guest bath offer flexibility for guests or a home office. A private rear deck provides even more outdoor space, while the newly renovated common rooftop deck boasts stunning skyline views. Additional highlights include in-unit laundry, elevator access, attached 1-car garage parking and abundant storage. Just moments from Division Street's restaurants, boutiques, cafes, and nightlife, and less than a quarter mile from the Blue Line, this is Wicker Park living at its best.
Property Specifics
| Condos/Townhomes | |
| 4 | |
| — | |
| 2004 | |
| — | |
| — | |
| No | |
| — |
| Cook | |
| Wicker Park | |
| 525 / Monthly | |
| — | |
| — | |
| — | |
| 12737753 | |
| 17051150901004 |
Nearby Schools
| NAME: | DISTRICT: | DISTANCE: | |
|---|---|---|---|
|
Grade School
Lozano Elementary School Bilingu |
299 | — | |
|
Middle School
Lozano Elementary School Bilingu |
299 | Not in DB | |
|
High School
Wells Community Academy Senior H |
299 | Not in DB | |
Property History
| DATE: | EVENT: | PRICE: | SOURCE: |
|---|---|---|---|
| 9 Jun, 2023 | Under contract | $0 | MRED MLS |
| 5 Jun, 2023 | Listed for sale | $0 | MRED MLS |
| 2 Feb, 2025 | Under contract | $0 | MRED MLS |
| 30 Jan, 2025 | Listed for sale | $0 | MRED MLS |
| 20 Aug, 2026 | Under contract | $499,000 | MRED MLS |
| 20 Aug, 2026 | Listed for sale | $499,000 | MRED MLS |
Room Specifics
Total Bedrooms: 2
Bedrooms Above Ground: 2
Bedrooms Below Ground: 0
Dimensions: —
Floor Type: —
Full Bathrooms: 2
Bathroom Amenities: Whirlpool,Separate Shower,Steam Shower,Double Sink,Soaking Tub
Bathroom in Basement: 0
Rooms: —
Basement Description: —
Other Specifics
| 1 | |
| — | |
| — | |
| — | |
| — | |
| COMMON | |
| — | |
| — | |
| — | |
| — | |
| Not in DB | |
| — | |
| — | |
| — | |
| — |
Tax History
| Year | Property Taxes |
|---|---|
| 2026 | $8,740 |
Contact Agent
Nearby Similar Homes
Nearby Sold Comparables

Contact Agent
Listing Provided By
Jameson Sotheby's Intl Realty
