

1349 Tinker Way, Glenview, Illinois 60025


$995,000
|
For Sale
|
|
| Status: | Contingent |
| Sqft: | 2,600 |
| Cost/Sqft: | $383 |
| Beds: | 3 |
| Baths: | 3 |
| Year Built: | 1959 |
| Property Taxes: | $11,024 |
| Lot Size: | 0,27 |
Description
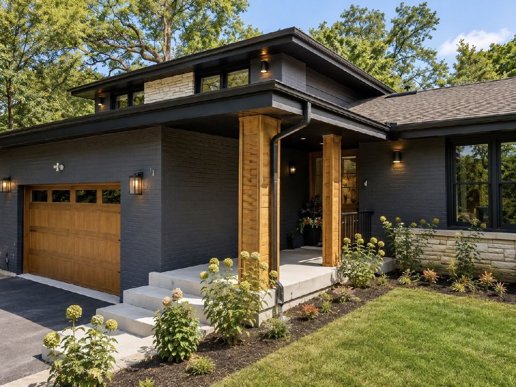
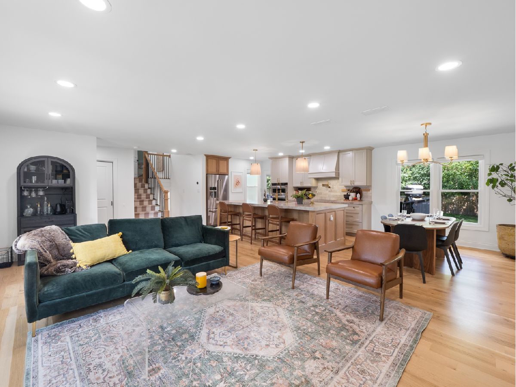
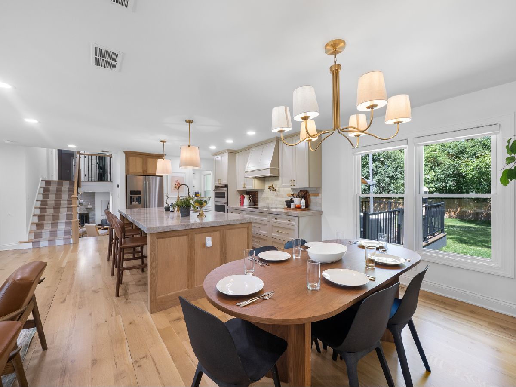
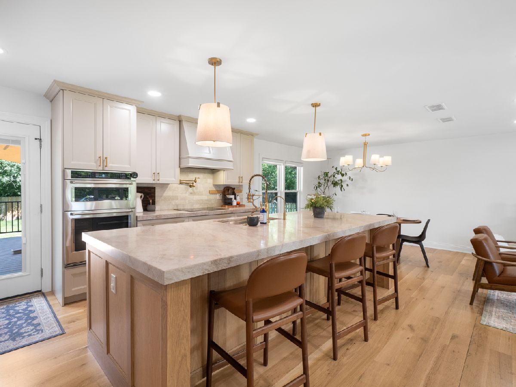
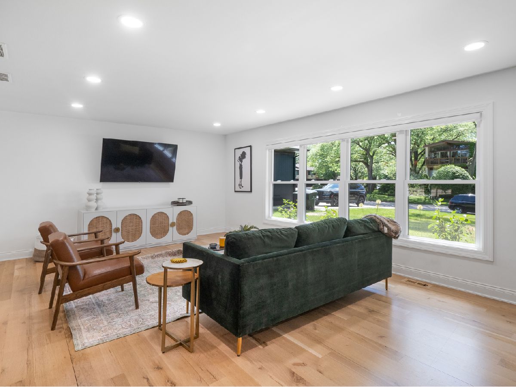
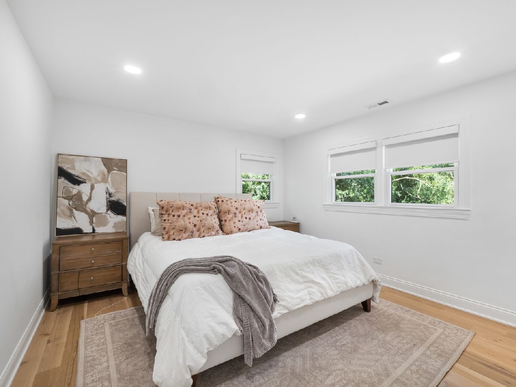
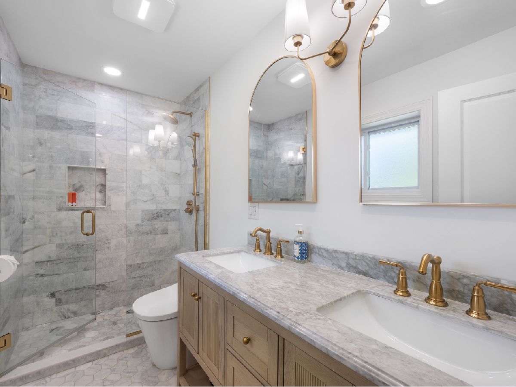
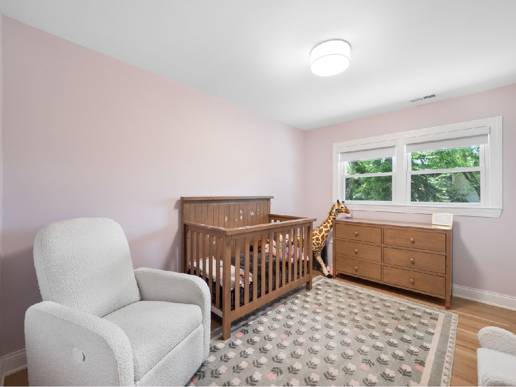
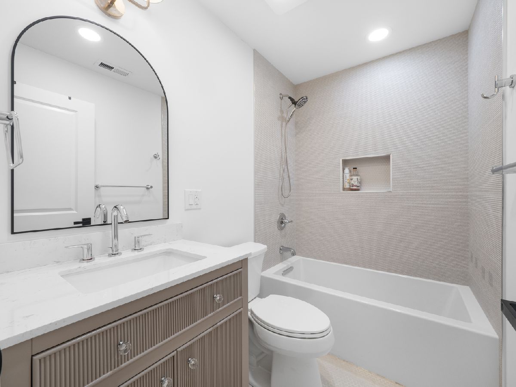
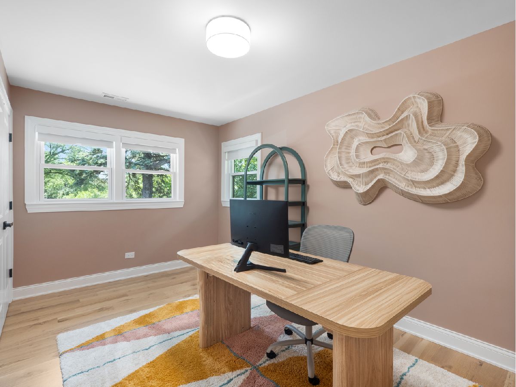
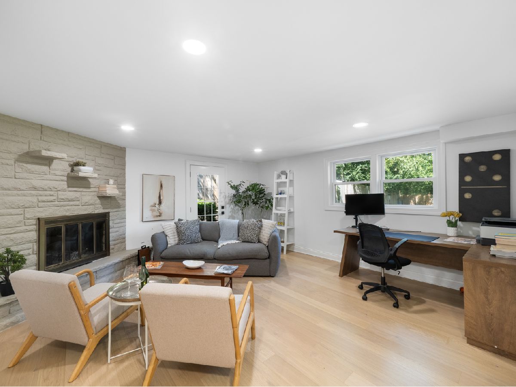
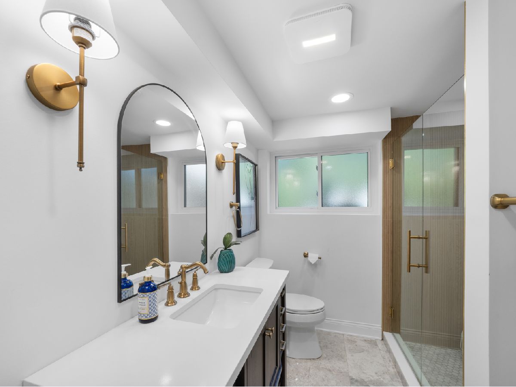
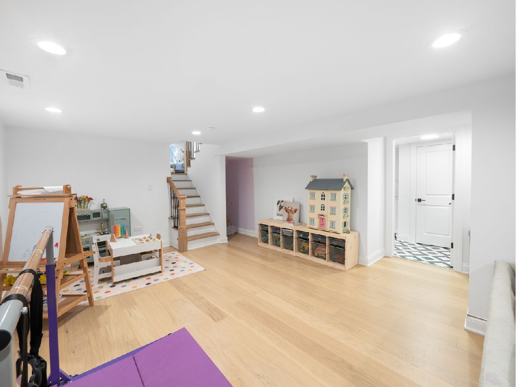
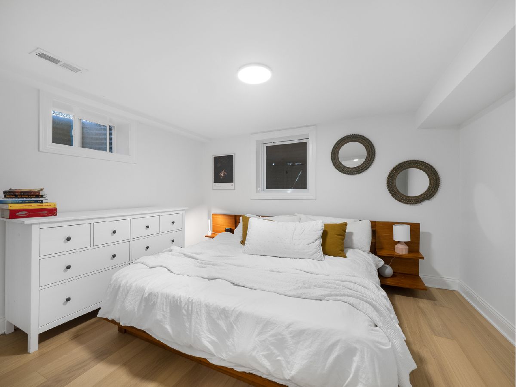
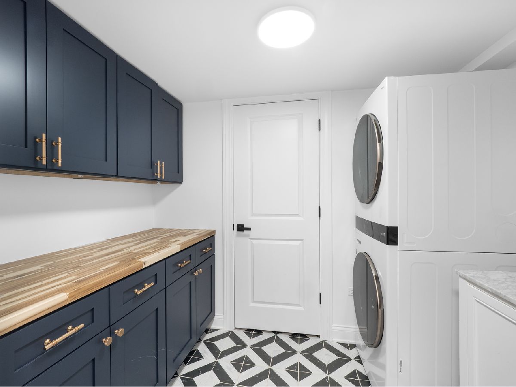
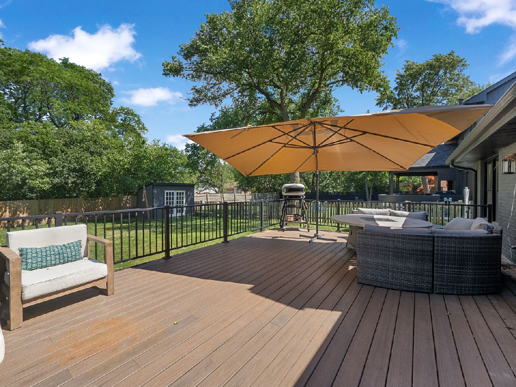
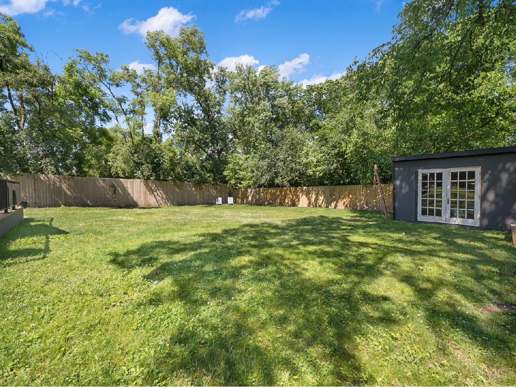
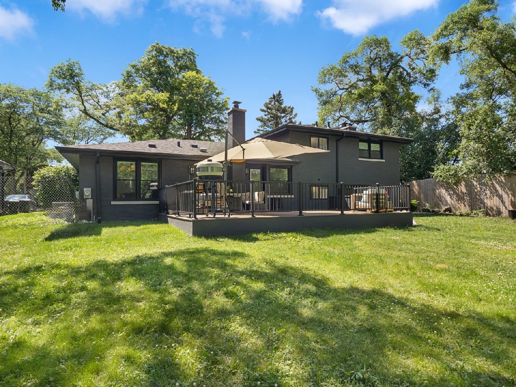
Completely reimagined in 2024, this stunning 4-bedroom, 3-bath home offers exceptional design, modern luxury, and an unbeatable walk-to-town Glenview location. Thoughtfully renovated from top to bottom, every detail has been carefully curated with high-end finishes and timeless style. Truly Move In Ready with all NEW Roof, Windows, HVAC, Appliances, Electrical, Plumbing, Kitchen and Bathrooms in 2024!! The heart of the home is the spectacular open-concept kitchen, featuring custom cabinetry, a dramatic 10-foot Taj Mahal quartzite and white oak island, new KitchenAid stainless steel appliances, and an oversized walk-in pantry. Just off the kitchen, enjoy seamless indoor-outdoor living with an expansive Trex deck overlooking the fully enclosed backyard-perfect for entertaining or everyday living. Upstairs, you'll find three spacious bedrooms and two beautifully renovated bathrooms, including a luxurious primary suite with a walk-in closet and spa-inspired bath showcasing marble tile, a double vanity, and designer finishes. The lower level offers a versatile second living space ideal as a family room, media room, or home office, complete with a full bath, striking stone fireplace, and walkout access to the backyard. The finished sub-basement provides even more flexible living with a recreation room, fourth bedroom, and dedicated laundry room. Flooded with natural light across all four finished levels, the home features hardwood floors throughout and an airy, sophisticated aesthetic. Major 2024 improvements include new electrical, plumbing, HVAC, windows, roof, driveway, landscaping, and more-providing complete peace of mind for years to come. Ideally located just steps from vibrant downtown Glenview, the Metra, The Glen, Starbucks, Trader Joe's, parks, restaurants, and the library, and so much more! Feeding into award-winning Glenbrook South High School, and D34 grade schools, this is truly a turnkey home where luxury, location, and lifestyle come together.
Property Specifics
| Single Family | |
| — | |
| — | |
| 1959 | |
| — | |
| — | |
| No | |
| 0.27 |
| Cook | |
| — | |
| — / Not Applicable | |
| — | |
| — | |
| — | |
| 12744700 | |
| 04351220150000 |
Nearby Schools
| NAME: | DISTRICT: | DISTANCE: | |
|---|---|---|---|
|
Grade School
Pleasant Ridge Elementary School |
34 | — | |
|
Middle School
Springman Middle School |
34 | Not in DB | |
|
High School
Glenbrook South High School |
225 | Not in DB | |
Room Specifics
Total Bedrooms: 4
Bedrooms Above Ground: 3
Bedrooms Below Ground: 1
Dimensions: —
Floor Type: —
Dimensions: —
Floor Type: —
Dimensions: —
Floor Type: —
Full Bathrooms: 3
Bathroom Amenities: —
Bathroom in Basement: 0
Rooms: —
Basement Description: —
Other Specifics
| 2 | |
| — | |
| — | |
| — | |
| — | |
| 11550 | |
| — | |
| — | |
| — | |
| — | |
| Not in DB | |
| — | |
| — | |
| — | |
| — |
Contact Agent
Contact Agent
Listing Provided By
@properties Christie's International Real Estate
