

135 Pinehurst Drive, Mundelein, Illinois 60060


$349,900
|
For Sale
|
|
| Status: | Contingent |
| Sqft: | 1,492 |
| Cost/Sqft: | $235 |
| Beds: | 3 |
| Baths: | 3 |
| Year Built: | 1995 |
| Property Taxes: | $6,867 |
| Lot Size: | 0,00 |
Description
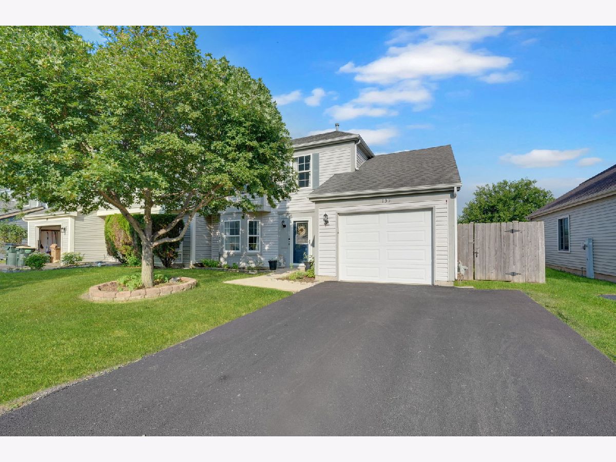
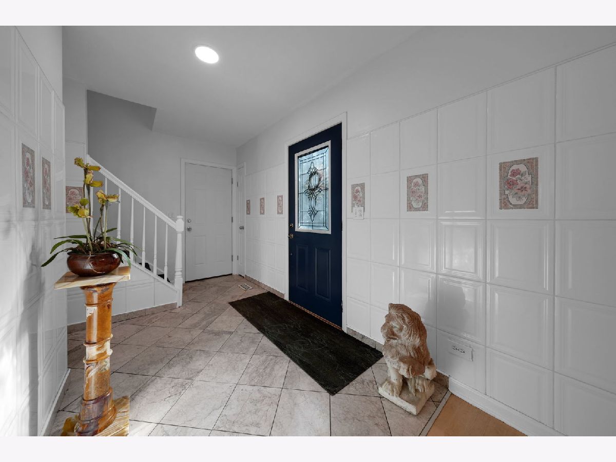
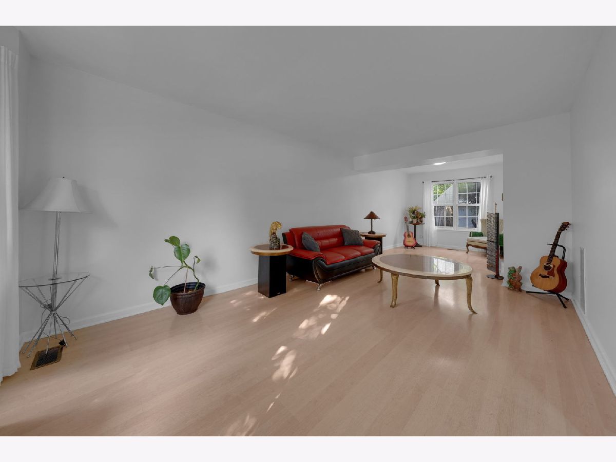
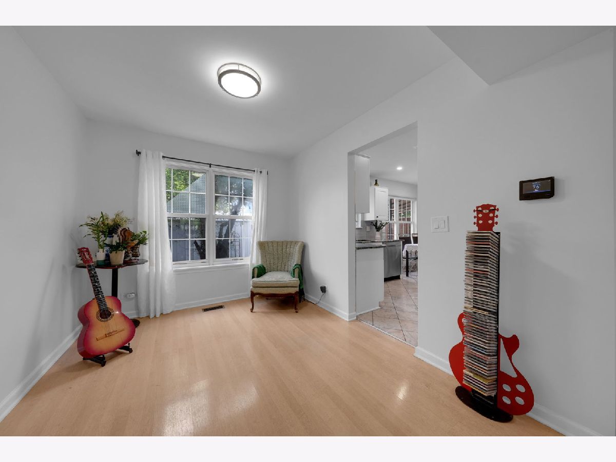
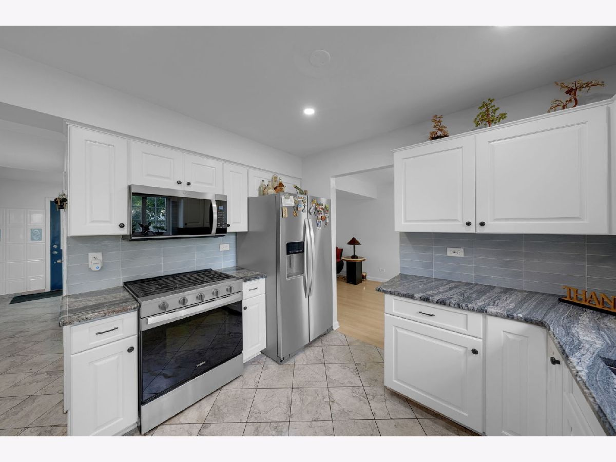
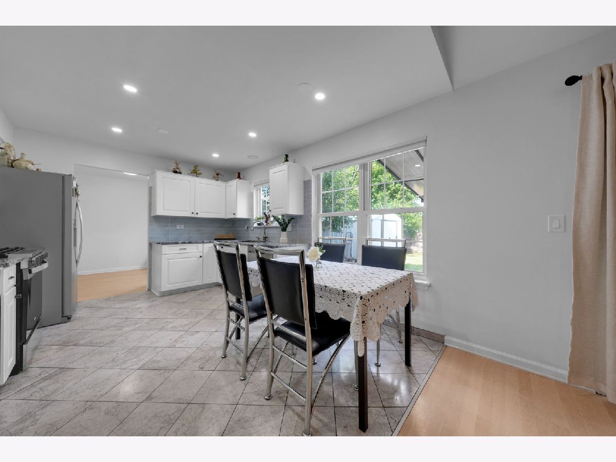
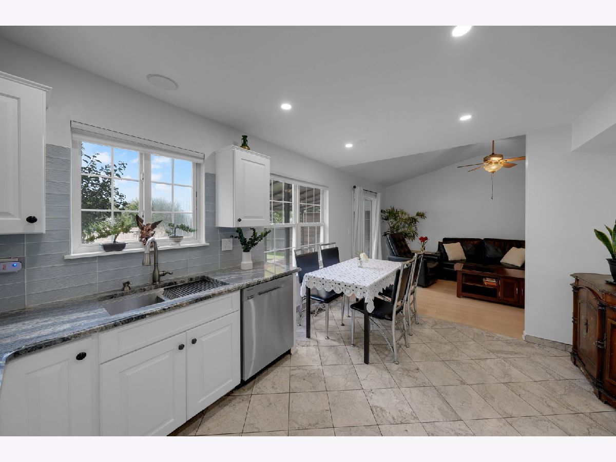
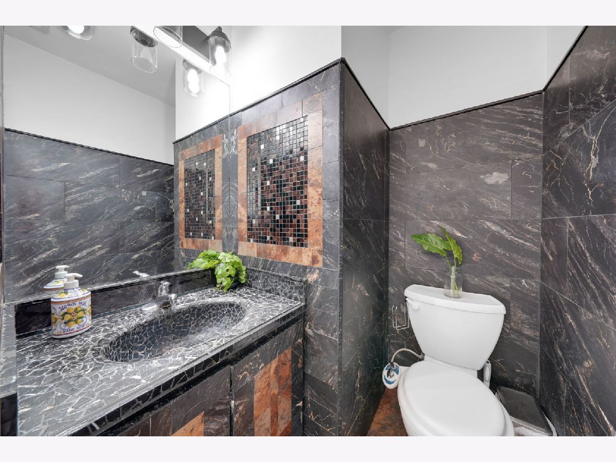
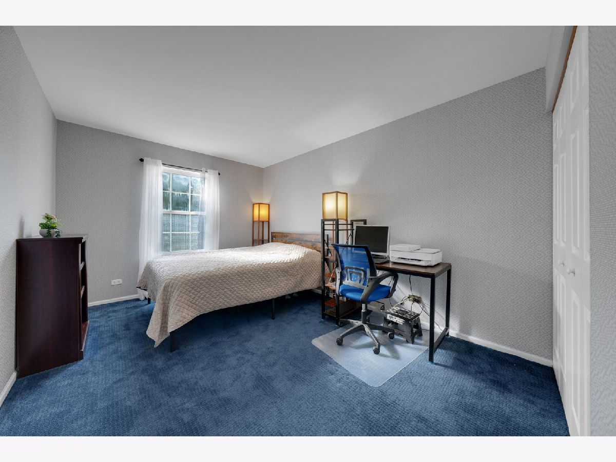
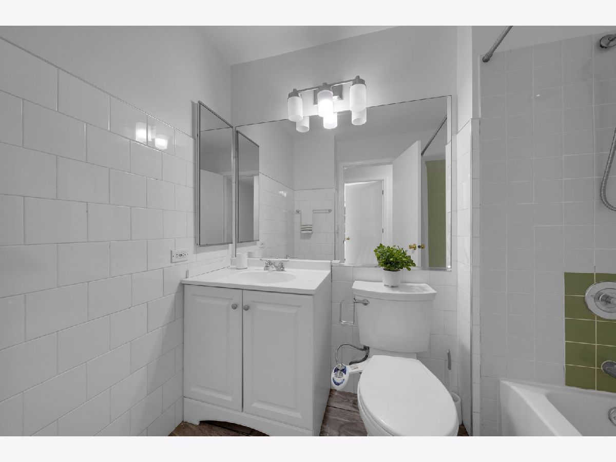
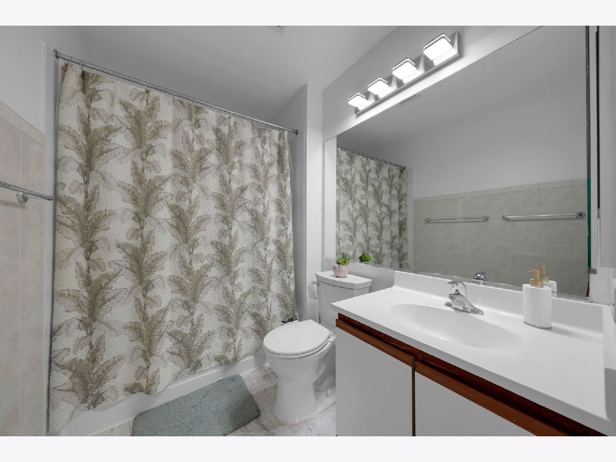
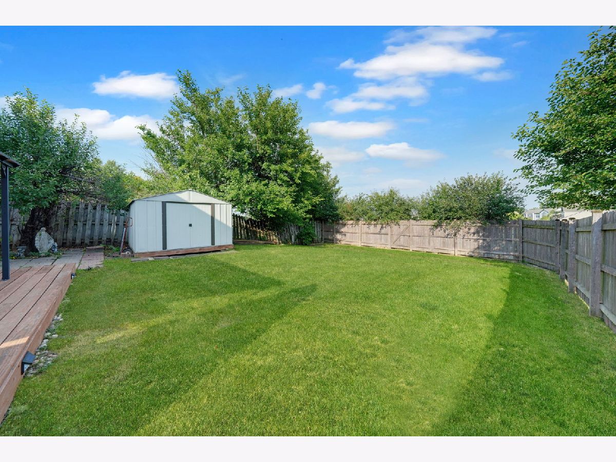
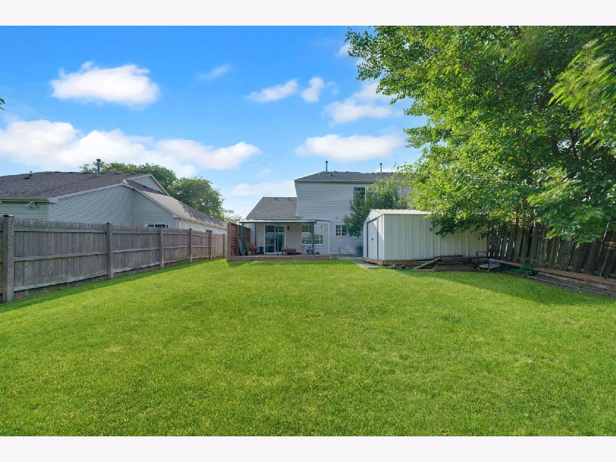
Tucked away on a quiet dead-end street in the Fremont school district, this spacious 3-bedroom duplex offers privacy, a great backyard, and no monthly HOA fees!. The main level features upscale marble tile and easy-care laminate flooring, with a comfortable living area that flows into the updated kitchen and dining space. Upstairs, you'll find three good-sized bedrooms, including a primary suite with its own private bath. Both full bathrooms have been nicely updated, making this home truly move-in ready. Step outside to a large, fully fenced backyard with plenty of space for kids, pets, gardening, or summer get-togethers. A resurfaced driveway adds to the list of improvements, while the quiet location with no through traffic makes this one especially appealing. With Fremont schools, generous living space, a private yard, and no need to sacrifice the feel of a single-family home, this is a wonderful place to settle in and make your own.
Property Specifics
| Condos/Townhomes | |
| 2 | |
| — | |
| 1995 | |
| None | |
| Vinyl Siding | |
| — | |
| — | |
| No | |
| — |
| Lake | |
| — | |
| 0 / Not Applicable | |
| None | |
| Public | |
| Public Sewer | |
| Central Air | |
| Gas | |
| No | |
| 12756011 | |
| 10262011550000 |
Nearby Schools
| NAME: | DISTRICT: | DISTANCE: | |
|---|---|---|---|
|
Grade School
Fremont Elementary School |
79 | — | |
|
Middle School
Fremont Middle School |
79 | Not in DB | |
|
High School
Mundelein Cons High School |
120 | Not in DB | |







Room Specifics
Total Bedrooms: 3
Bedrooms Above Ground: 3
Bedrooms Below Ground: 0
Dimensions: 13X12
Floor Type: Carpet
Dimensions: 14X11
Floor Type: Carpet
Dimensions: 12X10
Floor Type: Carpet
Full Bathrooms: 3
Bathroom Amenities: —
Bathroom in Basement: 0
Dimensions: 11X9
Floor Type: Wood Laminate
Dimensions: 14X11
Floor Type: Tile
Features: Eating Area-Table Space
Dimensions: 11X16
Floor Type: Wood Laminate
Dimensions: 11X15
Floor Type: Wood Laminate
Rooms: No additional rooms
Other Specifics
| 1 | |
| — | |
| Asphalt, Garage Door Opener, Garage Owned, Attached, Garage | |
| In Unit | |
| Hardwood | |
| Deck | |
| Fenced | |
| — | |
| — | |
| 0.12 | |
| — | |
| Full | |
| — | |
| Range, Microwave, Dishwasher, Refrigerator, Washer, Dryer, Stainless Steel Appliance(s) | |
| Not in DB | |
| — | |
| — | |
| — |
Contact Agent
Nearby Similar Homes

Nearby Sold Comparables


Contact Agent
Listing Provided By
Keller Williams North Shore West
