

135 Sherwood Drive, Geneseo, Illinois 61254


$399,900
|
For Sale
|
|
| Status: | Active |
| Sqft: | 2,572 |
| Cost/Sqft: | $155 |
| Beds: | 3 |
| Baths: | 4 |
| Year Built: | 1972 |
| Property Taxes: | $7,167 |
| Lot Size: | 0,86 |
Description
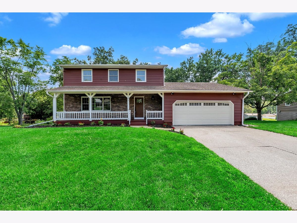
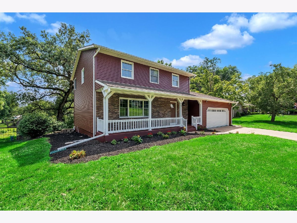
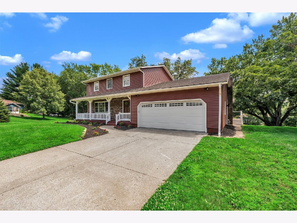
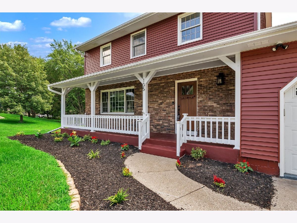
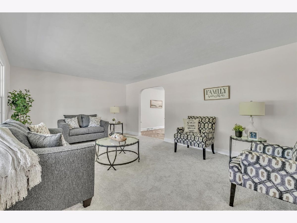
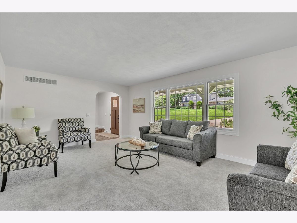
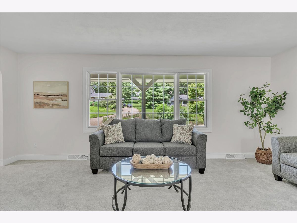
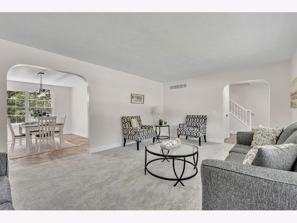
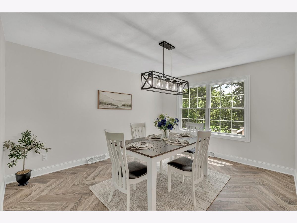
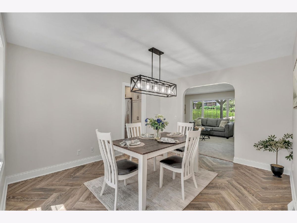
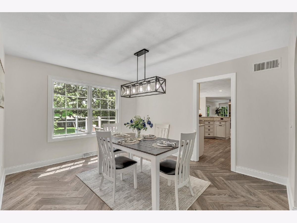
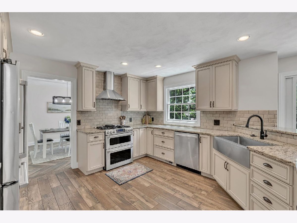
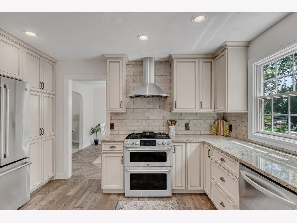
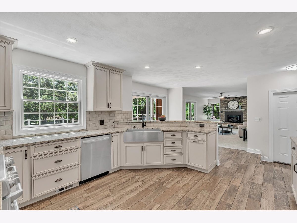
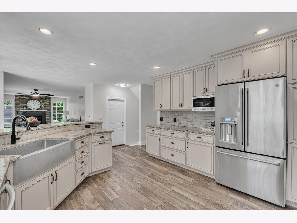
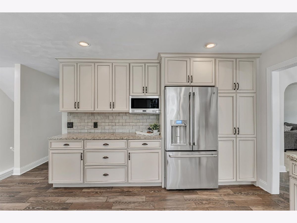
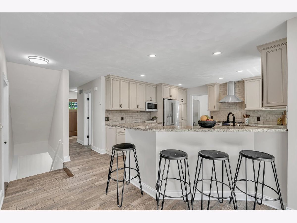
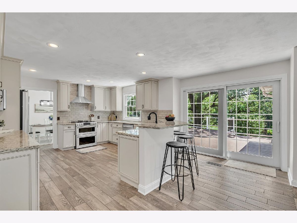
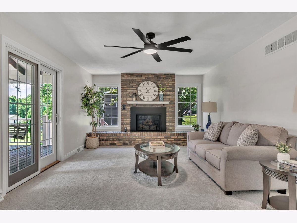
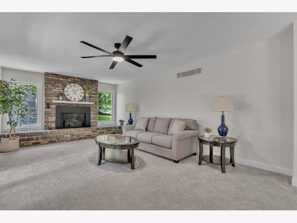
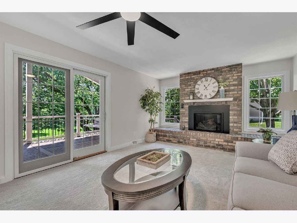
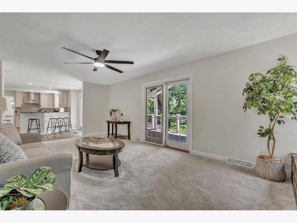
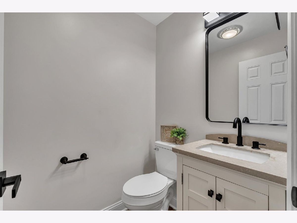
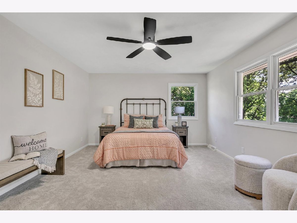
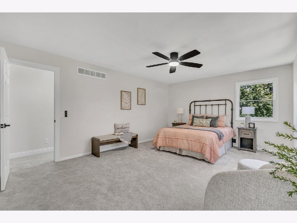
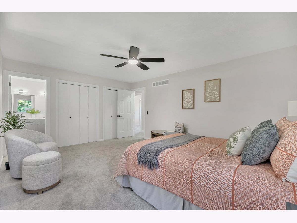
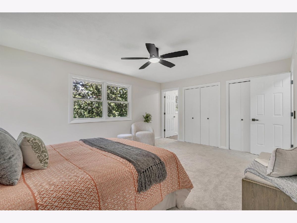
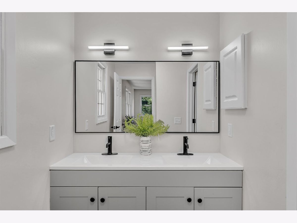
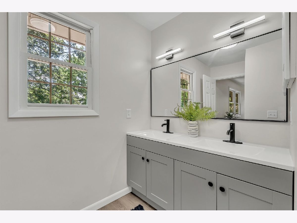
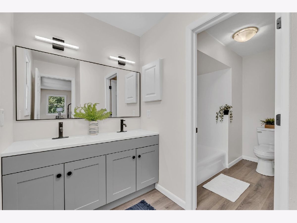
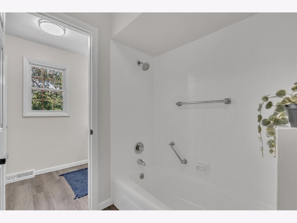
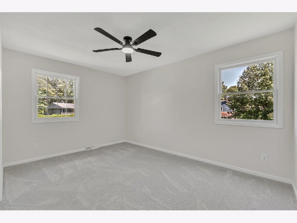
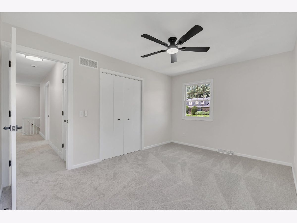
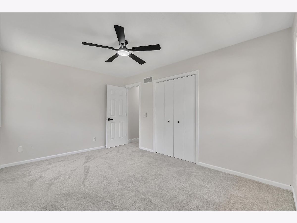
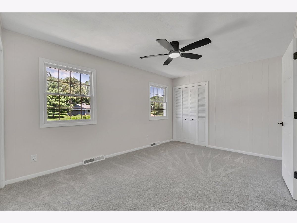
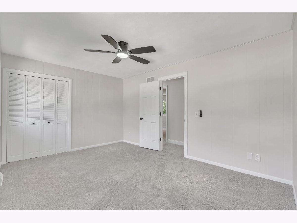
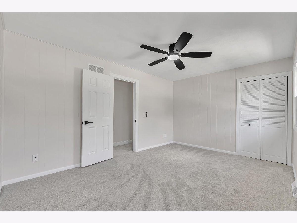
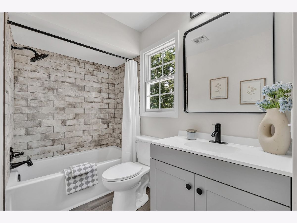
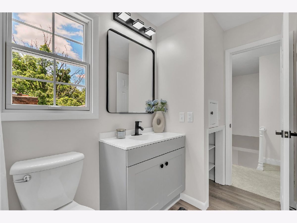
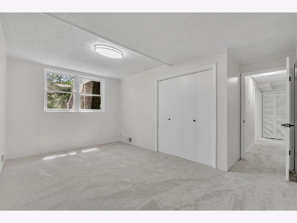
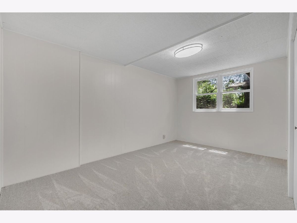
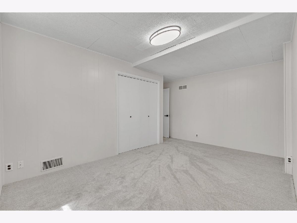
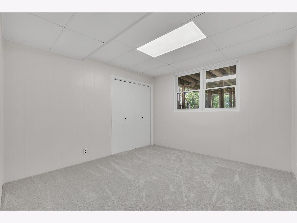
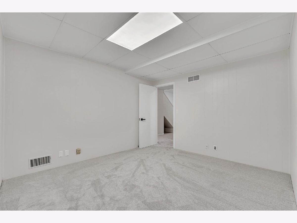
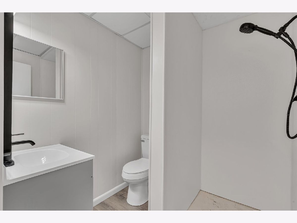
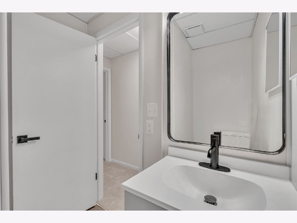
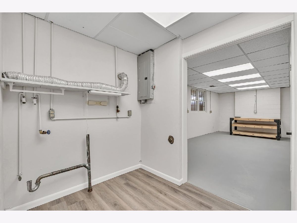
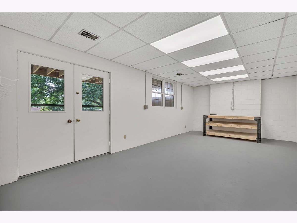
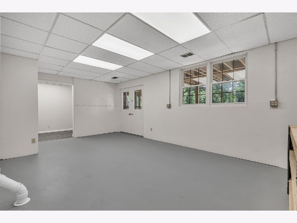
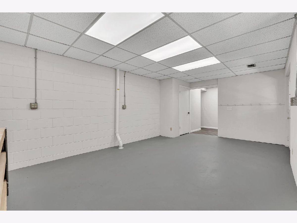
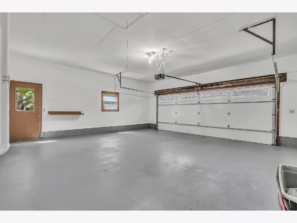
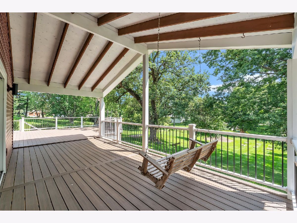
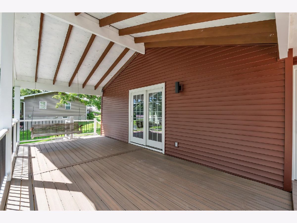
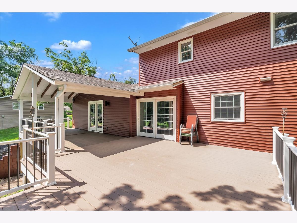
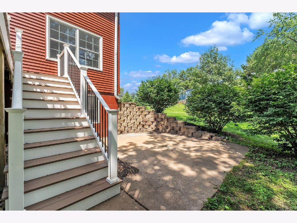
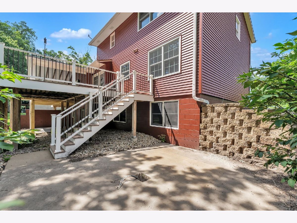
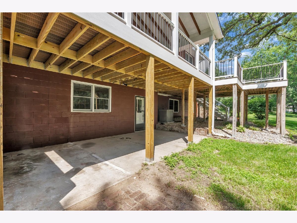
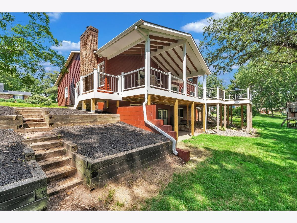
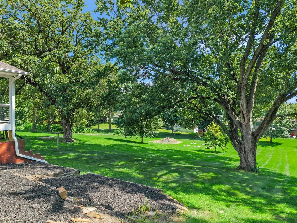
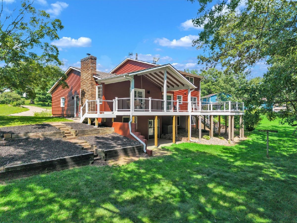
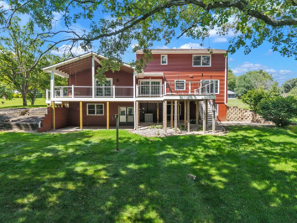
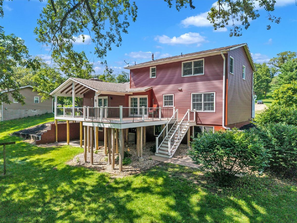
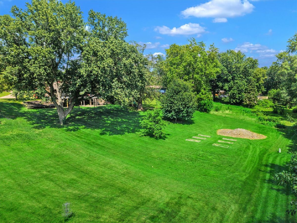
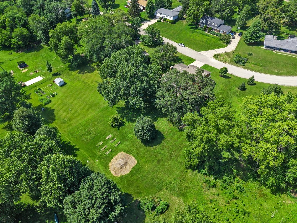
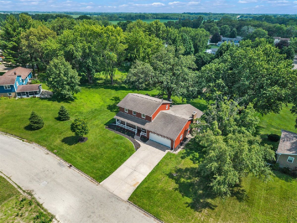
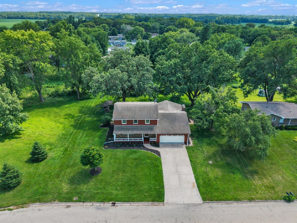
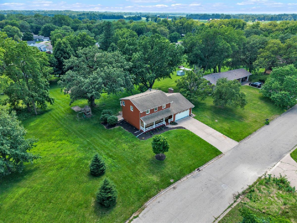
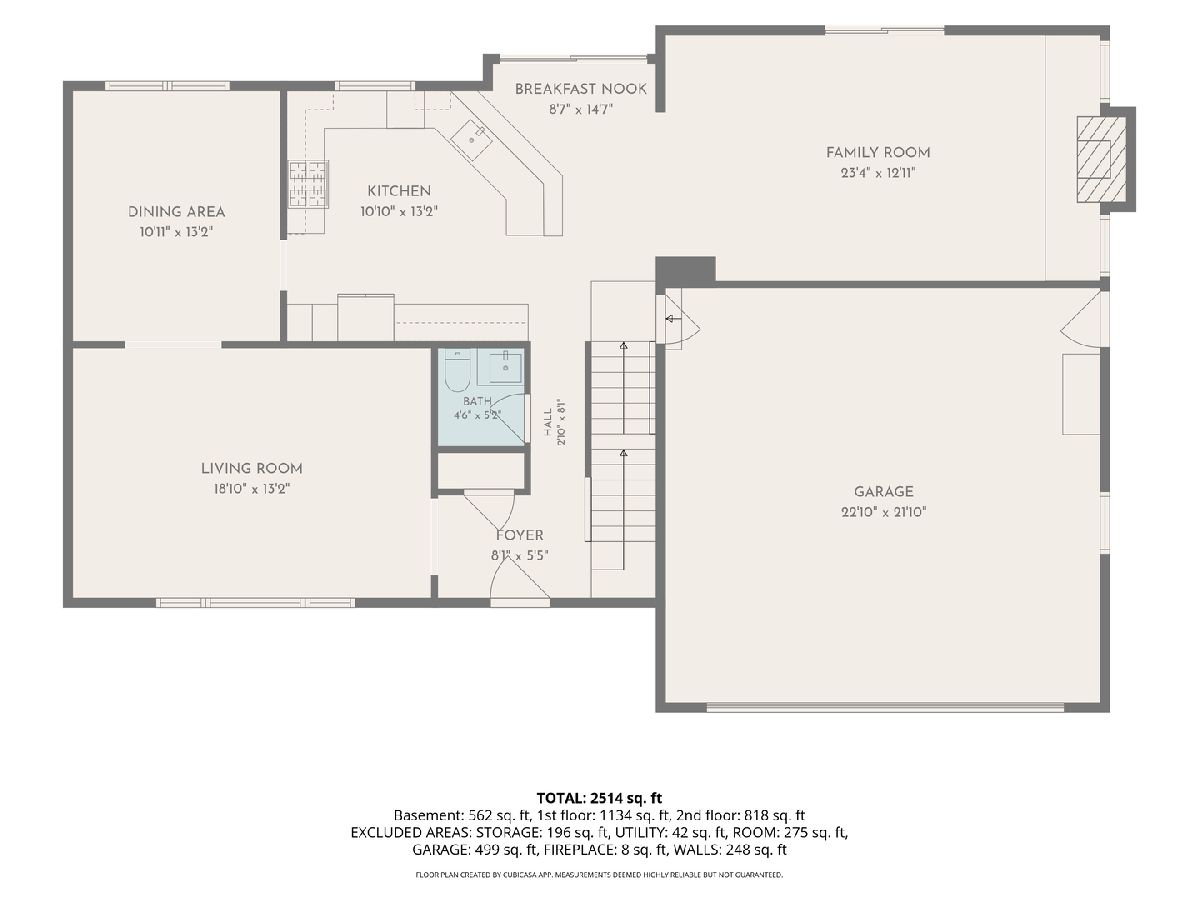
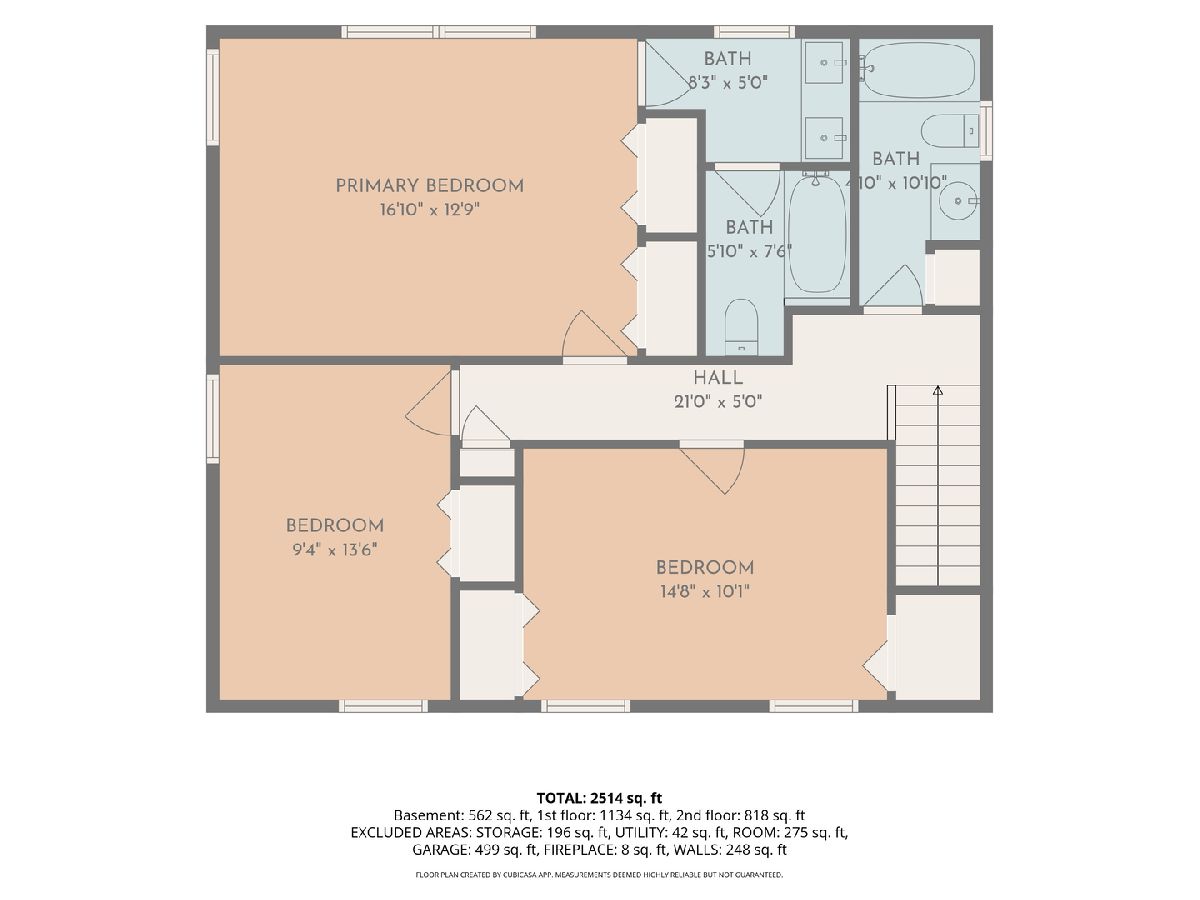
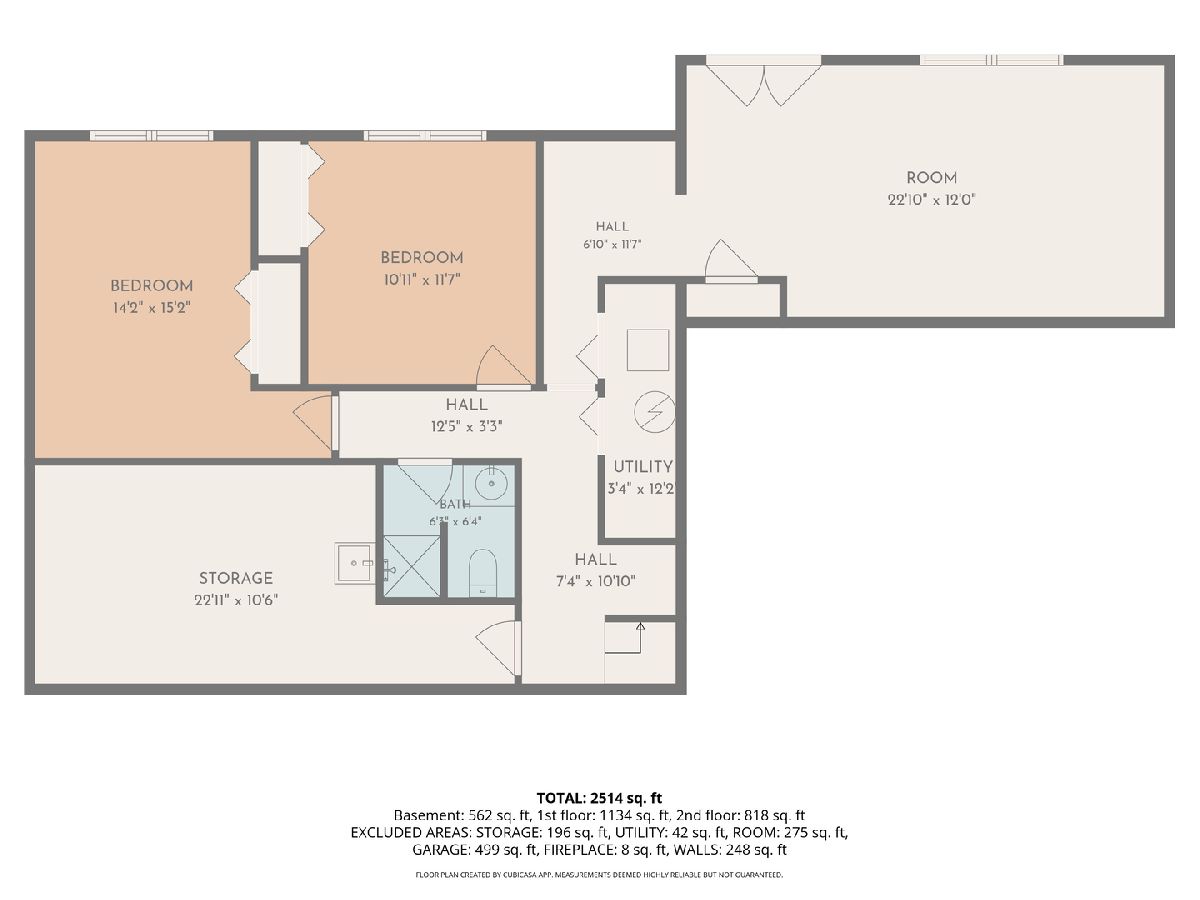
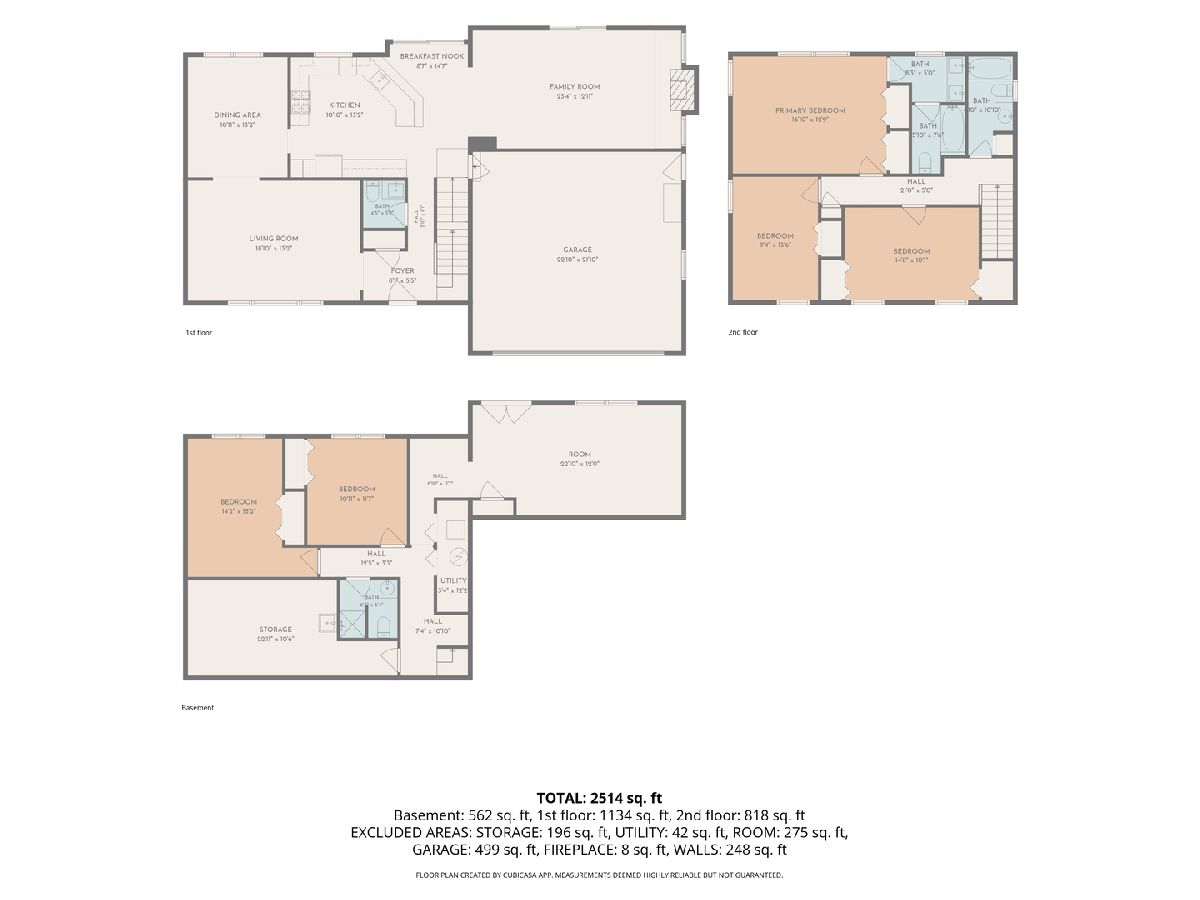
Situated just North of Geneseo, this spacious 5-bedroom, 3.5-bathroom two-story home offers over 2,800 square feet of beautifully updated living space balanced with everyday convenience. The main level stands out with a formal dining room featuring distinctive herringbone floors, a completely updated kitchen outfitted with custom cabinetry, new granite countertops, flooring, and modern lighting, and a welcoming family room with a fireplace. Upstairs holds 3 bedrooms, including a primary suite with its own private en suite bathroom, while the fully finished walkout basement contains the remaining 2 bedrooms and a third full bath. Outstanding outdoor living spaces anchor the property, featuring a massive back deck (new in 2026) that spans the entire length of the house with a covered overhang section that provides the perfect retreat from the summer sun and rain, which overlooks a lower patio already pre-wired for a hot tub. Showcasing extensive updates throughout-including brand-new vinyl siding (2026), a new front door, a freshly painted attached 2-car garage, remodeled bathrooms, updated lighting, new flooring, modern plumbing fixtures, and a radon mitigation system for total peace of mind. Seller is a REALTOR Licensed in IA & IL.
Property Specifics
| Single Family | |
| — | |
| — | |
| 1972 | |
| — | |
| — | |
| No | |
| 0.86 |
| Henry | |
| Country Estates | |
| 160 / Quarterly | |
| — | |
| — | |
| — | |
| 12691085 | |
| 0333351005 |
Room Specifics
Total Bedrooms: 5
Bedrooms Above Ground: 3
Bedrooms Below Ground: 2
Dimensions: —
Floor Type: —
Dimensions: —
Floor Type: —
Dimensions: —
Floor Type: —
Dimensions: —
Floor Type: —
Full Bathrooms: 4
Bathroom Amenities: —
Bathroom in Basement: 1
Rooms: —
Basement Description: —
Other Specifics
| 2 | |
| — | |
| — | |
| — | |
| — | |
| 115x250x192x275 | |
| — | |
| — | |
| — | |
| — | |
| Not in DB | |
| — | |
| — | |
| — | |
| — |
Contact Agent
Nearby Similar Homes
Nearby Sold Comparables
Contact Agent
Listing Provided By
RE/MAX Concepts Bettendorf
