

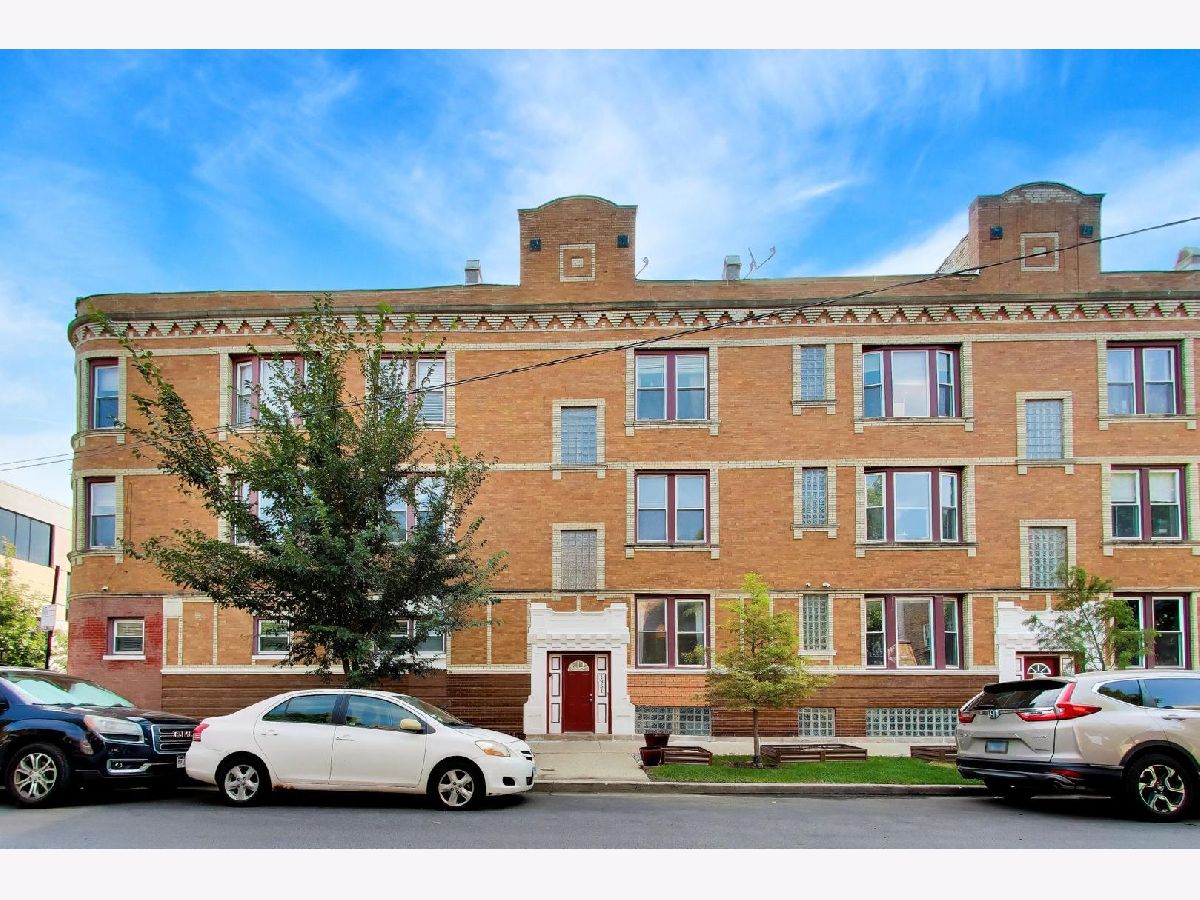
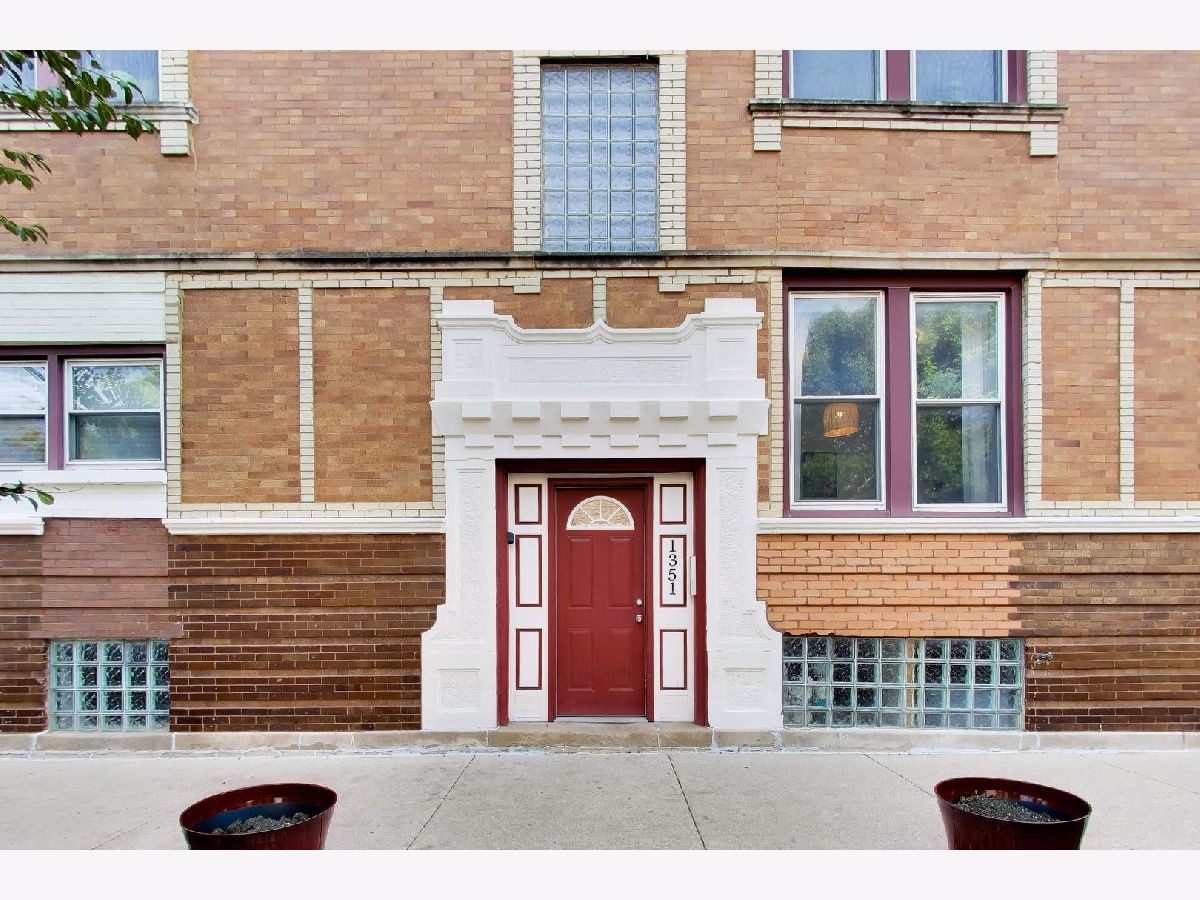
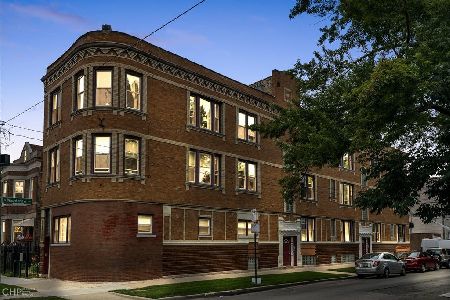
1351 Washtenaw Avenue, West Town, Chicago, Illinois 60622


$245,000
|
For Sale
|
|
| Status: | Contingent |
| Sqft: | 800 |
| Cost/Sqft: | $306 |
| Beds: | 2 |
| Baths: | 1 |
| Year Built: | 1912 |
| Property Taxes: | $3,931 |
| Lot Size: | 0,00 |
Description
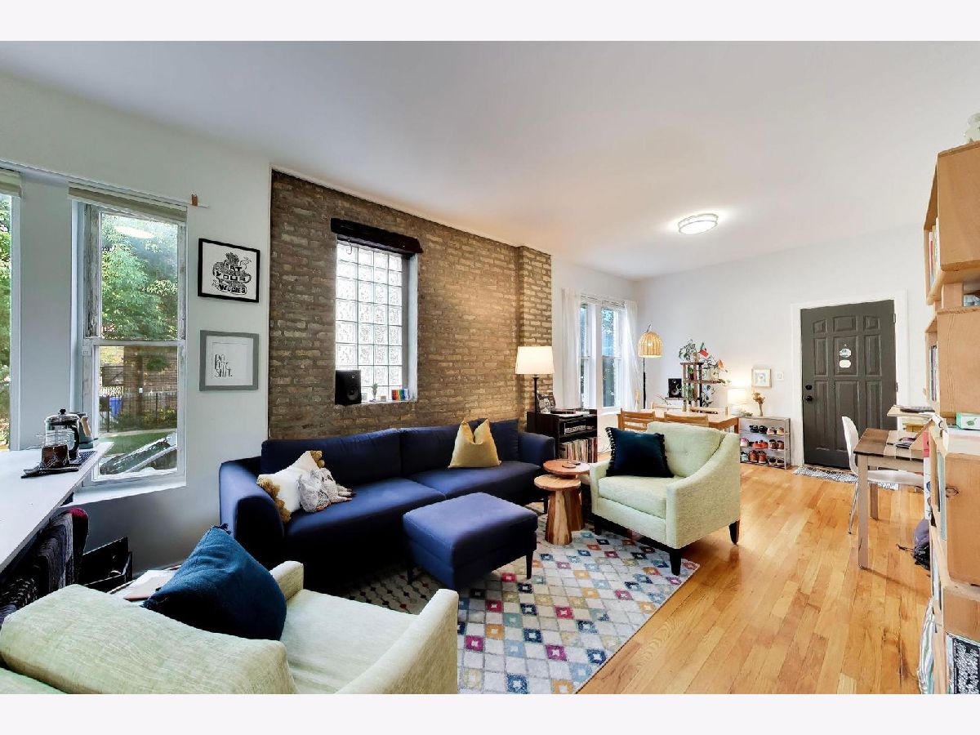
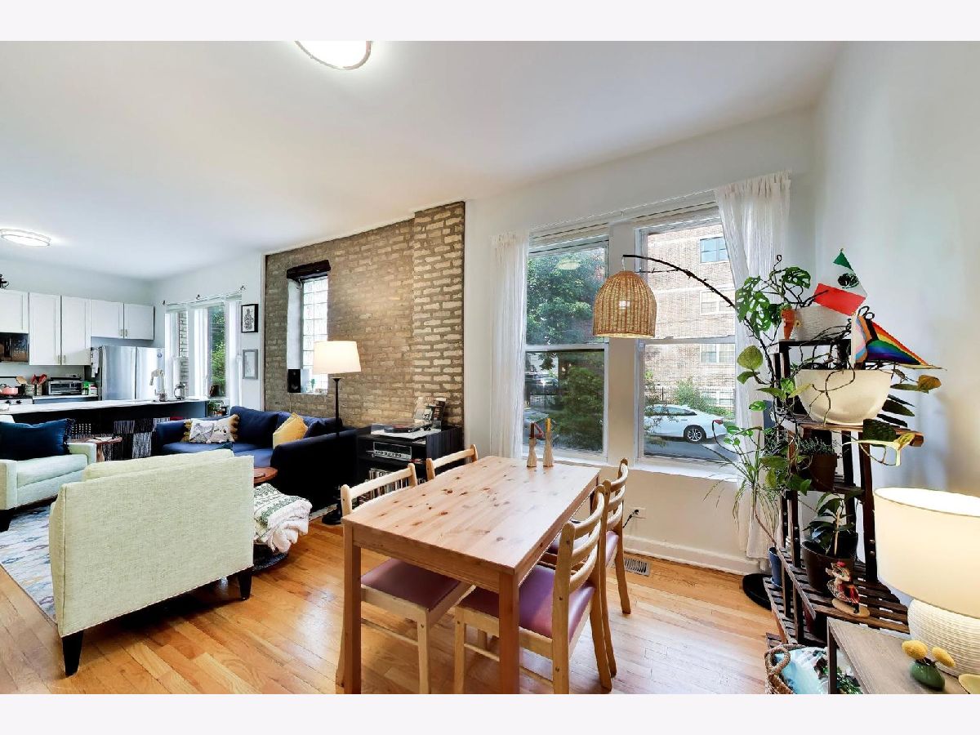
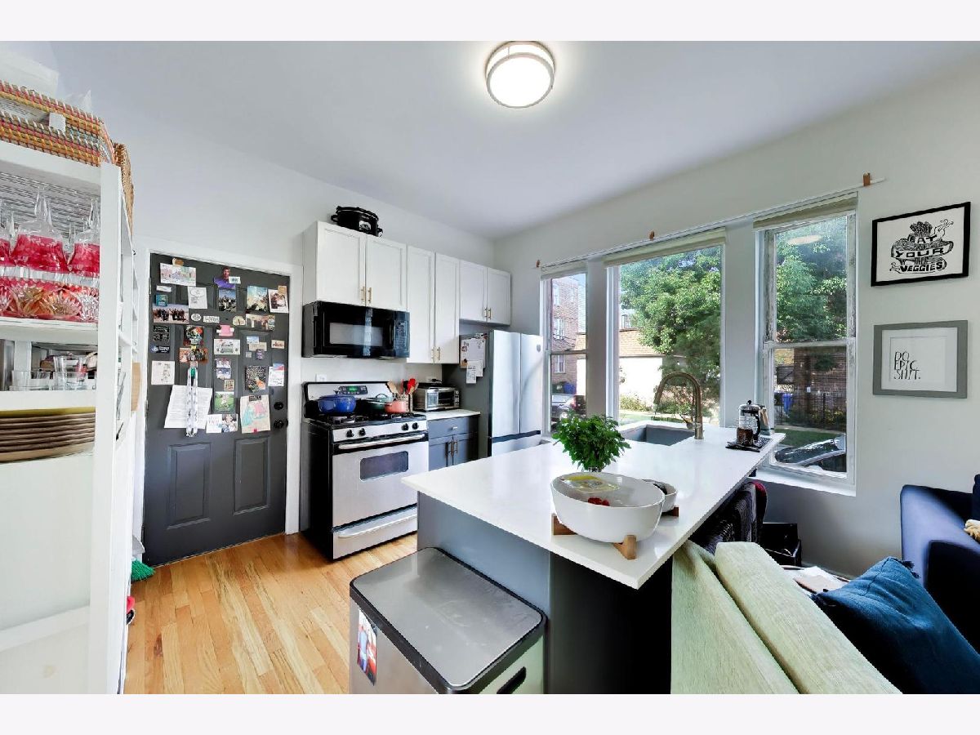
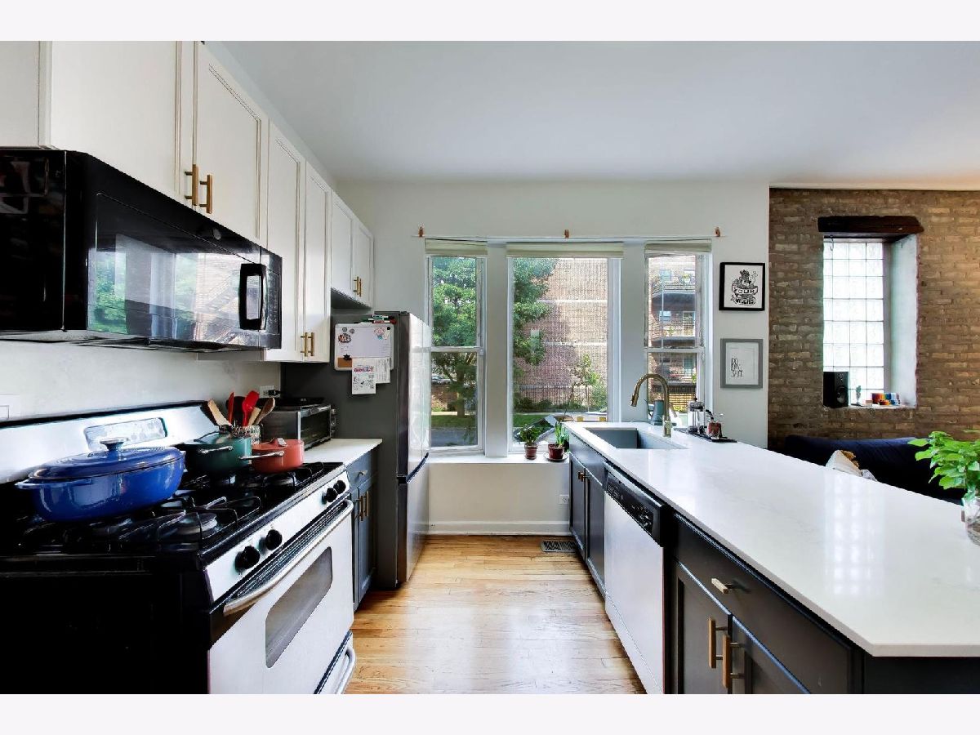
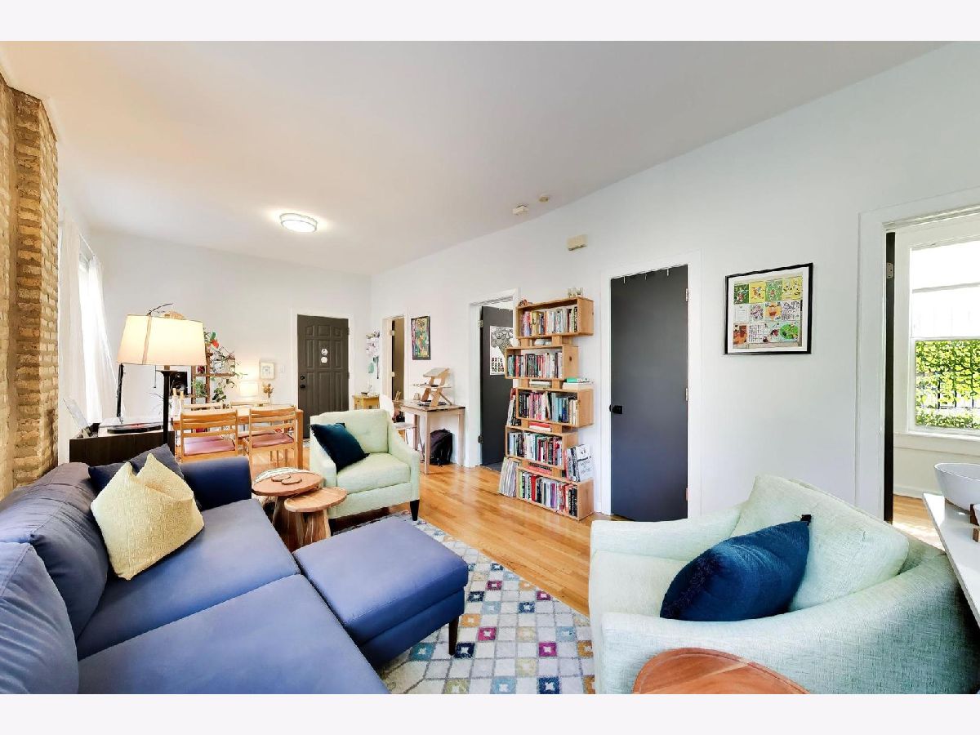
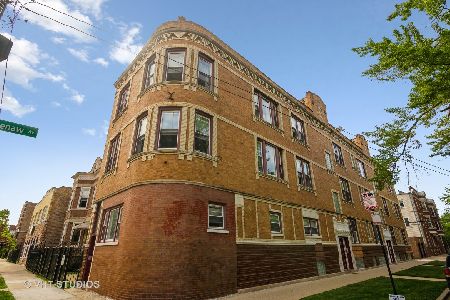
A high floor, character filled condo in a NINE UNIT CONDO BUILDING in the heart of East Humboldt Park. This 2 bedroom condo sits bright and sun drenched in a character filled building, with exposed brick, hardwood floors, and large windows carrying light through the living and dining space all day long. The kitchen has been fully redone. Quartz countertops, stainless steel appliances, and a breakfast bar that opens straight into the main living area, the kind of layout built for everyday living and easy hosting. Move in ready is the right description here. A rehabbed bathroom, refinished hardwood floors throughout, and fresh paint mean nothing left to do but unpack. A large private storage unit adds real everyday value, and street parking keeps things simple. Then there's the location. Easy CTA access. The 606 Trail close by. Restaurants and shopping right outside your door. And Humboldt Park itself, one of the city's most expansive and beautiful green spaces, just a block away. Great value in one of Chicago's hottest neighborhoods.
Property Specifics
| Condos/Townhomes | |
| 3 | |
| — | |
| 1912 | |
| 2004 | |
| None | |
| Brick | |
| — | |
| — | |
| No | |
| — |
| Cook | |
| — | |
| 280 / Monthly | |
| Water, Insurance, Exterior Maintenance, Scavenger | |
| Public | |
| Public Sewer | |
| Central Air | |
| Gas | |
| No | |
| 12781275 | |
| 16012170481004 |
Nearby Schools
| NAME: | DISTRICT: | DISTANCE: | |
|---|---|---|---|
|
Grade School
Moos Elementary School |
299 | — | |
|
Middle School
Moos Elementary School |
299 | Not in DB | |
|
High School
Clemente Community Academy Senio |
299 | Not in DB | |







Room Specifics
Total Bedrooms: 2
Bedrooms Above Ground: 2
Bedrooms Below Ground: 0
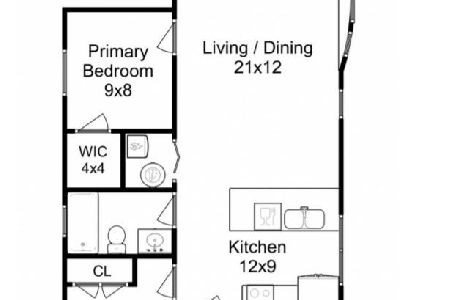
Dimensions: 8X12
Floor Type: Hardwood
Dimensions: 8X11
Floor Type: Hardwood
Full Bathrooms: 1
Bathroom Amenities: —
Bathroom in Basement: 0
Dimensions: 11X8
Floor Type: Hardwood
Dimensions: 11X22
Floor Type: Hardwood
Rooms: No additional rooms
Other Specifics
| — | |
| — | |
| — | |
| Common Area | |
| — | |
| — | |
| — | |
| — | |
| common | |
| — | |
| None | |
| — | |
| Range, Dishwasher, Refrigerator | |
| Not in DB | |
| — | |
| — | |
| — |
Contact Agent
Nearby Similar Homes
Nearby Sold Comparables


Contact Agent
Listing Provided By
@properties Christie's International Real Estate
