

13515 Le Claire Avenue, Crestwood, Illinois 60418


$169,999
|
For Sale
|
|
| Status: | Price Change |
| Sqft: | 1,100 |
| Cost/Sqft: | $155 |
| Beds: | 2 |
| Baths: | 2 |
| Year Built: | 1976 |
| Property Taxes: | $2,660 |
| Days On Market: | 12 |
| Lot Size: | 0,00 |
Description
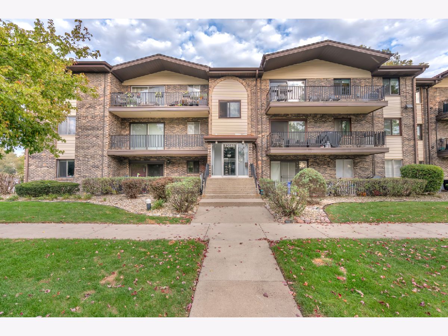
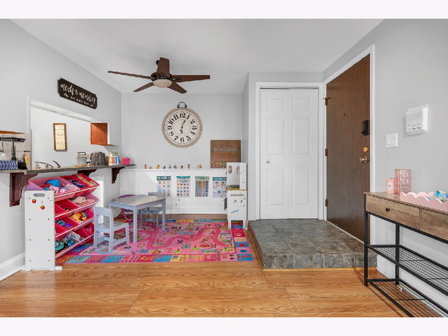
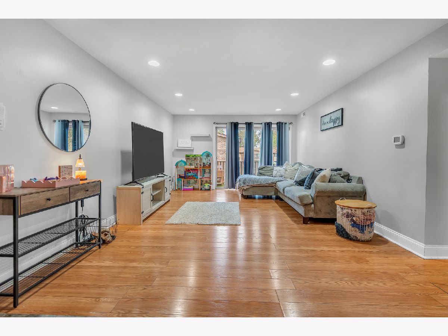
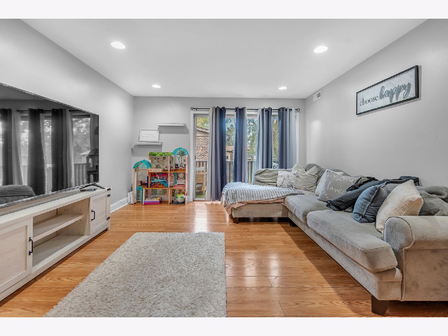
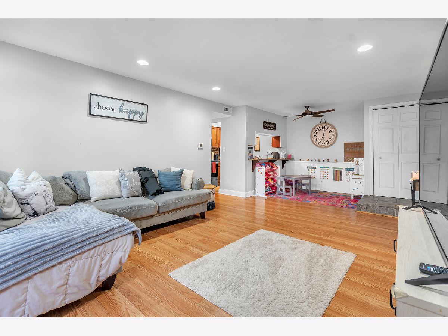
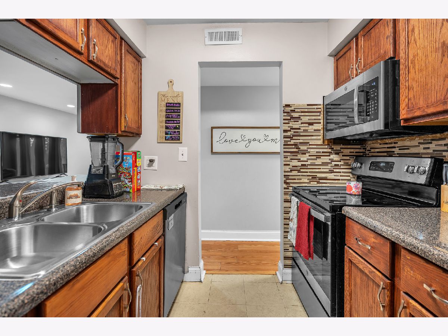
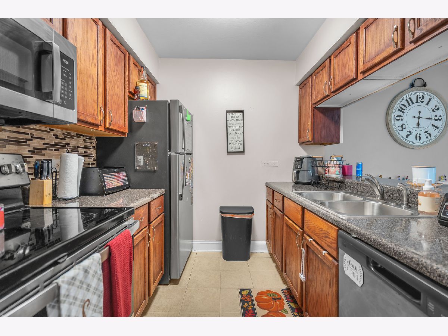
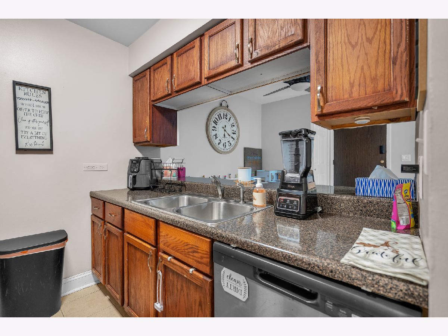
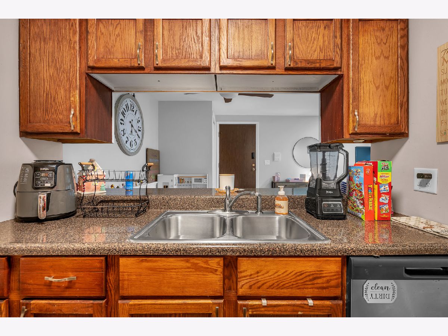
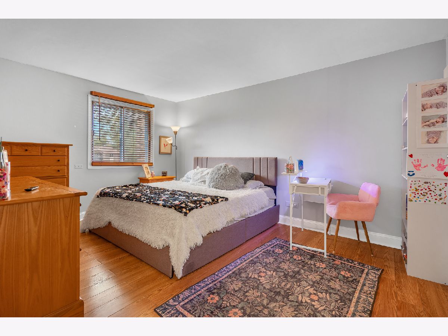
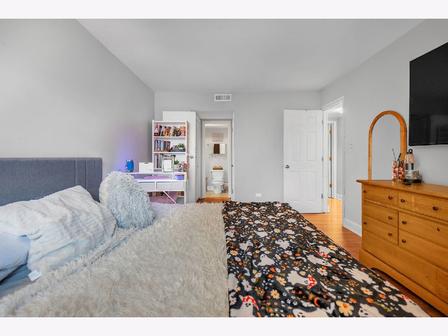
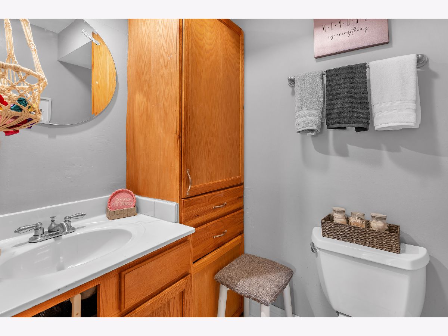
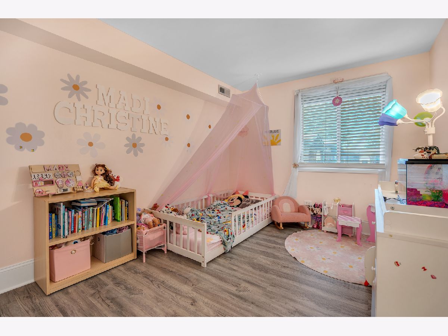
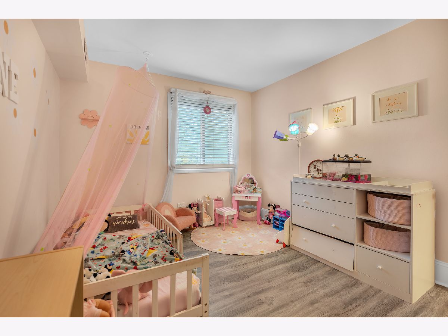
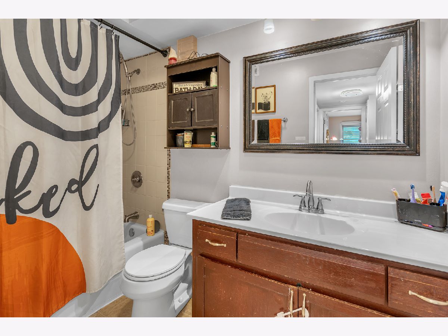
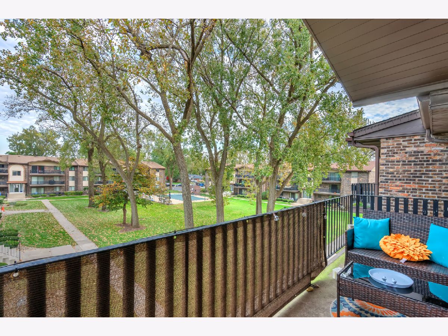
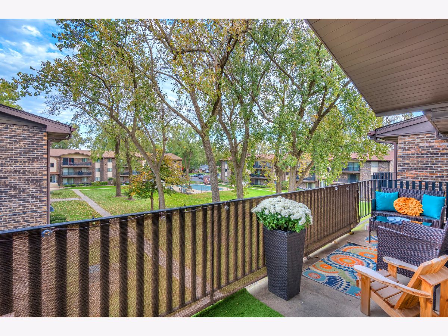
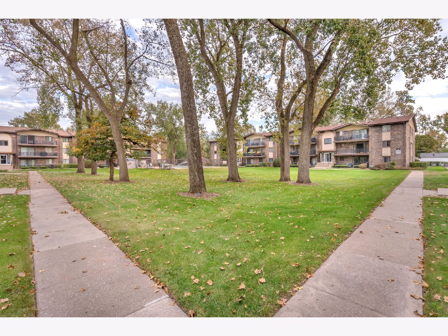
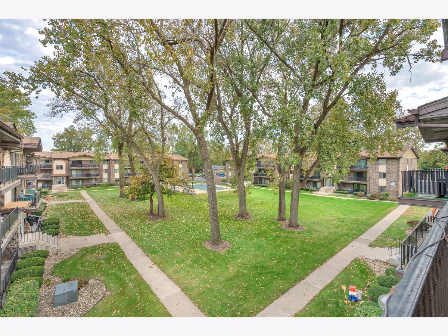
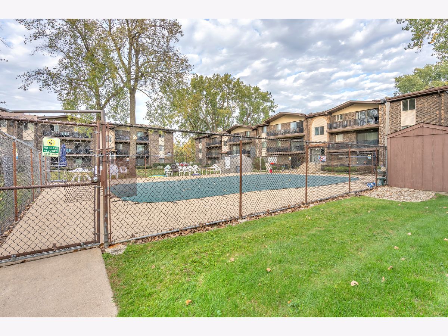
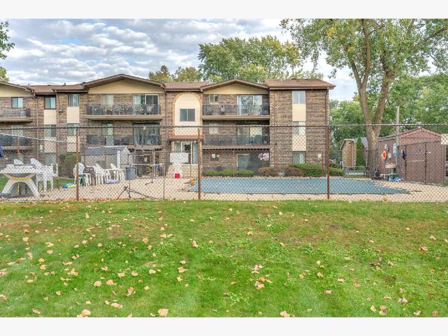
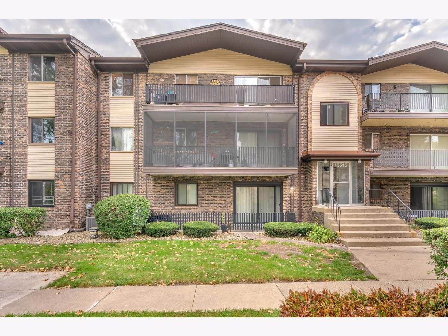
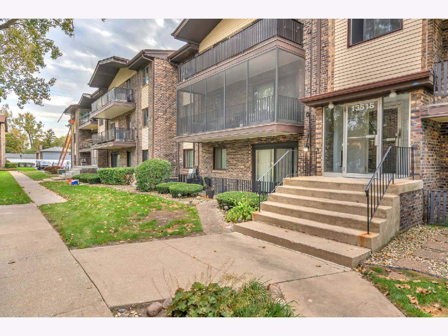
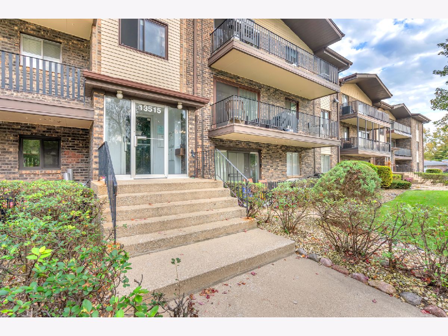
Welcome home to this spacious and beautifully updated 3rd floor condo in the Sandpiper North complex! This move-in ready 2 bedroom, 1.5 bath unit offers generous room sizes, great storage, and a private courtyard view. Step inside to find LVP flooring throughout and a large entry closet. The bright and spacious living room features sliding glass doors leading to an impressive 22' x 4' balcony overlooking the courtyard, the perfect spot to relax and enjoy the outdoors with the option to screen it in for added enjoyment. A separate dining area flows into the updated kitchen featuring ceramic tile flooring, a large open breakfast bar, and kitchen appliances new in 2023. The spacious primary bedroom offers a private half bath and walk-in closet, while the second bedroom provides plenty of additional space. Two parking spaces plus one visitor pass are included, with convenient parking near both the front and rear entrances. Clean, updated, and move-in ready! This one is ready to welcome its new owner!
Property Specifics
| Condos/Townhomes | |
| 3 | |
| — | |
| 1976 | |
| None | |
| Brick | |
| — | |
| — | |
| No | |
| — |
| Cook | |
| Sandpiper North | |
| 281 / Monthly | |
| Water, Insurance, Pool, Exterior Maintenance, Lawn Care, Scavenger, Snow Removal | |
| Public | |
| Public Sewer | |
| Central Air | |
| Electric, Forced Air | |
| No | |
| 12779285 | |
| 28042040351058 |
Property History
| DATE: | EVENT: | PRICE: | SOURCE: |
|---|---|---|---|
| — | Last price change | $175,000 | MRED MLS |
| 15 Oct, 2026 | Listed for sale | $175,000 | MRED MLS |
Room Specifics
Total Bedrooms: 2
Bedrooms Above Ground: 2
Bedrooms Below Ground: 0
Dimensions: 12X15
Floor Type: —
Dimensions: 12X12
Floor Type: —
Full Bathrooms: 2
Bathroom Amenities: —
Bathroom in Basement: 0
Dimensions: 8X8
Floor Type: Wood Laminate
Dimensions: 9X9
Floor Type: Tile
Features: Eating Area-Breakfast Bar, Galley
Dimensions: 13X14
Floor Type: Wood Laminate
Rooms: No additional rooms
Other Specifics
| — | |
| — | |
| Asphalt, Assigned, Off Street, Guest, Parking Lot, Other | |
| Common Area | |
| Laminate | |
| — | |
| In Ground | |
| Balcony | |
| — | |
| COMMON | |
| — | |
| Half | |
| Flexicore, Walk-In Closet(s), Separate Dining Room | |
| Range, Microwave, Dishwasher, Refrigerator, Stainless Steel Appliance(s) | |
| Not in DB | |
| — | |
| Coin Laundry, Pool, Security Door Lock(s) | |
| — |
Tax History
| Year | Property Taxes |
|---|---|
| — | $2,660 |
Contact Agent
Nearby Similar Homes
Nearby Sold Comparables


Contact Agent
Listing Provided By
Village Realty, Inc.
