

13523 Burr Oak Road, Bloomington, Illinois 61705


$295,000
|
For Sale
|
|
| Status: | New |
| Sqft: | 2,832 |
| Cost/Sqft: | $104 |
| Beds: | 3 |
| Baths: | 3 |
| Year Built: | 1981 |
| Property Taxes: | $7,134 |
| Days On Market: | 4 |
| Lot Size: | 0,52 |
Description
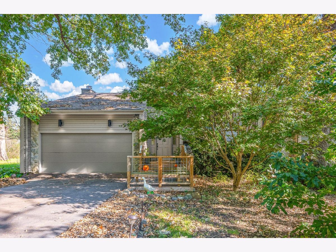
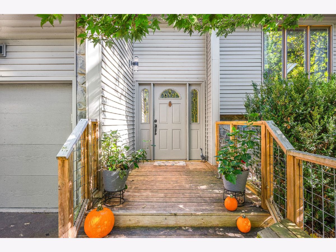
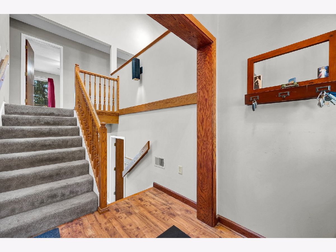
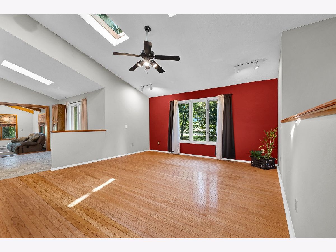
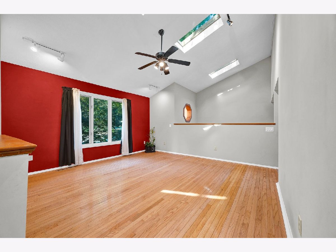
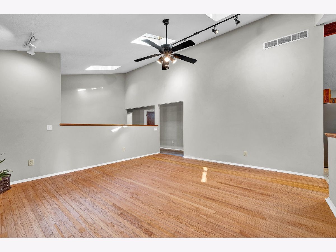
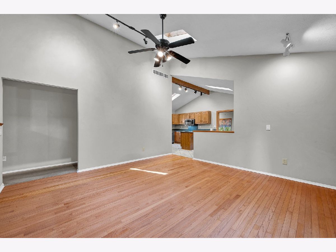
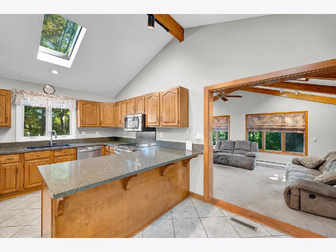
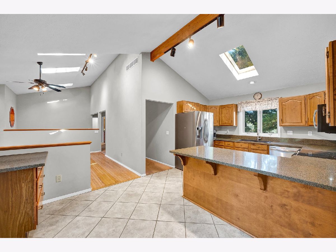
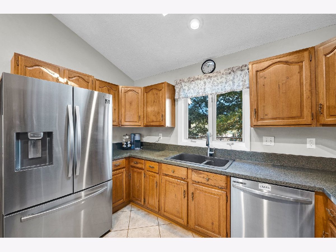
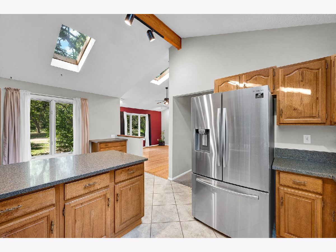
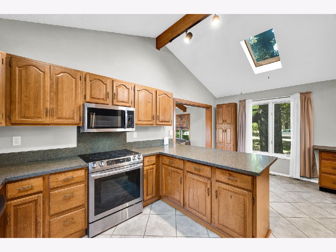
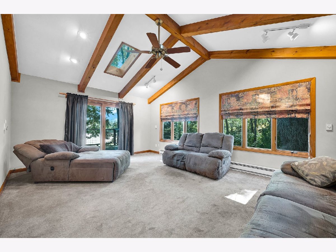
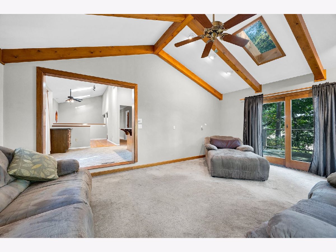
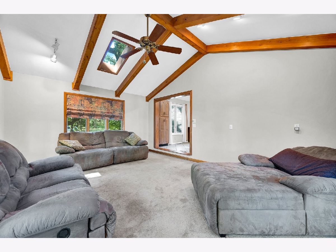
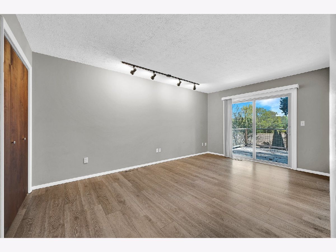
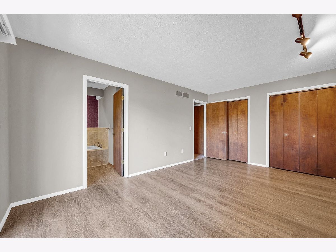
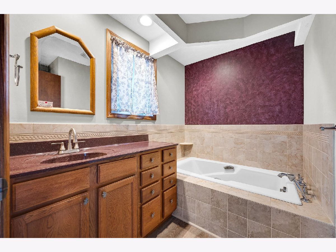
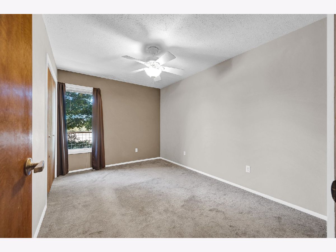
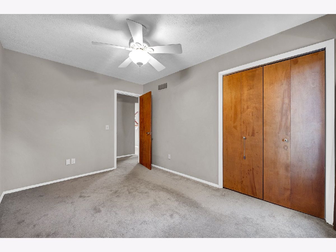
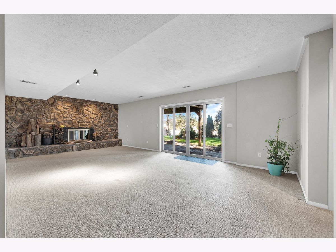
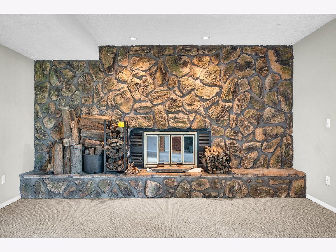
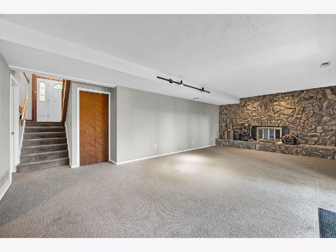
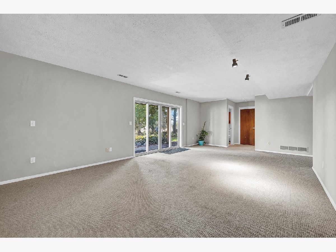
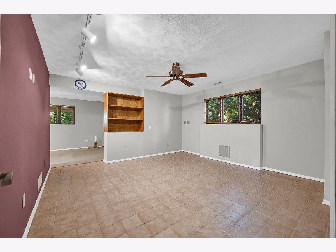
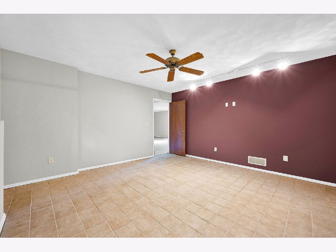
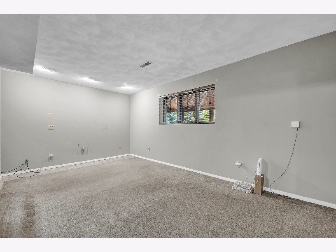
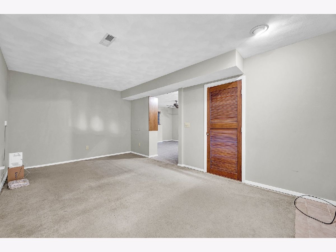
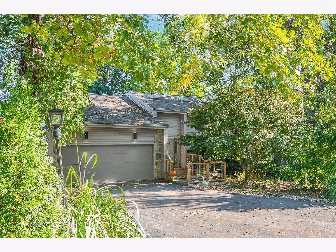
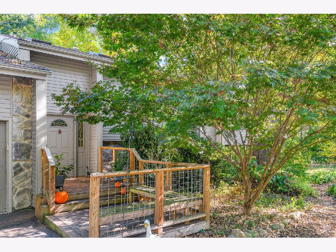
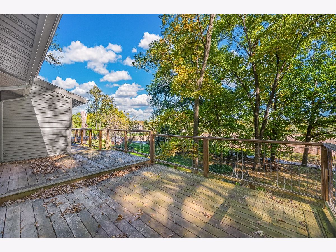
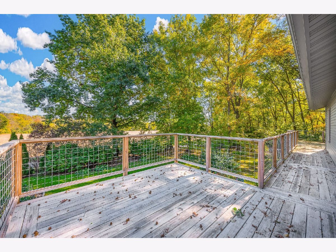
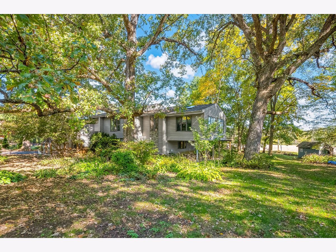
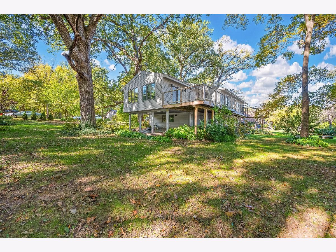
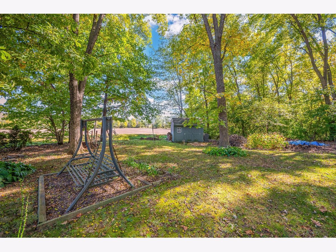
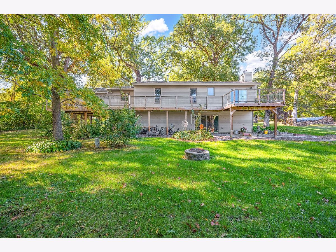
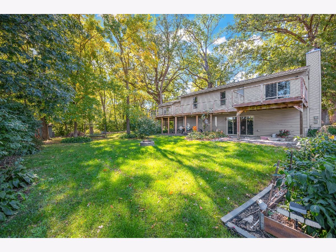
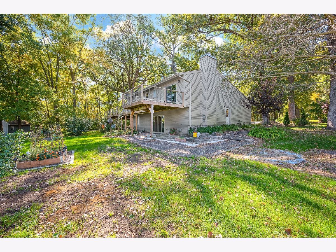
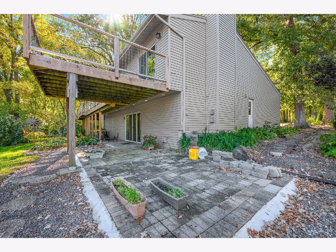
Beautifully situated in Oak Hill Subdivision, this custom-built home offers a peaceful wooded setting, distinctive architectural character, and inviting indoor-outdoor living. Soaring cathedral ceilings in the main level and skylights that bring natural light into the home, while the unique living room design creates an open, airy feel with an elevated view of the surrounding landscape. The walk-out lower level offers two bonus rooms, providing flexible space for a home office, hobbies, recreation, or additional living needs. Step outside to enjoy the new second story deck (2024), a brick patio accessible from the lower level, and a serene yard framed by beautiful mature oak trees. Recent updates include new siding (2023), a new roof (2021), and a brand-new kitchen sink. A custom-built 10x12 storage shed provides additional outdoor storage. . With its tranquil setting, thoughtful updates, and unique design, this Oak Hill home offers a wonderful combination of character, comfort, and space to enjoy. The property is being offered as-is, presenting an opportunity to make this distinctive home your own. Schedule your showing today!
Property Specifics
| Single Family | |
| — | |
| Bi-Level | |
| 1981 | |
| Finished, Full | |
| Vinyl Siding, Brick | |
| Asphalt | |
| — | |
| No | |
| 0.52 |
| — | |
| Oakhill | |
| — / Not Applicable | |
| None | |
| Public | |
| Septic Tank | |
| Central Air | |
| Forced Air | |
| No | |
| 12793610 | |
| 2004176007 |
Nearby Schools
| NAME: | DISTRICT: | DISTANCE: | |
|---|---|---|---|
|
Grade School
Olympia Elementary |
16 | — | |
|
Middle School
Olympia Jr High School |
16 | Not in DB | |
|
High School
Olympia High School |
16 | Not in DB | |
Property History
| DATE: | EVENT: | PRICE: | SOURCE: |
|---|---|---|---|
| 28 Jul, 2009 | Sold | $205,000 | MRED MLS |
| 17 Jun, 2009 | Under contract | $224,900 | MRED MLS |
| 28 Feb, 2008 | Listed for sale | $255,500 | MRED MLS |
| 27 Oct, 2026 | Listed for sale | $295,000 | MRED MLS |
Room Specifics
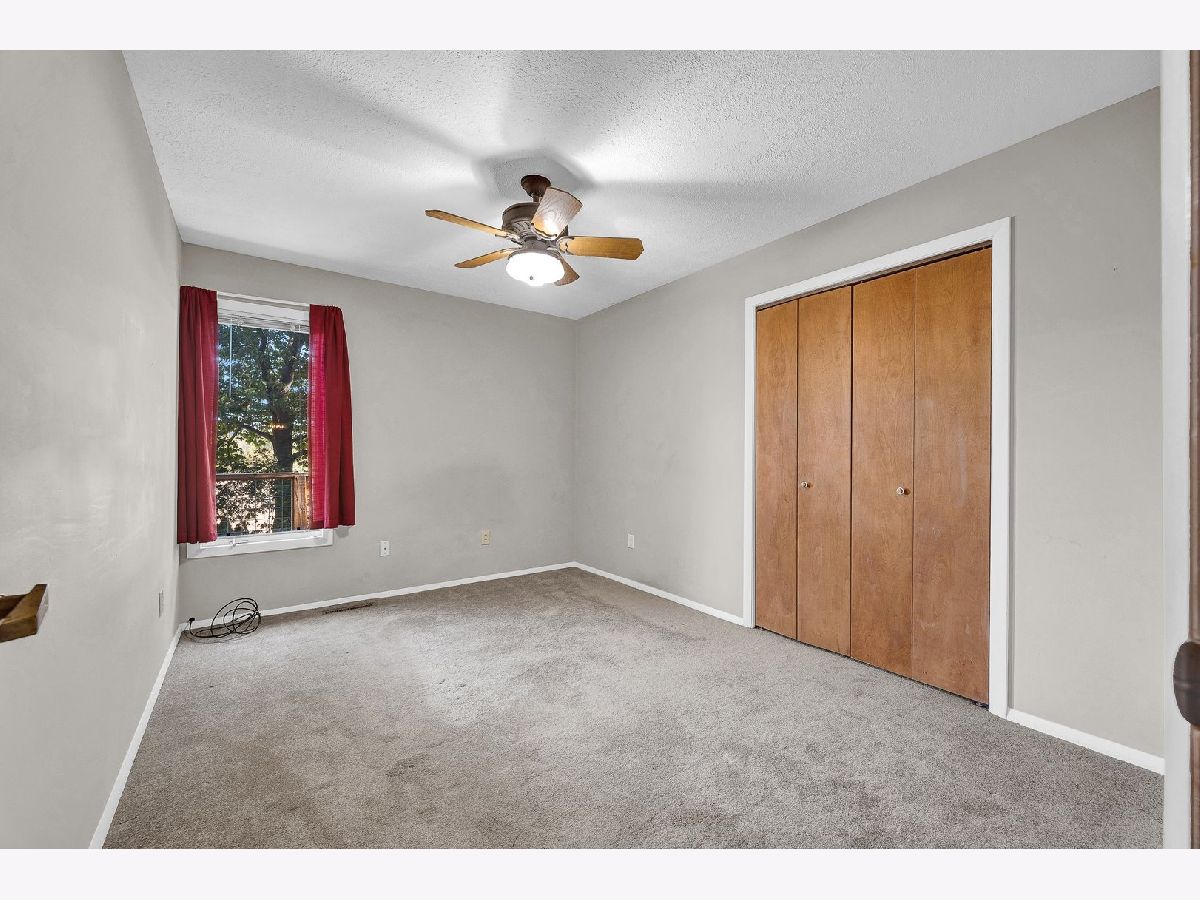
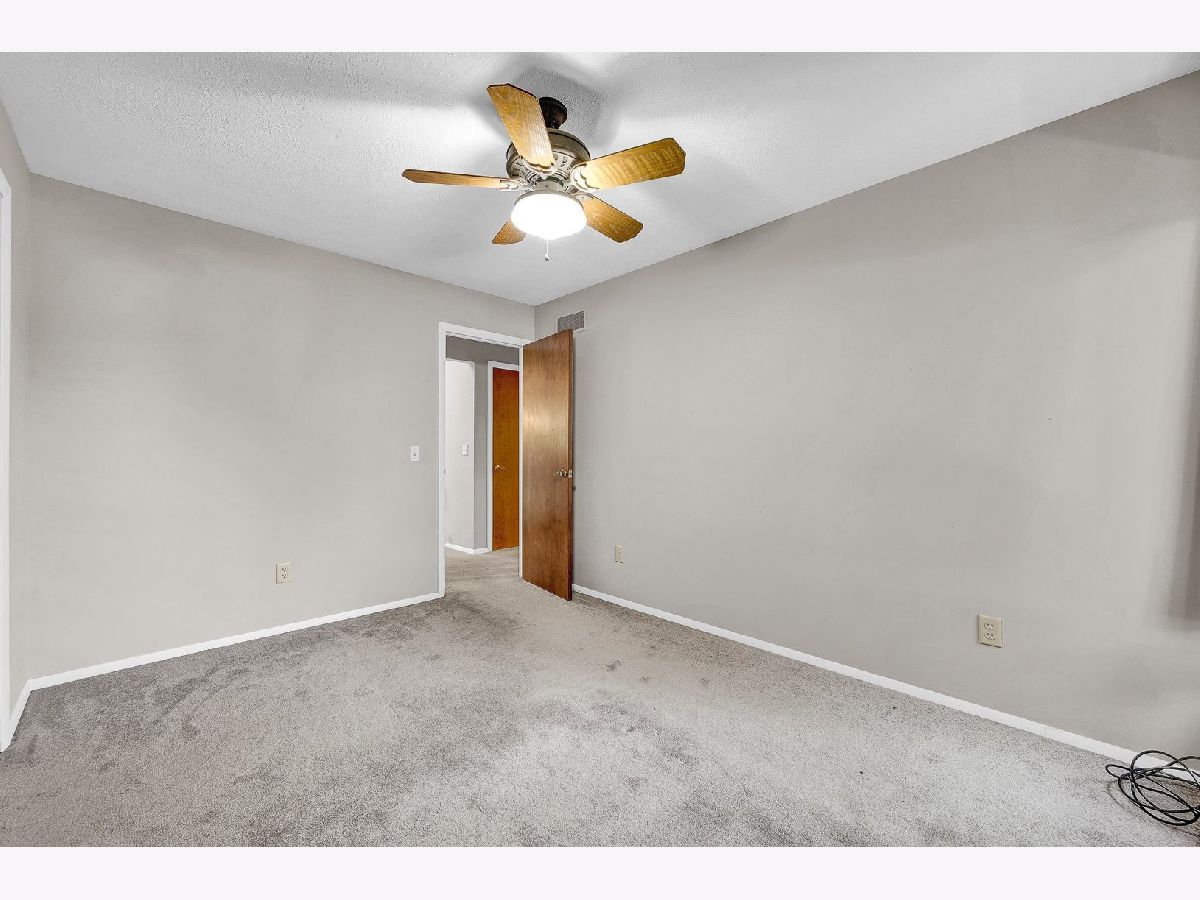
Total Bedrooms: 3
Bedrooms Above Ground: 3
Bedrooms Below Ground: 0
Dimensions: 11X17
Floor Type: Carpet
Dimensions: 10X13
Floor Type: Carpet
Dimensions: 9X13
Floor Type: Carpet
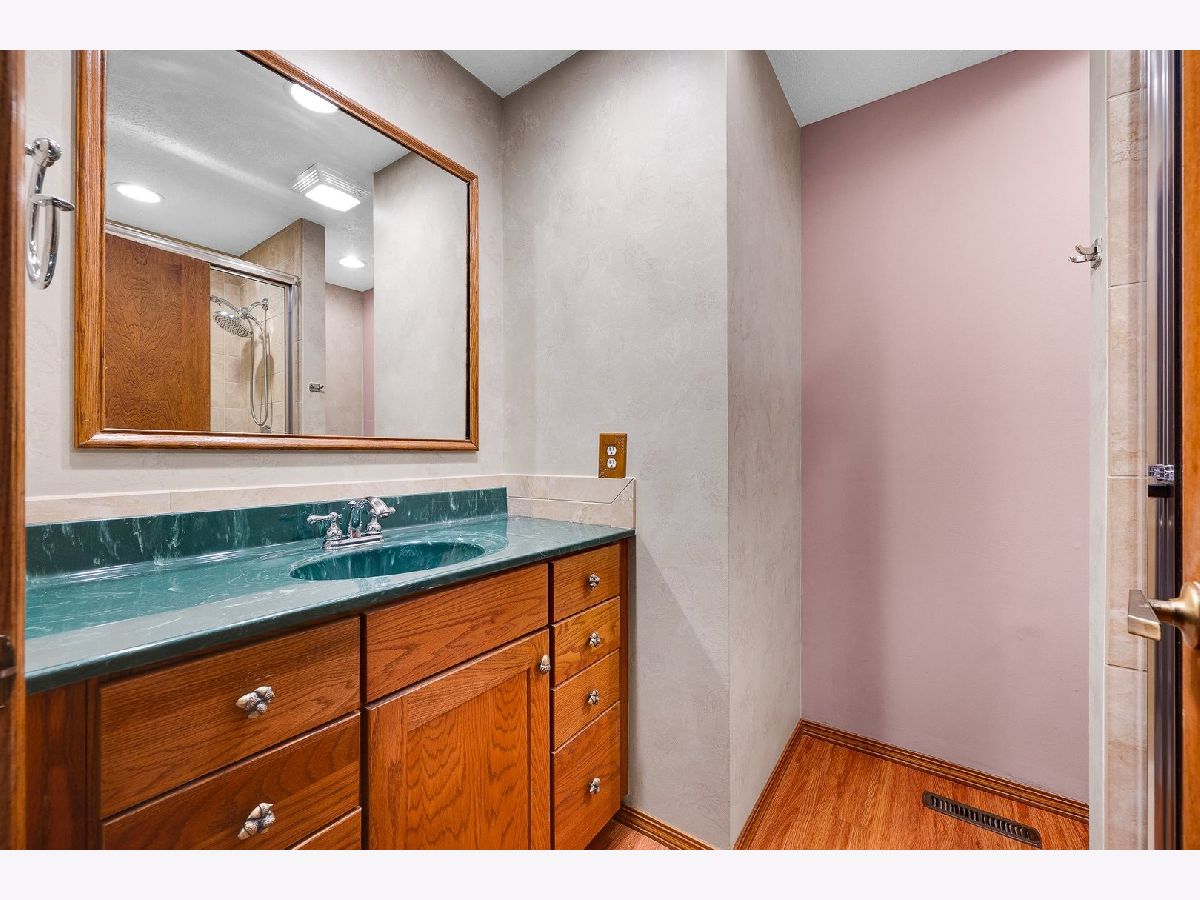
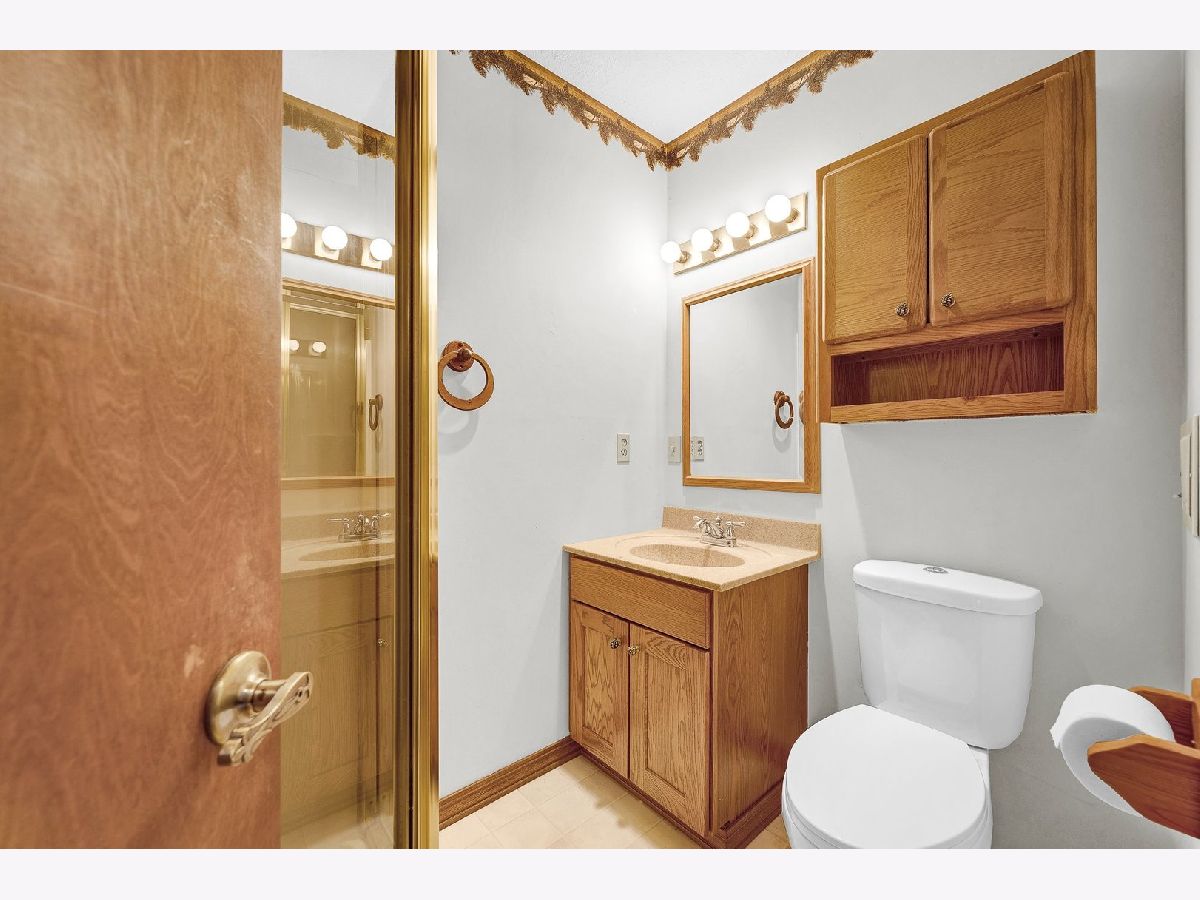
Full Bathrooms: 3
Bathroom Amenities: —
Bathroom in Basement: 1
Dimensions: 14X15
Floor Type: Hardwood
Dimensions: 11X19
Floor Type: Ceramic Tile
Features: Eating Area-Breakfast Bar
Dimensions: 14X8
Floor Type: —
Dimensions: 14X19
Floor Type: Carpet
Dimensions: 14X26
Floor Type: Carpet
Rooms: Bonus Room, Foyer, Recreation Room
Name: Recreation Room
Dimensions: 14X14
Floor Type: Ceramic Tile
Name: Bonus Room
Dimensions: 11X18
Floor Type: —
Name: Foyer
Dimensions: —
Floor Type: —
Other Specifics
| 2 | |
| — | |
| Attached, Garage | |
| — | |
| Hardwood | |
| Deck, Patio | |
| Shed(s) | |
| — | |
| Landscaped, Wooded, Mature Trees | |
| 150x150 | |
| Pull Down Stair | |
| Full | |
| Cathedral Ceiling(s) | |
| Range, Microwave, Dishwasher, Refrigerator, Washer, Dryer | |
| Not in DB | |
| — | |
| — | |
| — |
Tax History
| Year | Property Taxes |
|---|---|
| 2009 | $4,090 |
| 2026 | $7,134 |
Contact Agent
Contact Agent
Listing Provided By
eXp Realty
