

1354 Mill Pond Road, Bourbonnais, Illinois 60914


$379,900
|
For Sale
|
|
| Status: | Contingent |
| Sqft: | 2,300 |
| Cost/Sqft: | $165 |
| Beds: | 4 |
| Baths: | 3 |
| Year Built: | 1988 |
| Property Taxes: | $8,260 |
| Days On Market: | 58 |
| Lot Size: | 0,00 |
Description
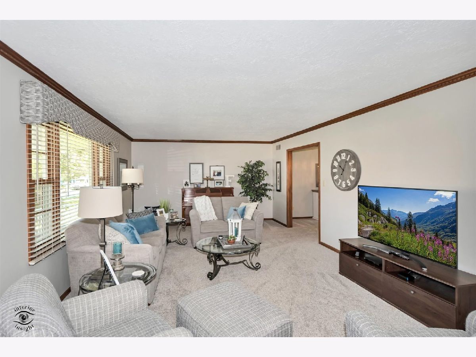
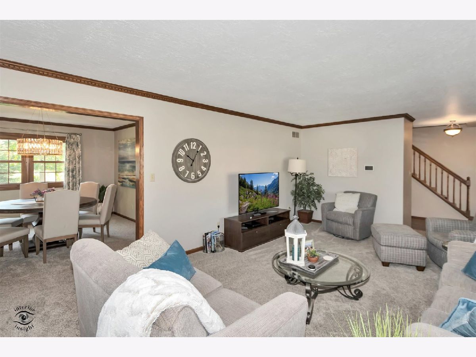
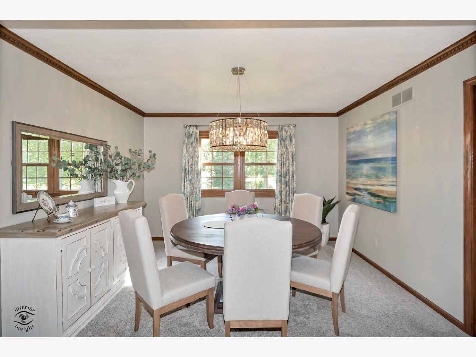
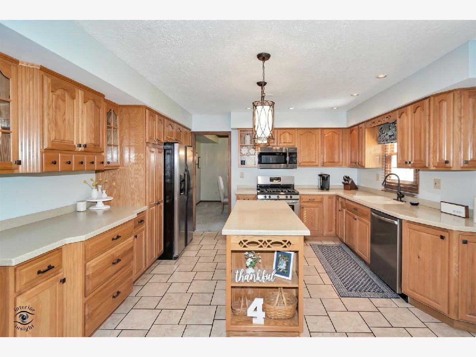
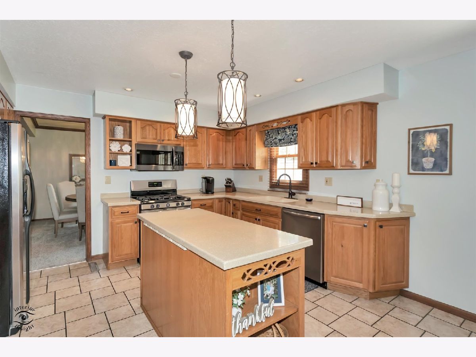
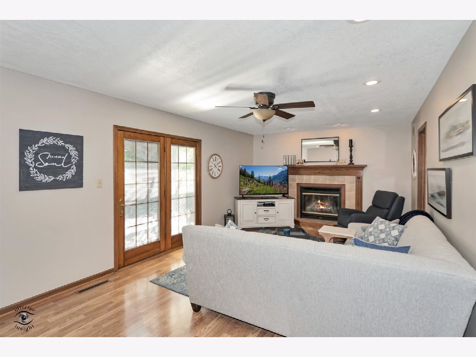
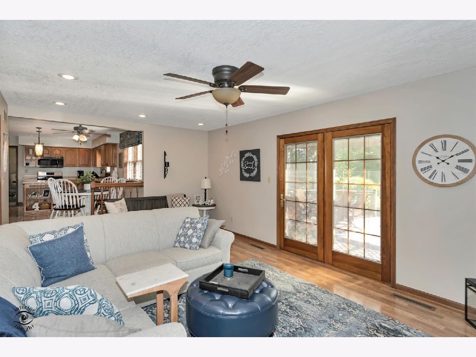
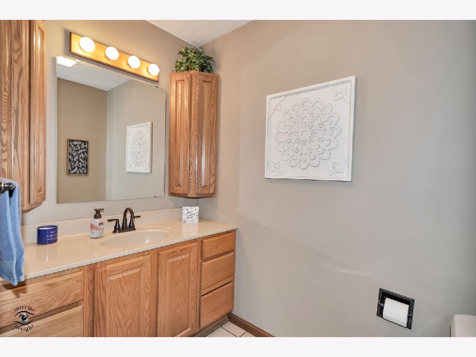
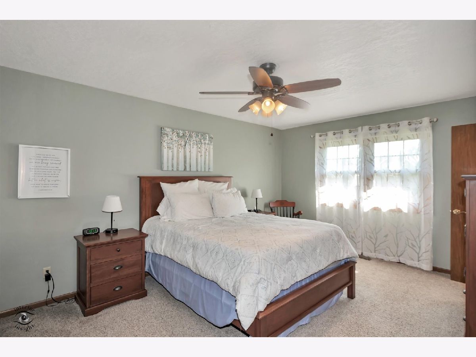
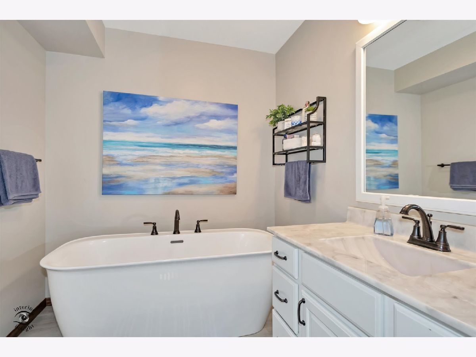
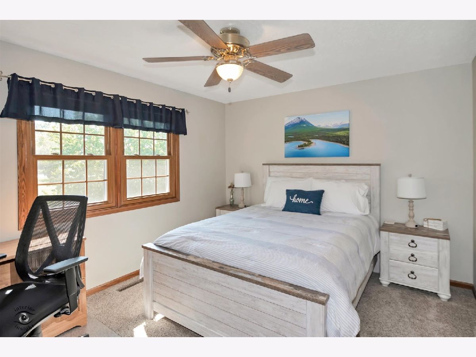
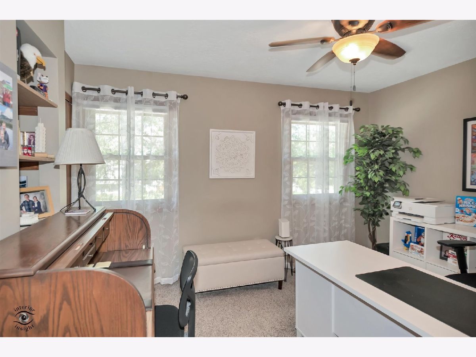
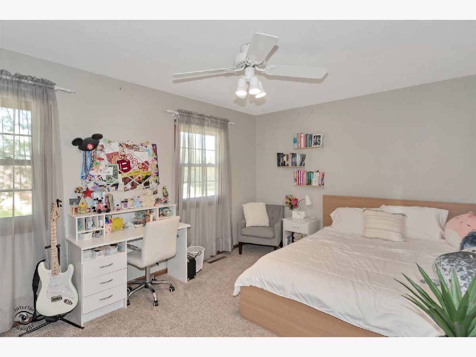
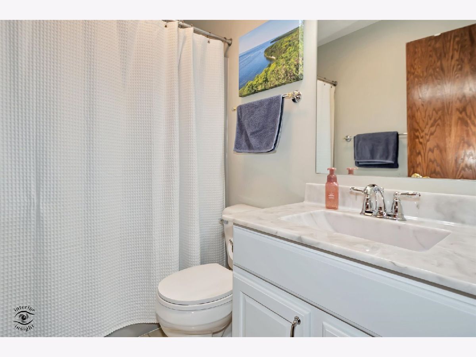
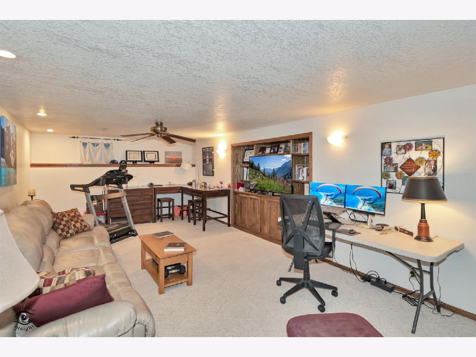
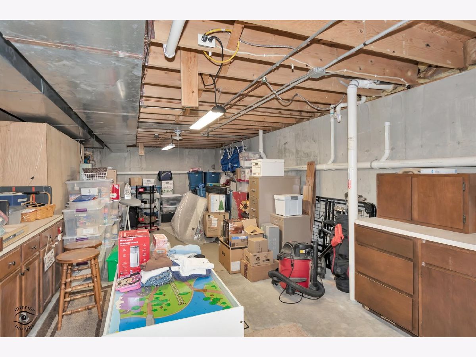
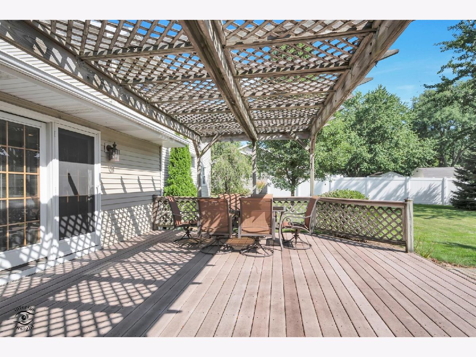
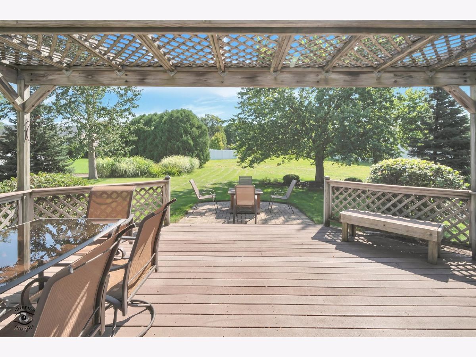
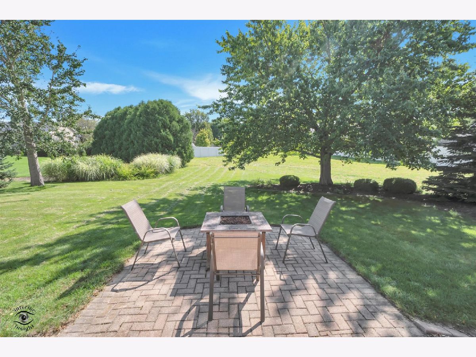
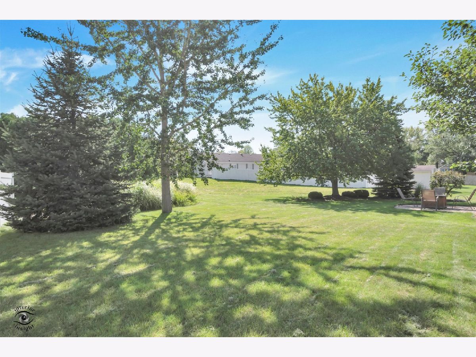
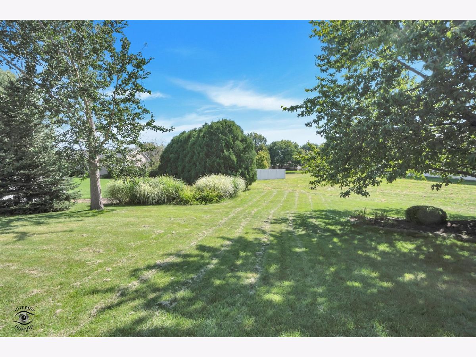
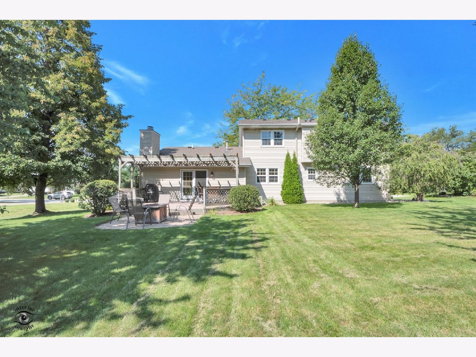
Welcome to this beautiful, well-maintained 4-bedroom, 2.5-bath home offering spacious rooms, great living space, and numerous updates throughout. The main level features a formal living room, separate dining room, and a spacious eat-in kitchen with a large island and Corian countertops. The inviting family room with fireplace provides a comfortable space to relax and gather with family and friends. The primary suite includes a remodeled bathroom with an updated sink and relaxing soaking tub. The full basement offers additional recreational space and plenty of storage. Enjoy the outdoors from the covered deck with pergola overlooking the large yard, perfect for relaxing or entertaining. Numerous updates have been completed over the past 10 years, including windows, siding, furnace, water heater, garage door opener, dishwasher, garbage disposal, blinds, front porch railings, and upstairs bathrooms. A wonderful opportunity to own a spacious, well-cared-for home with comfortable living spaces inside and out!
Property Specifics
| Single Family | |
| — | |
| — | |
| 1988 | |
| Partially Finished, Full | |
| Vinyl Siding, Brick | |
| Asphalt | |
| — | |
| No | |
| — |
| Kankakee | |
| Plum Creek | |
| 64 / Annual | |
| Other | |
| Public | |
| Public Sewer | |
| Central Air | |
| Natural Gas, Forced Air | |
| 12741275 | |
| 170813411017 |
Property History
| DATE: | EVENT: | PRICE: | SOURCE: |
|---|---|---|---|
| 28 Sep, 2026 | Under contract | $379,900 | MRED MLS |
| 27 Aug, 2026 | Listed for sale | $379,900 | MRED MLS |




Room Specifics
Total Bedrooms: 4
Bedrooms Above Ground: 4
Bedrooms Below Ground: 0
Dimensions: 17X12
Floor Type: Carpet
Dimensions: 11X13
Floor Type: Carpet
Dimensions: 10X12
Floor Type: Carpet
Dimensions: 12X15
Floor Type: Carpet
Full Bathrooms: 3
Bathroom Amenities: Garden Tub
Bathroom in Basement: 0
Dimensions: 12X11
Floor Type: Carpet
Dimensions: 22X13
Floor Type: Tile
Features: Eating Area-Table Space, Island, Custom Cabinetry, SolidSurfaceCounter
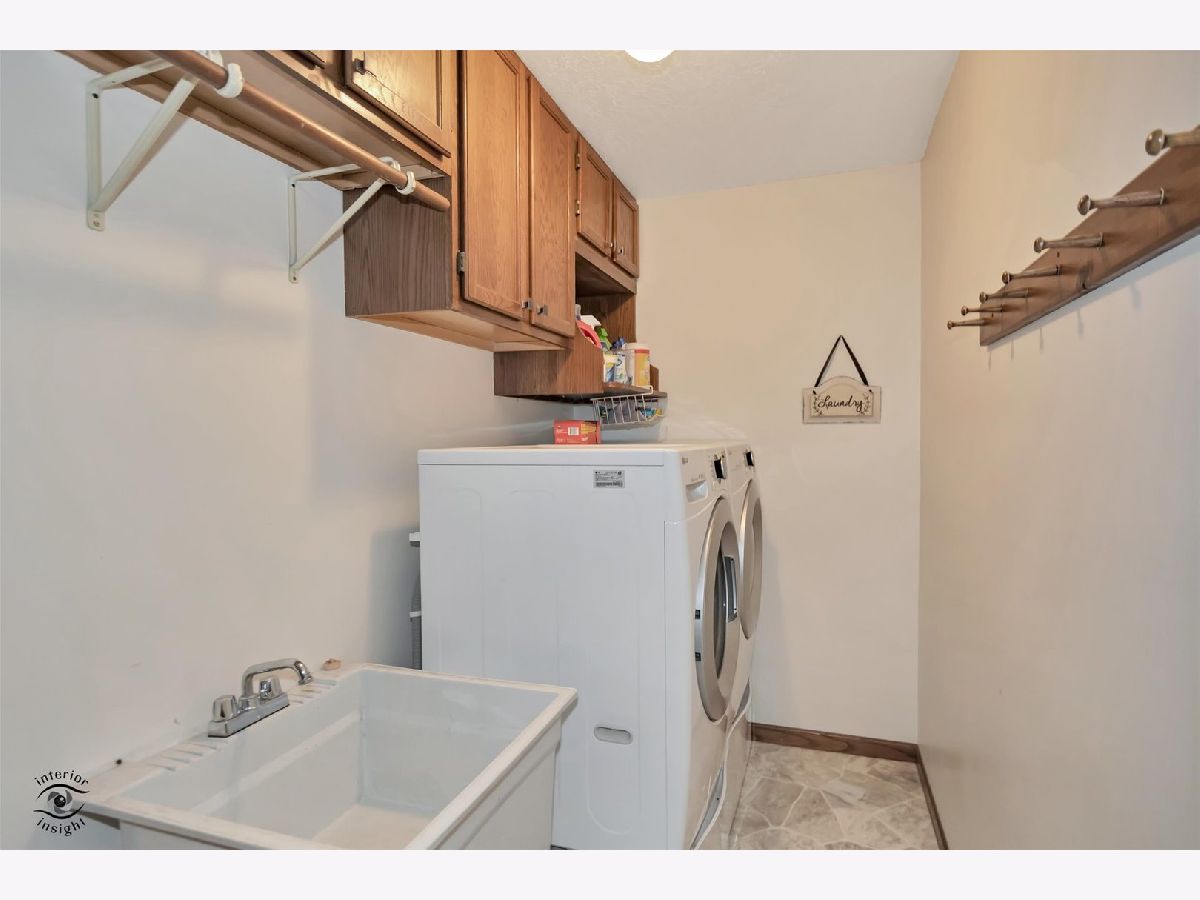
Dimensions: 5X11
Floor Type: Vinyl
Dimensions: 23X14
Floor Type: Carpet
Dimensions: 21X12
Floor Type: Wood Laminate
Rooms: Recreation Room, Storage
Name: Recreation Room
Dimensions: 13X30
Floor Type: Carpet
Name: Storage
Dimensions: 13X30
Floor Type: Other
Other Specifics
| 2.5 | |
| Concrete Perimeter | |
| Concrete, Garage Door Opener, Garage Owned, Attached, Garage | |
| — | |
| — | |
| Deck | |
| — | |
| — | |
| 110 X 127.5 X 30 X 84.8 X | |
| — | |
| Full | |
| — | |
| Range, Microwave, Dishwasher, Refrigerator, Washer, Dryer, Disposal, Stainless Steel Appliance(s) | |
| Not in DB | |
| — | |
| — | |
| Wood Burning |
Tax History
| Year | Property Taxes |
|---|---|
| 2026 | $8,260 |
Contact Agent
Contact Agent
Listing Provided By
McColly Bennett Real Estate
