

13544 Nealy Road, Huntley, Illinois 60142
Subdivision > Del Webb Sun City


$359,900
|
For Sale
|
|
| Status: | Active |
| Sqft: | 1,599 |
| Cost/Sqft: | $225 |
| Beds: | 2 |
| Baths: | 2 |
| Year Built: | 2005 |
| Property Taxes: | $6,245 |
| Days On Market: | 6 |
| Lot Size: | 0,00 |
Sorry but we don't have exact coordinates for this place
Description
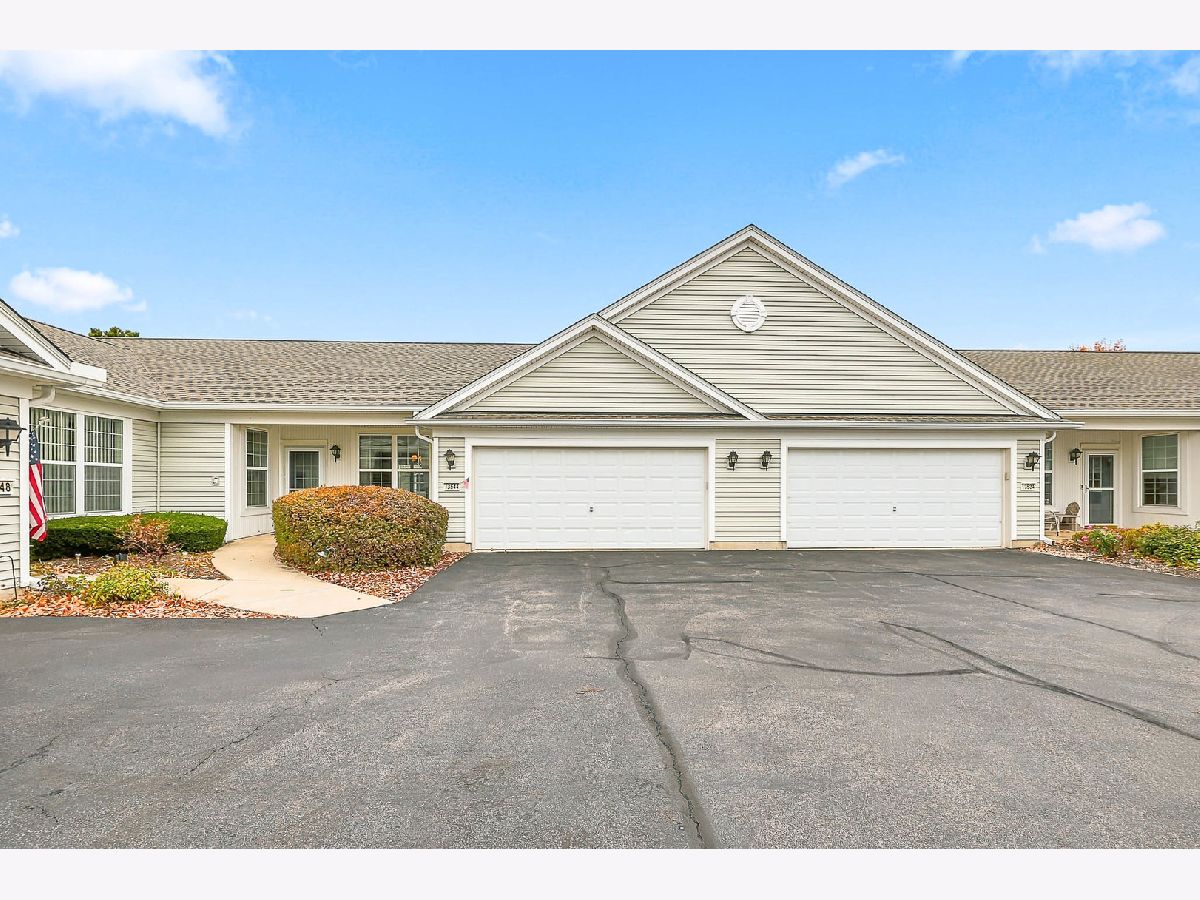
Popular"Wyngate "Model featuring 2 bedrooms and 2 baths and versatile den~1600 plus square feet of open concept living space~Eat-in kitchen~Large living and dining room great for family or entertaining guest~Come and enjoy all that Del Webb Sun City has to offer, active senior living at it's best. 2 outdoor and 1 indoor pool~Enjoy Pickle Ball,Tennis,Golf,Fitness Centers or join the many Charter Clubs for your enjoyment."
Property Specifics
| Condos/Townhomes | |
| 1 | |
| — | |
| 2005 | |
| None | |
| Vinyl Siding | |
| Asphalt | |
| Wyngate | |
| No | |
| — |
| — | |
| Del Webb Sun City | |
| 393 / Monthly | |
| Insurance, Clubhouse, Exercise Facilities, Pool, Exterior Maintenance, Lawn Care, Scavenger, Snow Removal | |
| Public | |
| Public Sewer | |
| Central Air | |
| Gas, Forced Air | |
| No | |
| 12793417 | |
| 1831407003 |
Property History
| DATE: | EVENT: | PRICE: | SOURCE: |
|---|---|---|---|
| 23 Jul, 2015 | Sold | $154,900 | MRED MLS |
| 6 Jul, 2015 | Under contract | $169,900 | MRED MLS |
| — | Last price change | $179,900 | MRED MLS |
| 30 Mar, 2015 | Listed for sale | $179,900 | MRED MLS |
| 27 Aug, 2015 | Under contract | $0 | MRED MLS |
| 23 Jul, 2015 | Listed for sale | $0 | MRED MLS |
| 17 Feb, 2020 | Under contract | $0 | MRED MLS |
| 7 Feb, 2020 | Listed for sale | $0 | MRED MLS |
| 6 Jan, 2021 | Listed for sale | $0 | MRED MLS |
| 10 Nov, 2022 | Under contract | $0 | MRED MLS |
| 7 Nov, 2022 | Listed for sale | $0 | MRED MLS |
| 3 Nov, 2026 | Listed for sale | $359,900 | MRED MLS |


Room Specifics
All Bedroom Info:
Total Bedrooms: 2
Bedrooms Above Ground: 2
Bedrooms Below Ground: 0
Total Bedrooms: 2
Bedrooms Above Ground: 2
Bedrooms Below Ground: 0
Master Bedroom Info:
Dimensions: 17X13
Location: Main LevelDimensions: 17X13
Floor Type: Carpet
Second Bedroom Info:
Dimensions: 11X10
Location: Main LevelDimensions: 11X10
Floor Type: —
Bathroom Info:
Full Bathrooms: 2
Partial Bathrooms: 0Full Bathrooms: 2
Bathroom Amenities: —
Bathroom in Basement: 0
Dining Room Info:
Dimensions: 12X10
Location: Main LevelDimensions: 12X10
Floor Type: Carpet
Kitchen Info:
Dimensions: 17X13
Location: Main LevelDimensions: 17X13
Floor Type: —
Laundry Room Info:
Dimensions: 10X8
Location: Main LevelDimensions: 10X8
Floor Type: —
Family Room Info:
Dimensions: 15X15
Location: Main LevelDimensions: 15X15
Floor Type: —
Additional Rooms Info:
Rooms: Den
Basement: NoneRooms: Den
First Additional Room Info:
Name: Den
Dimensions: 10X10
Location: Main LevelName: Den
Dimensions: 10X10
Floor Type: —
Other Specifics
| 2 | |
| Concrete Perimeter | |
| Asphalt, Garage Owned, Attached, Garage | |
| — | |
| — | |
| Patio | |
| — | |
| Common Grounds | |
| 111x55 | |
| — | |
| Full | |
| — | |
| Range, Dishwasher, Refrigerator, Washer, Dryer, Disposal | |
| Not in DB | |
| — | |
| Exercise Room, Health Club, Indoor Pool, Pool, Tennis Court(s), Clubhouse | |
| — |
Tax History
| Year | Property Taxes |
|---|---|
| 2015 | $3,654 |
| 2026 | $6,245 |
Contact Agent
Contact Agent
Listing Provided By
Huntley Realty
