

136 Clyde Avenue, Evanston, Illinois 60202


$249,900
|
For Sale
|
|
| Status: | New |
| Sqft: | 913 |
| Cost/Sqft: | $274 |
| Beds: | 2 |
| Baths: | 1 |
| Year Built: | 1929 |
| Property Taxes: | $2,786 |
| Days On Market: | 0 |
| Lot Size: | 0,00 |
Description
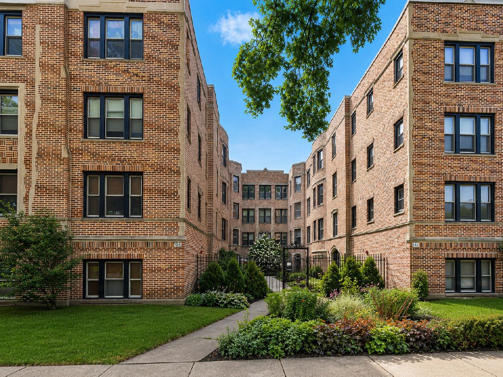
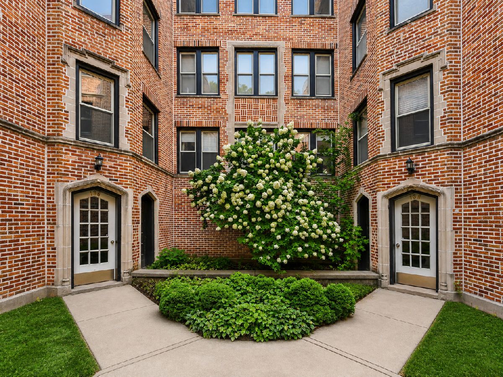
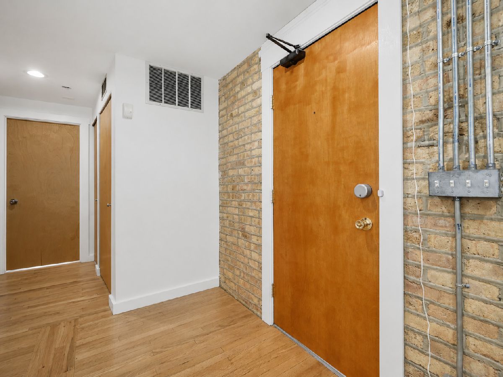
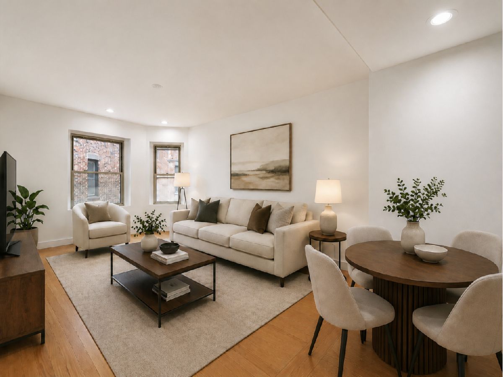
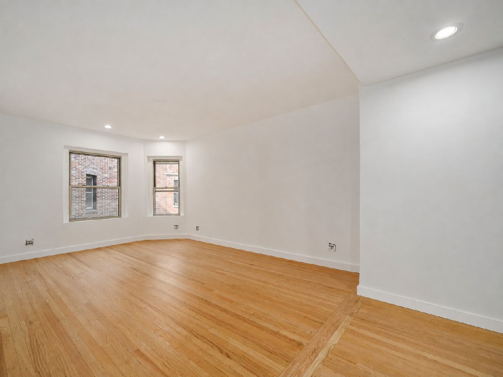
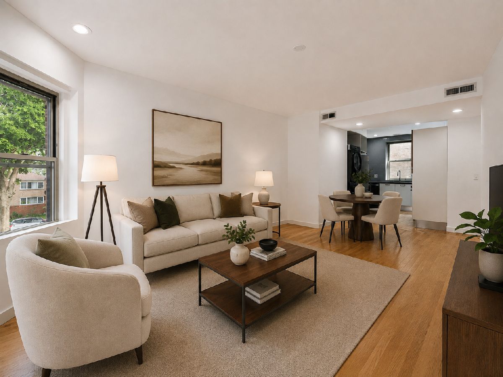
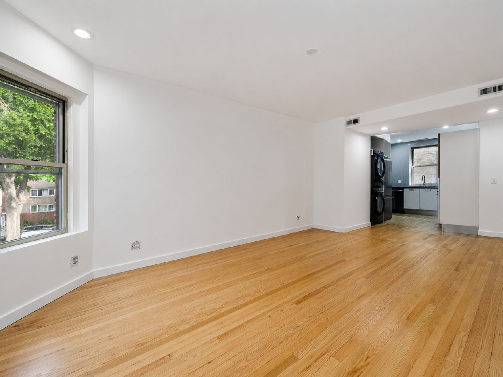
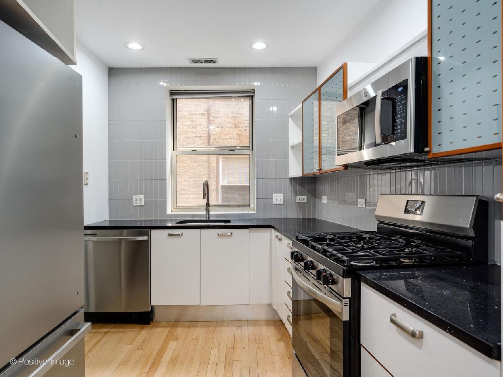
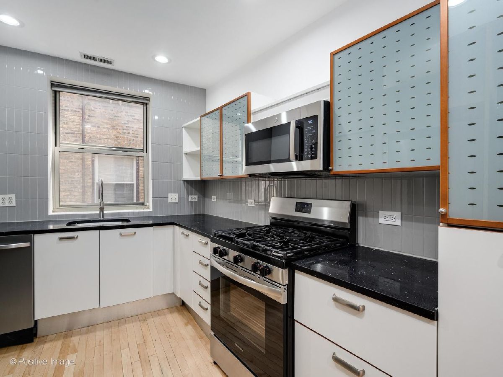
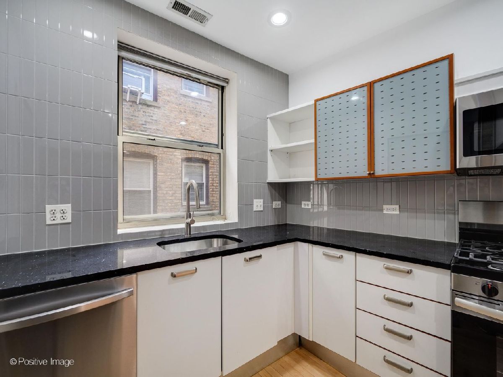
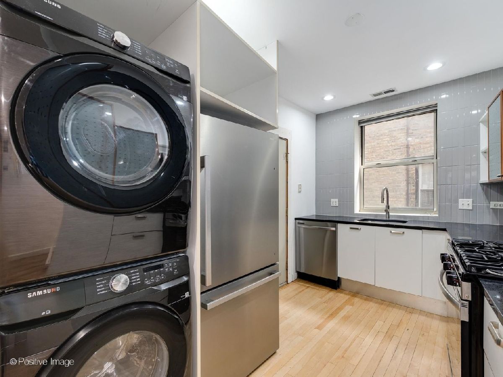
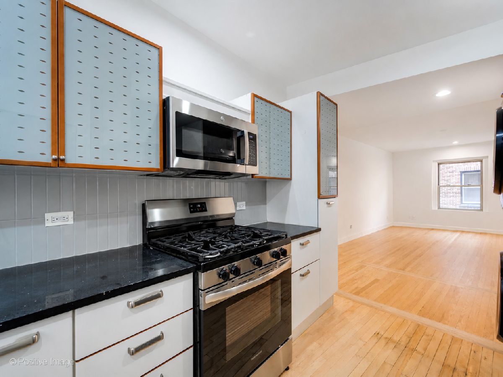
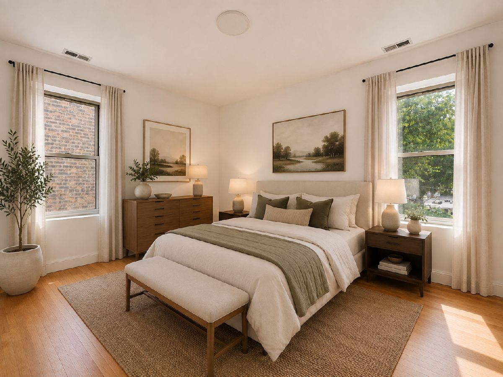
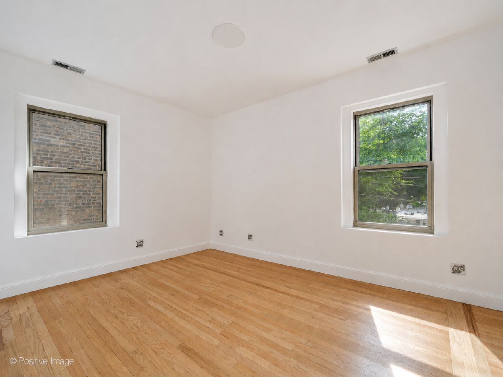
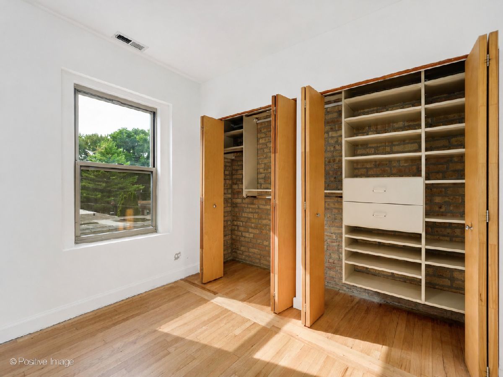
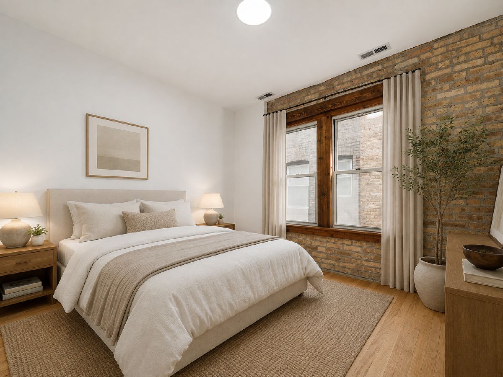
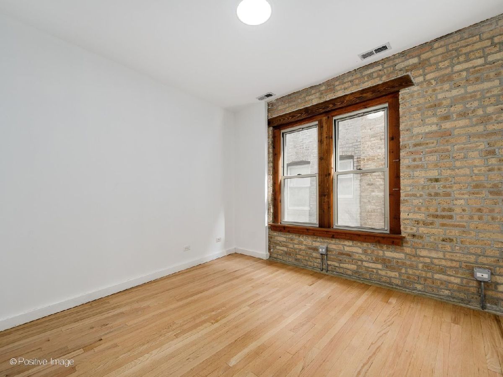
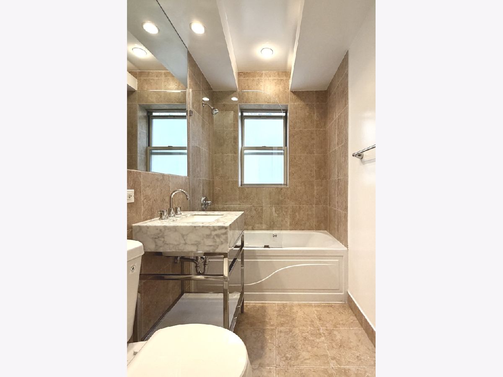
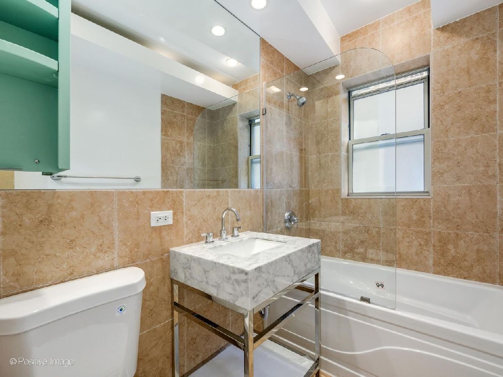
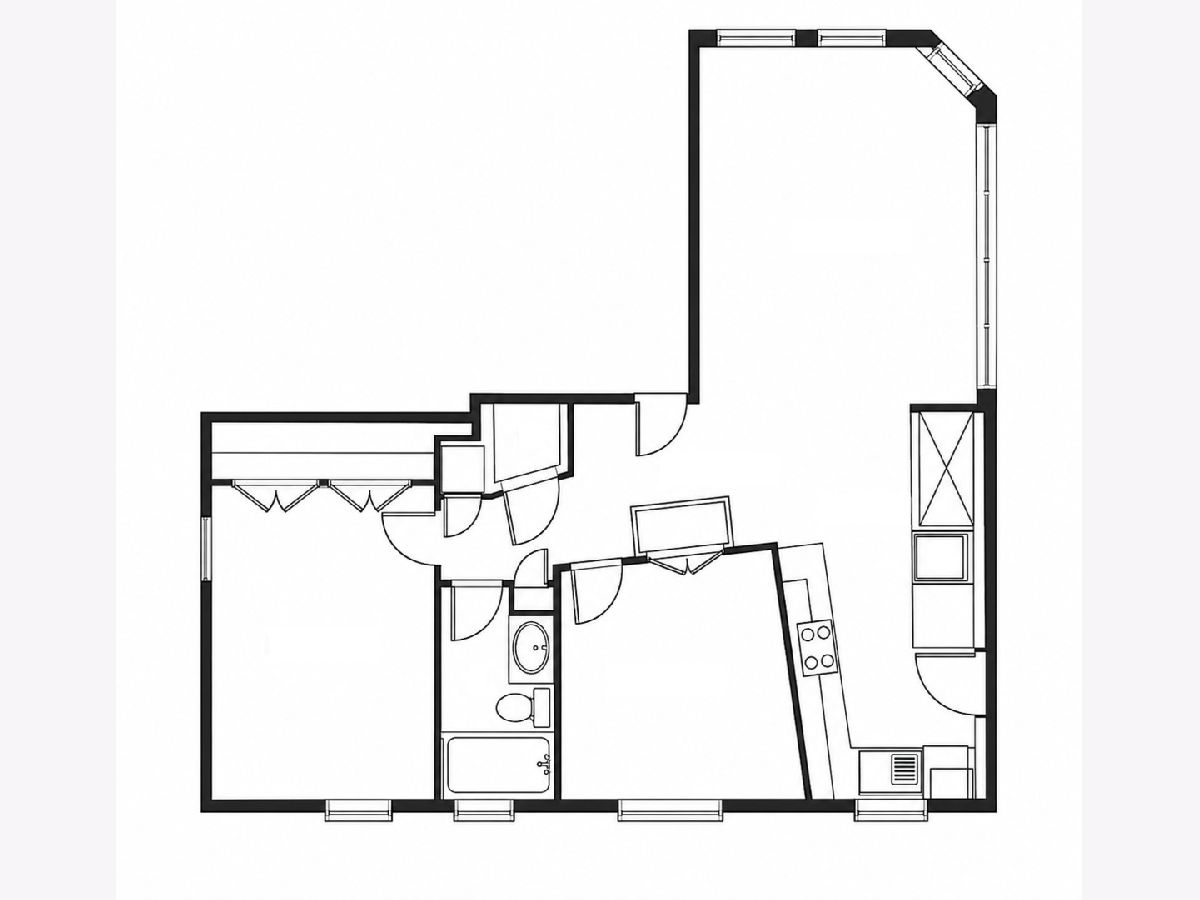
Beautifully updated and truly move-in ready, this 2 Bed/1 Bath Evanston condo checks all the boxes! Step inside to a bright and inviting home that blends vintage character with thoughtful modern updates, featuring refinished real hardwood floors, fresh paint, exposed brick accents, recessed lighting, and abundant natural light. The updated kitchen features brand-new stainless steel appliances, sleek black granite countertops, full-height tile backsplash, ample cabinetry, and a gas range. Both bedrooms offer hardwood floors and great natural light, while the refreshed bathroom features a marble vanity and glass-enclosed shower. Enjoy convenient in-unit laundry and central HVAC, with a 2021 furnace and brand-new 2026 A/C condenser. Monthly assessment is just $342.88. The well-maintained, 23-unit association has healthy reserves of over $63,600. The building invested in a full tear-off and new roof in 2021 and tuck pointing in 2022. Condo comes with included basement storage! Rental Parking via monthly paid permit is available across the street in Evanston City Lot 18. The highly walkable and transit-friendly Evanston/Rogers Park border puts shopping, dining, public transportation and the lakefront within easy reach. A stylish, turnkey home combining vintage character with the modern conveniences buyers want today. Move right in and enjoy!
Property Specifics
| Condos/Townhomes | |
| 3 | |
| — | |
| 1929 | |
| — | |
| — | |
| No | |
| — |
| Cook | |
| — | |
| 342 / Monthly | |
| — | |
| — | |
| — | |
| 12732793 | |
| 11302100401010 |
Nearby Schools
| NAME: | DISTRICT: | DISTANCE: | |
|---|---|---|---|
|
Grade School
Oakton Elementary School |
65 | — | |
|
Middle School
Chute Middle School |
65 | Not in DB | |
|
High School
Evanston Twp High School |
202 | Not in DB | |
Room Specifics
Total Bedrooms: 2
Bedrooms Above Ground: 2
Bedrooms Below Ground: 0
Dimensions: —
Floor Type: —
Full Bathrooms: 1
Bathroom Amenities: Soaking Tub
Bathroom in Basement: —
Rooms: —
Basement Description: —
Other Specifics
| — | |
| — | |
| — | |
| — | |
| — | |
| COMMON | |
| — | |
| — | |
| — | |
| — | |
| Not in DB | |
| — | |
| — | |
| — | |
| — |
Contact Agent
Contact Agent
Listing Provided By
Charles Rutenberg Realty of IL
