

136 Laurel Street, Wilmington, Illinois 60481


$349,900
|
For Sale
|
|
| Status: | Active |
| Sqft: | 1,800 |
| Cost/Sqft: | $194 |
| Beds: | 3 |
| Baths: | 2 |
| Year Built: | — |
| Property Taxes: | $4,373 |
| Days On Market: | 11 |
| Lot Size: | 0,00 |
Description
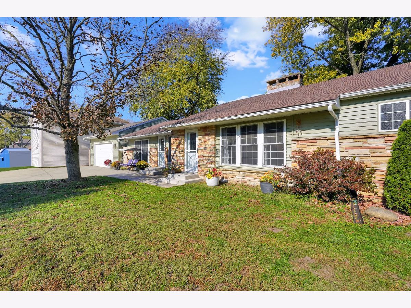
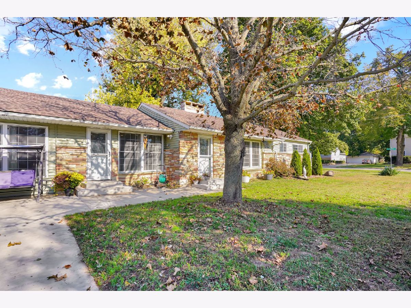
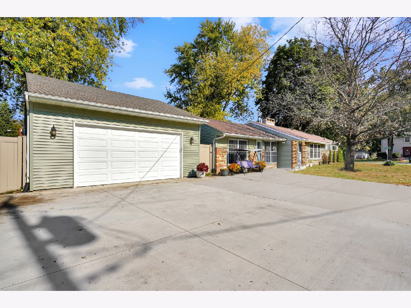
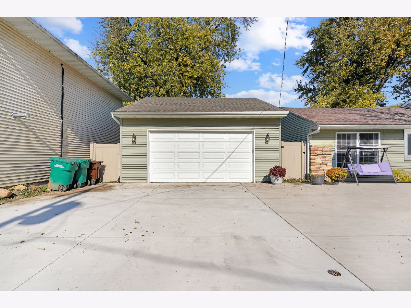
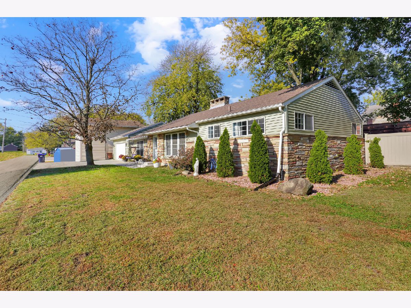
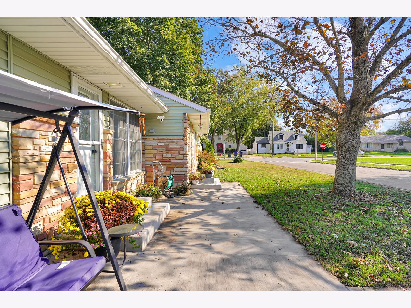
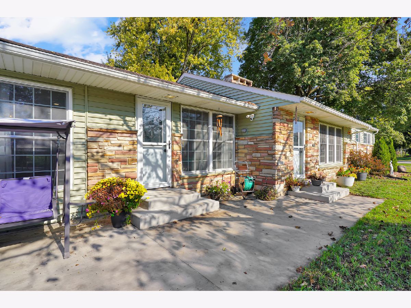
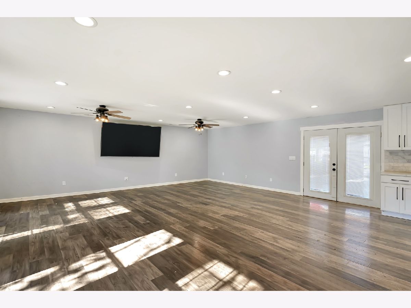
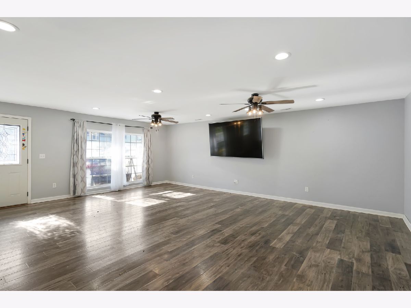
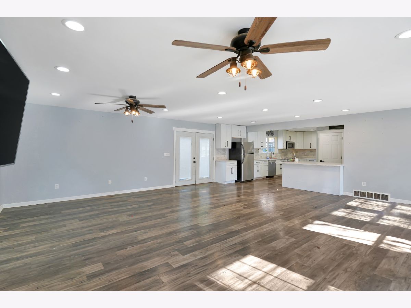
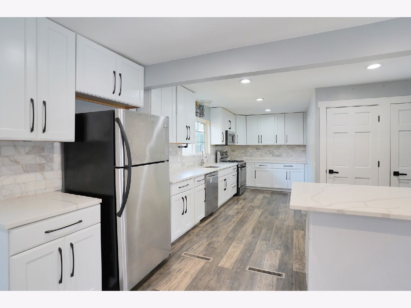
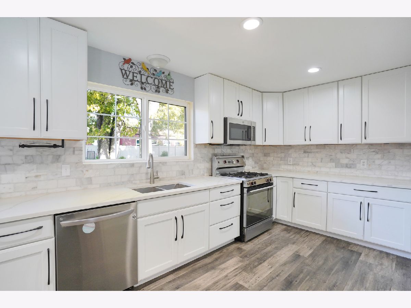
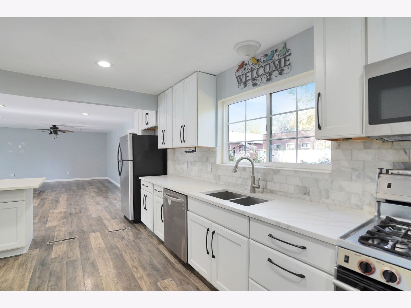
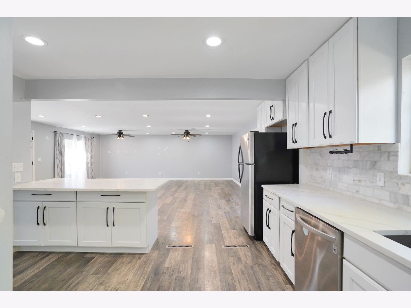
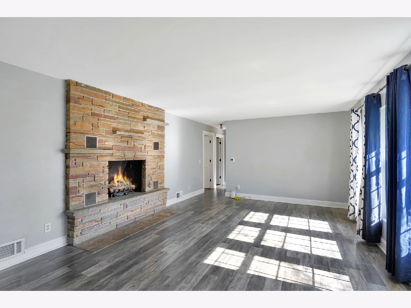
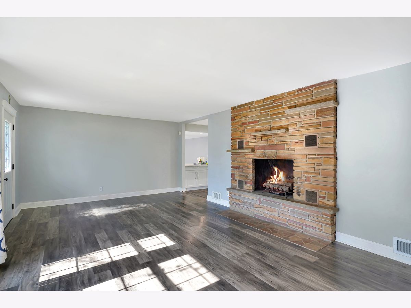
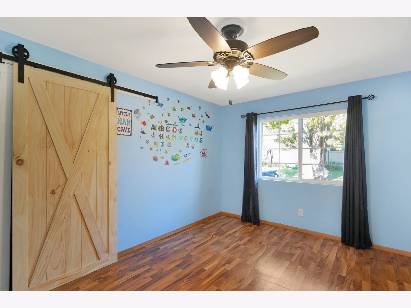
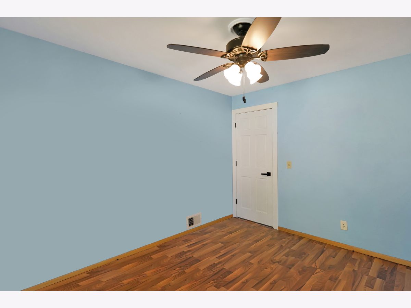
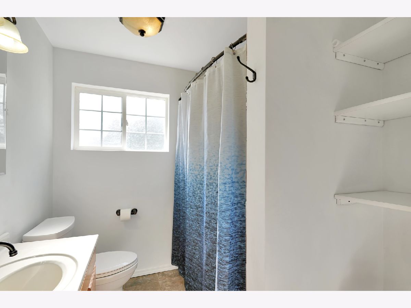
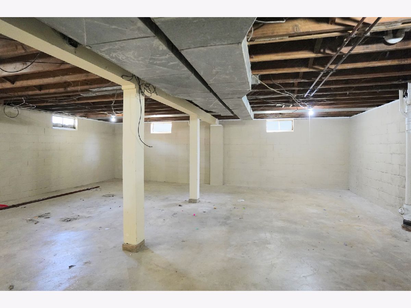
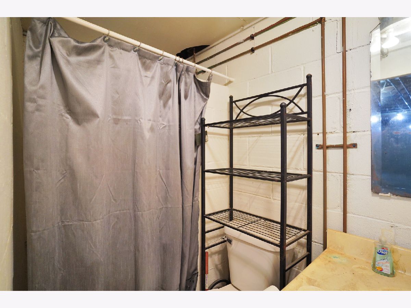
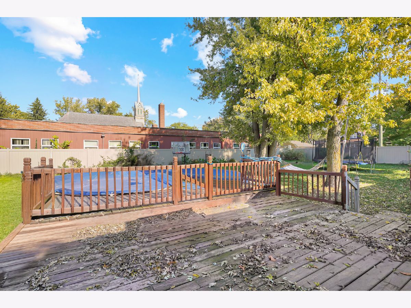
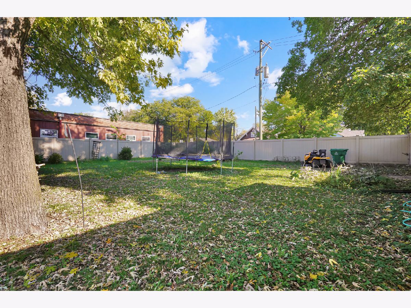
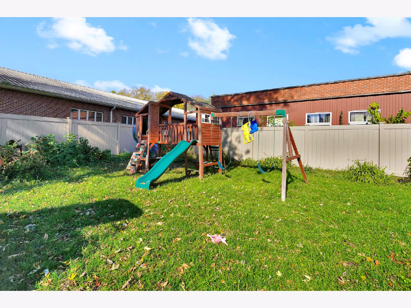
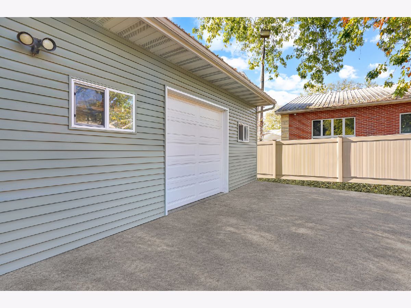
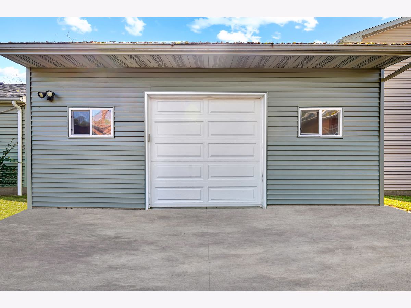
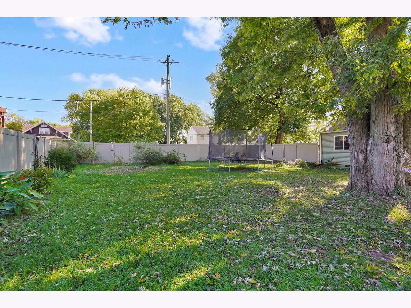
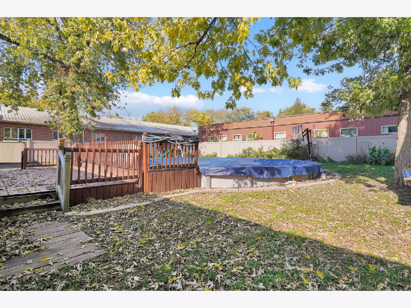
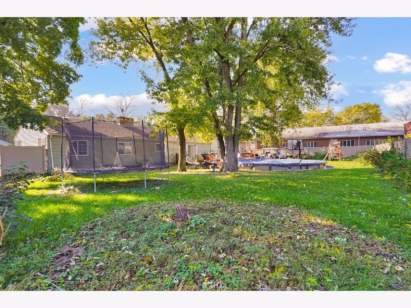
The updates are done, the space is here, and the backyard is one you'll want to see for yourself! Situated on a spacious corner lot in the heart of town, this 3-bedroom, 2-bath home offers the perfect combination of modern improvements, comfortable living, and incredible outdoor space. Step inside to an inviting open floor plan featuring a beautifully remodeled kitchen (2022) with all-new cabinetry, quartz countertops, and a large center island that's perfect for meal preparation, casual breakfasts, or gathering with friends and family. Brand-new laminate flooring throughout the main living areas creates a fresh, updated feel while the gas fireplace adds a touch of the home's original character. And the improvements don't stop there! All windows have been replaced, along with the roof and siding (2020), furnace and A/C (2020), giving you peace of mind knowing many of the major updates have already been completed. But what really sets this property apart is the outdoor space. The oversized backyard, complete with a brand-new vinyl fence (2026), offers plenty of room to entertain, unwind, and enjoy time outdoors. Spend your summers relaxing by the large swimming pool, hosting gatherings on the back deck, or taking advantage of the additional concrete patio installed in 2025. The oversized 2.5-car detached garage provides excellent storage and workspace, with an additional overhead door offering convenient access directly to the backyard. A brand-new concrete driveway (2025) adds to the list of recent improvements. Inside, the full unfinished basement provides additional storage, a dedicated laundry area, and a second bathroom. All of this within walking distance of local schools and just minutes from downtown, putting you close to everything while still enjoying the space and privacy of your own backyard. A home that's been thoughtfully updated, well cared for, and ready for its next chapter!
Property Specifics
| Single Family | |
| — | |
| Ranch | |
| — | |
| Unfinished, Full | |
| Vinyl Siding | |
| — | |
| — | |
| No | |
| — |
| Will | |
| — | |
| — / Not Applicable | |
| None | |
| Public | |
| Public Sewer | |
| Central Air | |
| Gas | |
| 12795021 | |
| 0317361160180000 |
Property History
| DATE: | EVENT: | PRICE: | SOURCE: |
|---|---|---|---|
| 2 May, 2014 | Sold | $125,000 | MRED MLS |
| 28 Mar, 2014 | Under contract | $134,900 | MRED MLS |
| — | Last price change | $139,900 | MRED MLS |
| 3 Oct, 2013 | Listed for sale | $139,900 | MRED MLS |
| 29 Oct, 2026 | Listed for sale | $349,900 | MRED MLS |
Room Specifics
Total Bedrooms: 3
Bedrooms Above Ground: 3
Bedrooms Below Ground: 0
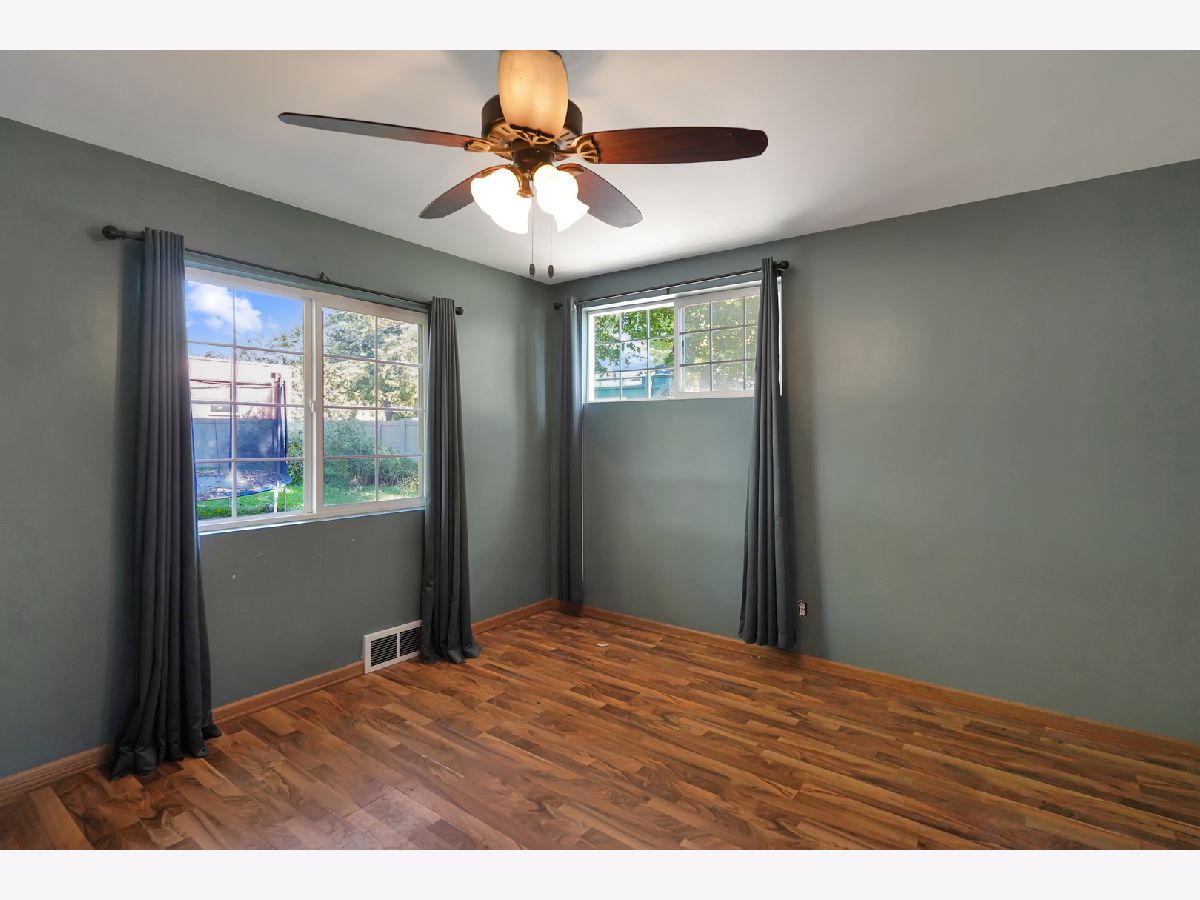
Dimensions: 13X13
Floor Type: Laminate
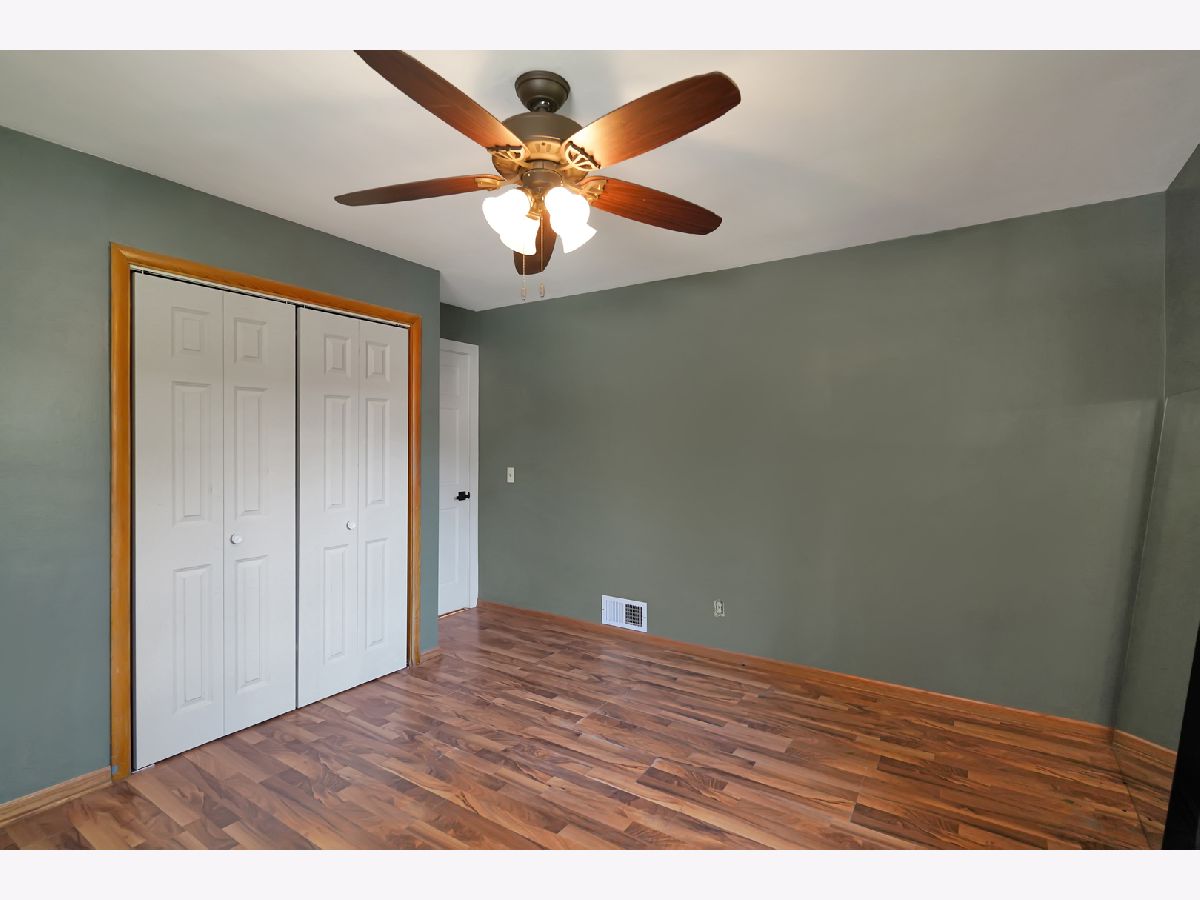
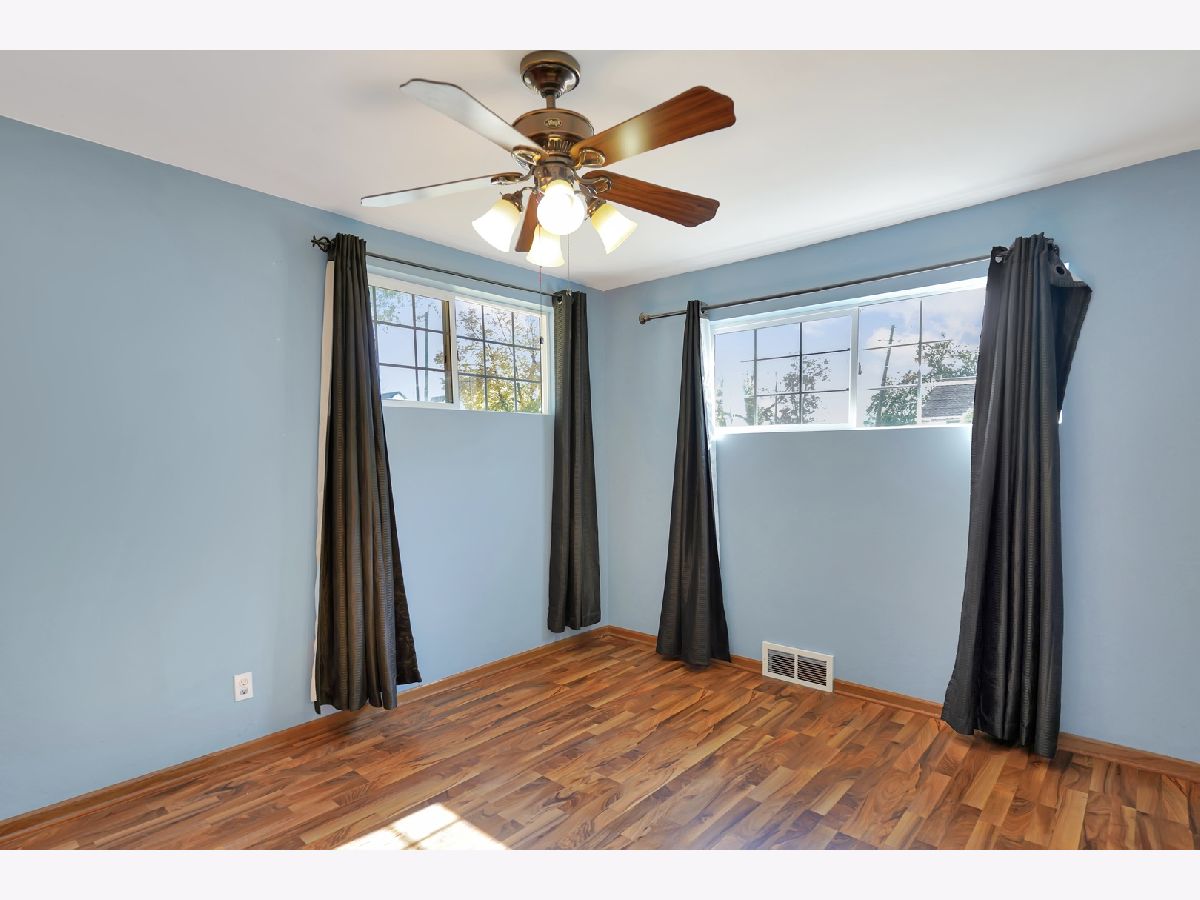
Dimensions: 10X13
Floor Type: Laminate
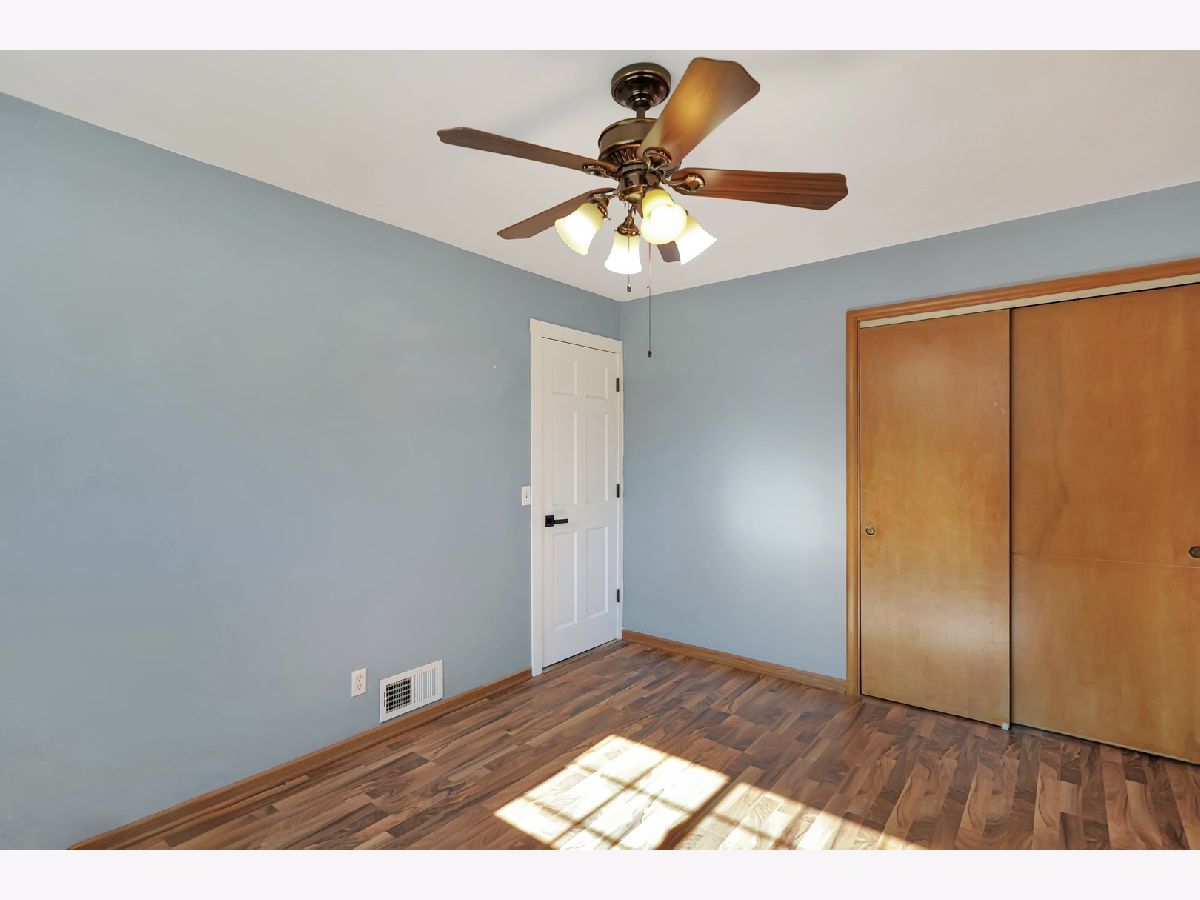
Dimensions: 10X13
Floor Type: Laminate
Full Bathrooms: 2
Bathroom Amenities: —
Bathroom in Basement: 1
Dimensions: 10X22
Floor Type: Laminate
Dimensions: 13X21
Floor Type: Laminate
Features: Island, Pantry, Updated Kitchen
Dimensions: 13X23
Floor Type: Laminate
Dimensions: 13X22
Floor Type: —
Rooms: No additional rooms
Other Specifics
| 2.5 | |
| Block | |
| Concrete, Garage Door Opener, Garage, Garage Owned, Detached, Driveway, Owned | |
| — | |
| Laminate | |
| Deck, Patio | |
| Fenced | |
| Above Ground | |
| Lighting | |
| Corner Lot, Landscaped, Mature Trees | |
| 135 X 57 X 134 X 56 | |
| Pull Down Stair | |
| None | |
| Open Floorplan, Quartz Counters | |
| Range, Microwave, Dishwasher, Bar Fridge, Washer, Dryer | |
| Not in DB | |
| — | |
| — | |
| Gas Log |
Tax History
| Year | Property Taxes |
|---|---|
| 2014 | $2,050 |
| 2026 | $4,373 |
Contact Agent
Contact Agent
Listing Provided By
Real Broker, LLC
