

1360 Sandburg Terrace, Near North Side, Chicago, Illinois 60610


$486,000
|
For Sale
|
|
| Status: | Active |
| Sqft: | 1,250 |
| Cost/Sqft: | $389 |
| Beds: | 2 |
| Baths: | 2 |
| Year Built: | — |
| Property Taxes: | $7,078 |
| Lot Size: | 0,00 |
Description
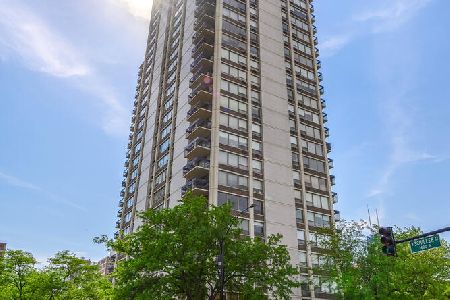
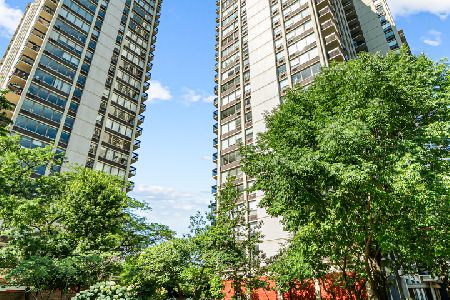
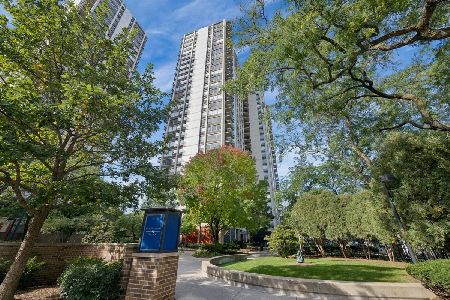
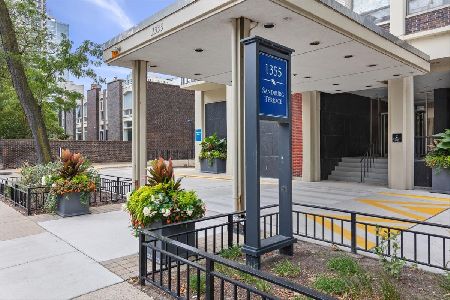
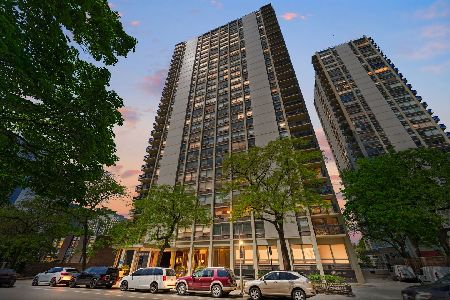
Rarely available top-floor corner penthouse at Cummings House! This beautifully renovated 2-bedroom, 2-bath residence features a private balcony and spectacular northwest views stretching from Lake Michigan across the Chicago skyline to the western horizon-enjoy gorgeous light and views from sunrise to sunset. Recent renovations include a custom kitchen with marble countertops and newer stainless-steel appliances, newer A/C units, refinished window interiors, custom closets in both bedrooms, and upgraded bathroom with plumbing improvements. Cummings House is a well-managed building with healthy reserves, new elevators, renovated hallways, 24-hour door staff, onsite management and maintenance, plus a rooftop sundeck conveniently accessible from this floor. Sandburg Village amenities include two outdoor pools, tennis courts, sundecks, hospitality rooms, and landscaped courtyards. Ideally located between Gold Coast and Old Town, just one block from the train and minutes from the lakefront, beaches, dining, shopping, nightlife, and Lincoln Park. Investor-friendly with no rental cap. Pets allowed. Garage parking only $165/month.
Property Specifics
| Condos/Townhomes | |
| 29 | |
| — | |
| — | |
| None | |
| Concrete | |
| — | |
| — | |
| No | |
| — |
| Cook | |
| — | |
| 1346 / Monthly | |
| Heat, Water, Insurance, Security, Doorman, TV/Cable, Exterior Maintenance, Lawn Care, Scavenger, Snow Removal, Internet | |
| Lake Michigan | |
| Public Sewer | |
| Wall Unit(s) | |
| Steam, Radiator(s) | |
| 12730600 | |
| 17042160641323 |
Some photos of this home have been virtually staged.


Room Specifics
Total Bedrooms: 2
Bedrooms Above Ground: 2
Bedrooms Below Ground: 0
Dimensions: 16X12
Floor Type: —
Dimensions: 15X12
Floor Type: —
Full Bathrooms: 2
Bathroom Amenities: Separate Shower
Bathroom in Basement: 0
Dimensions: 9X9
Floor Type: —
Dimensions: 10X9
Floor Type: —
Features: Eating Area-Breakfast Bar
Dimensions: 14X19
Floor Type: —
Rooms: No additional rooms
Other Specifics
| 2 | |
| — | |
| Heated Garage, Leased, Attached, Garage | |
| Common Area | |
| — | |
| Deck | |
| In Ground | |
| Roof Deck | |
| — | |
| COMMON | |
| — | |
| Full | |
| Storage | |
| Range, Dishwasher, Refrigerator | |
| Not in DB | |
| — | |
| Bike Room/Bike Trails, Door Person, Coin Laundry, Elevator in Residence, Storage, On Site Manager/Engineer, Party Room, Sundeck, Pool, Receiving Room | |
| — |
Contact Agent
Nearby Similar Homes

Nearby Sold Comparables

Contact Agent
Listing Provided By
Jameson Sotheby's Intl Realty
