

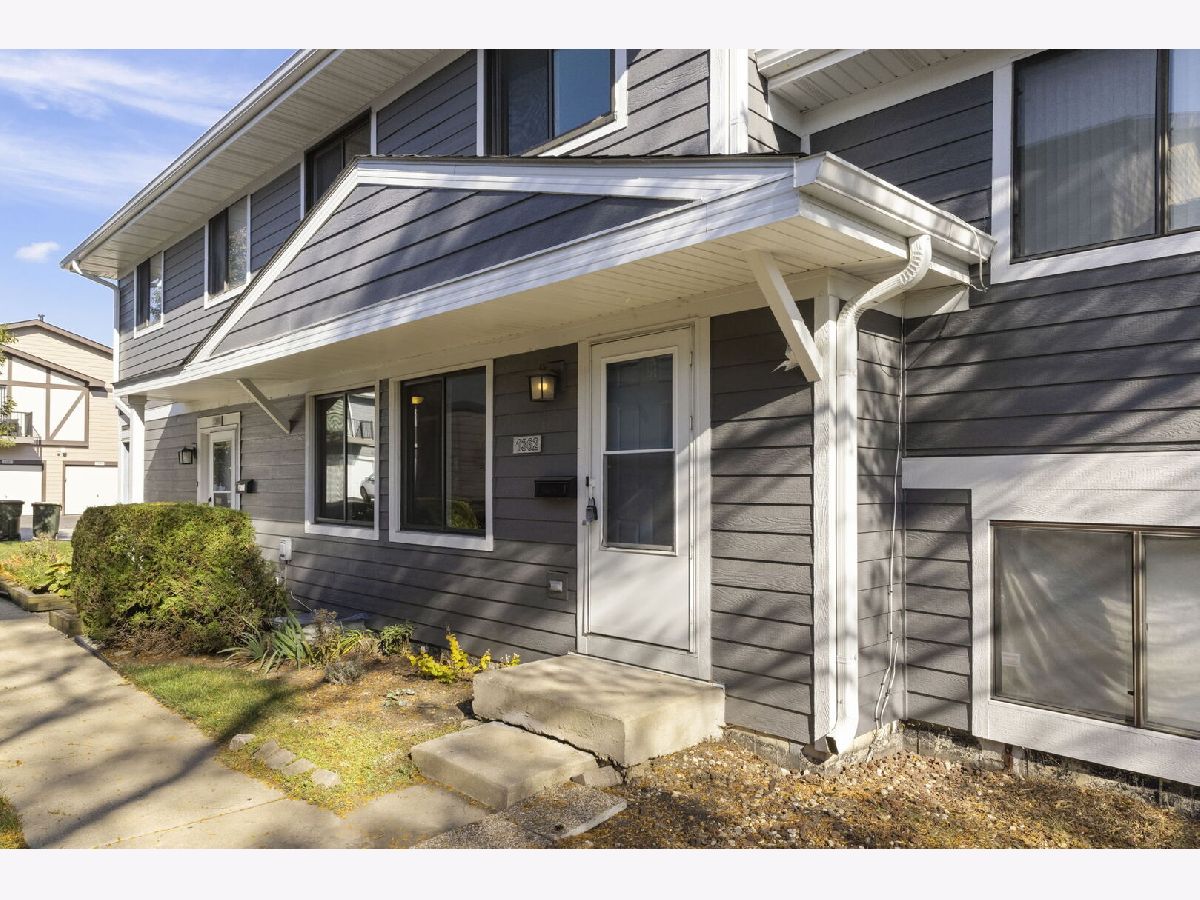
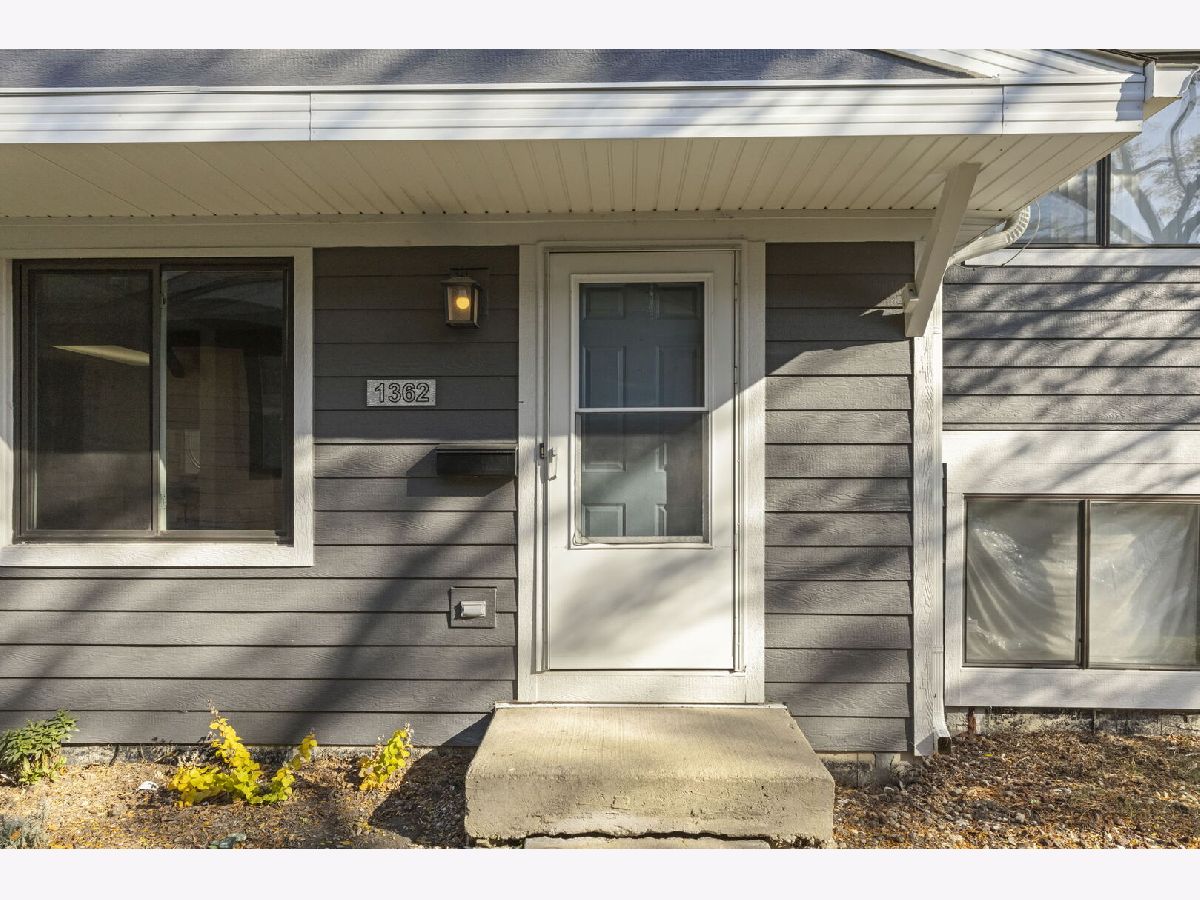
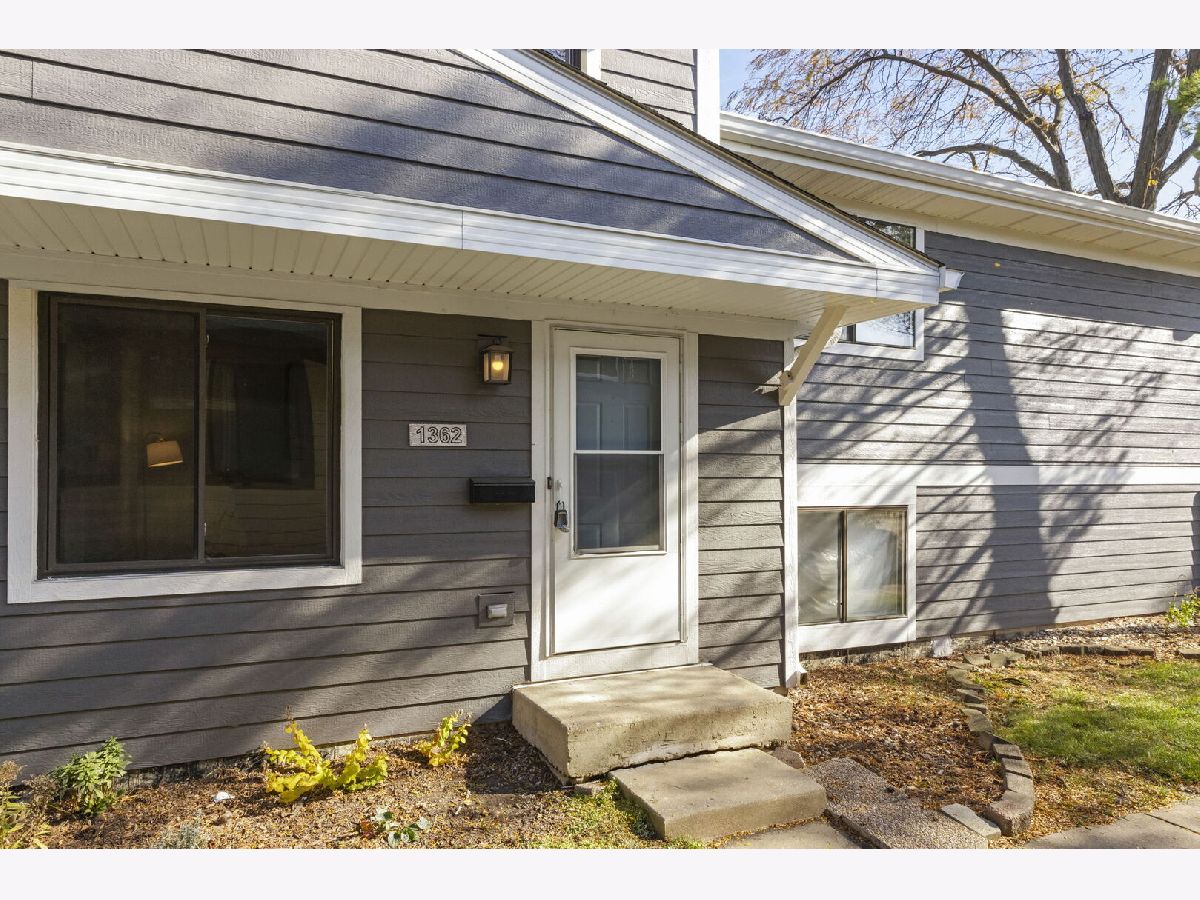
1362 Sutter Drive, Hanover Park, Illinois 60133


$220,000
|
For Sale
|
|
| Status: | Active |
| Sqft: | 1,176 |
| Cost/Sqft: | $187 |
| Beds: | 2 |
| Baths: | 2 |
| Year Built: | 1979 |
| Property Taxes: | $4,976 |
| Days On Market: | 12 |
| Lot Size: | 0,00 |
Sorry but we don't have exact coordinates for this place
Description
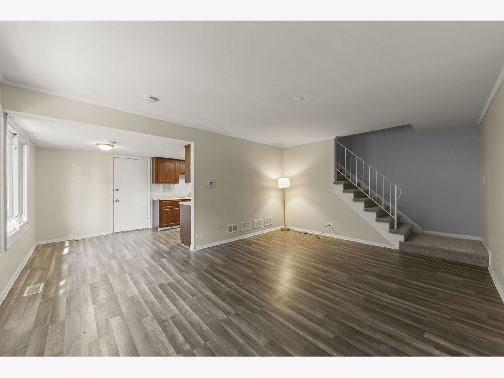
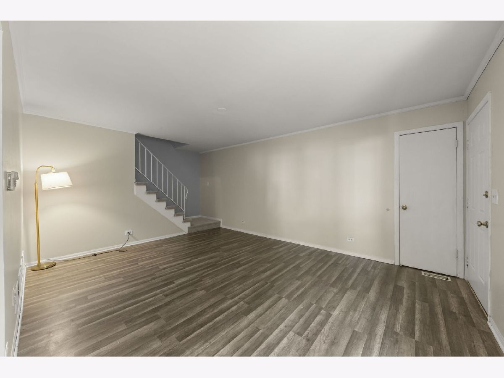
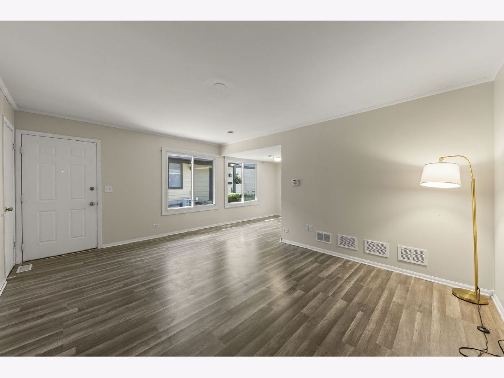
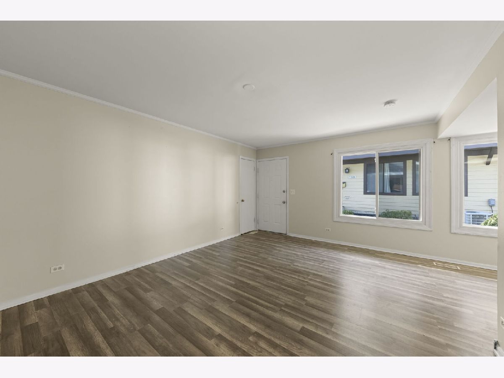
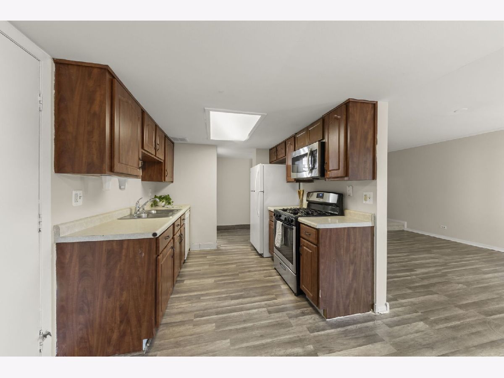
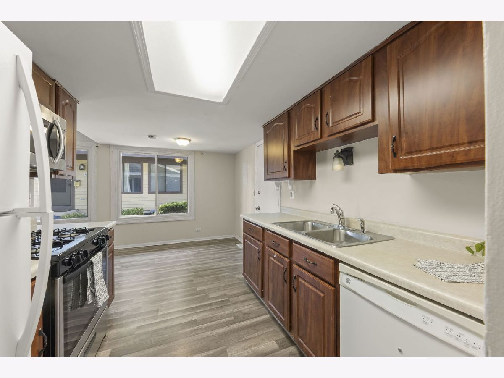
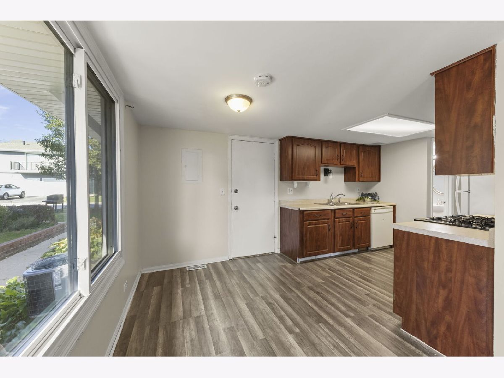
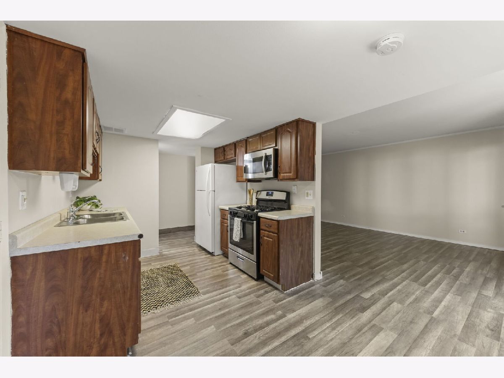
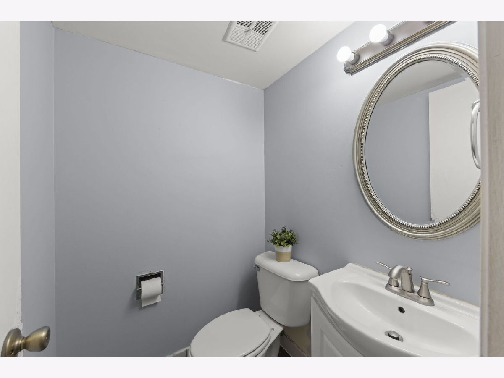
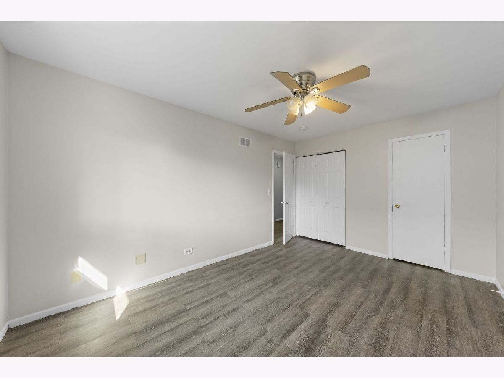
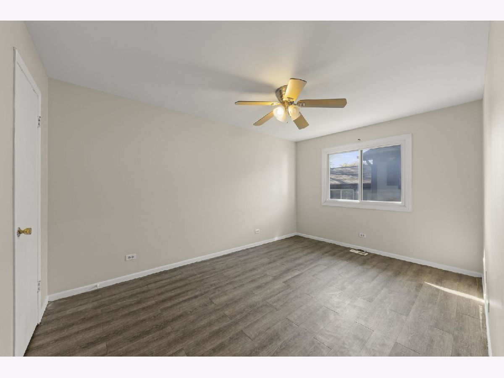
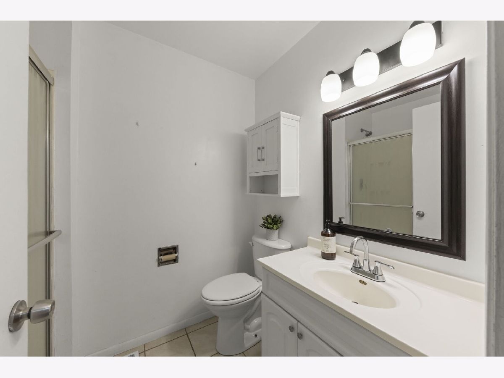
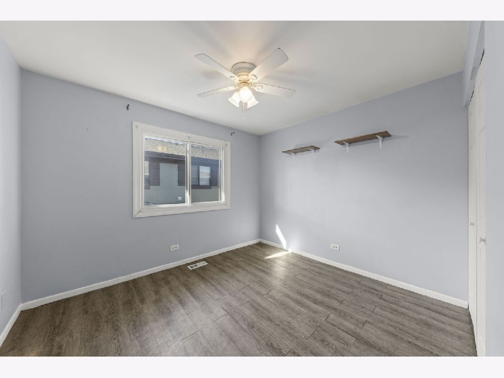
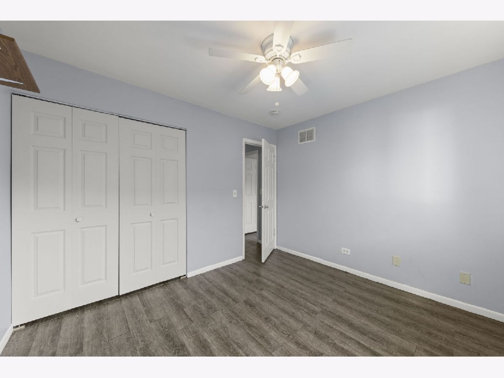
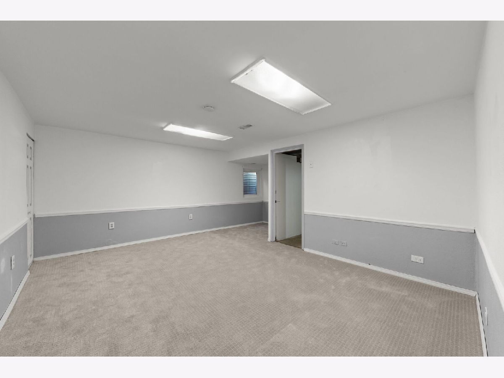
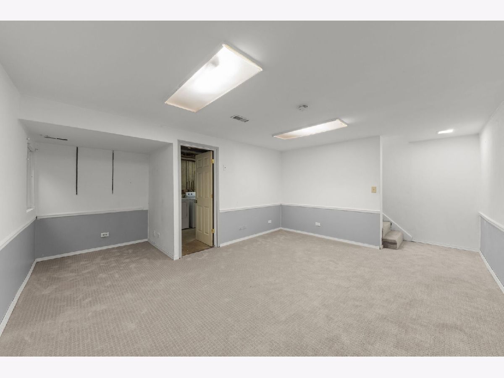
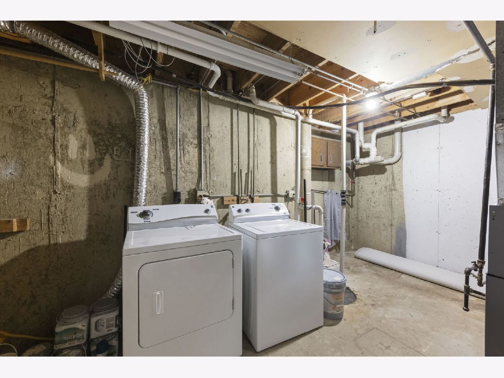
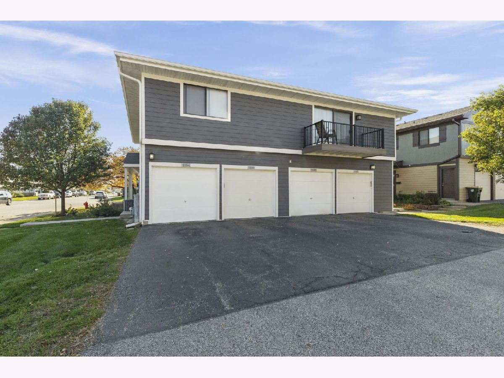
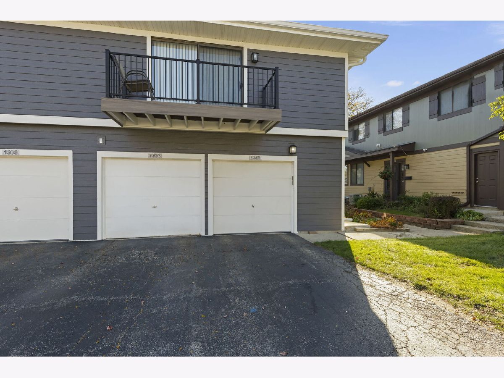
Three levels of living in an ideal location! This two bedroom home with an attached garage and full finished basement is more spacious than expected and could be perfect for anyone looking to buy their first home, downsize, or purchase a rental property to create some extra income. The carpet is brand new and some fresh painting has been done as well. There's plenty of storage space between the large closets, basement, and garage. Easy highway access, good schools, and lots of restaurants and shopping nearby. Come see this home and enjoy a low-maintenance lifestyle in a great community before the holidays!
Property Specifics
| Condos/Townhomes | |
| 2 | |
| — | |
| 1979 | |
| Finished, Rec/Family Area, Full | |
| 408 (252 finished) | |
| Fiber Cement | |
| — | |
| — | |
| No | |
| — |
| — | |
| — | |
| 301 / Monthly | |
| Insurance, Exterior Maintenance, Lawn Care, Scavenger, Snow Removal | |
| Public | |
| Public Sewer | |
| Central Air | |
| Gas | |
| No | |
| 12792906 | |
| 0206105134 |
Nearby Schools
| NAME: | DISTRICT: | DISTANCE: | |
|---|---|---|---|
|
Grade School
Greenbrook Elementary School |
20 | — | |
|
Middle School
Spring Wood Middle School |
20 | Not in DB | |
|
High School
Lake Park High School |
108 | Not in DB | |
Property History
| DATE: | EVENT: | PRICE: | SOURCE: |
|---|---|---|---|
| 21 Jun, 2013 | Sold | $48,101 | MRED MLS |
| 25 Apr, 2013 | Under contract | $45,000 | MRED MLS |
| 2 Apr, 2013 | Listed for sale | $45,000 | MRED MLS |
| 14 Apr, 2023 | Sold | $182,000 | MRED MLS |
| 12 Mar, 2023 | Under contract | $179,900 | MRED MLS |
| 7 Mar, 2023 | Listed for sale | $179,900 | MRED MLS |
| 28 Oct, 2026 | Listed for sale | $220,000 | MRED MLS |
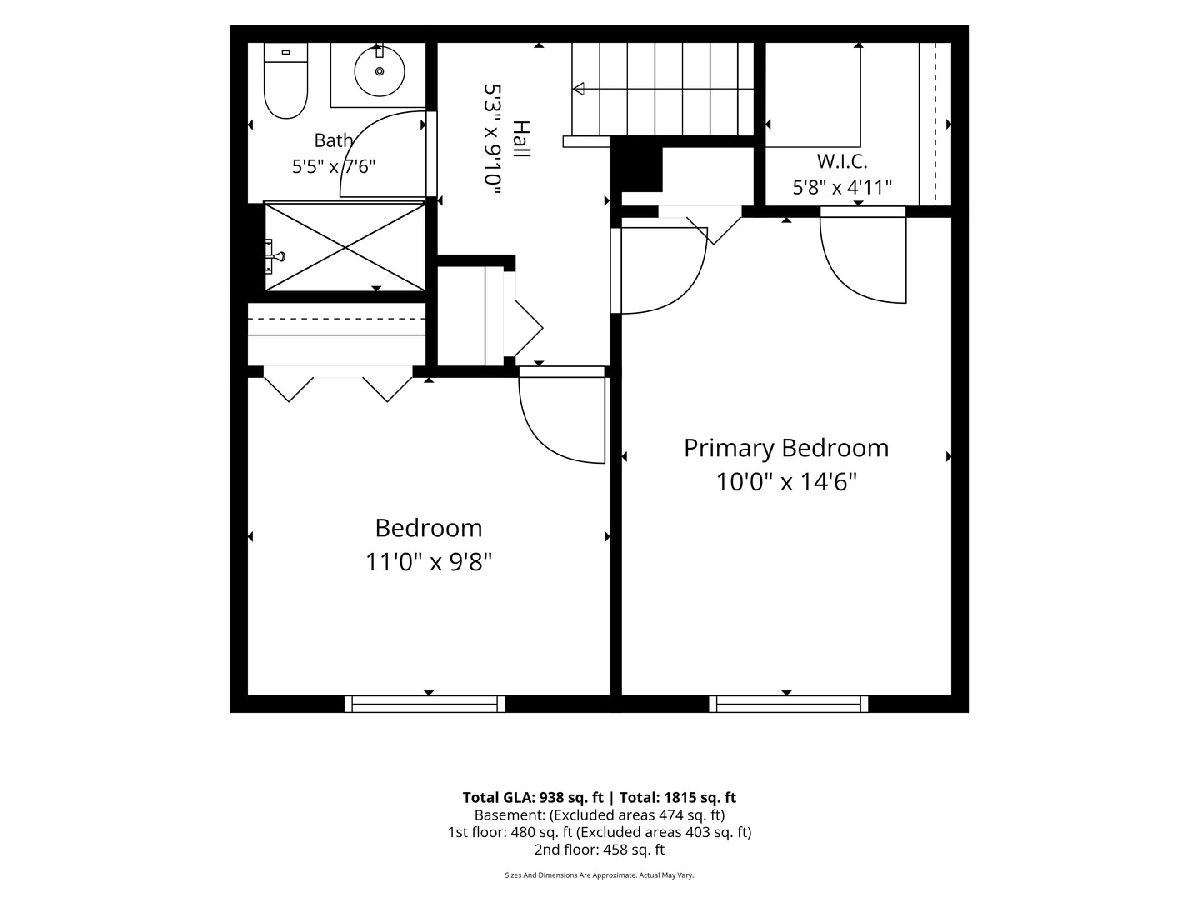
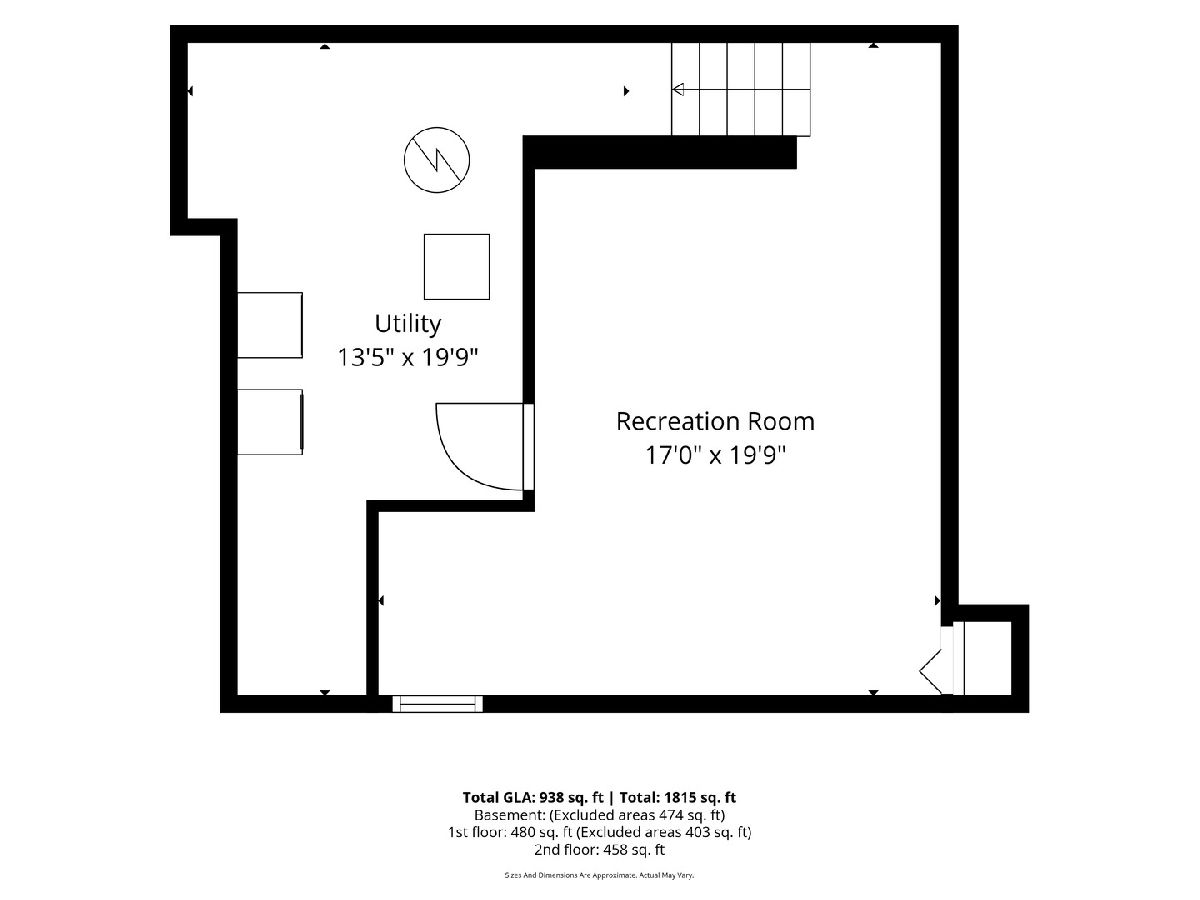
Room Specifics
All Bedroom Info:
Total Bedrooms: 2
Bedrooms Above Ground: 2
Bedrooms Below Ground: 0
Total Bedrooms: 2
Bedrooms Above Ground: 2
Bedrooms Below Ground: 0
Master Bedroom Info:
Dimensions: 14X11
Location: 2nd LevelDimensions: 14X11
Floor Type: Wood Laminate
Second Bedroom Info:
Dimensions: 12X11
Location: 2nd LevelDimensions: 12X11
Floor Type: Wood Laminate
Bathroom Info:
Full Bathrooms: 2
Partial Bathrooms: 1Full Bathrooms: 2
Bathroom Amenities: —
Bathroom in Basement: 0
Dining Room Info:
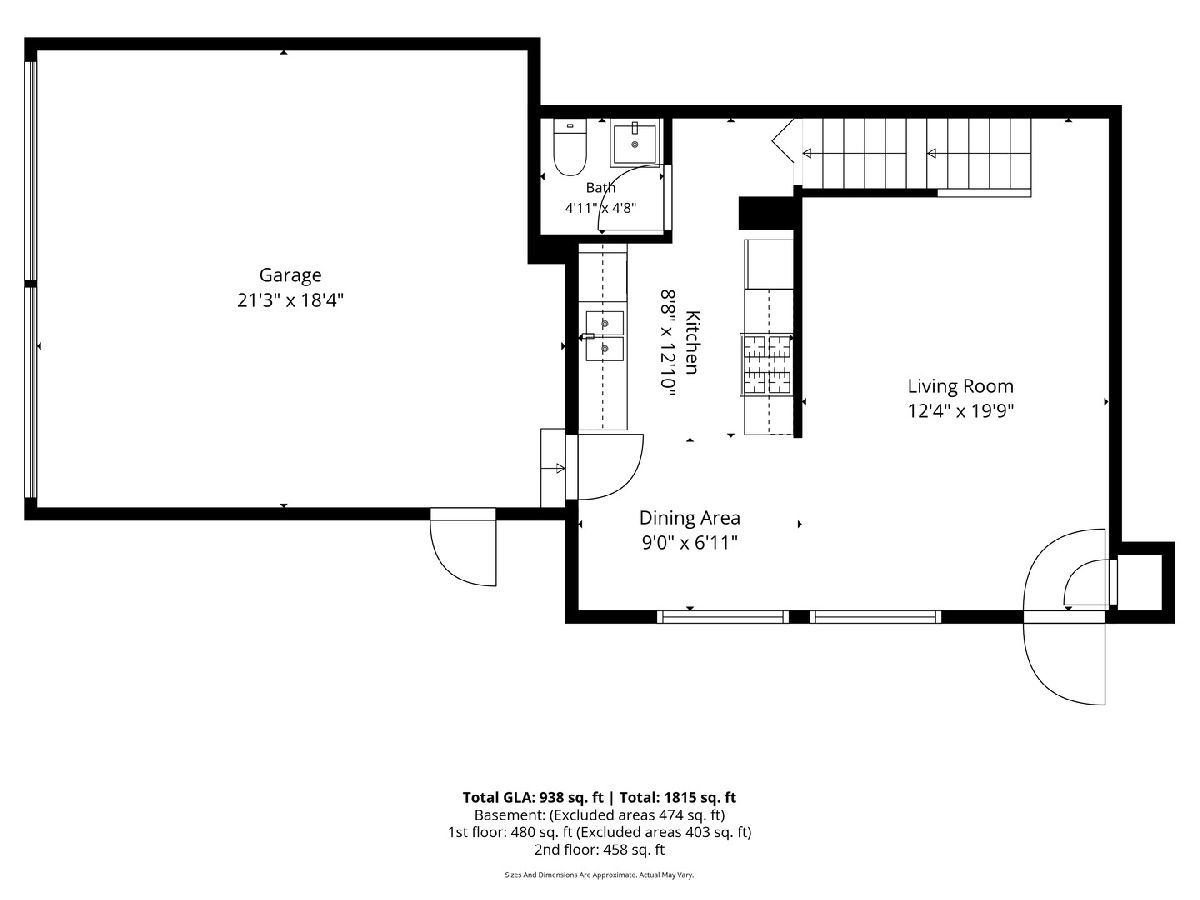
Dimensions: 10X8
Location: Main LevelDimensions: 10X8
Floor Type: Wood Laminate
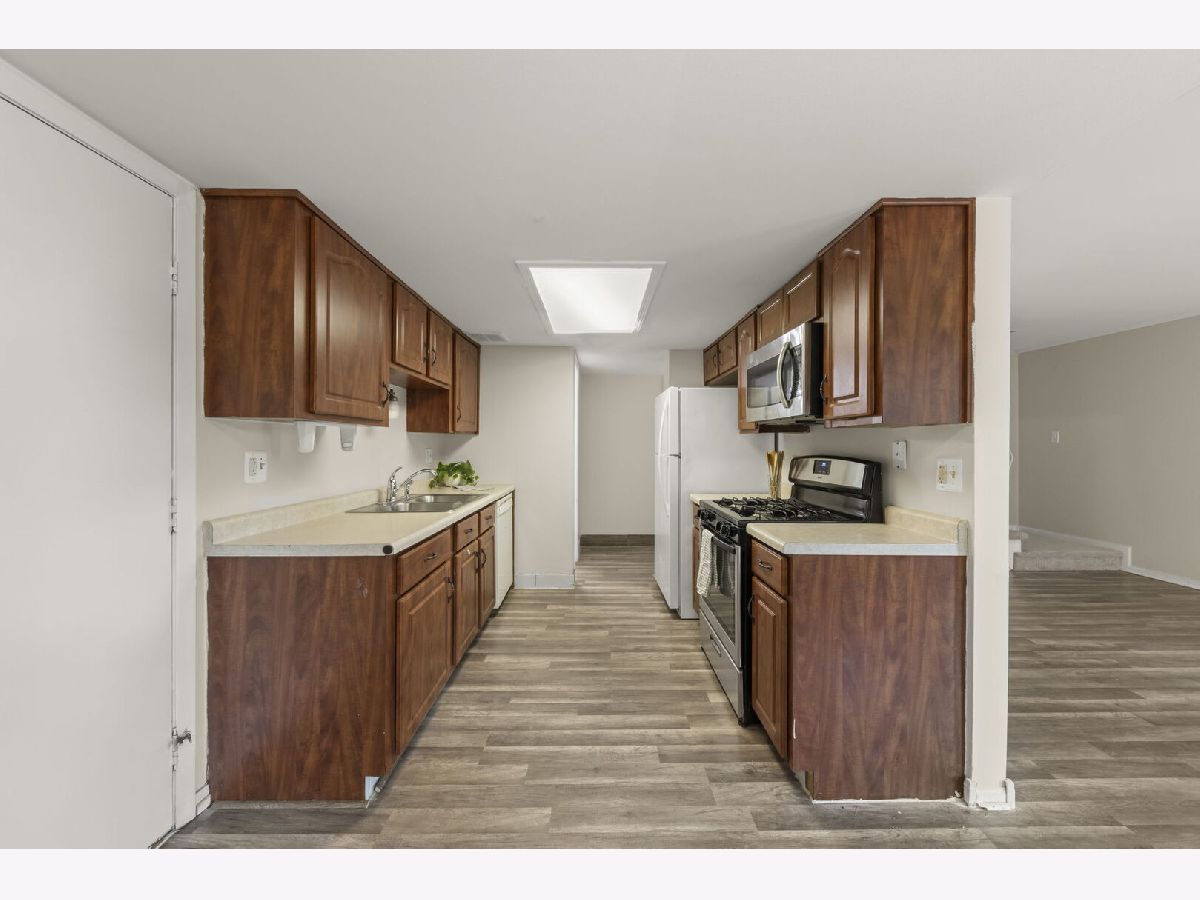
Kitchen Info:
Dimensions: 11X8
Location: Main LevelDimensions: 11X8
Floor Type: Wood Laminate
Living Room Info:
Dimensions: 20X12
Location: Main LevelDimensions: 20X12
Floor Type: Wood Laminate
Family Room Info:
Dimensions: 18X14
Location: BasementDimensions: 18X14
Floor Type: Carpet
Additional Rooms Info:
Rooms: No additional rooms
Basement: Finished, Rec/Family Area, FullRooms: No additional rooms
Other Specifics
| 1 | |
| — | |
| Garage Door Opener, Garage Owned, Attached, Garage | |
| In Unit | |
| — | |
| — | |
| — | |
| — | |
| COMMON | |
| — | |
| None | |
| — | |
| Range, Microwave, Dishwasher, Refrigerator, Washer, Dryer, Disposal | |
| Not in DB | |
| — | |
| None | |
| — |
Tax History
| Year | Property Taxes |
|---|---|
| 2013 | $2,512 |
| 2023 | $3,842 |
| 2026 | $4,976 |
Contact Agent
Contact Agent
Listing Provided By
Keller Williams Premiere Properties
