

1367 Leavitt Street, West Town, Chicago, Illinois 60622
Subdivision > Wicker Park


$1,199,000
|
For Sale
|
|
| Status: | Pending |
| Sqft: | 0 |
| Cost/Sqft: | — |
| Beds: | 4 |
| Baths: | 0 |
| Year Built: | 1889 |
| Property Taxes: | $21,158 |
| Lot Size: | 0,00 |
Description
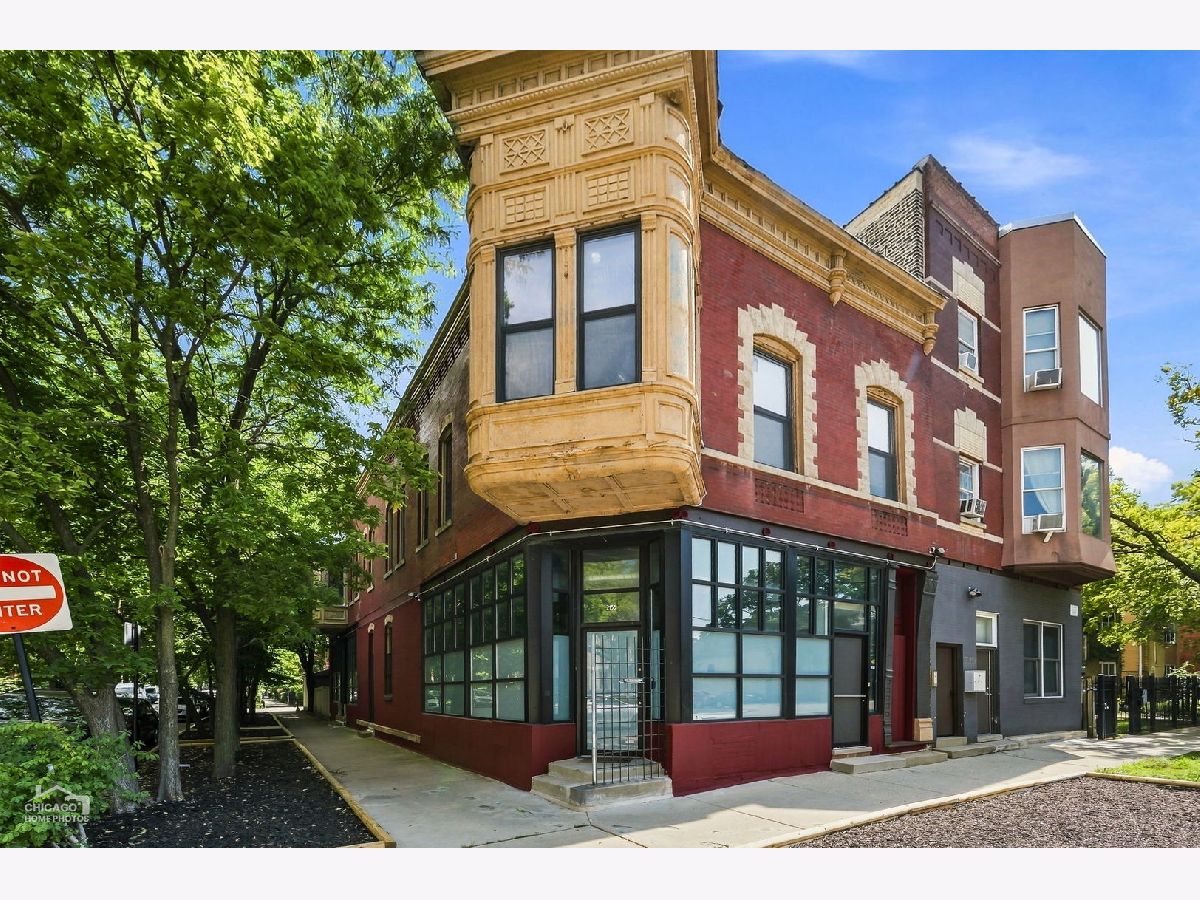
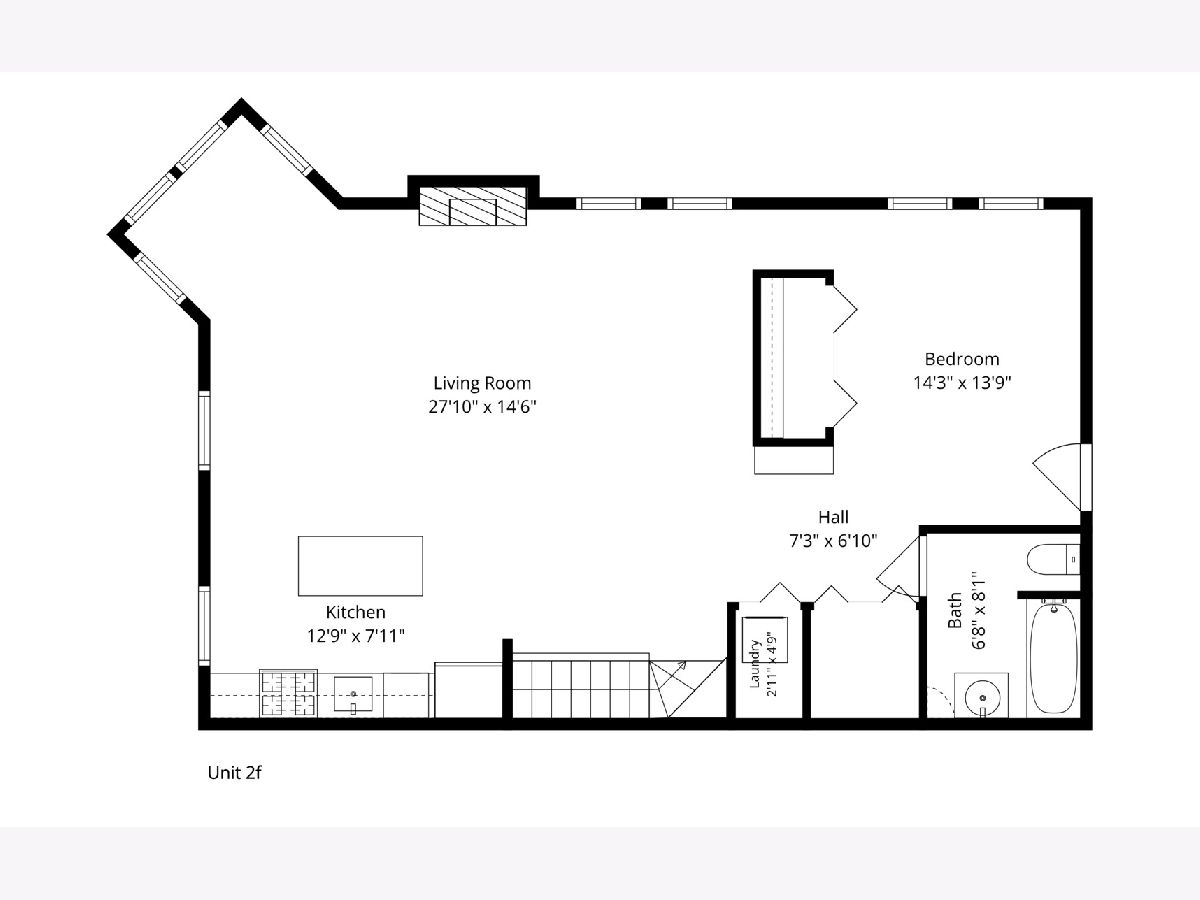
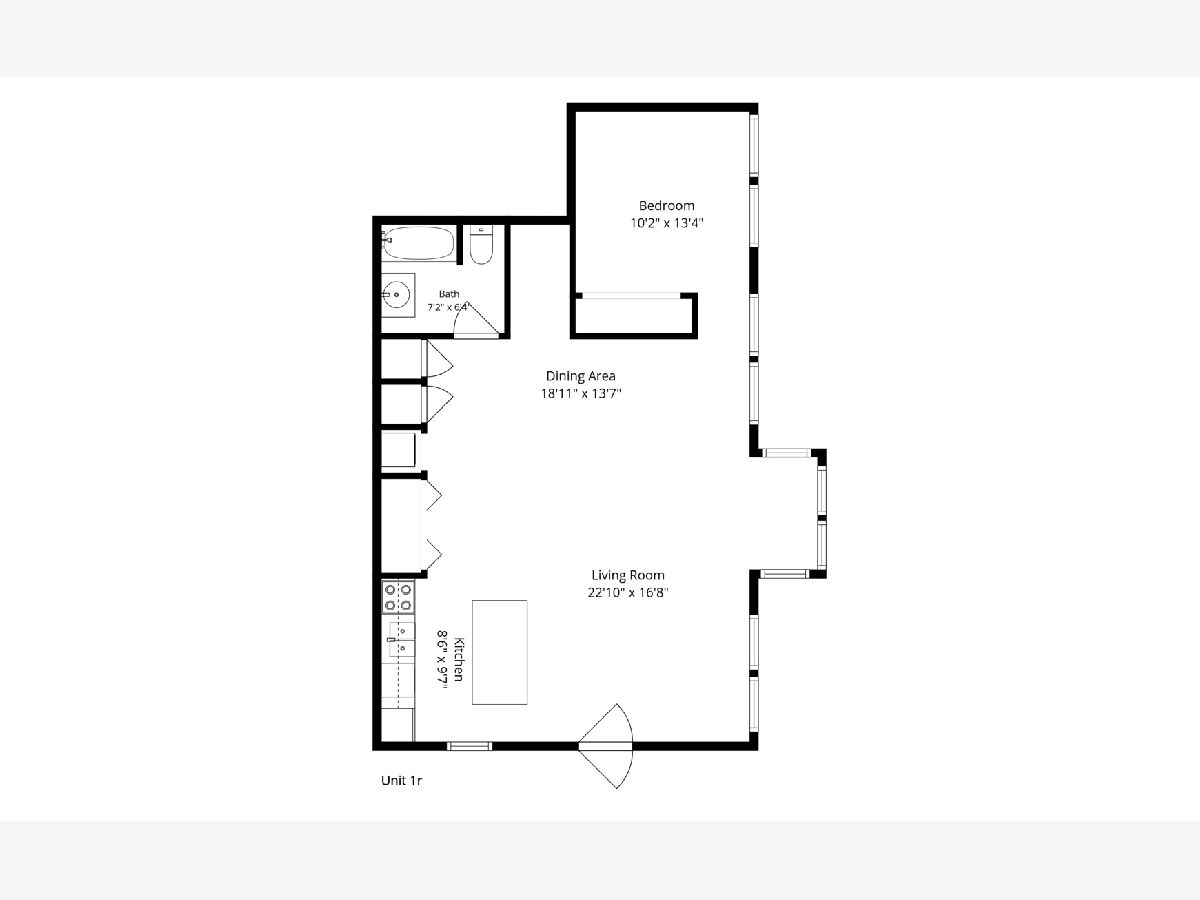
Rockstar Location Historic 1889 Wicker Park One of a Kind Spectacular Corner 4 Unit Brick Walkup on Over Sized 150 Deep Lot. Interior Diverse, Fun, Funky Unique Open Loft Floor Plans. All Units Feature Separate Gas Forced Air, Central Air, Washer Dryer in Unit, Dishwasher, 90's Kitchens & Baths. Creative Utilization of Space & Finish, Exposed Brick, Tin Ceiling, Wood Floors, Massive Unfinished Basement, Rear Decks, Huge Yard, 2 Car garage. Perfect Value add opportunity to maximize full potential. Current Income $99,576 longer term owner, Units under rented with leases through 2027 (less 1)
Property Specifics
| Multi-unit | |
| — | |
| Victorian | |
| 1889 | |
| 2011 | |
| Unfinished, Full | |
| Brick, Stone | |
| Other | |
| yes | |
| No | |
| — |
| Cook | |
| Wicker Park | |
| — / — | |
| — | |
| Lake Michigan, Public | |
| Other | |
| — | |
| Natural Gas, Forced Air, Indv Controls | |
| 12754227 | |
| 17061180010000 |
Nearby Schools
| NAME: | DISTRICT: | DISTANCE: | |
|---|---|---|---|
|
Grade School
Pritzker Elementary School |
299 | — | |
|
High School
Clemente Community Academy Senio |
299 | Not in DB | |




























Room Specifics
All Bedroom Info:
Total Bedrooms: 4
Bedrooms Above Ground: 4
Bedrooms Below Ground: 0
Total Bedrooms: 4
Bedrooms Above Ground: 4
Bedrooms Below Ground: 0
Bathroom Info:
Full Bathrooms: 4
Partial Bathrooms: —Full Bathrooms: 4
Bathroom Amenities: —
Bathroom in Basement: —
Additional Rooms Info:
Rooms: Den, Gallery, Loft
Basement: Unfinished, FullRooms: Den, Gallery, Loft
Other Specifics
| 2 | |
| Other | |
| Garage Owned, Detached, Garage | |
| — | |
| — | |
| Deck | |
| — | |
| Corner Lot | |
| 25 X 150 | |
| — | |
| — | |
| — | |
| — | |
| Not in DB | |
| Park, Curbs, Sidewalks, Street Lights, Street Paved | |
| — | |
| — |
Contact Agent
Nearby Similar Homes
1648 Leavitt Street, Chicago, Illinois 60647
For Sale
$3,850,000
7 beds / 0.0 baths / 0 ft2
Multi-unit / Built: 1896
11
1219 Damen Avenue, Chicago, Illinois 60622

For Sale
$1,100,000
5 beds / 0.0 baths / 0 ft2
Multi-unit / Built: 1885
45
2343 Cortez Street, Chicago, Illinois 60622
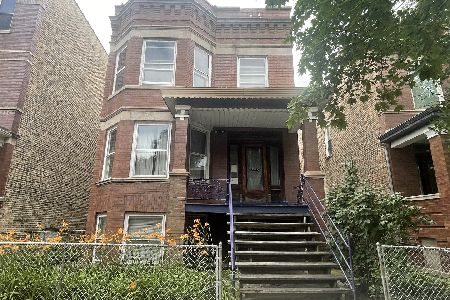
For Sale
$999,000
8 beds / 0.0 baths / 0 ft2
Multi-unit / Built: —
54
1657 Artesian Avenue, Chicago, Illinois 60647
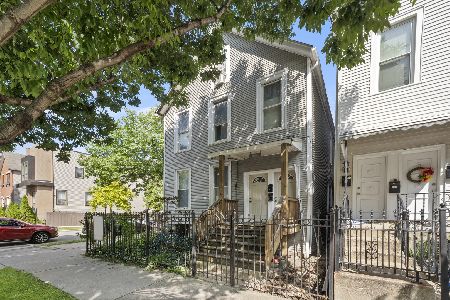
For Sale
$1,100,000
10 beds / 0.0 baths / 0 ft2
Multi-unit / Built: 1902
225
1654 Artesian Avenue, Chicago, Illinois 60647
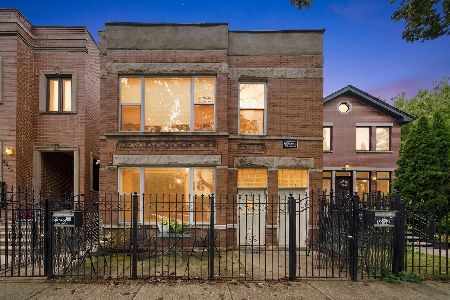
For Sale
$648,500
6 beds / 0.0 baths / 0 ft2
Multi-unit / Built: —
13
1357 Maplewood Avenue, Chicago, Illinois 60622
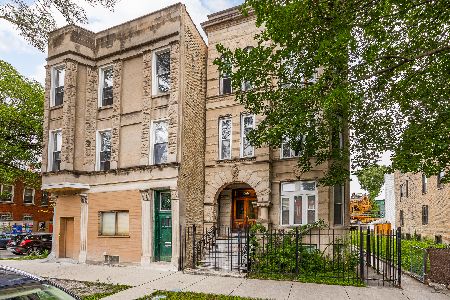
For Sale
$1,050,000
8 beds / 0.0 baths / 0 ft2
Multi-unit / Built: —
32
Nearby Sold Comparables
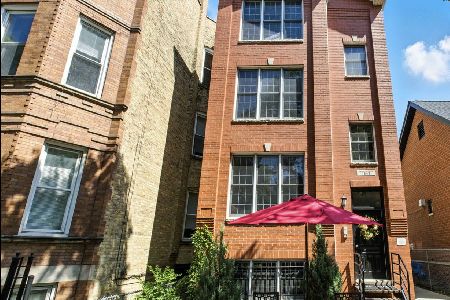
1425 Leavitt Street, Chicago, Illinois 60622

Sold
$625,000
4 beds / 3.0 baths / 0 ft2
Multi-unit / Built: —
6962
1425 Leavitt Street, Chicago, Illinois 60622
Sold
$524,900
3 beds / 0.0 baths / 0 ft2
Multi-unit / Built: 1891
4927
2138 Schiller Avenue, Chicago, Illinois 60622
Sold
$995,000
5 beds / 3.0 baths / 0 ft2
Multi-unit / Built: 1895
6789
2129 Schiller Street, Chicago, Illinois 60622
Sold
$661,000
4 beds / 3.0 baths / 0 ft2
Multi-unit / Built: —
6829
Contact Agent
Listing Provided By
North Clybourn Group, Inc.
