

137 Saint Armand Lane, Wheeling, Illinois 60090


$415,000
|
For Sale
|
|
| Status: | New |
| Sqft: | 1,774 |
| Cost/Sqft: | $234 |
| Beds: | 3 |
| Baths: | 3 |
| Year Built: | 1962 |
| Property Taxes: | $7,878 |
| Lot Size: | 0,00 |
Description
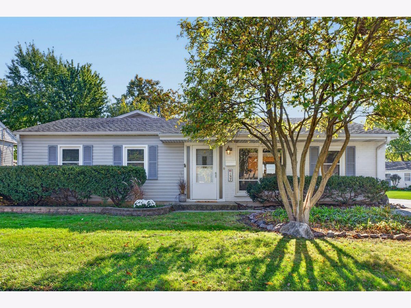
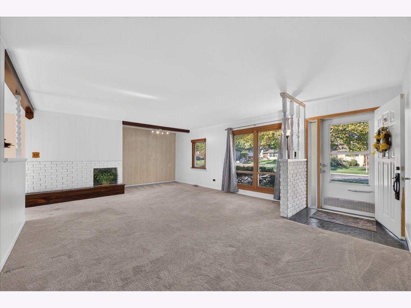
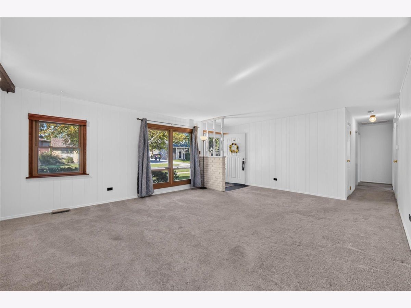
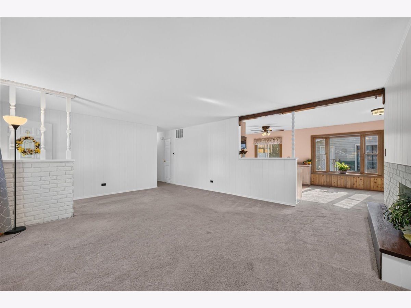
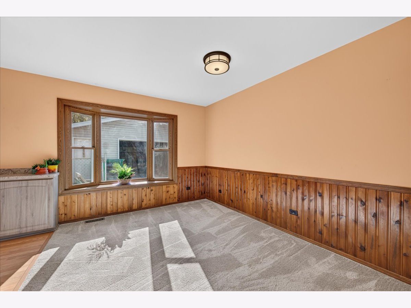
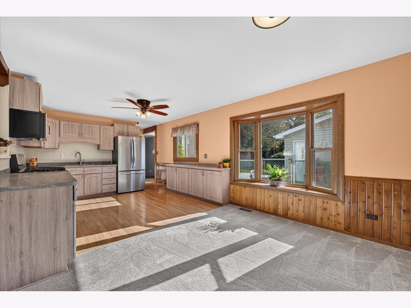
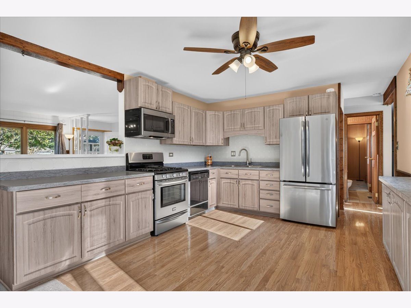
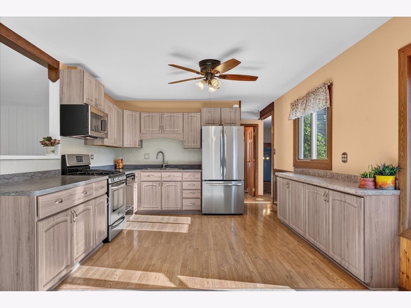
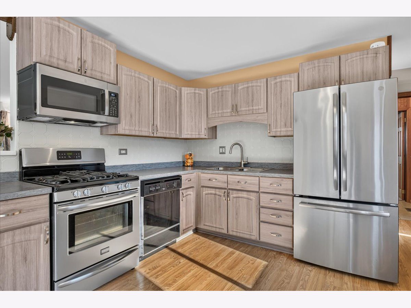
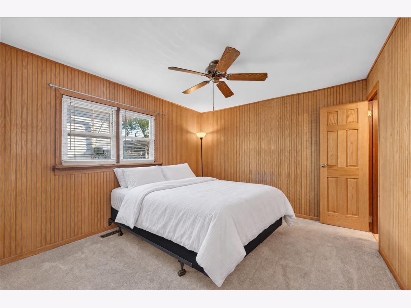
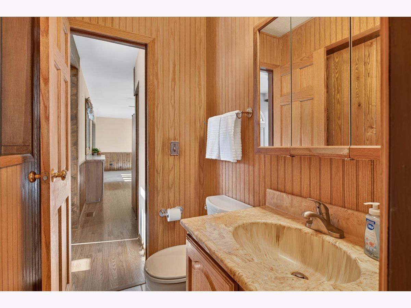
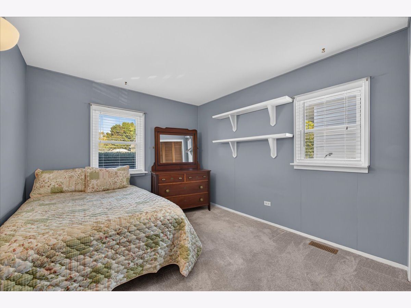
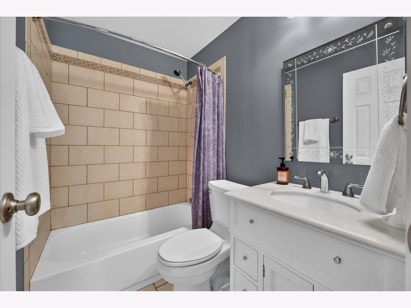
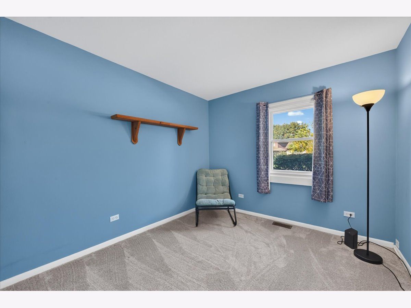
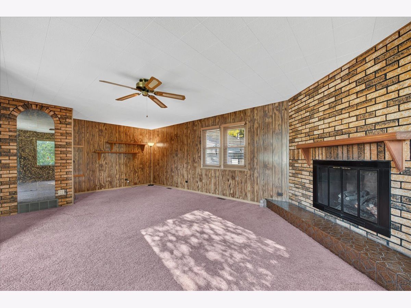
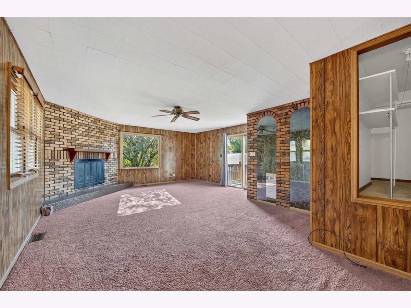
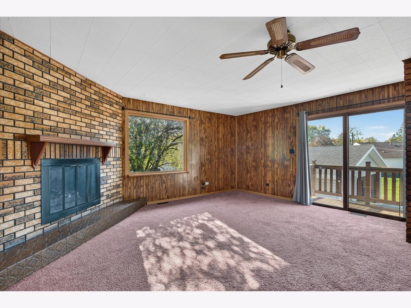
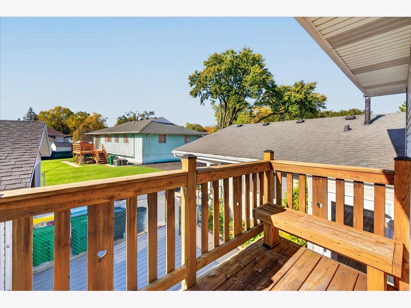
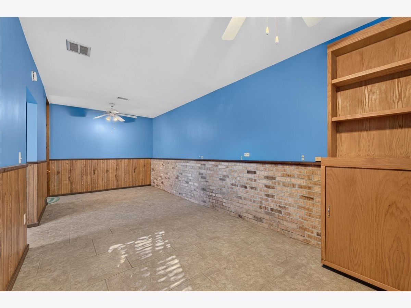
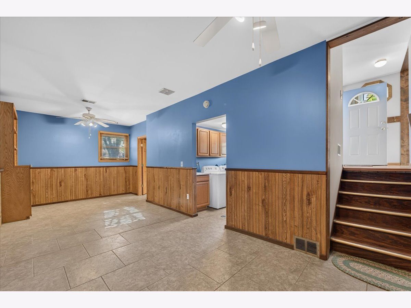
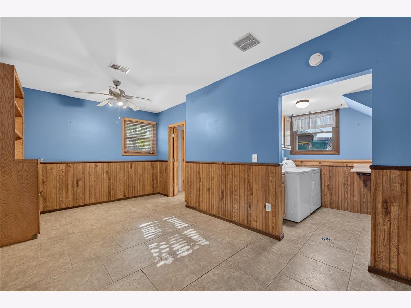
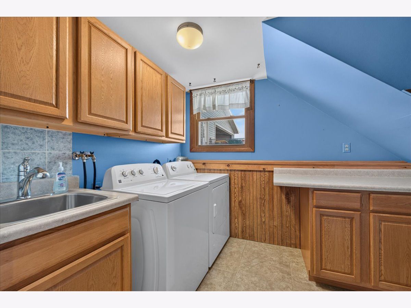
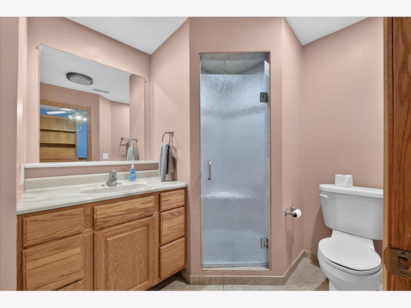
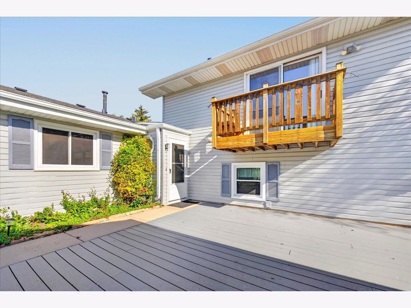
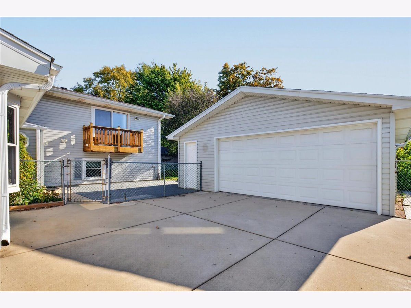
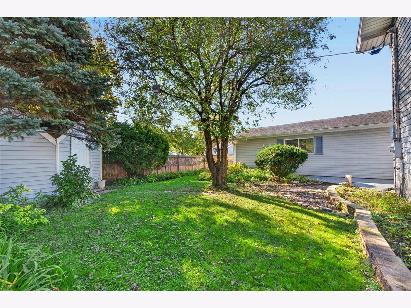
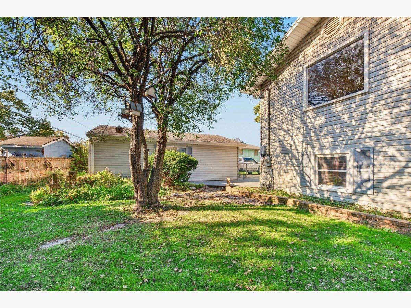
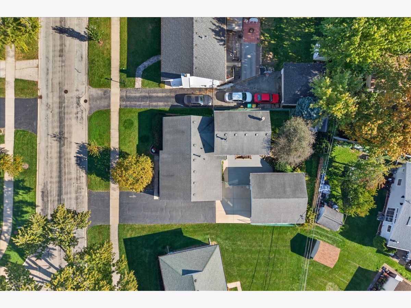
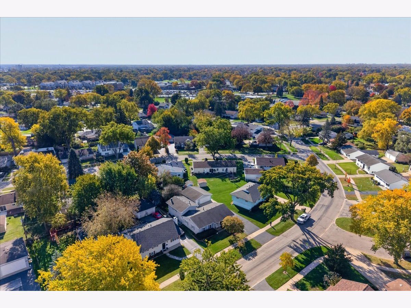
This original ranch style home has been wonderfully expanded to offer terrific added living space. Featuring three bedrooms on the main level, it offers a flex room upstairs complete with a gas log fireplace and balcony. This space is perfect for a family room or potential 4th bedroom. Primary bedroom offers private access to the powder room. Generously sized living room and dining room both feature terrific natural light. The spacious kitchen boasts abundant cabinet and countertop space. The lower level offers a terrific rec room, full bath, and laundry room. Plenty of room for tools and toys in the huge 2.5 car garage. Great space for yard equipment in a custom storage shed tucked in a corner of the beautifully landscaped, fenced backyard. Great Hollywood Ridge location with elementary school just down the street. Parks and shopping nearby. Easy access to expressways and Metra.
Property Specifics
| Single Family | |
| — | |
| Split Level | |
| 1962 | |
| Partially Finished, Partial | |
| Vinyl Siding | |
| Asphalt | |
| Expanded | |
| No | |
| — |
| Cook | |
| Hollywood Ridge | |
| — / Not Applicable | |
| None | |
| Lake Michigan | |
| Public Sewer | |
| Central Air | |
| Gas | |
| Unknown | |
| 12795020 | |
| 03033020310000 |
Nearby Schools
| NAME: | DISTRICT: | DISTANCE: | |
|---|---|---|---|
|
Grade School
Eugene Field Elementary School |
21 | — | |
|
Middle School
Jack London Middle School |
21 | Not in DB | |
|
High School
Buffalo Grove High School |
214 | Not in DB | |
Room Specifics
Total Bedrooms: 3
Bedrooms Above Ground: 3
Bedrooms Below Ground: 0
Dimensions: 12X12
Floor Type: Carpet
Dimensions: 12X11
Floor Type: Carpet
Dimensions: 10X9
Floor Type: Carpet
Full Bathrooms: 3
Bathroom Amenities: —
Bathroom in Basement: 1
Dimensions: 12X10
Floor Type: Carpet
Dimensions: 13X12
Floor Type: Laminate
Features: Eating Area-Table Space
Dimensions: 8X7
Floor Type: Porcelain Tile
Dimensions: 24X16
Floor Type: Carpet
Dimensions: 30X16
Floor Type: Carpet
Rooms: Recreation Room
Name: Recreation Room
Dimensions: 26X16
Floor Type: Porcelain Tile
Other Specifics
| 2.5 | |
| Concrete Perimeter | |
| Concrete, Garage Door Opener, Garage Owned, Detached, Garage | |
| Gas Dryer Hookup, In Unit | |
| — | |
| Deck | |
| Fenced | |
| — | |
| — | |
| 64.8X124.9X51.6X14.7X114.2 | |
| — | |
| Half | |
| 1st Floor Bedroom | |
| Range, Microwave, Dishwasher, Refrigerator, Washer, Dryer, Stainless Steel Appliance(s) | |
| Not in DB | |
| — | |
| — | |
| Gas Log |
Contact Agent
Contact Agent
Listing Provided By
RE/MAX Suburban
