

13705 Sanibel Street, Plainfield, Illinois 60544


$467,500
|
For Sale
|
|
| Status: | Active |
| Sqft: | 2,241 |
| Cost/Sqft: | $209 |
| Beds: | 4 |
| Baths: | 3 |
| Year Built: | 2023 |
| Property Taxes: | $12,187 |
| Days On Market: | 78 |
| Lot Size: | 0,00 |
Description
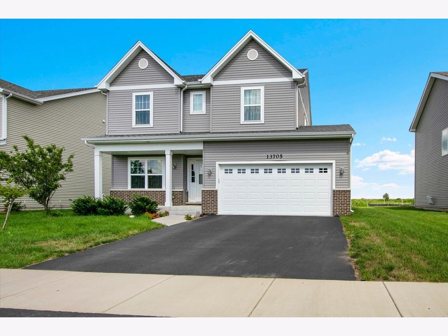
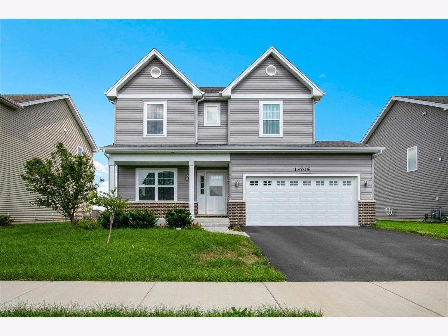
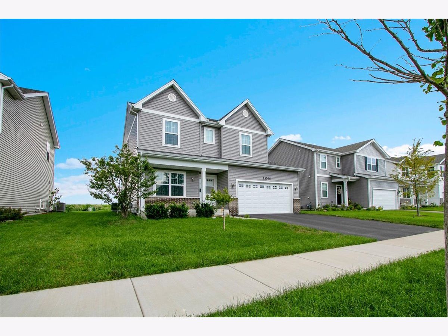
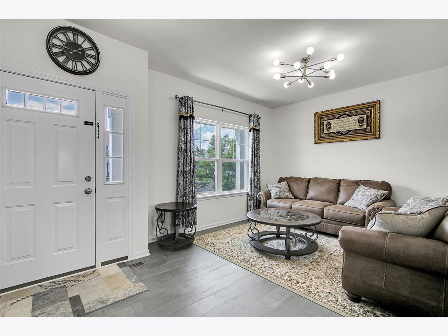
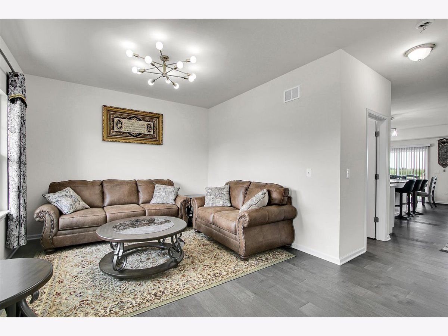
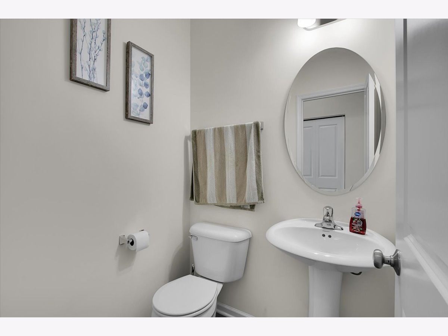
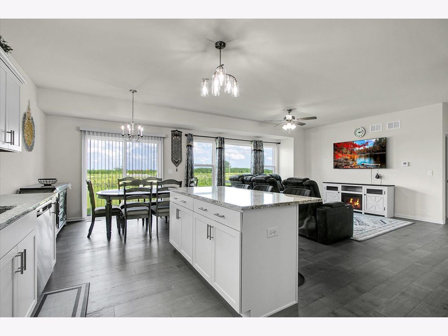
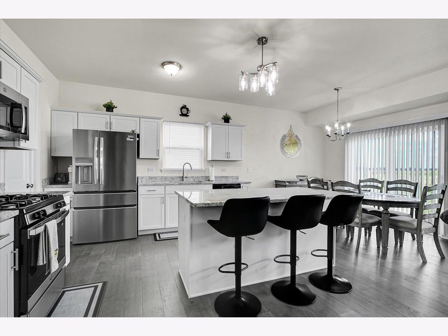
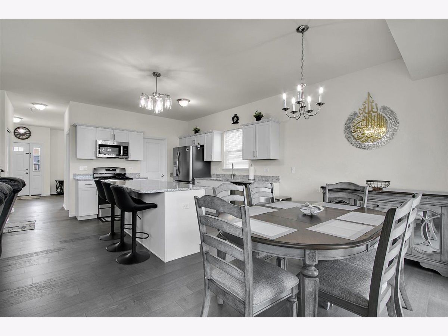
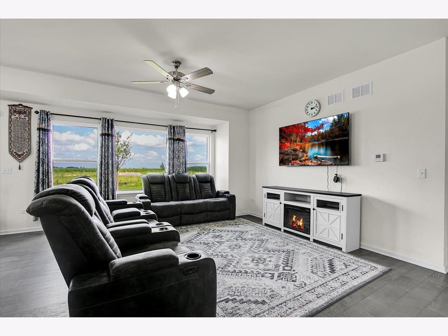
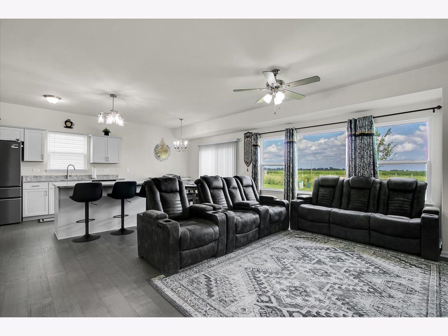
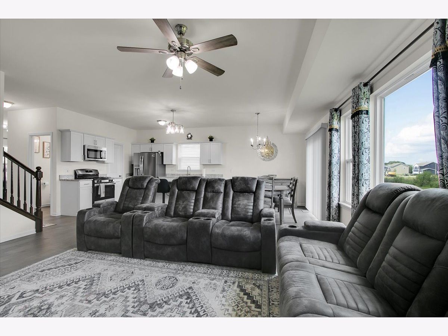
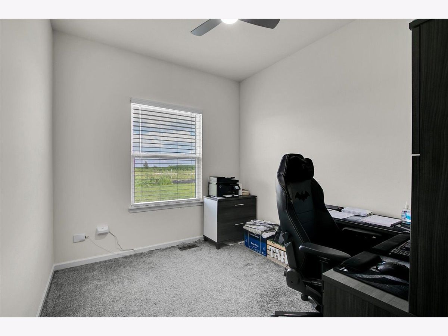
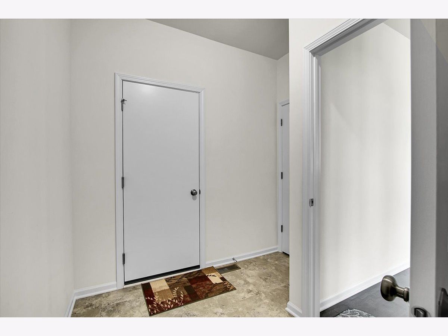
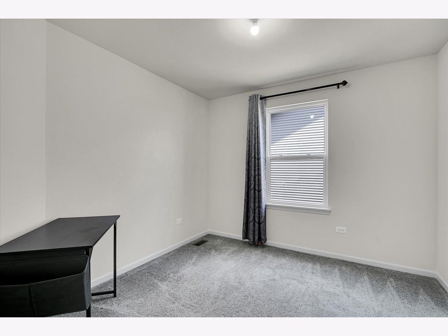
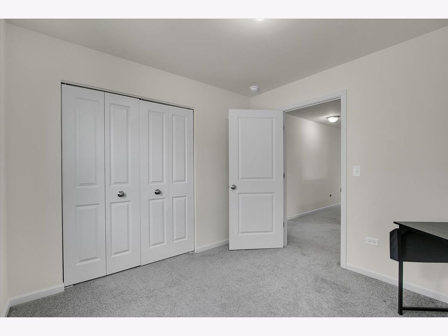
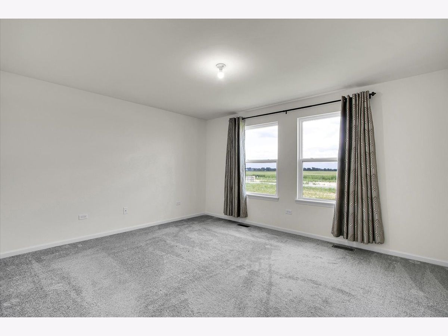
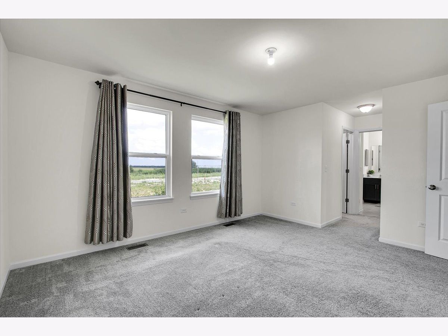
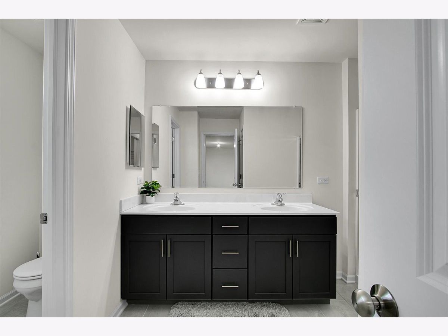
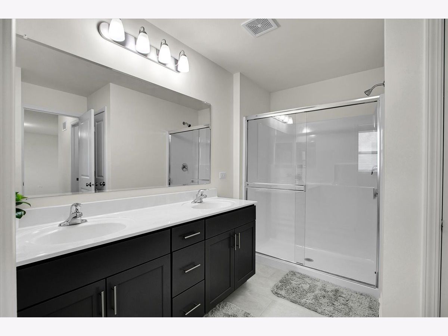
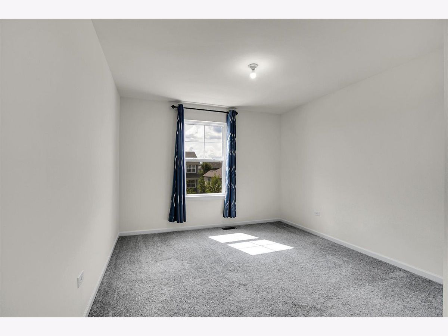
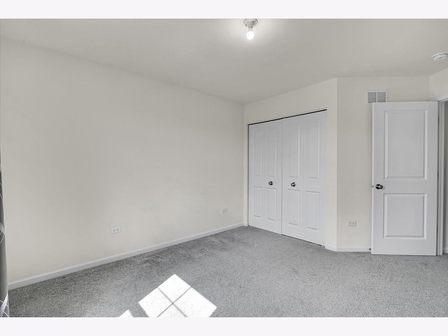
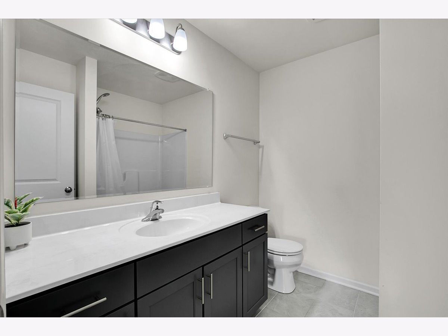
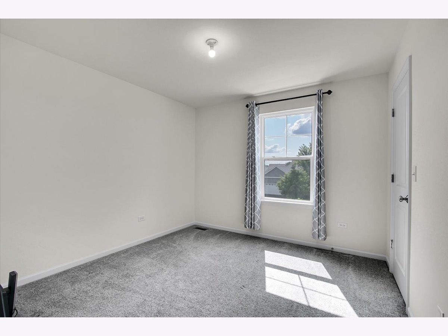
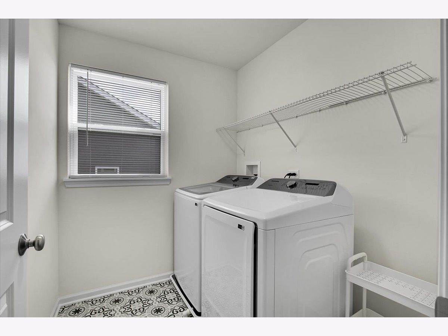
Check out this new construction home available for immediate move in. The Cape Ann model offers 4 bedrooms, 2.5 baths, office, eat in kitchen, mud room, family room and a full basement! Huge master suite with 2 walk-in closets, and gorgeous master bath. Upgrades in this home include Granite in the kit w/ 12" overhang, white cabinets. 2 panel white doors with trim, gray cabinets in the Hall and primary bath cultured marble tops, Ceramic tile - laundry room, Hall bath floor & primary bath floor, upgraded carpet and pad throughout, Prefinished wood Kit/breakfast room, Pantry, family room Living room dining room Foyer & closet powder room, and lighting on the first floor. North Plainfield Location. Oswego Schools. This property is for rent as well.
Property Specifics
| Single Family | |
| — | |
| Contemporary | |
| 2023 | |
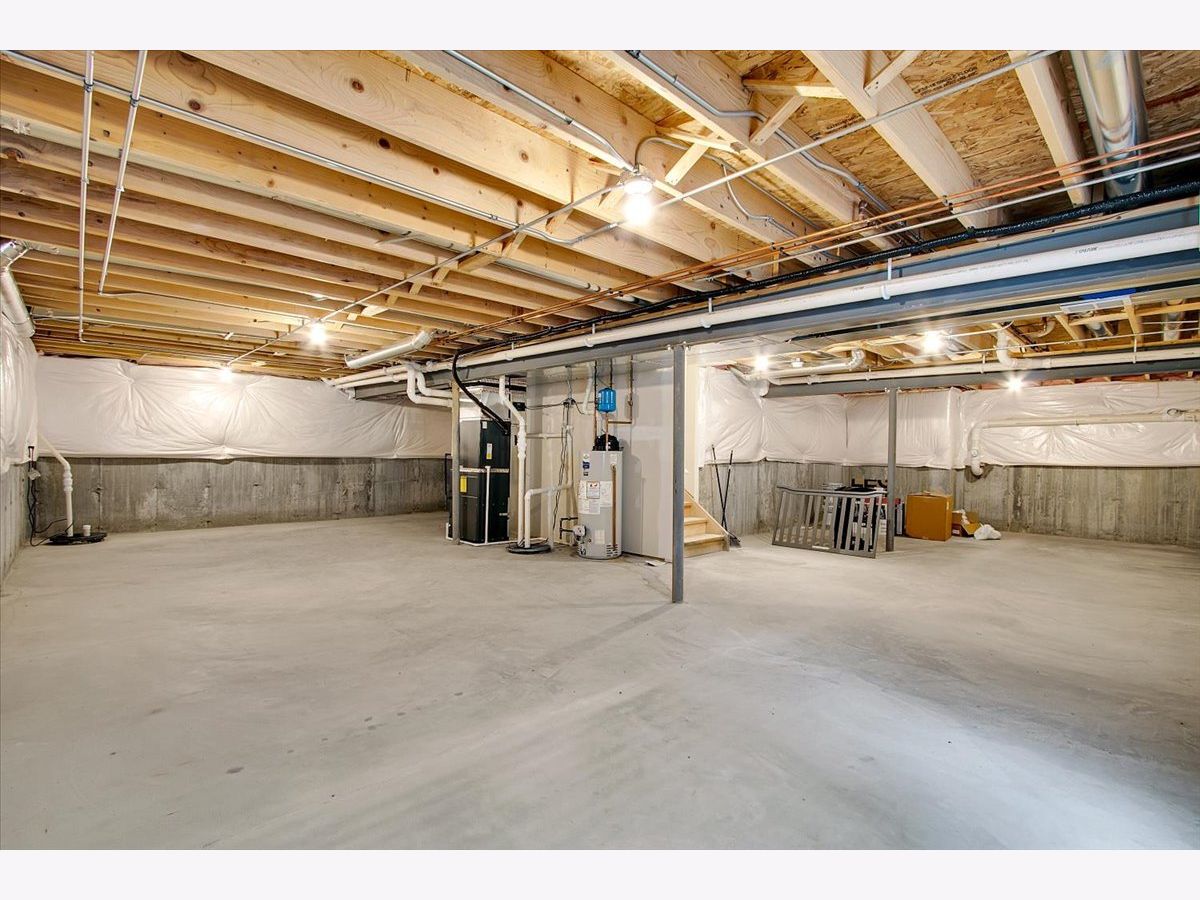
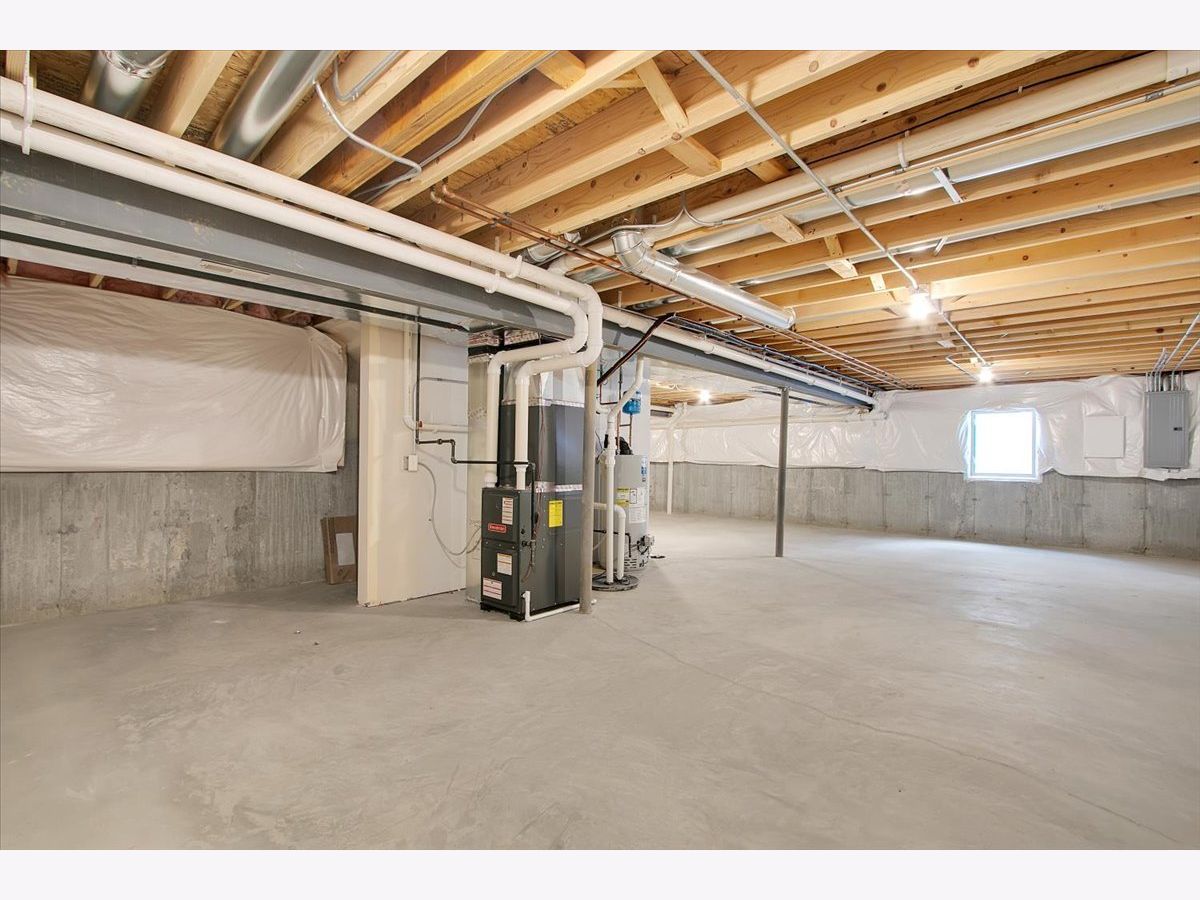
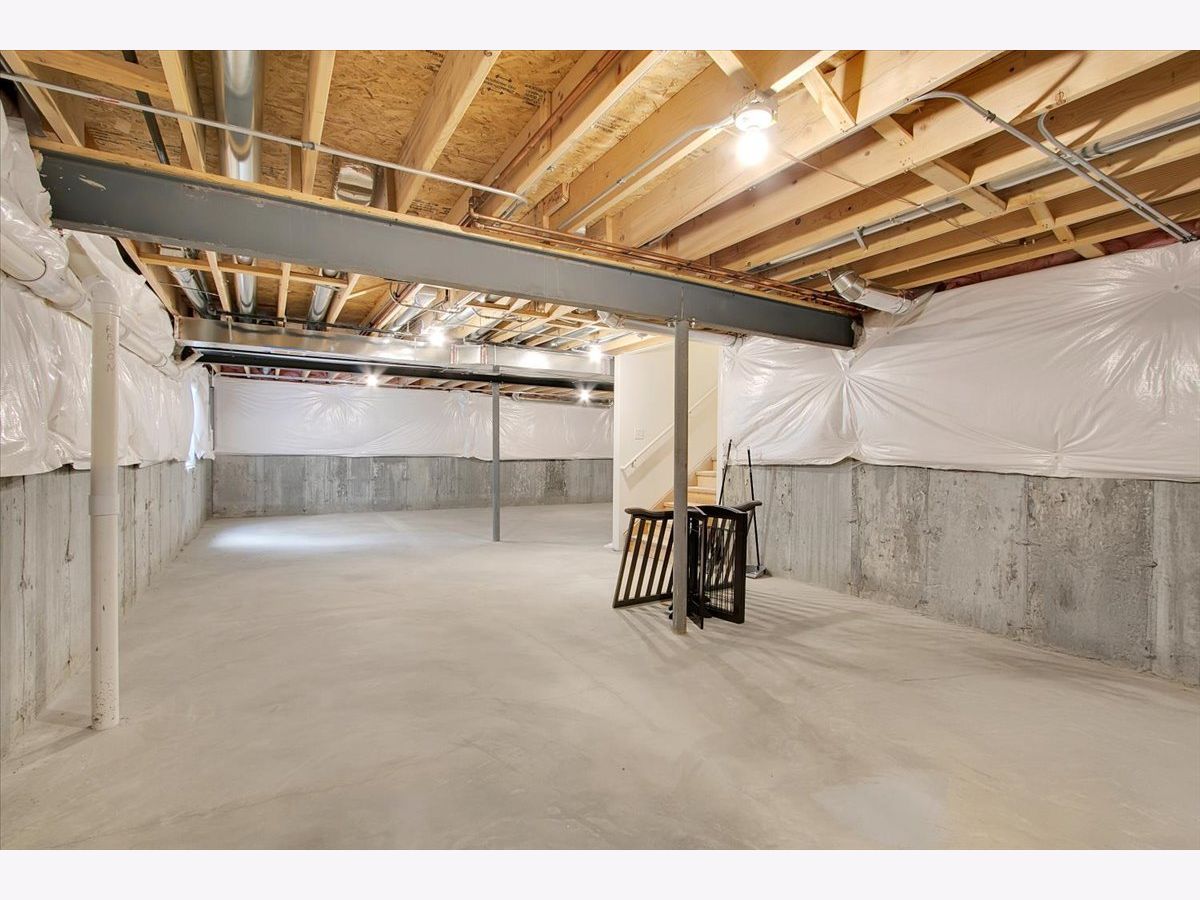
| Unfinished, Full | |
| Aluminum Siding | |
| Asphalt | |
| — | |
| No | |
| — |
| Kendall | |
| Playa Vista | |
| 90 / Monthly | |
| Insurance | |
| Public | |
| Public Sewer | |
| Central Air | |
| Gas | |
| 12728911 | |
| 0601228023 |
Nearby Schools
| NAME: | DISTRICT: | DISTANCE: | |
|---|---|---|---|
|
Grade School
Grande Park Elementary School |
308 | — | |
|
Middle School
Murphy Junior High School |
308 | Not in DB | |
|
High School
Oswego East High School |
308 | Not in DB | |
Property History
| DATE: | EVENT: | PRICE: | SOURCE: |
|---|---|---|---|
| 11 Sep, 2023 | Sold | $434,900 | MRED MLS |
| 5 Aug, 2023 | Under contract | $434,900 | MRED MLS |
| 26 Jul, 2023 | Listed for sale | $434,900 | MRED MLS |
| — | Last price change | $479,000 | MRED MLS |
| 10 Aug, 2026 | Listed for sale | $489,000 | MRED MLS |
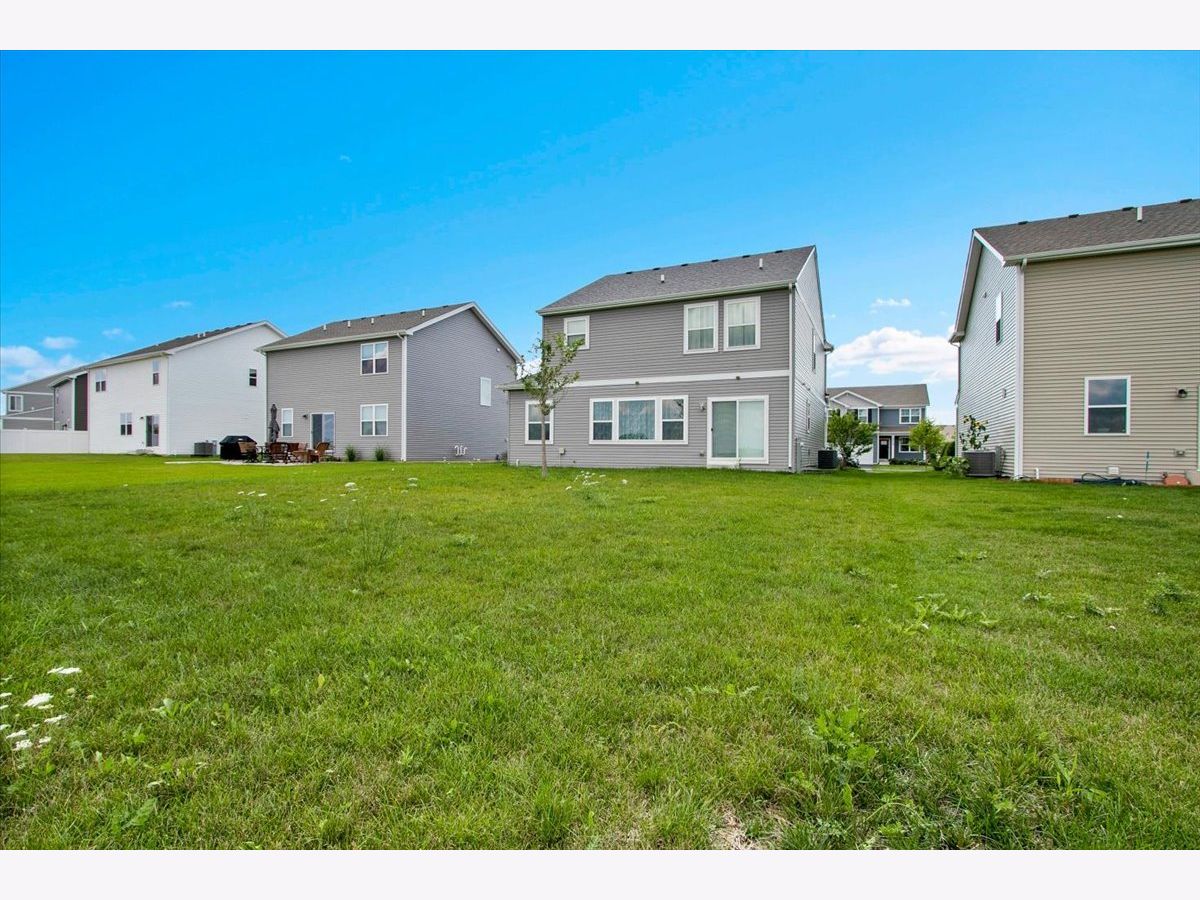
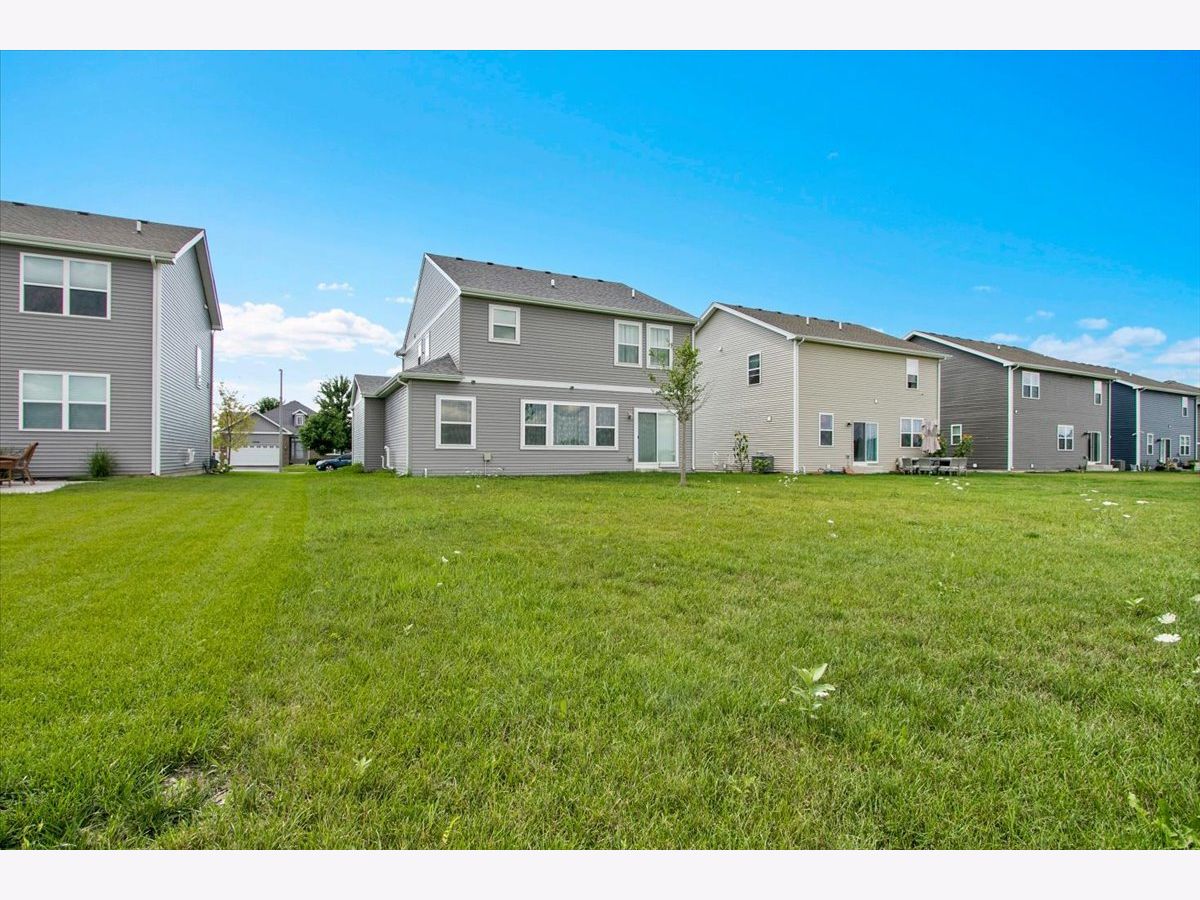
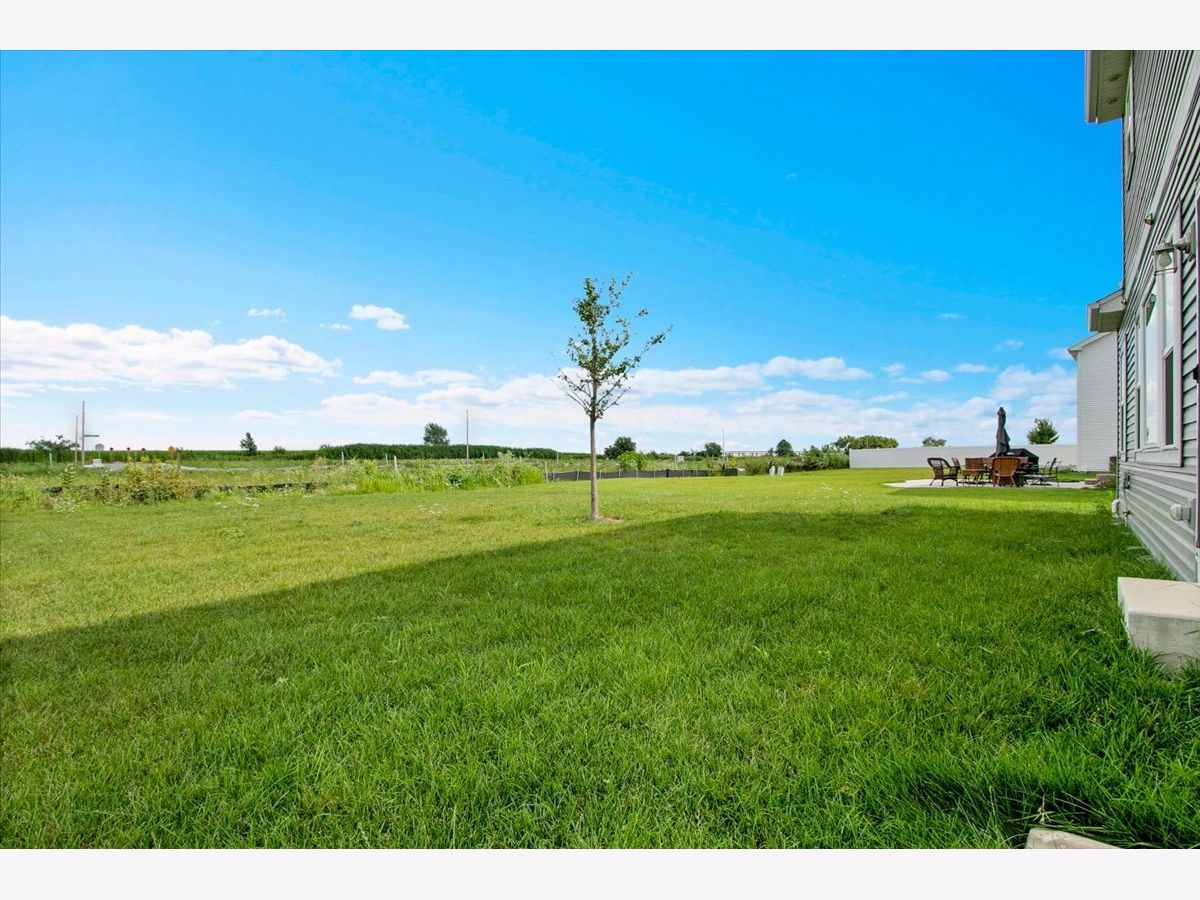
Room Specifics
Total Bedrooms: 4
Bedrooms Above Ground: 4
Bedrooms Below Ground: 0
Dimensions: 15X13
Floor Type: Carpet
Dimensions: 11X11
Floor Type: Carpet
Dimensions: 12X11
Floor Type: Stone
Dimensions: 10X10
Floor Type: Carpet
Full Bathrooms: 3
Bathroom Amenities: —
Bathroom in Basement: 0
Dimensions: COMBO
Floor Type: Vinyl
Dimensions: 12X8
Floor Type: Vinyl
Features: Island, Pantry-Walk-in
Dimensions: 7X6
Floor Type: Vinyl
Dimensions: 17X12
Floor Type: Vinyl
Dimensions: 17X18
Floor Type: Vinyl
Rooms: Office
Name: Office
Dimensions: 8X8
Floor Type: Carpet
Other Specifics
| 2 | |
| Other | |
| Asphalt, Garage Door Opener, Garage Owned, Attached, Garage | |
| Upper Level | |
| — | |
| Porch | |
| — | |
| — | |
| 80x110 | |
| Full | |
| Full | |
| — | |
| Range, Microwave, Dishwasher, Refrigerator | |
| Not in DB | |
| Sidewalks, Street Lights | |
| — | |
| — |
Tax History
| Year | Property Taxes |
|---|---|
| — | $12,187 |
Contact Agent
Nearby Similar Homes

Nearby Sold Comparables



Contact Agent
Listing Provided By
Circle One Realty
