

13730 Larkspur Drive, Homer Glen, Illinois 60491


$530,000
|
For Sale
|
|
| Status: | New |
| Sqft: | 2,733 |
| Cost/Sqft: | $194 |
| Beds: | 4 |
| Baths: | 3 |
| Year Built: | 1987 |
| Property Taxes: | $10,191 |
| Days On Market: | 0 |
| Lot Size: | 0,00 |
Description
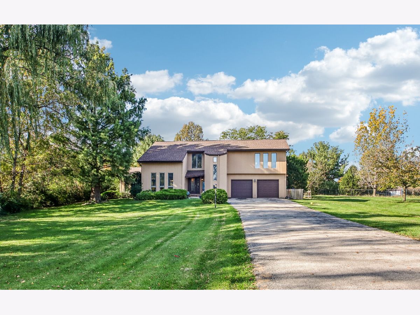
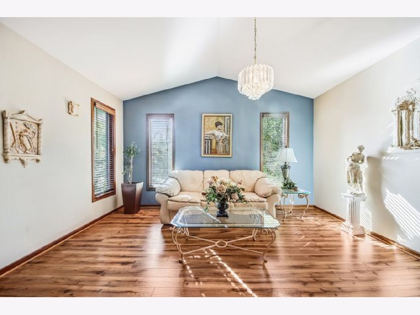
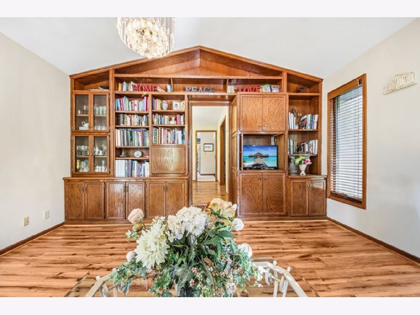
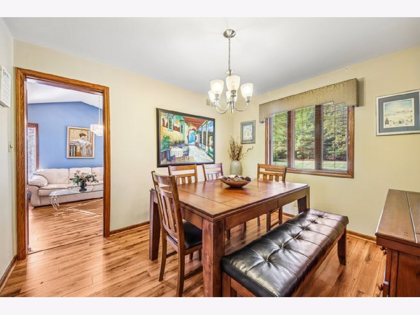
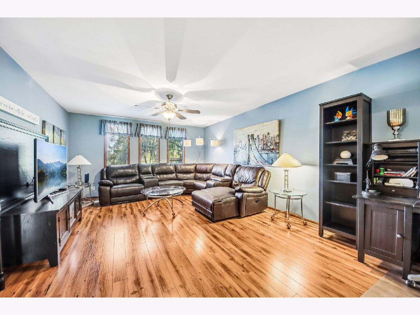
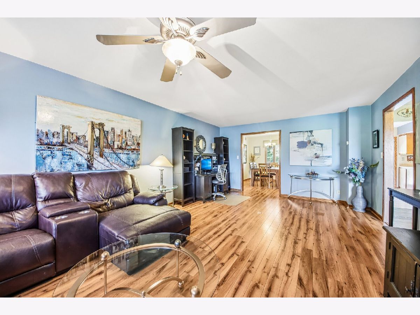
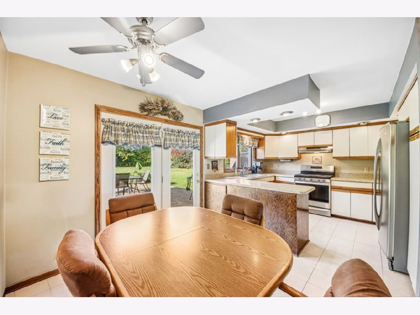
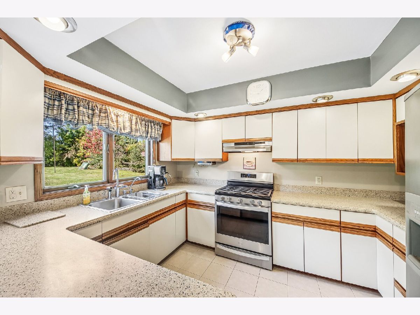
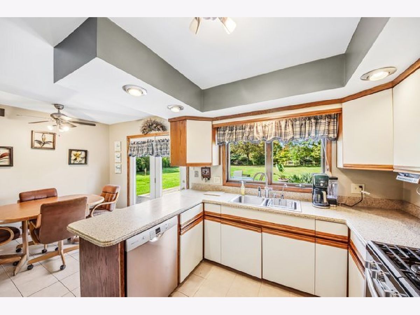
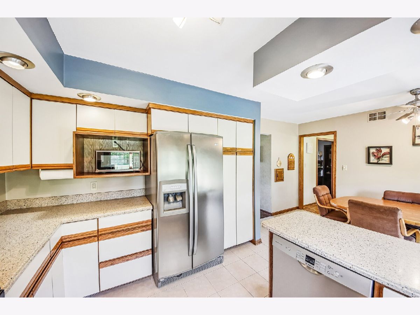
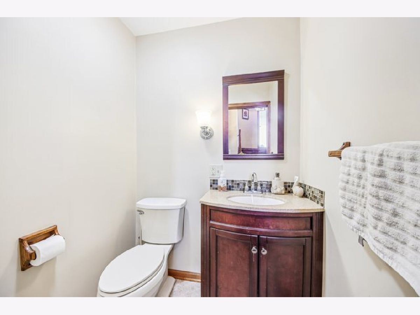
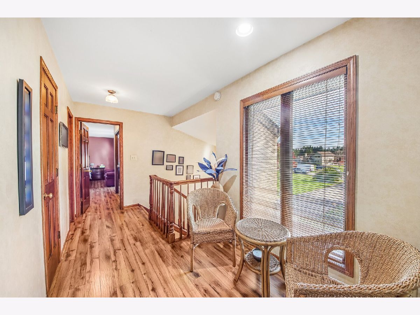
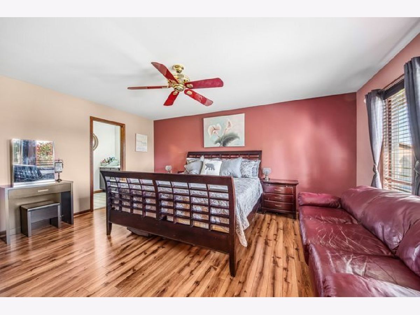
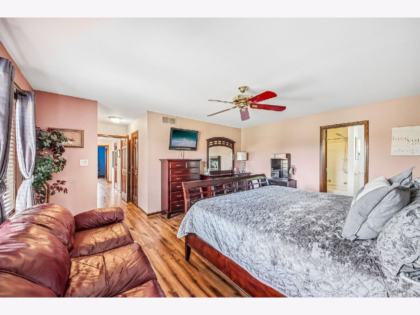
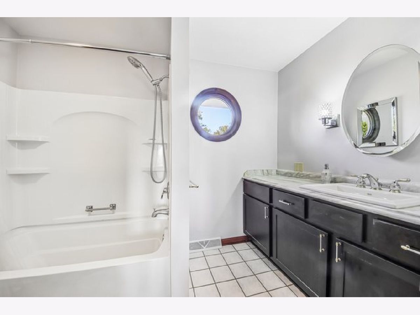
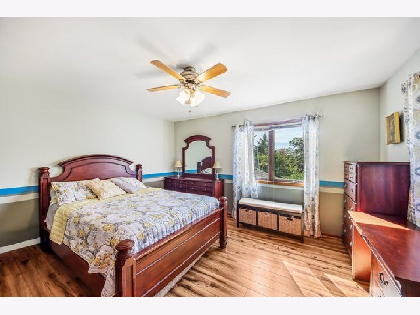
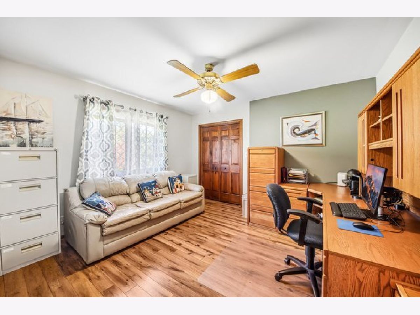
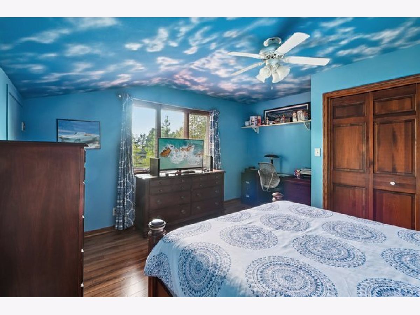
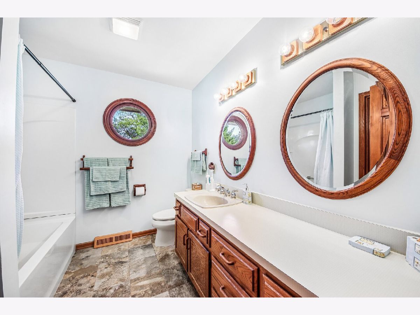
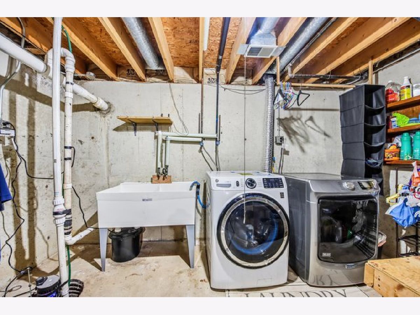
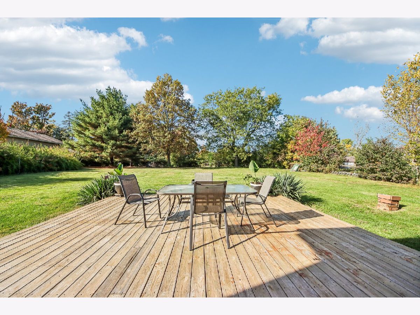
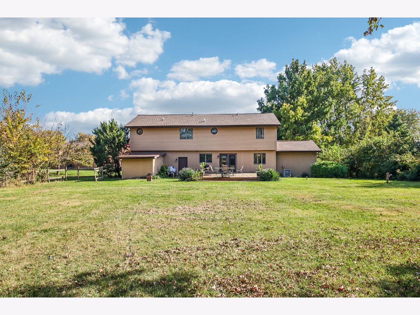
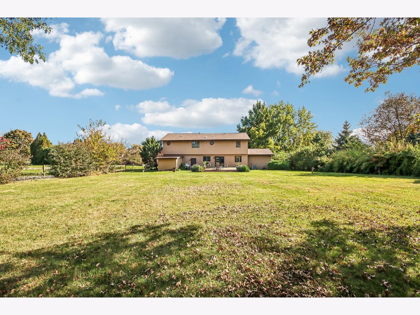
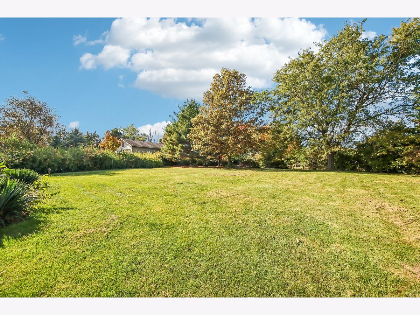
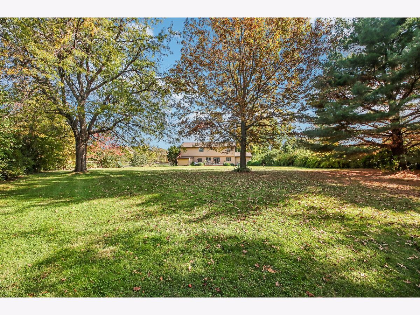
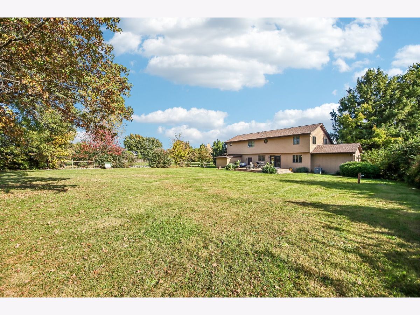
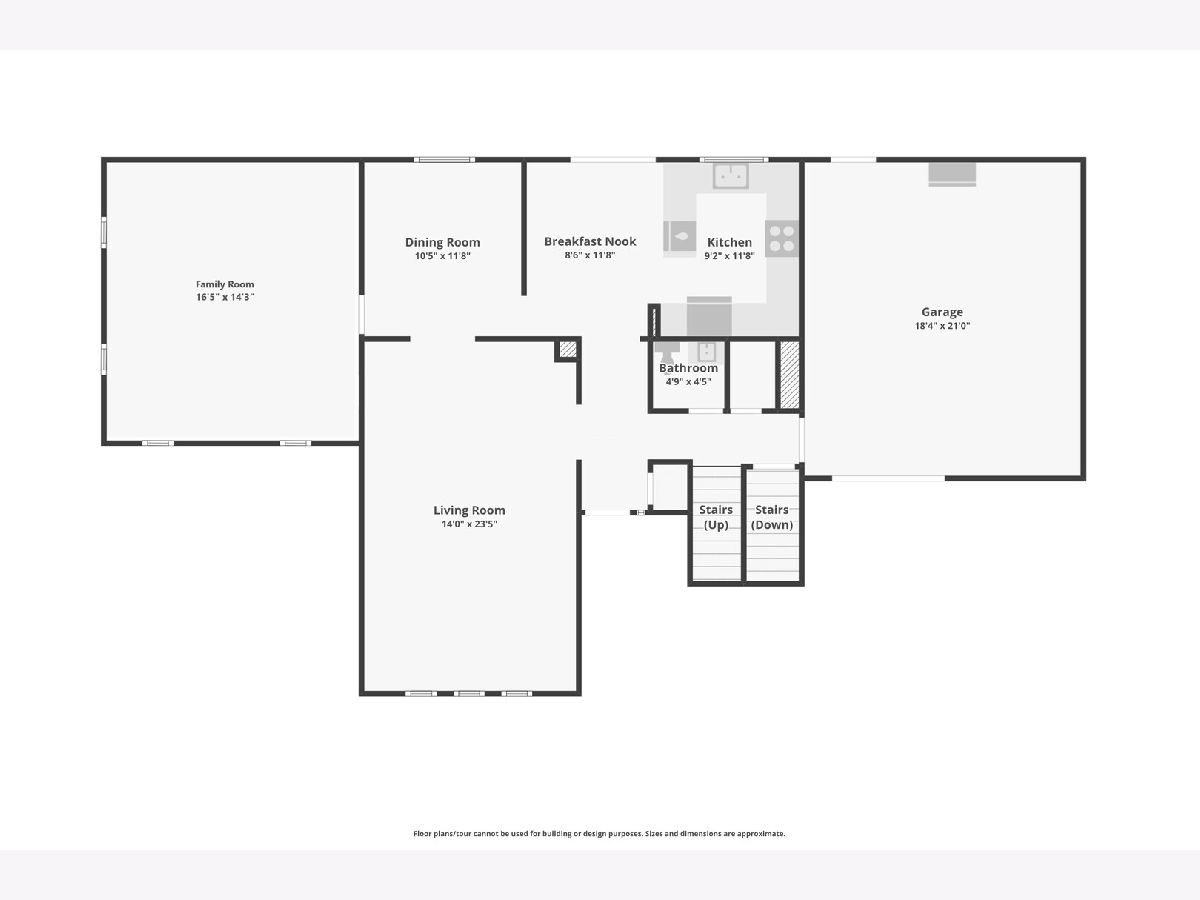
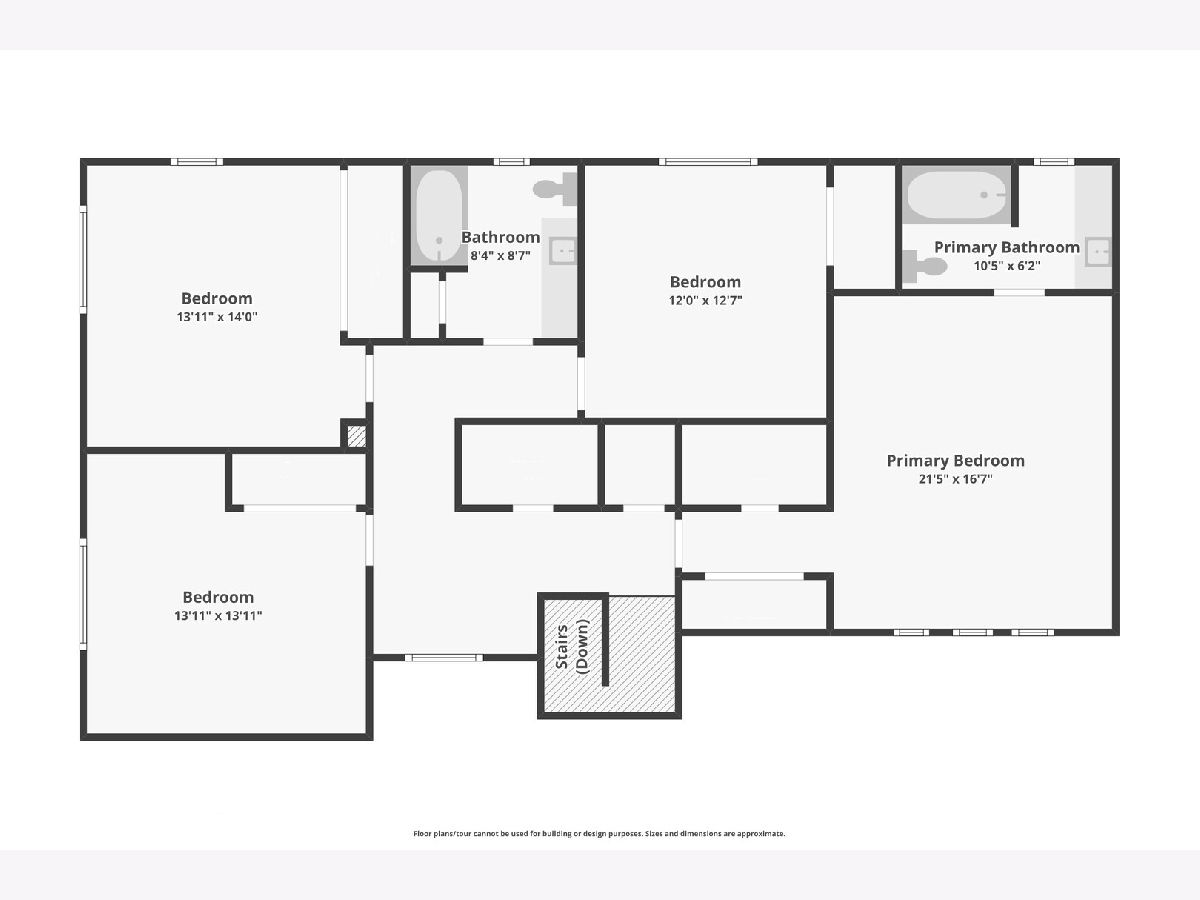
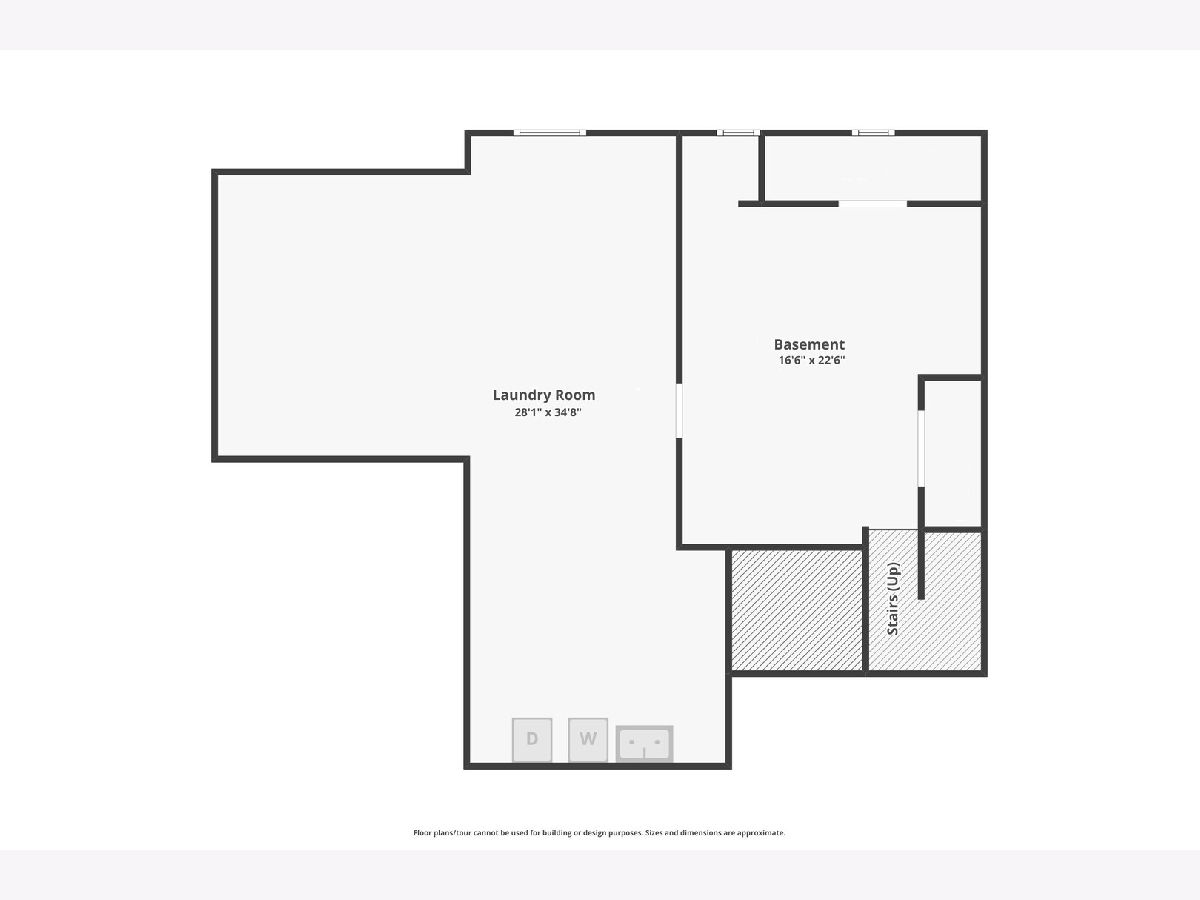
Welcome home to this spacious 4 bedroom, 2.5 bath home nestled on nearly an acre in beautiful, serene Rolling Glen! Enjoy a thoughtfully designed layout featuring a generous living room, separate dining room, and inviting family room with vaulted ceilings and a wall of built-in bookshelves. The kitchen offers stainless steel appliances, a peninsula providing additional counter space, and ample room for a breakfast table all while overlooking the beautiful backyard. A convenient main floor powder room and access to the 2 car attached garage complete the first level. Upstairs, you'll find all four bedrooms, including a spacious primary suite featuring dual closets and a private en-suite bath with an extra long vanity and relaxing soaking tub. Three additional generously sized bedrooms share a full hall bath. The unfinished basement has a large laundry area with utility sink and offers endless possibilities to be finished in to additional living space or use it as is for additional storage. Step outside onto the back deck and take in the peaceful views of your private backyard with plenty of trees for shade and space for relaxing or entertaining. Major updates include: New roof & exterior paint (2024) and a new water heater (2023). Zoned to highly rated District 33C schools and Lockport Township High School. Enjoy a peaceful setting surrounded by multiple parks and forest preserves but just minutes from I-355 and I-80, plus easy access to all the shopping & dining in Joliet and Lockport. This is the perfect place to start your next chapter!
Property Specifics
| Single Family | |
| — | |
| — | |
| 1987 | |
| Unfinished, Full | |
| Cedar | |
| — | |
| — | |
| No | |
| — |
| Will | |
| Rolling Glen | |
| 125 / Annual | |
| Other | |
| Well | |
| Septic Tank | |
| Central Air | |
| Gas, Forced Air | |
| 12792592 | |
| 1605342020160000 |
Nearby Schools
| NAME: | DISTRICT: | DISTANCE: | |
|---|---|---|---|
|
Grade School
William E Young |
33C | — | |
|
Middle School
Hadley Middle School |
33C | Not in DB | |
|
High School
Lockport Township High School |
205 | Not in DB | |
|
Alternate Elementary School
William J Butler School |
— | Not in DB | |
|
Alternate Junior High School
Homer Junior High School |
— | Not in DB | |
Property History
| DATE: | EVENT: | PRICE: | SOURCE: |
|---|---|---|---|
| 28 Oct, 2026 | Listed for sale | $530,000 | MRED MLS |
Room Specifics
Total Bedrooms: 4
Bedrooms Above Ground: 4
Bedrooms Below Ground: 0
Dimensions: 21X17
Floor Type: Wood Laminate
Dimensions: 14X14
Floor Type: Wood Laminate
Dimensions: 14X14
Floor Type: Wood Laminate
Dimensions: 12X13
Floor Type: Wood Laminate
Full Bathrooms: 3
Bathroom Amenities: Soaking Tub
Bathroom in Basement: 0
Dimensions: 10X12
Floor Type: Wood Laminate
Dimensions: 9X12
Floor Type: Ceramic Tile
Features: Eating Area-Table Space
Dimensions: 28X35
Floor Type: Other
Dimensions: 14X23
Floor Type: Wood Laminate
Dimensions: 16X14
Floor Type: Wood Laminate
Rooms: Breakfast Room
Name: Breakfast Room
Dimensions: 9X12
Floor Type: Ceramic Tile
Other Specifics
| 2 | |
| — | |
| Asphalt, Garage Door Opener, Garage Owned, Attached, Garage | |
| Gas Dryer Hookup, In Unit, Sink | |
| Laminate | |
| Deck | |
| Fenced | |
| — | |
| — | |
| 40394 | |
| — | |
| Full | |
| Vaulted Ceiling(s), Walk-In Closet(s), Separate Dining Room | |
| Range, Dishwasher, Washer, Dryer | |
| Not in DB | |
| Park, Street Paved | |
| — | |
| — |
Tax History
| Year | Property Taxes |
|---|---|
| 2026 | $10,191 |
Contact Agent
Nearby Similar Homes
Nearby Sold Comparables



Contact Agent
Listing Provided By
Redfin Corporation
