

13735 Legend Trail Lane, Orland Park, Illinois 60462


$949,900
|
For Sale
|
|
| Status: | New |
| Sqft: | 3,594 |
| Cost/Sqft: | $264 |
| Beds: | 4 |
| Baths: | 4 |
| Year Built: | 2001 |
| Property Taxes: | $15,799 |
| Lot Size: | 0,00 |
Description
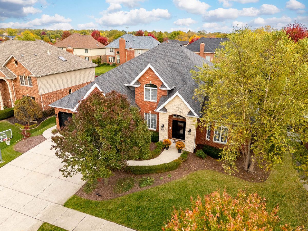
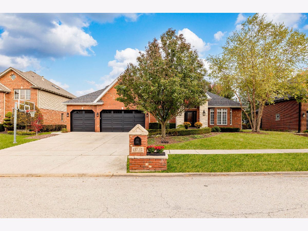
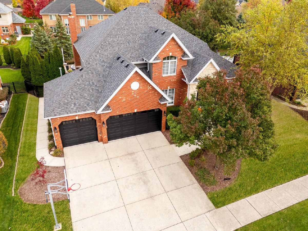
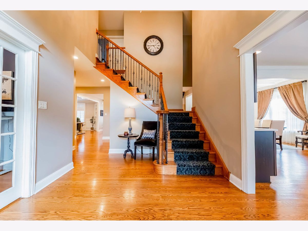
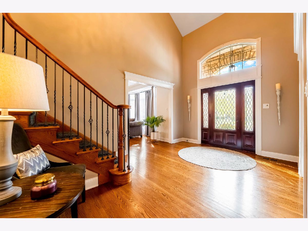
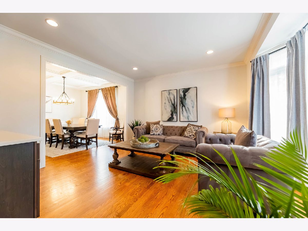
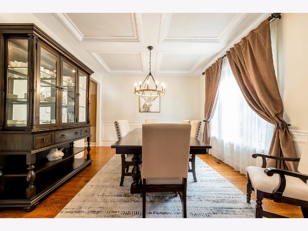
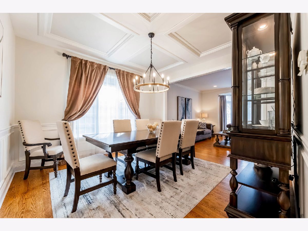
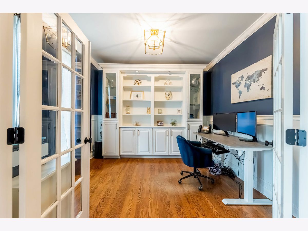
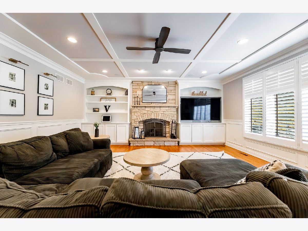
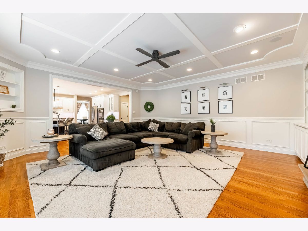
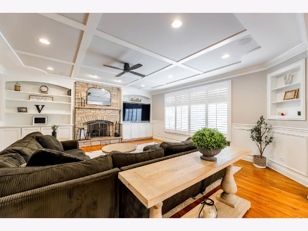
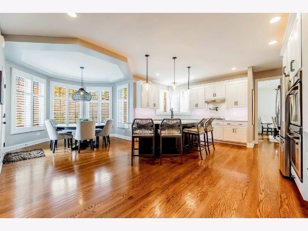
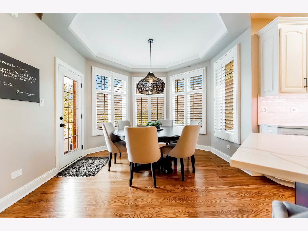
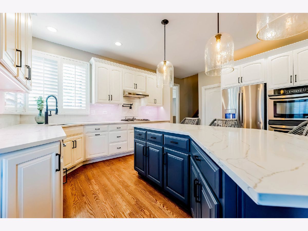
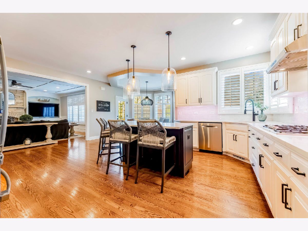
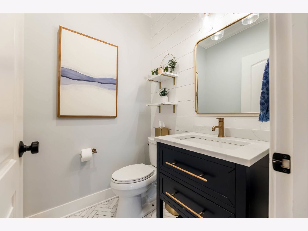
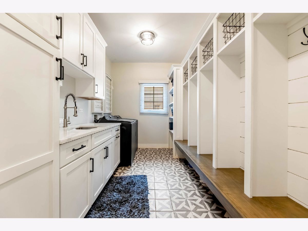
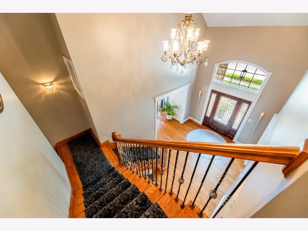
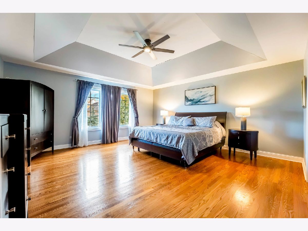
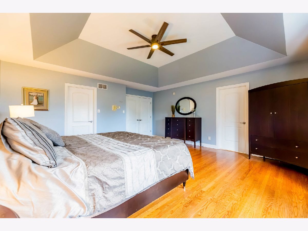
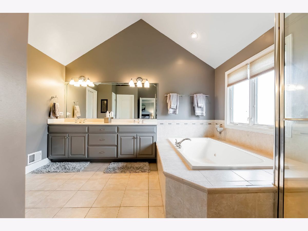
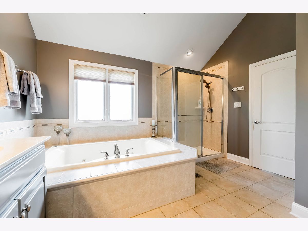
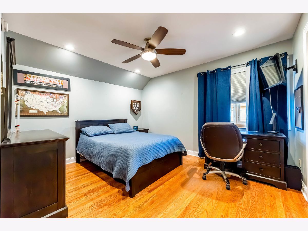
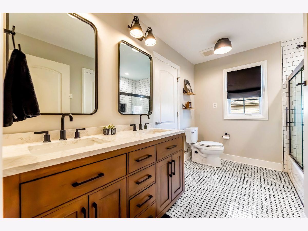
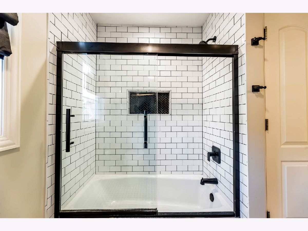
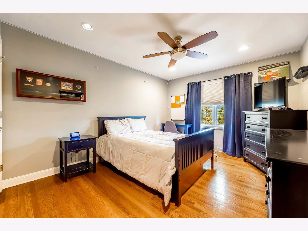
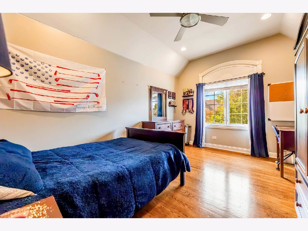
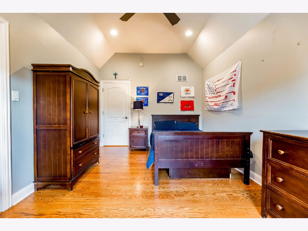
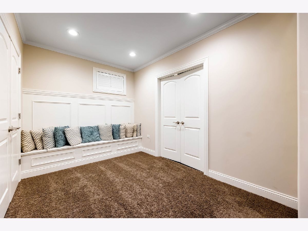
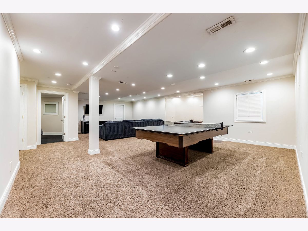
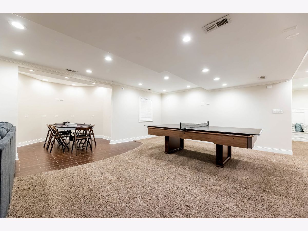
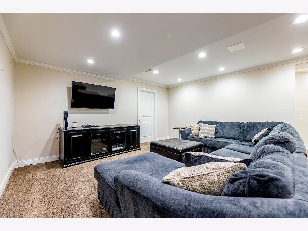
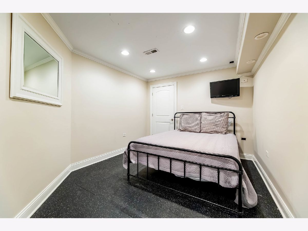
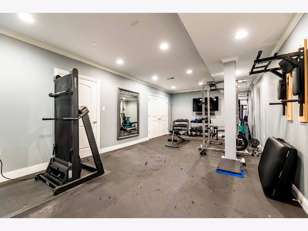
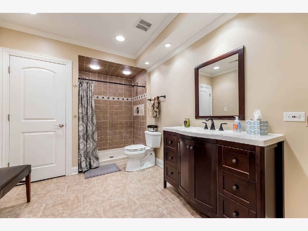
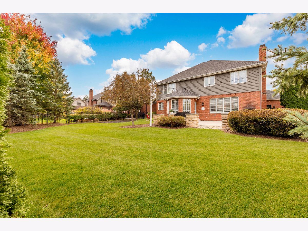
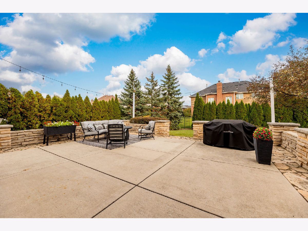
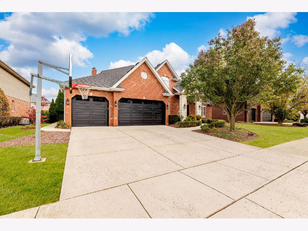
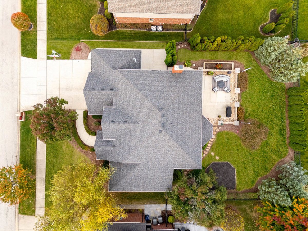
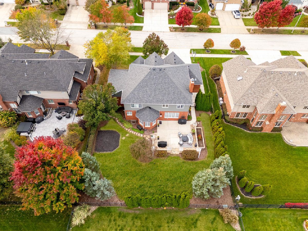
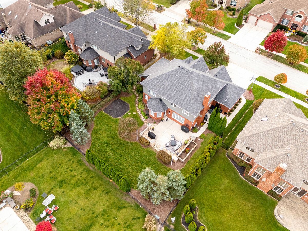
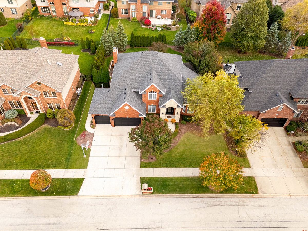
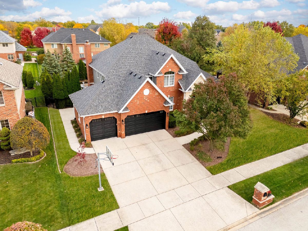
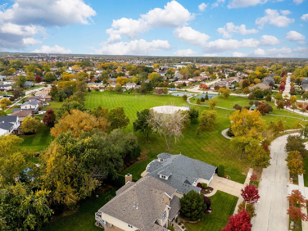
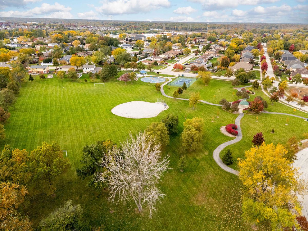
WELCOME TO THIS BEAUTIFUL CUSTOM BUILT 2 -STORY HOME. The home features 4 spacious bedrooms and 2.5 bathrooms, plus a fully finished basement offering even more living space, including an additiona bedroom, full bathroom and workout room. Step inside to discover gorgeous hardwood floors throughout, updated kitchen perfect for the cooking and entertaining. Beautifully updated bathrooms that add a fresh, modern touch throughout the home. The fully finished basement provides endless possibilities for a guest suite, recreation room, and hosting guests or accomodating extended stays. Outside, enjoy your own private fenced in retreat with a custom patio, mature trees and beautiful landscaping-the perfect setting for summer BBQ's, outdoor entertaning, or simply relaxing in a peaceful backyard. Parks and fishing ponds within walking distance.
Property Specifics
| Single Family | |
| — | |
| — | |
| 2001 | |
| Finished, Full | |
| Brick | |
| — | |
| — | |
| No | |
| — |
| Cook | |
| Windhaven West | |
| 0 / Not Applicable | |
| None | |
| Public | |
| Public Sewer | |
| Central Air, Zoned | |
| Gas, Sep Heating Systems - 2+ | |
| 12795563 | |
| 27032260160000 |
Nearby Schools
| NAME: | DISTRICT: | DISTANCE: | |
|---|---|---|---|
|
Grade School
High Point Elementary School |
135 | — | |
|
Middle School
Orland Junior High School |
135 | Not in DB | |
|
High School
Carl Sandburg High School |
230 | Not in DB | |
Room Specifics
Total Bedrooms: 5
Bedrooms Above Ground: 4
Bedrooms Below Ground: 1
Dimensions: 23X17
Floor Type: Hardwood
Dimensions: 15X12
Floor Type: Hardwood
Dimensions: 14X12
Floor Type: Hardwood
Dimensions: 17X15
Floor Type: Hardwood
Full Bathrooms: 4
Bathroom Amenities: Whirlpool, Separate Shower, Double Sink
Bathroom in Basement: 1
Dimensions: 15X12
Floor Type: Hardwood
Dimensions: 14X12
Floor Type: Hardwood
Features: Eating Area-Table Space, Pantry-Butler, Pantry-Closet
Dimensions: 15X8
Floor Type: —
Dimensions: 15X13
Floor Type: Hardwood
Dimensions: 21X16
Floor Type: Hardwood
Rooms: Bedroom 5, Office
Name: Bedroom 5
Dimensions: 10X17
Floor Type: —
Name: Office
Dimensions: 12X12
Floor Type: Hardwood
Other Specifics
| 3 | |
| Concrete Perimeter | |
| Concrete, Heated Garage, Electric Vehicle Charging Station(s), Attached, Garage | |
| Main Level, Gas Dryer Hookup | |
| Hardwood | |
| — | |
| — | |
| — | |
| 11475 | |
| — | |
| Full | |
| Vaulted Ceiling(s), Built-in Features, Walk-In Closet(s) | |
| Double Oven, Range, Microwave, Dishwasher, Refrigerator, Washer, Dryer, Disposal, Stainless Steel Appliance(s), Humidifier | |
| Not in DB | |
| — | |
| — | |
| Wood Burning, Gas Log |
Contact Agent
Contact Agent
Listing Provided By
Realty One Group Heartland
