

1375 Rebecca Drive, Hoffman Estates, Illinois 60169


$189,900
|
For Sale
|
|
| Status: | Active |
| Sqft: | 0 |
| Cost/Sqft: | — |
| Beds: | 2 |
| Baths: | 1 |
| Year Built: | 1977 |
| Property Taxes: | $2,912 |
| Lot Size: | 0,00 |
Description
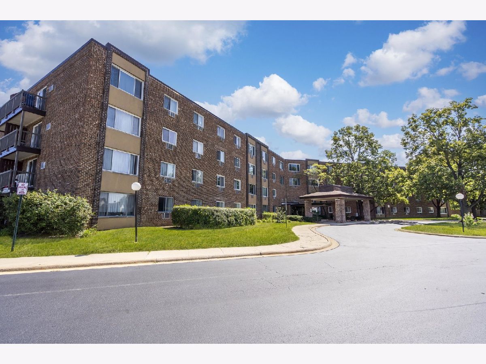
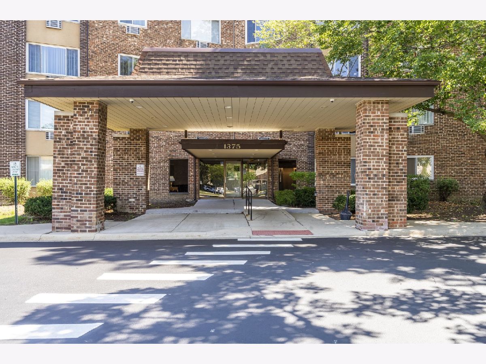
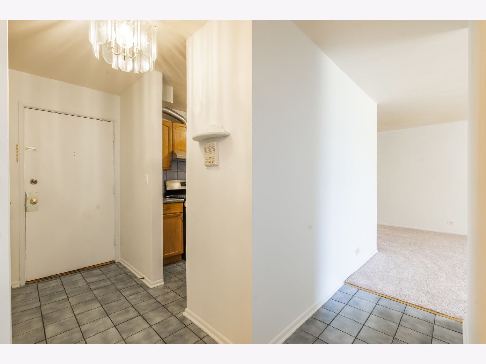
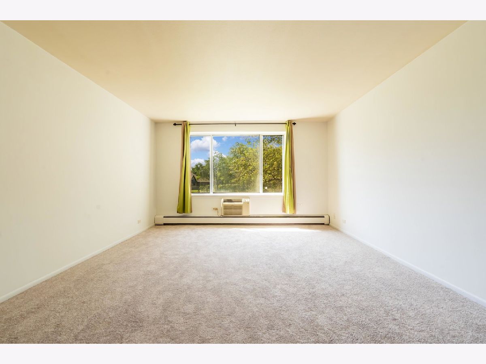
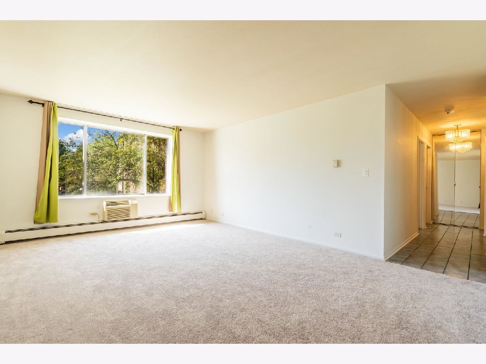
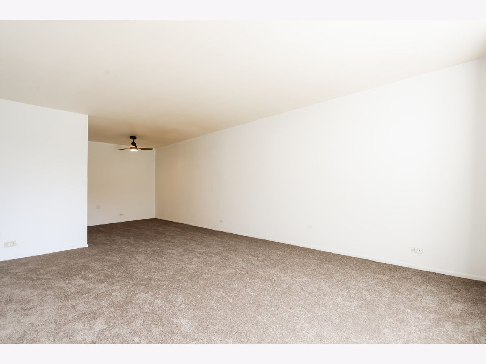
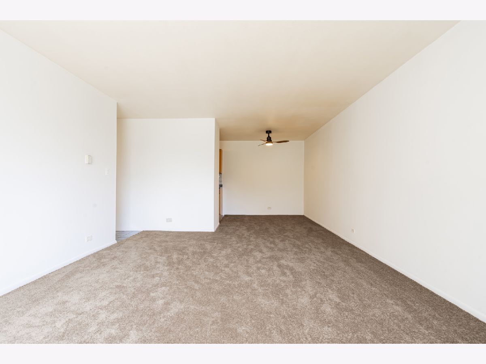
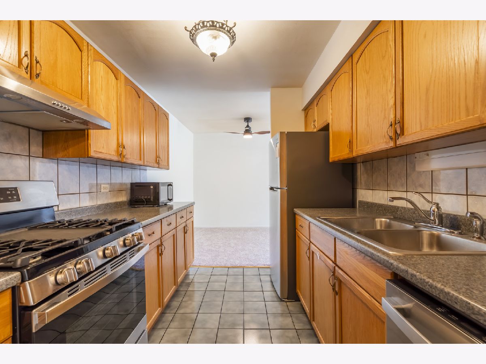
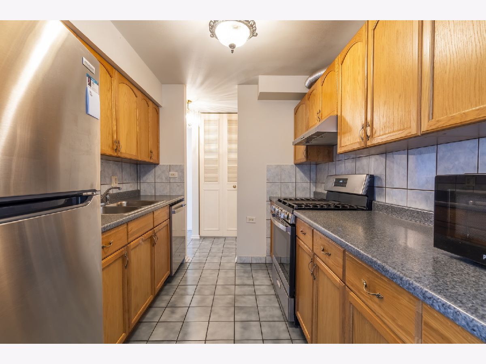
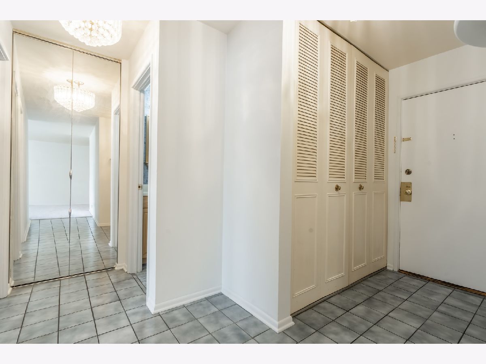
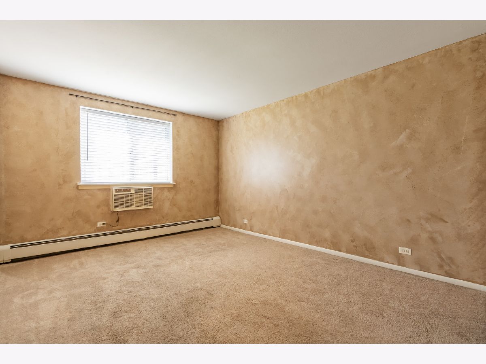
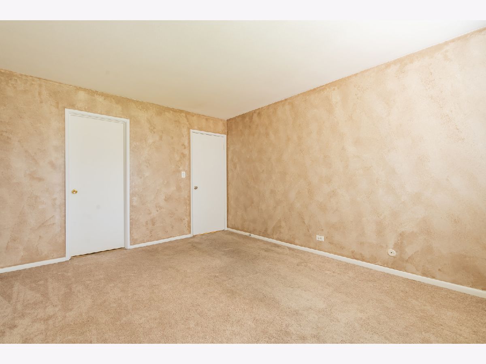
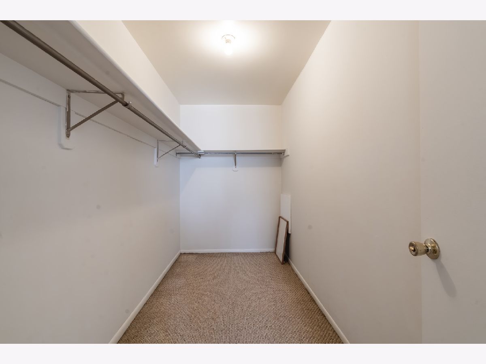
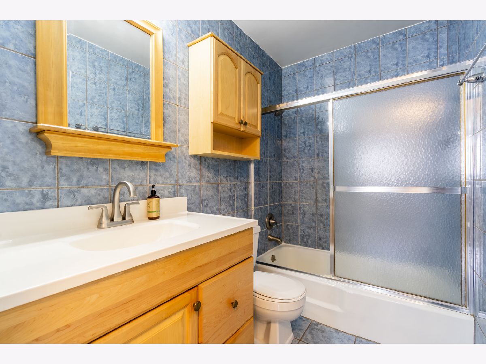
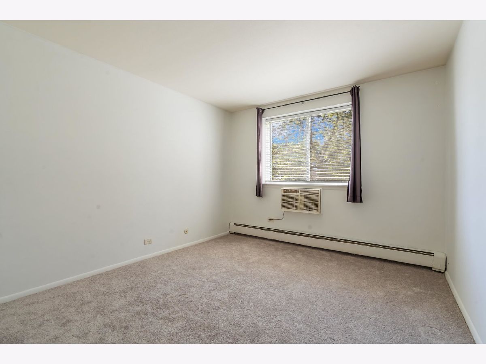
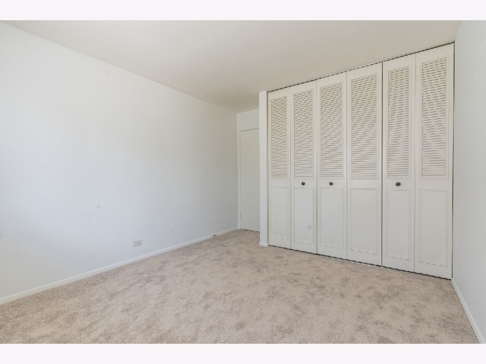
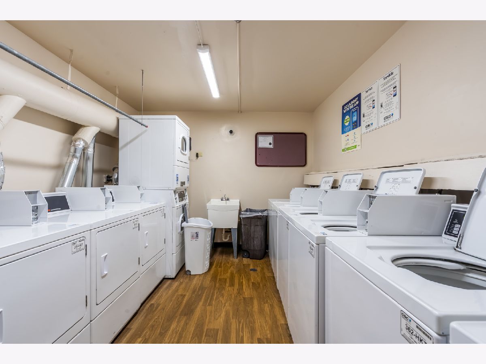
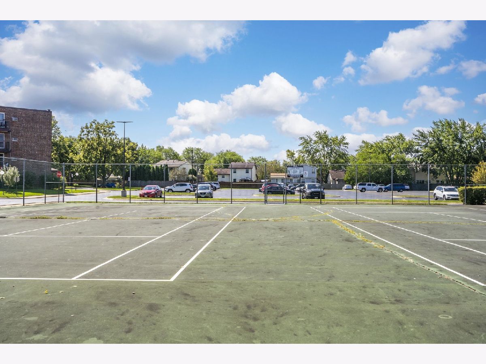
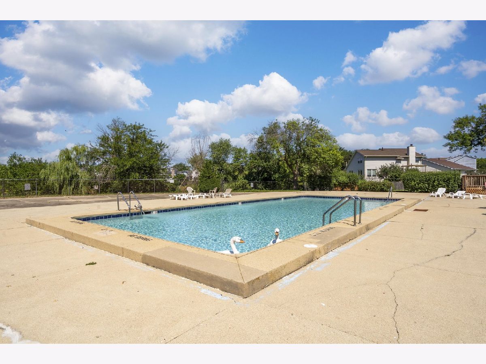
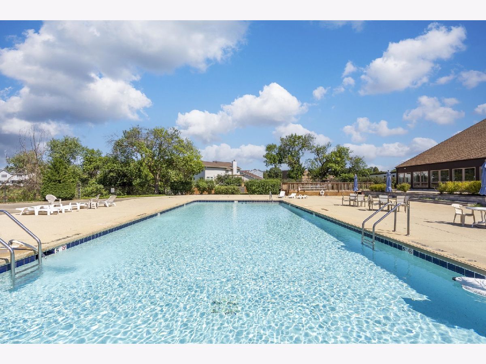
Welcome to Hoffman Estates! Move-in ready spacious second-floor condo offers 2 bedrooms and 1 full bath, featuring a comfortable layout and numerous recent updates. The corridor-style kitchen includes oak cabinetry, ceramic tile, and 2024 stainless steel appliances, while the large living room provides ample space for relaxing and entertaining alongside a separate dining area. The primary bedroom features an impressive walk-in closet. Recent updates include new carpeting and fresh paint completed in June 2026, as well as a new shower faucet, sink faucet, dining room fan, kitchen fan, garbage disposal, and stainless steel kitchen appliances, all updated in 2024. The monthly association includes heat, gas, and water. Residents can enjoy an outdoor pool, tennis court, clubhouse, and ample parking. For added convenience, the unit includes dedicated storage. Coin-operated laundry is conveniently located on the same floor near the elevator. Ideally situated close to shopping, quick access to I-90, and highly regarded local schools. Looking for some summer fun? Seascape Family Aquatic Center is less than a 3-minute drive away, perfect for cooling off and enjoying those sunny summer days! This condo offers comfort, convenience, and an excellent opportunity to make it your own. Schedule your private tour today!
Property Specifics
| Condos/Townhomes | |
| 4 | |
| — | |
| 1977 | |
| None | |
| Brick | |
| — | |
| 2 BEDROOM | |
| No | |
| — |
| Cook | |
| Moon Lake Village | |
| 411 / Monthly | |
| Heat, Water, Gas, Parking, Insurance, Clubhouse, Pool, Exterior Maintenance, Lawn Care, Scavenger, Snow Removal | |
| Lake Michigan, Public | |
| Public Sewer | |
| Wall Unit(s) | |
| Steam | |
| 12744509 | |
| 07083000201037 |
Nearby Schools
| NAME: | DISTRICT: | DISTANCE: | |
|---|---|---|---|
|
Grade School
Neil Armstrong Elementary School |
54 | — | |
|
Middle School
Eisenhower Junior High School |
54 | Not in DB | |
|
High School
Hoffman Estates High School |
211 | Not in DB | |
Room Specifics
Total Bedrooms: 2
Bedrooms Above Ground: 2
Bedrooms Below Ground: 0
Dimensions: 14X11
Floor Type: Carpet
Dimensions: 11X10
Floor Type: Carpet
Full Bathrooms: 1
Bathroom Amenities: —
Bathroom in Basement: 0
Dimensions: 9X8
Floor Type: Carpet
Dimensions: 10X8
Floor Type: Ceramic Tile
Features: Galley
Dimensions: 18X13
Floor Type: Carpet
Rooms: Walk In Closet
Name: Walk In Closet
Dimensions: 12X5
Floor Type: Carpet
Other Specifics
| — | |
| Concrete Perimeter | |
| Asphalt, Unassigned, Guest, Other | |
| Common Area | |
| — | |
| — | |
| Tennis Court(s) | |
| Disabled Parking | |
| — | |
| — | |
| COMMON | |
| — | |
| None | |
| Elevator, Storage, Walk-In Closet(s) | |
| Range, Refrigerator, Disposal, Gas Cooktop, Gas Oven | |
| Not in DB | |
| — | |
| Coin Laundry, Elevator in Residence, Storage, On Site Manager/Engineer, Party Room, Pool, Security Door Lock(s), Tennis Court(s) | |
| — |
Contact Agent
Contact Agent
Listing Provided By
Exit Grace Realty
