

1376 Clover Court, Addison, Illinois 60101


$749,900
|
For Sale
|
|
| Status: | New |
| Sqft: | 3,576 |
| Cost/Sqft: | $210 |
| Beds: | 5 |
| Baths: | 4 |
| Year Built: | 1989 |
| Property Taxes: | $13,242 |
| Days On Market: | 5 |
| Lot Size: | 0,22 |
Description
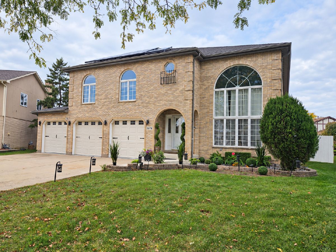
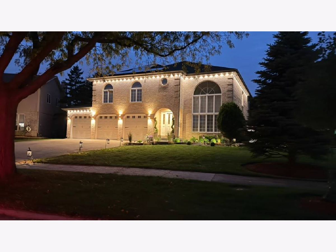
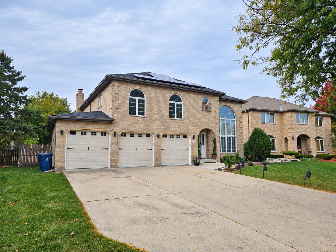
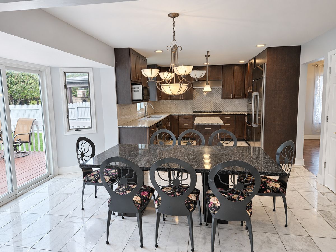
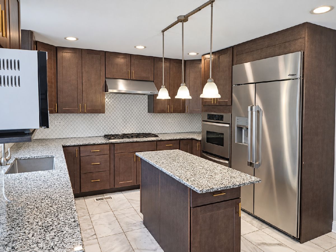
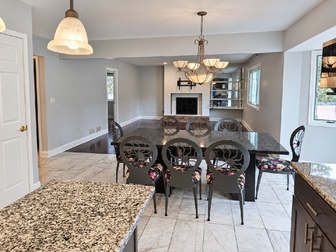
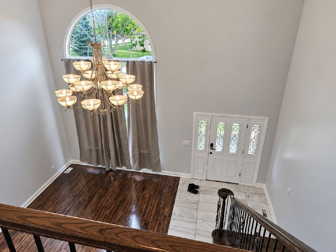
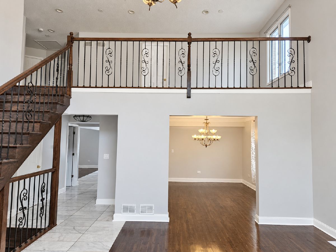
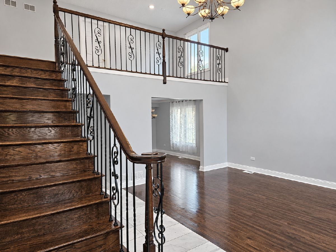
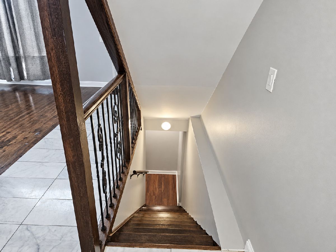
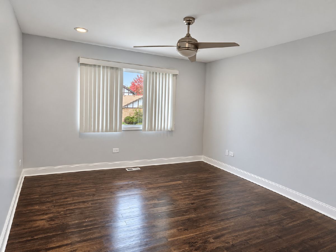
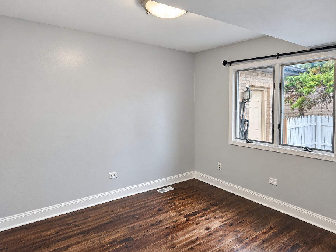
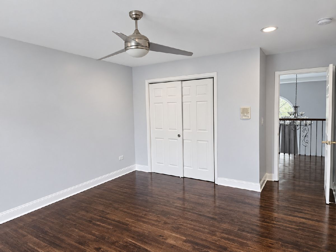
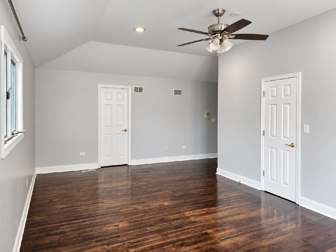
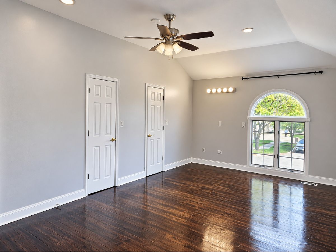
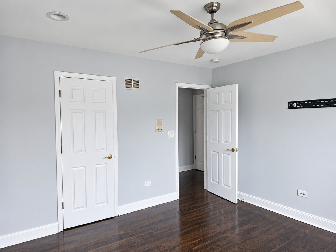
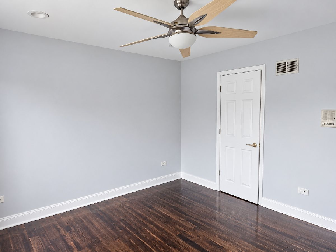
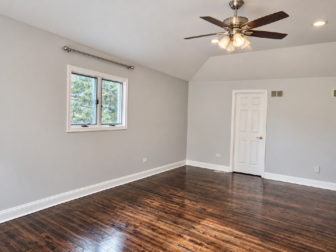
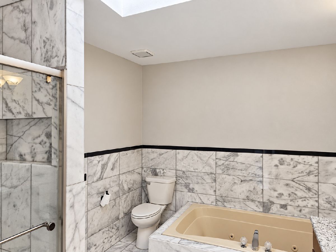
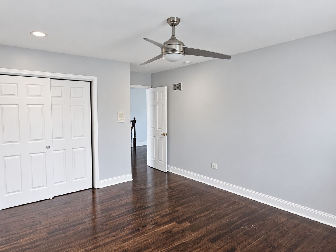
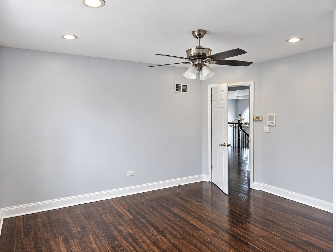
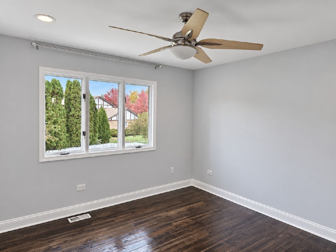
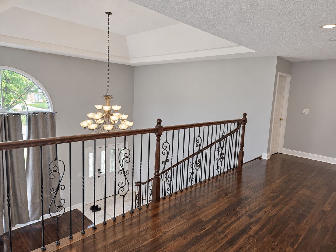
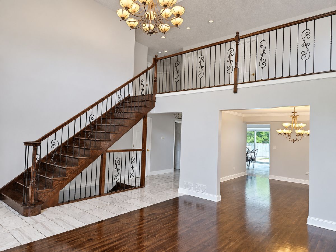
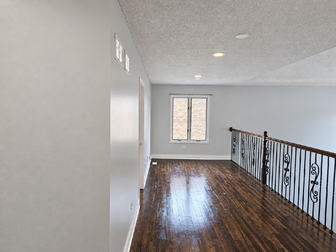
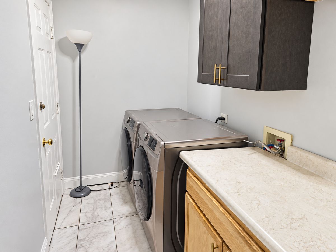
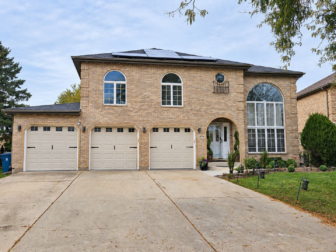
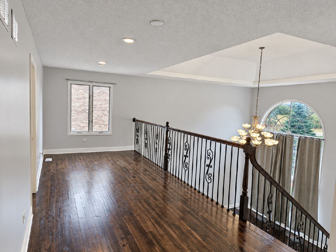
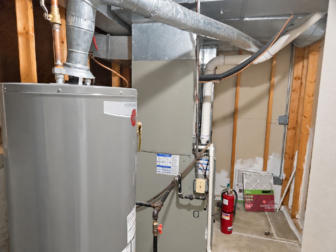
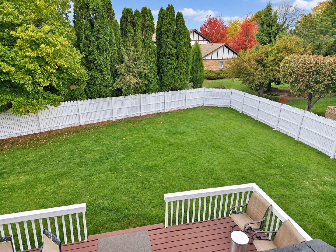
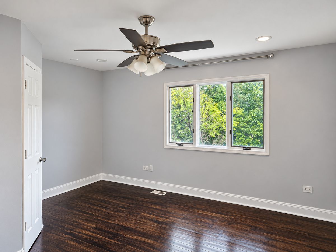
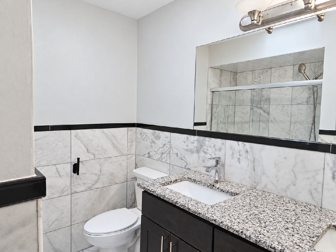
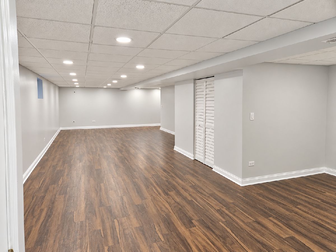
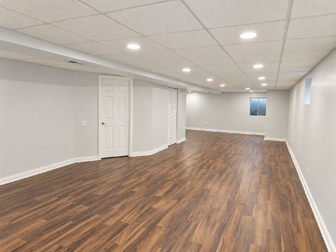
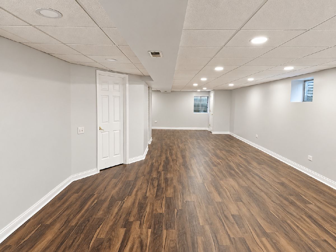
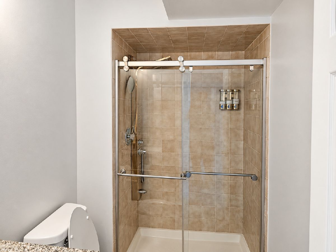
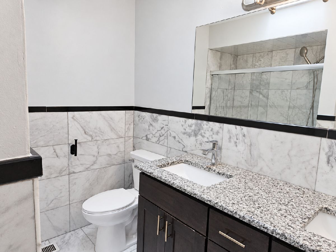
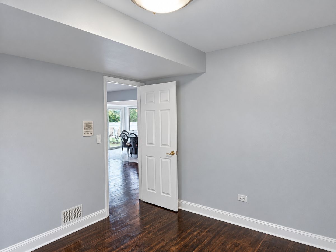
Move-in ready and beautifully renovated, this impressive cul-de-sac home offers refined finishes, extensive recent updates, and approximately 3,576 square feet above grade, plus a finished basement. White Italian marble and newly refinished hardwood floors complement a renovated kitchen featuring a Dacor refrigerator. A complete gut renovation in 2018 included the kitchen and three bathrooms. Extensive improvements completed within the past year include a new roof with redecking, solar panels that will be fully paid off at closing, and a freshly repainted interior. The finished basement offers additional space for recreation, entertaining, or relaxation, enhanced by new waterproof, wood-look laminate flooring and recessed lighting throughout. Fresh landscaping, a newly painted white fence, LED gutter lighting, and a new epoxy concrete finish at the front entrance enhance the exterior. The three-car garage features a brand-new epoxy floor and an EV charger. With renovations already completed, this home combines generous space, elegant finishes, and modern conveniences. A one-year home warranty is included, with appliance and HVAC coverage subject to the provider's terms, exclusions, limitations, and service fees. Listing agent is also the owner of the property.
Property Specifics
| Single Family | |
| — | |
| Contemporary | |
| 1989 | |
| 2018 | |
| Finished, Partial | |
| Brick | |
| Asphalt | |
| — | |
| No | |
| 0.22 |
| — | |
| — | |
| 0 / Not Applicable | |
| None | |
| Lake Michigan | |
| Public Sewer | |
| Central Air | |
| Gas | |
| No | |
| 12796467 | |
| 0318417018 |
Nearby Schools
| NAME: | DISTRICT: | DISTANCE: | |
|---|---|---|---|
|
Grade School
Stone Elementary School |
4 | — | |
|
Middle School
Indian Trail Junior High School |
4 | Not in DB | |
|
High School
Addison Trail High School |
88 | Not in DB | |
Property History
| DATE: | EVENT: | PRICE: | SOURCE: |
|---|---|---|---|
| 28 Oct, 2026 | Listed for sale | $749,900 | MRED MLS |
Room Specifics
Total Bedrooms: 5
Bedrooms Above Ground: 5
Bedrooms Below Ground: 0
Dimensions: 20X21
Floor Type: Hardwood
Dimensions: 12X17
Floor Type: Hardwood
Dimensions: 12X12
Floor Type: Hardwood
Dimensions: 13X15
Floor Type: Hardwood
Full Bathrooms: 4
Bathroom Amenities: Separate Shower
Bathroom in Basement: 1
Dimensions: 12X14
Floor Type: Hardwood
Dimensions: 12X15
Floor Type: Marble
Features: Eating Area-Table Space, Breakfast Room
Dimensions: 5X10
Floor Type: Marble
Dimensions: 17X20
Floor Type: Hardwood
Dimensions: 15X28
Floor Type: Hardwood
Rooms: Bedroom 5, Eating Area
Name: Bedroom 5
Dimensions: 10X11
Floor Type: Hardwood
Name: Eating Area
Dimensions: 12X14
Floor Type: Hardwood
Other Specifics
| 2 | |
| Concrete Perimeter | |
| Concrete, Garage Door Opener, Garage, EV Ready, Electric Vehicle Charging Station(s), Garage Owned, Attached | |
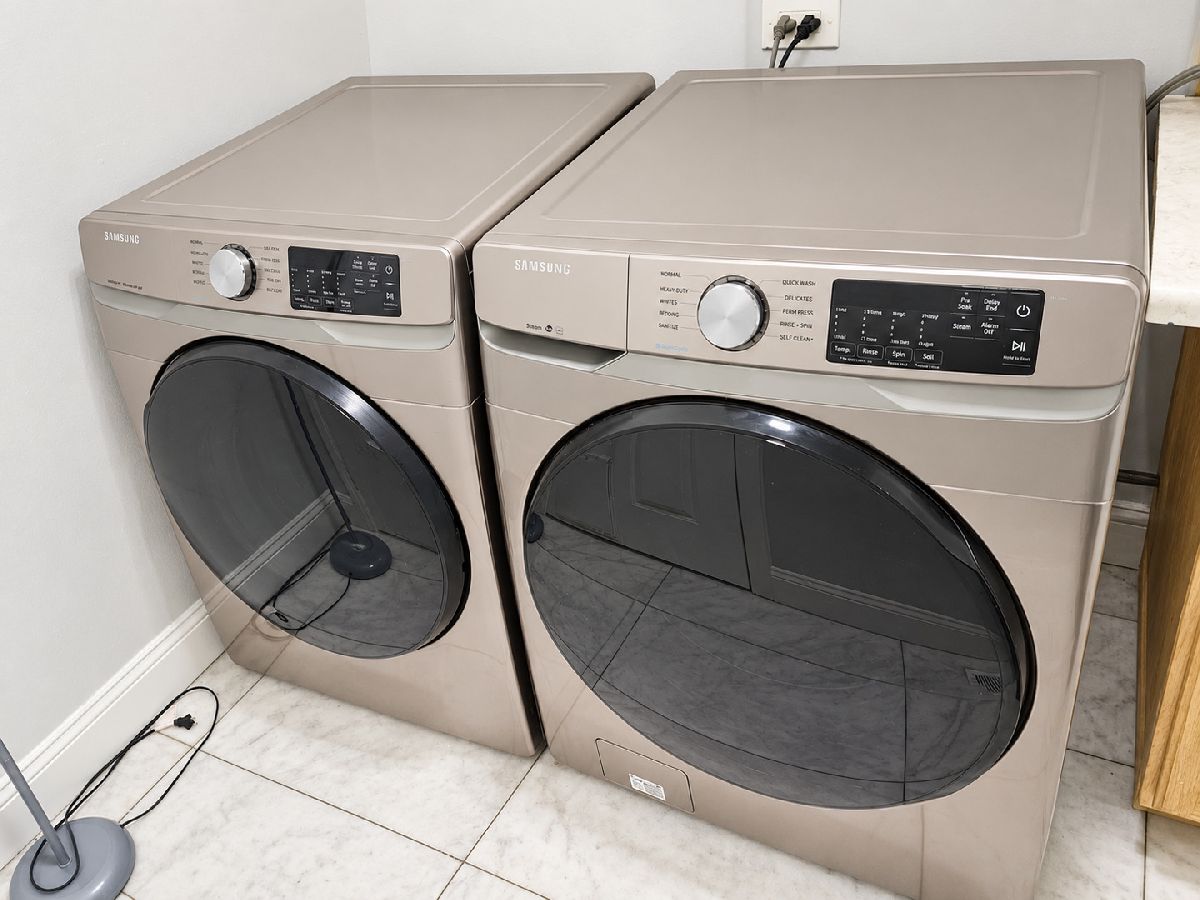
| Gas Dryer Hookup, In Unit | |
| Hardwood | |
| Deck | |
| Door Width 32 Inches or More | |
| — | |
| Common Grounds | |
| 140 X 65 | |
| — | |
| Full | |
| — | |
| Double Oven, Microwave, Dishwasher, Refrigerator, High End Refrigerator, Freezer, Cooktop, Oven, Range Hood, Gas Cooktop, Gas Oven | |
| Not in DB | |
| Park, Lake, Sidewalks, Street Lights, Street Paved | |
| — | |
| Gas Log |
Tax History
| Year | Property Taxes |
|---|---|
| 2026 | $13,242 |
Contact Agent
Contact Agent
Listing Provided By
Real People Realty
