

13776 Beaver Drive, Roscoe, Illinois 61073


$220,000
|
For Sale
|
|
| Status: | Pending |
| Sqft: | 1,666 |
| Cost/Sqft: | $132 |
| Beds: | 4 |
| Baths: | 3 |
| Year Built: | 1970 |
| Property Taxes: | $5,551 |
| Days On Market: | 68 |
| Lot Size: | 0,50 |
Description
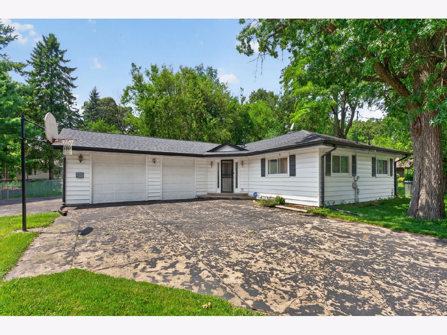
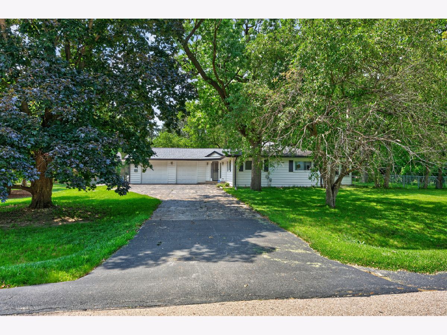
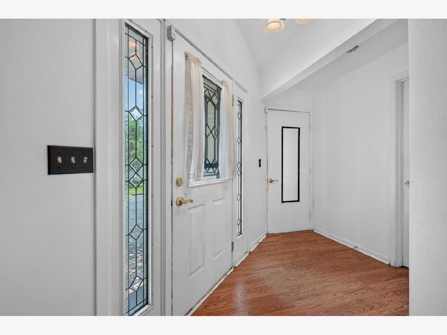
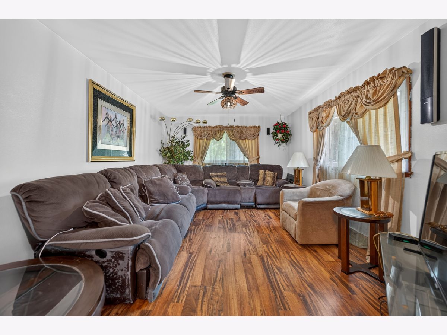
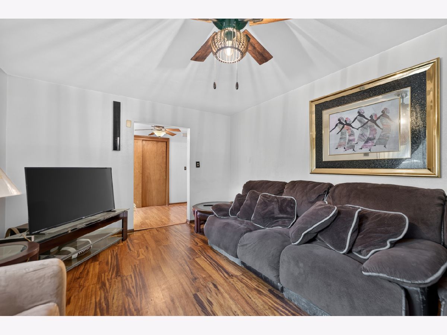
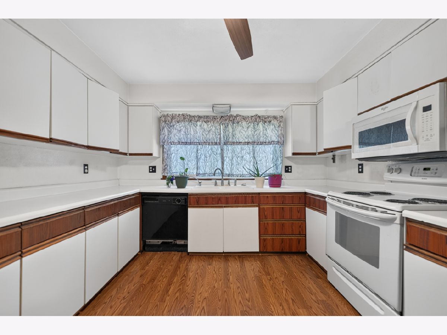
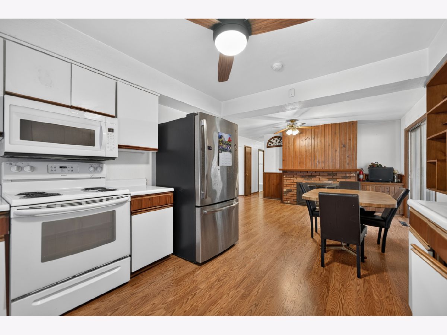
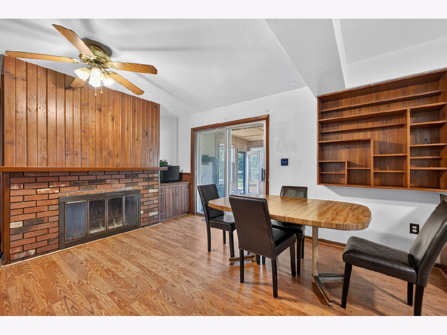

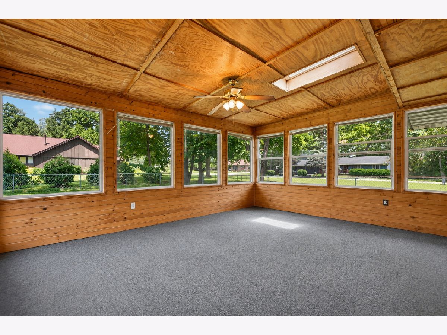
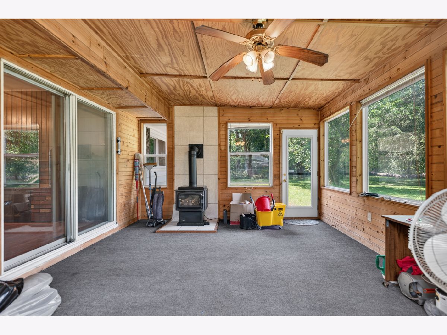
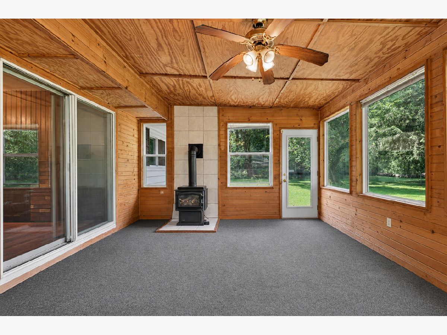
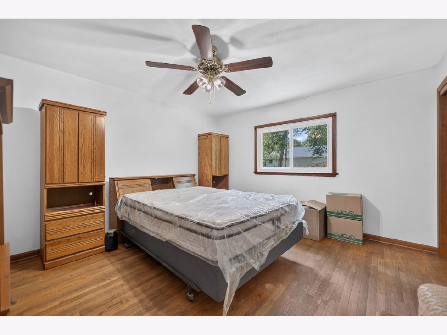
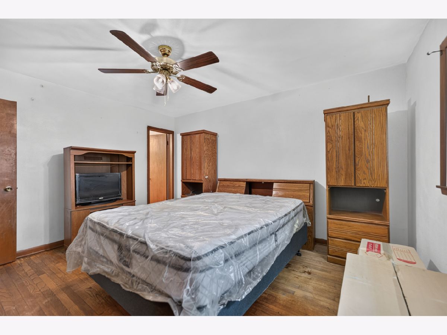
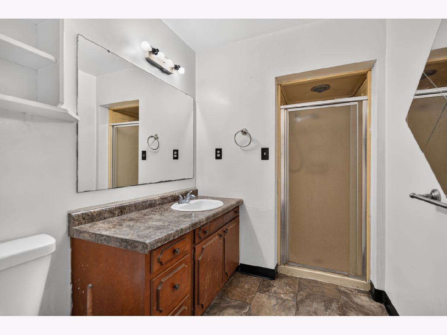
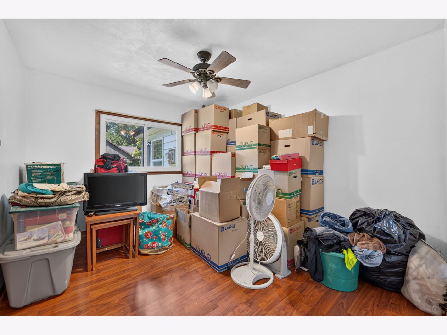
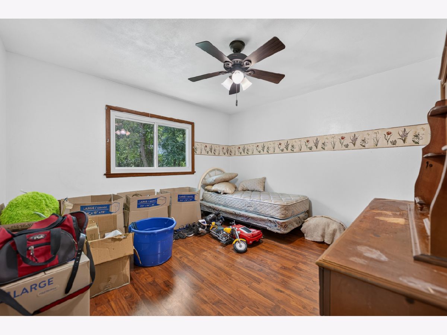
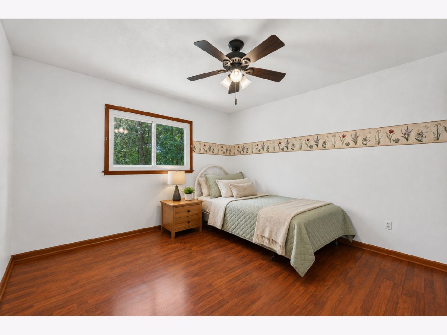
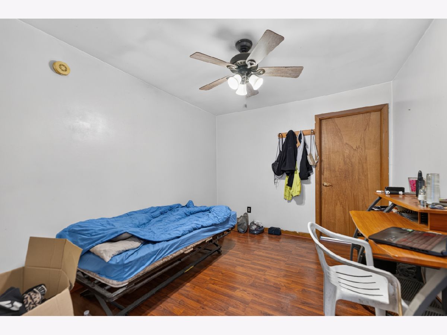
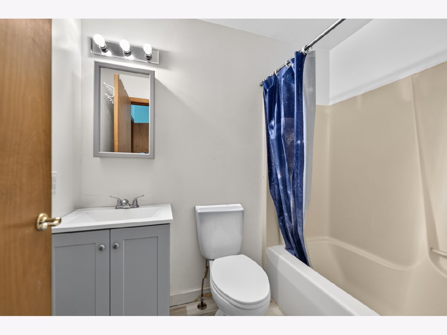
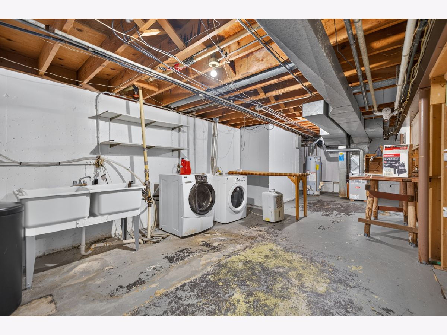
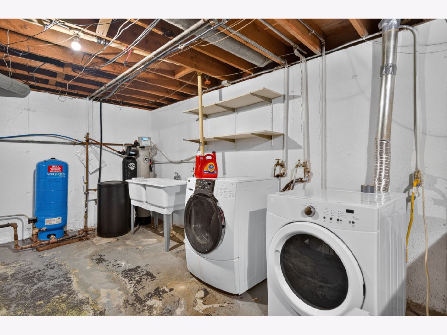
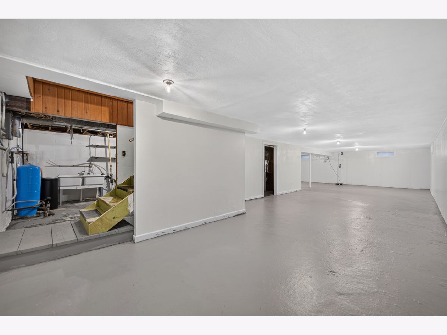
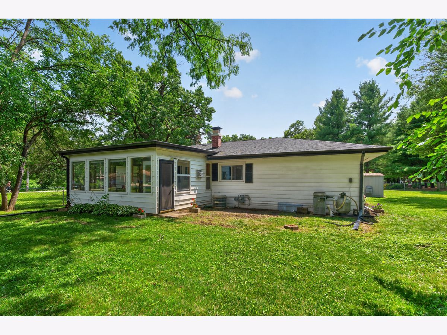
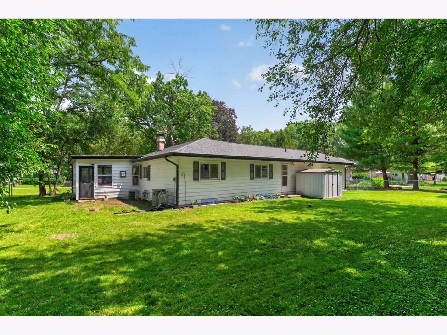
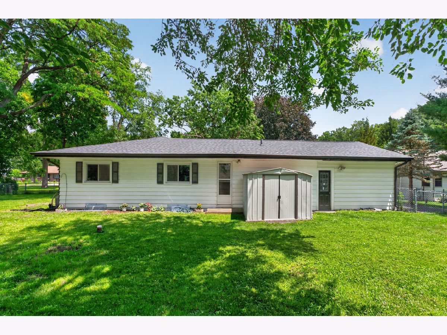
Roll up your sleeves and reap the rewards at 13776 Beaver Dr, a sprawling ranch tucked into a coveted rural Roscoe subdivision. Set on a half-acre wooded lot, this 4-bedroom, 3-full-bath home offers 1,660 square feet of single-level living with genuine character waiting for your personal touch. Plank flooring runs throughout, lending warmth and continuity from room to room. The spacious eat-in kitchen anchors the home, complete with a striking brick-surround wood-burning fireplace. Just off the kitchen, a standout four-season room beckons with its own gas fireplace, knotty wood paneling, sun-catching skylights, and a door leading directly to the fenced backyard. The smart layout places the second and third bedrooms together, sharing a full bath. The fourth bedroom is a true bonus, boasting a private full bath and its own separate entrance to the yard - perfect for guests, in-laws, or a home office with added privacy. Downstairs, the lower level is a blank canvas, ready for your vision of future expansion, whether that's a rec room, gym, or extra living quarters. Recent updates bring peace of mind: roof (2015), furnace (2019), water heater (2016), well pressure tank (2021), and vinyl replacement windows. Located within the sought-after Prairie Hill and Hononegah school districts, this property combines rural tranquility with everyday practicality. With a little work and imagination, you can transform this solid ranch into the home you've always envisioned. Opportunity is knocking - answer it today.
Property Specifics
| Single Family | |
| — | |
| — | |
| 1970 | |
| — | |
| — | |
| No | |
| 0.5 |
| Winnebago | |
| — | |
| — / Not Applicable | |
| — | |
| — | |
| — | |
| 12681279 | |
| 0414452016 |
Property History
| DATE: | EVENT: | PRICE: | SOURCE: |
|---|---|---|---|
| 11 Aug, 2026 | Under contract | $220,000 | MRED MLS |
| 9 Jul, 2026 | Listed for sale | $220,000 | MRED MLS |

Room Specifics
Total Bedrooms: 4
Bedrooms Above Ground: 4
Bedrooms Below Ground: 0
Dimensions: —
Floor Type: —
Dimensions: —
Floor Type: —
Dimensions: —
Floor Type: —
Full Bathrooms: 3
Bathroom Amenities: —
Bathroom in Basement: 0
Rooms: —
Basement Description: —
Other Specifics
| 2.5 | |
| — | |
| — | |
| — | |
| — | |
| 135X135X160X160 | |
| — | |
| — | |
| — | |
| — | |
| Not in DB | |
| — | |
| — | |
| — | |
| — |
Tax History
| Year | Property Taxes |
|---|---|
| 2026 | $5,551 |
Contact Agent
Nearby Similar Homes
Nearby Sold Comparables

Contact Agent
Listing Provided By
Dickerson & Nieman Realtors - Rockford
