

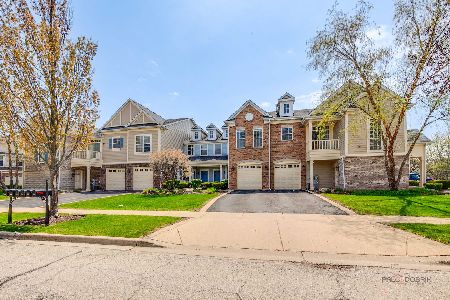
1379 Scarboro Road, Schaumburg, Illinois 60193


$475,000
|
For Sale
|
|
| Status: | New |
| Sqft: | 2,168 |
| Cost/Sqft: | $219 |
| Beds: | 4 |
| Baths: | 2 |
| Year Built: | 2005 |
| Property Taxes: | $10,193 |
| Lot Size: | 0,00 |
Description
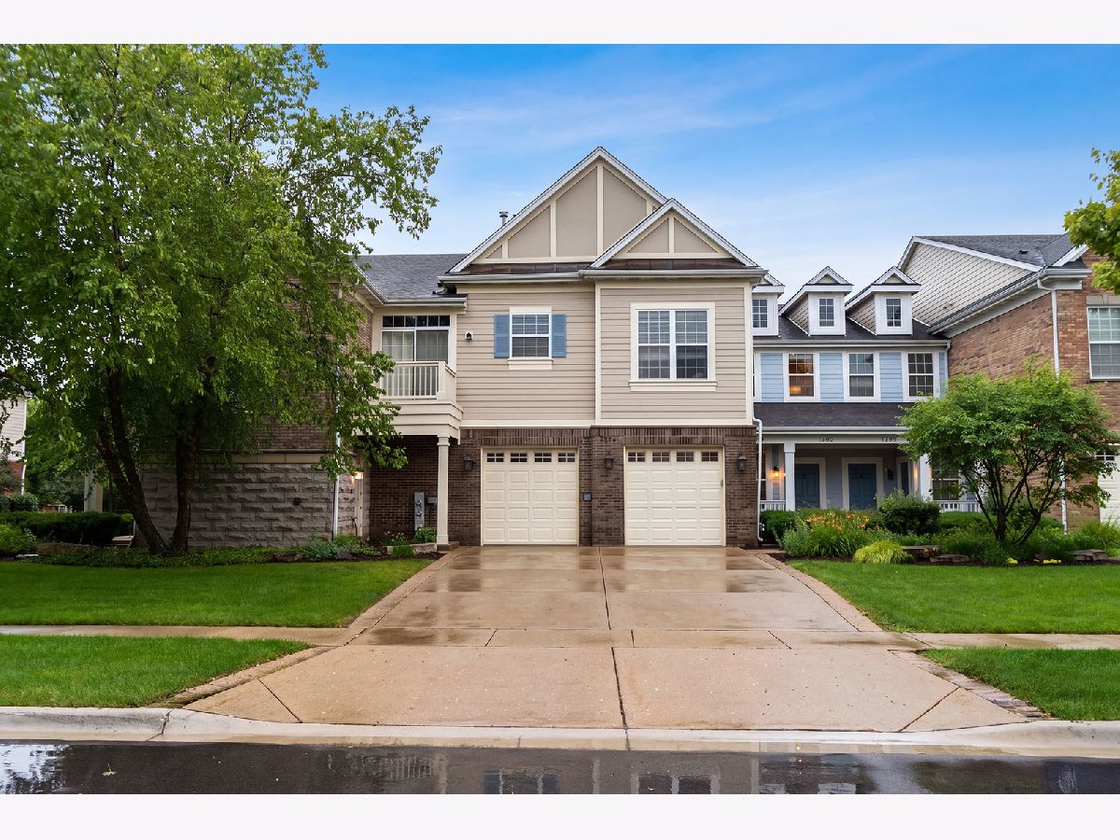
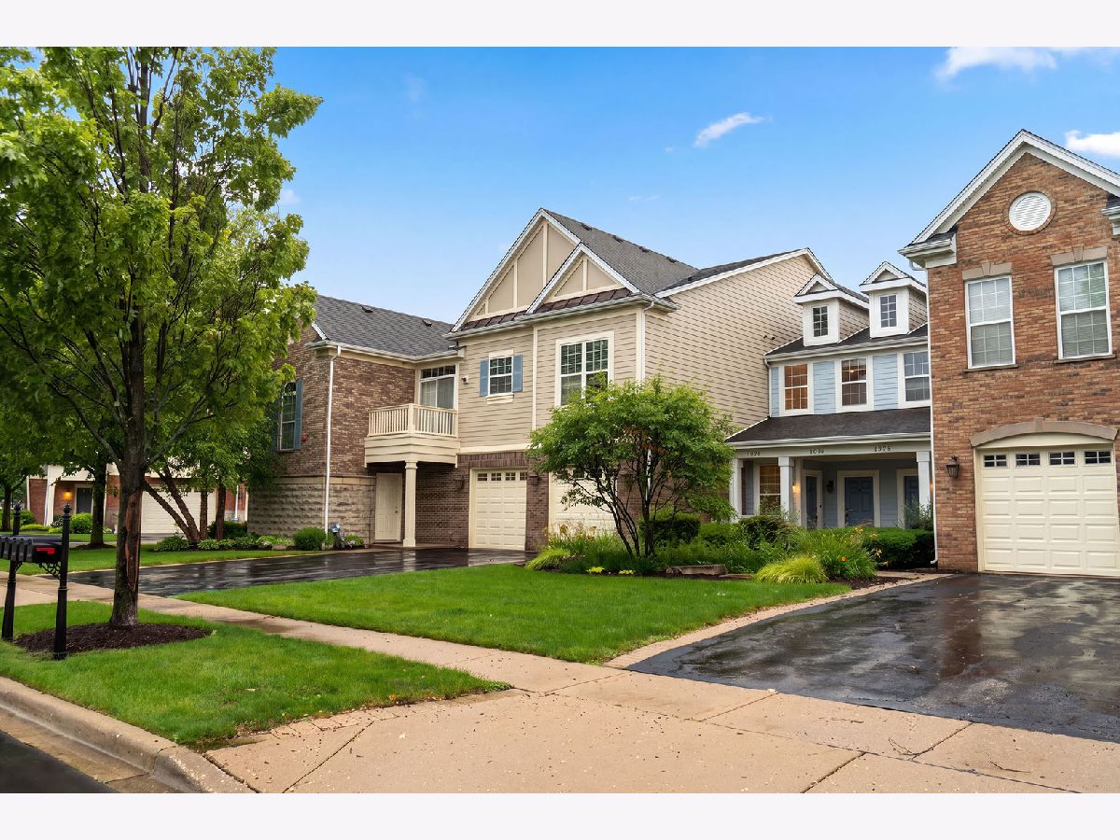
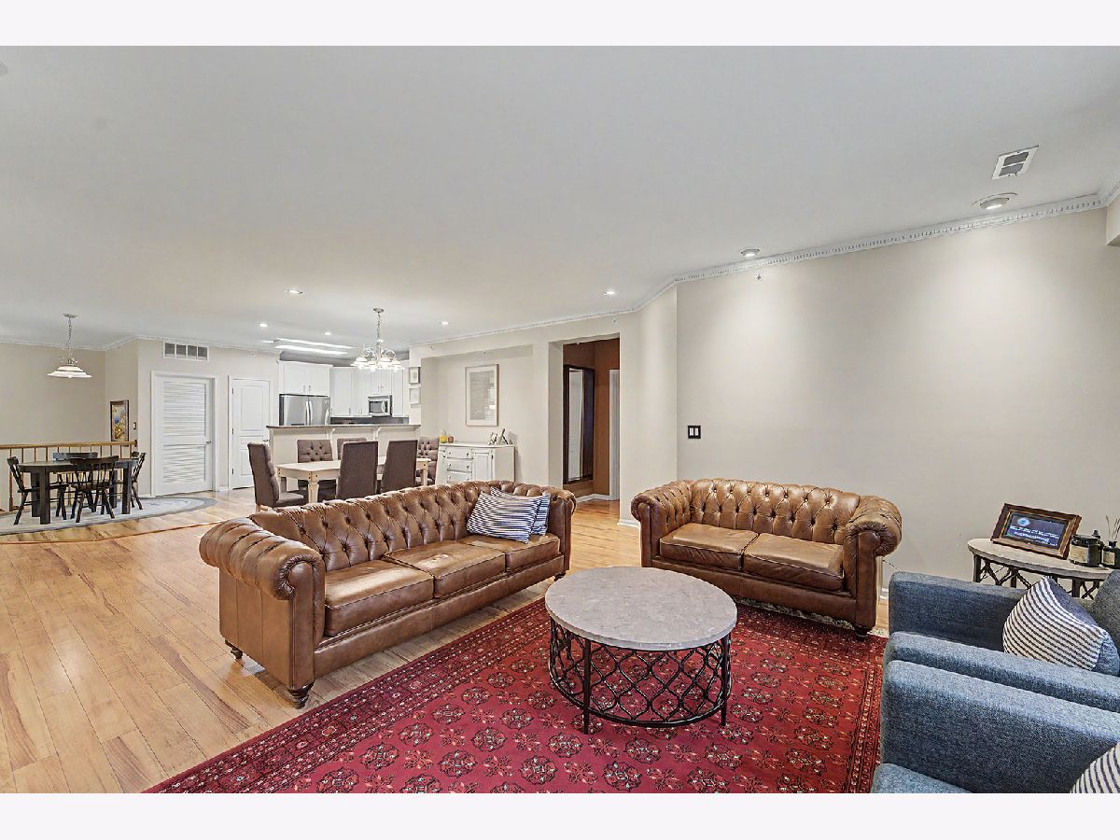
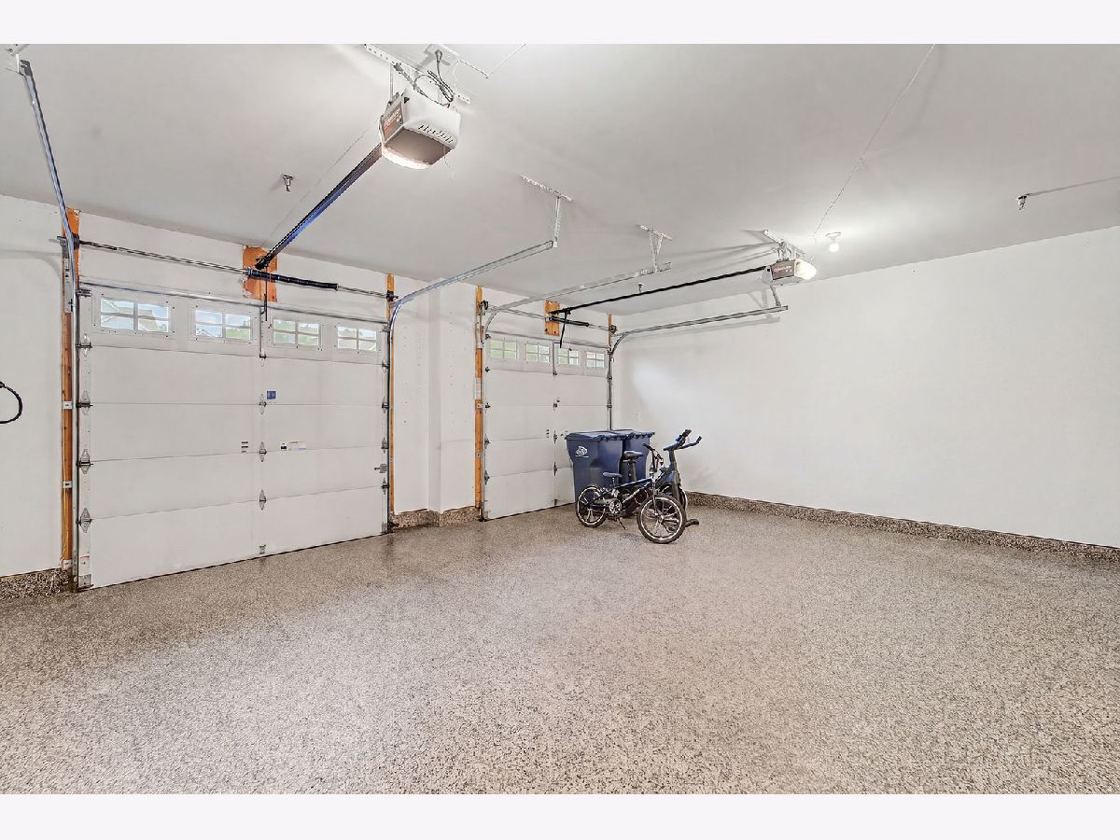
Welcome to this beautifully updated and move-in ready 4-bedroom "Zinfandel" model townhome, offering the perfect blend of style, functionality, and convenience in the highly sought-after Lion's Gate community. Designed with an open-concept floor plan and impressive 9-foot ceilings, this home showcases numerous upgrades throughout. The spacious living areas feature luxury vinyl plank flooring (2025), elegant crown molding, recessed lighting throughout, and fresh, modern paint, creating a clean and inviting atmosphere. The kitchen is appointed with granite countertops, stainless steel appliances, ceramic tile flooring, and brand-new 2025 refrigerator and dishwasher, making it ideal for both everyday living and entertaining. The thoughtfully designed layout includes four generously sized bedrooms, a separate laundry room with newer LG front-load washer and dryer, and a custom-built oversized storage unit in the entryway, providing exceptional organization and functionality. Additional improvements include a commercial-grade 2021 hot water heater with Power Flow technology for virtually endless hot water, a professionally finished epoxy garage floor with anti-slip finish, and a newly rebuilt and freshly painted balcony (2022). Located within the highly acclaimed J.B. Conant High School district, this home offers unbeatable convenience with quick access to major highways, the Metra train, and Woodfield Mall. Residents of the desirable Lion's Gate community enjoy scenic walking paths, parks, ponds, and a golf course with a driving range just across Meacham Road. Whether you're looking for your next home or an investment opportunity, this property checks every box-investor-friendly with rentals allowed, beautifully updated, and truly move-in ready. Simply unpack and enjoy!
Property Specifics
| Condos/Townhomes | |
| 3 | |
| — | |
| 2005 | |
| — | |
| — | |
| No | |
| — |
| Cook | |
| — | |
| 414 / Monthly | |
| — | |
| — | |
| — | |
| 12700979 | |
| 07251030541007 |
Nearby Schools
| NAME: | DISTRICT: | DISTANCE: | |
|---|---|---|---|
|
Grade School
Michael Collins Elementary Schoo |
54 | — | |
|
Middle School
Margaret Mead Junior High School |
54 | Not in DB | |
|
High School
J B Conant High School |
211 | Not in DB | |




Room Specifics
Total Bedrooms: 4
Bedrooms Above Ground: 4
Bedrooms Below Ground: 0
Dimensions: —
Floor Type: —
Dimensions: —
Floor Type: —
Dimensions: —
Floor Type: —
Full Bathrooms: 2
Bathroom Amenities: —
Bathroom in Basement: —
Rooms: —
Basement Description: —
Other Specifics
| 2 | |
| — | |
| — | |
| — | |
| — | |
| 0 | |
| — | |
| — | |
| — | |
| — | |
| Not in DB | |
| — | |
| — | |
| — | |
| — |
Contact Agent
Nearby Similar Homes

Nearby Sold Comparables
Contact Agent
Listing Provided By
Real People Realty
