

138 Princeton Avenue, Villa Park, Illinois 60181


$649,900
|
For Sale
|
|
| Status: | New |
| Sqft: | 3,888 |
| Cost/Sqft: | $167 |
| Beds: | 5 |
| Baths: | 2 |
| Year Built: | 1918 |
| Property Taxes: | $9,746 |
| Lot Size: | 0,21 |
Description
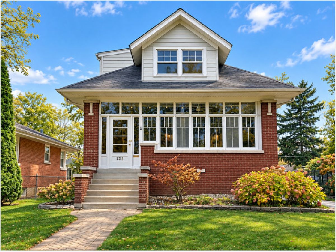
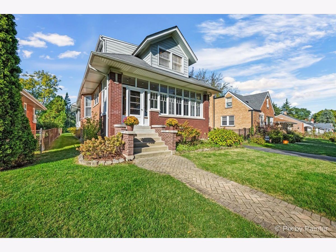
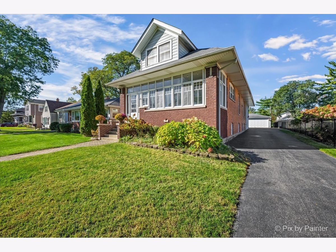
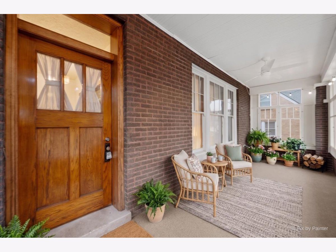
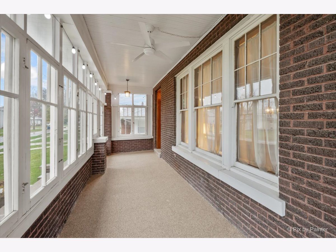
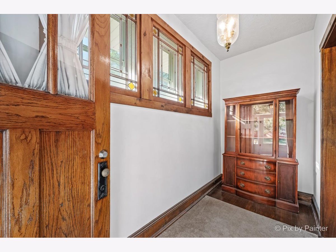
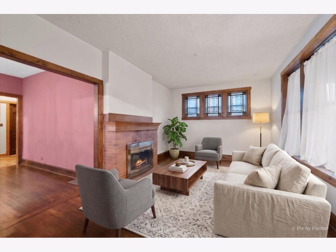
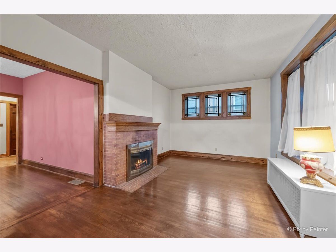
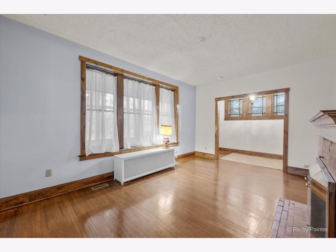
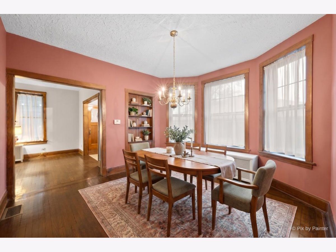
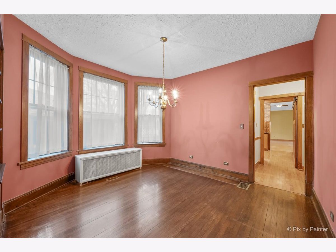
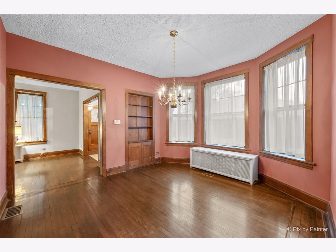
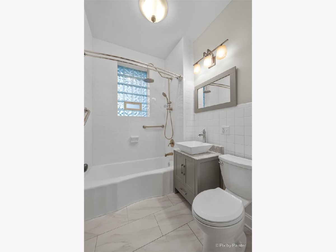
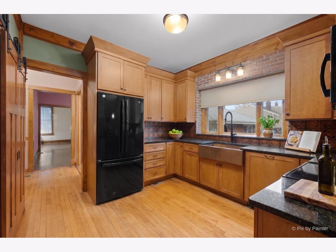
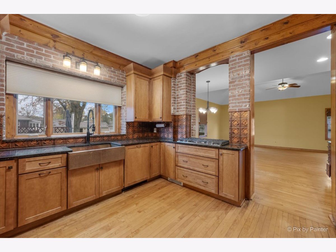
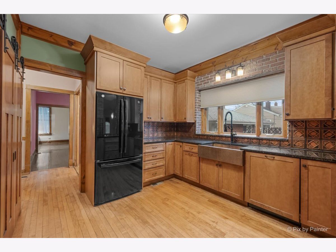
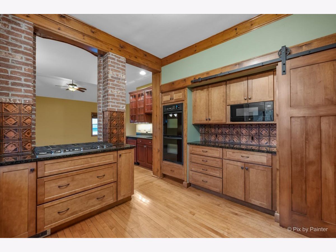
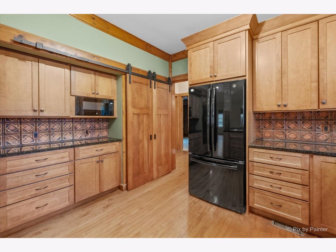
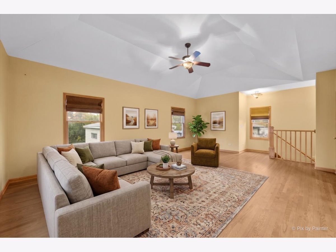
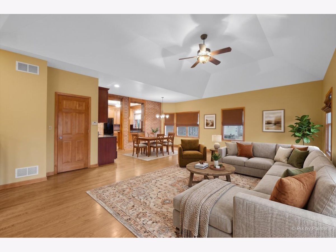
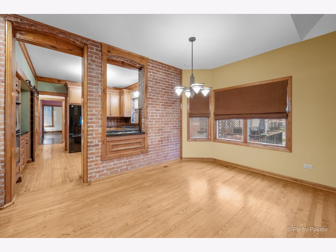
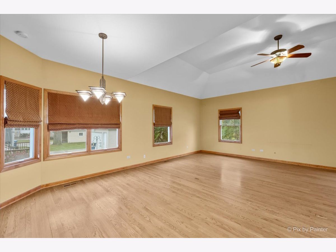
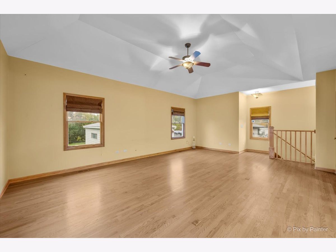
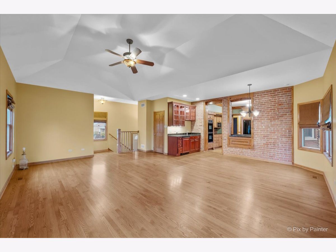
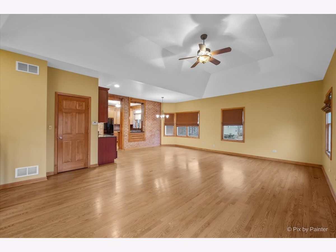
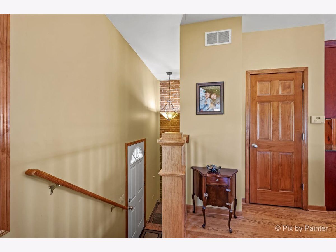
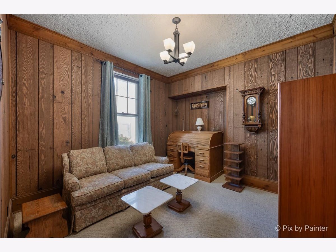
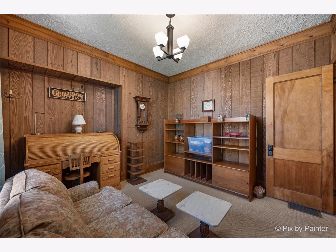
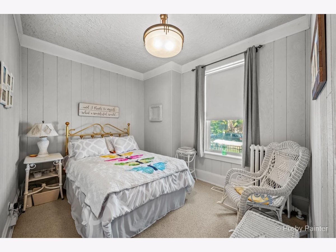
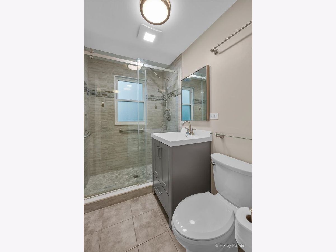
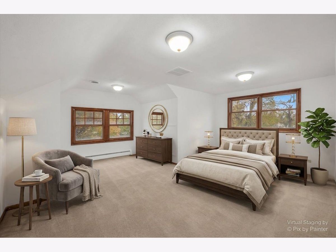
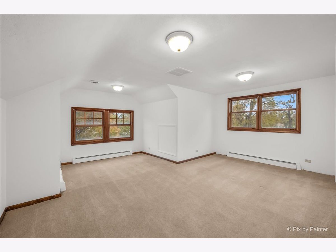
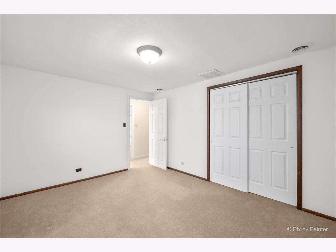
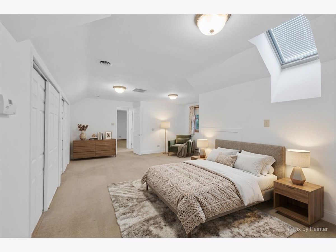
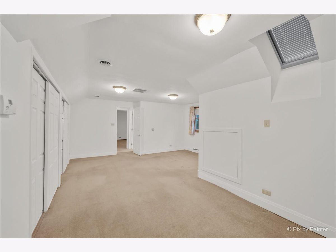
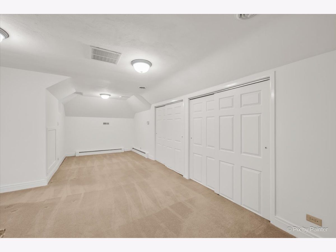
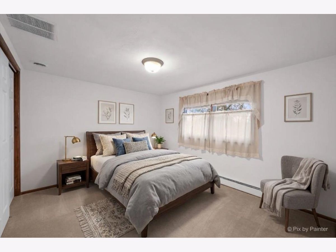
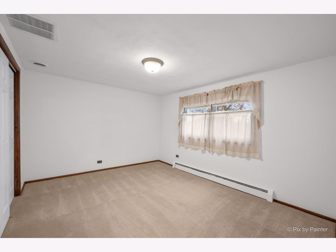
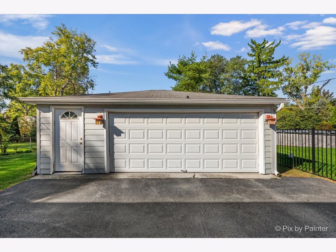
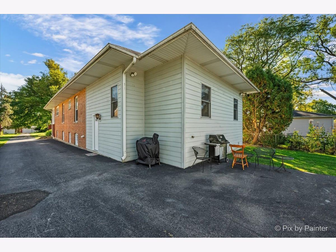
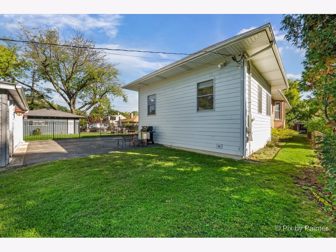
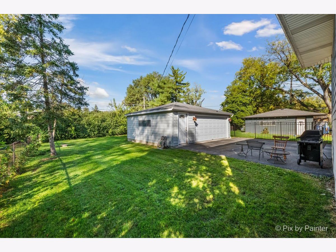
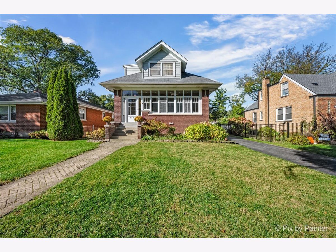
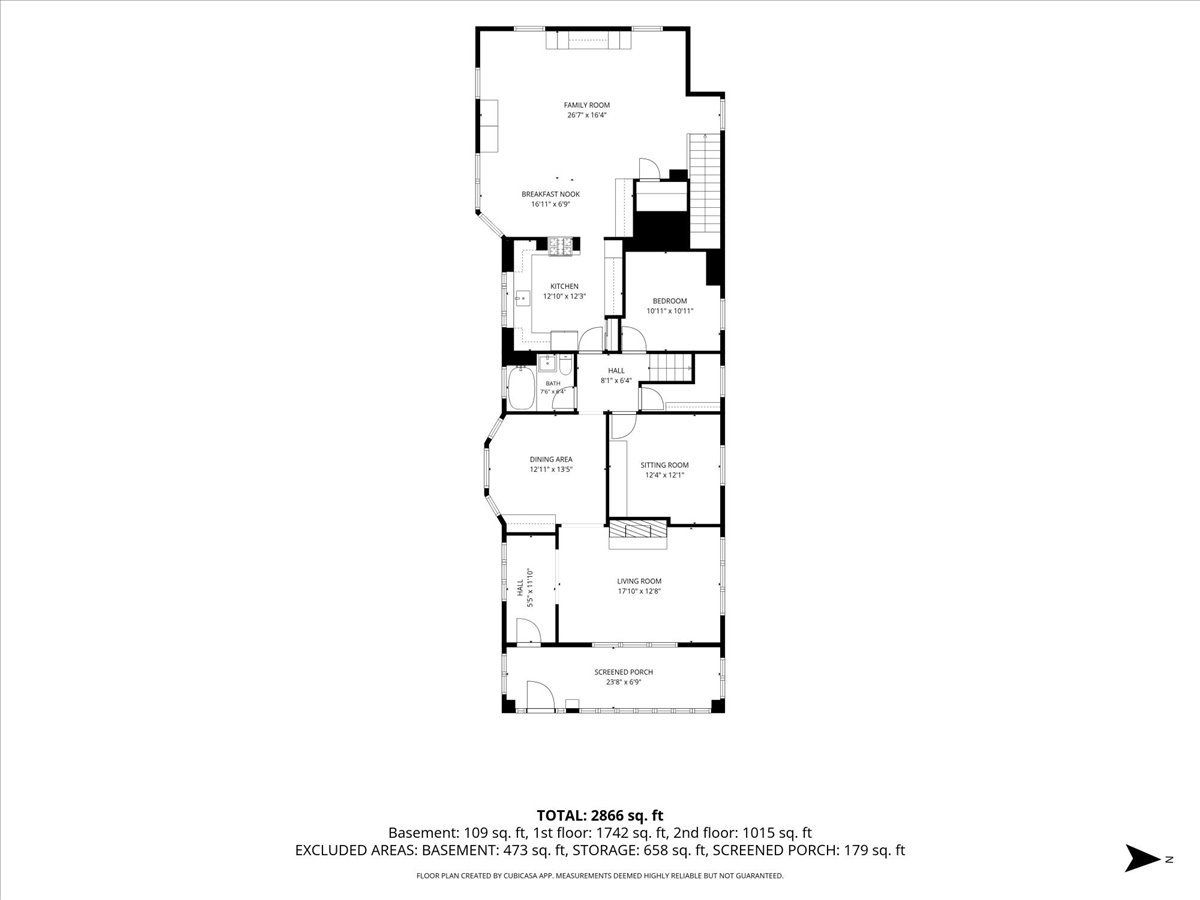
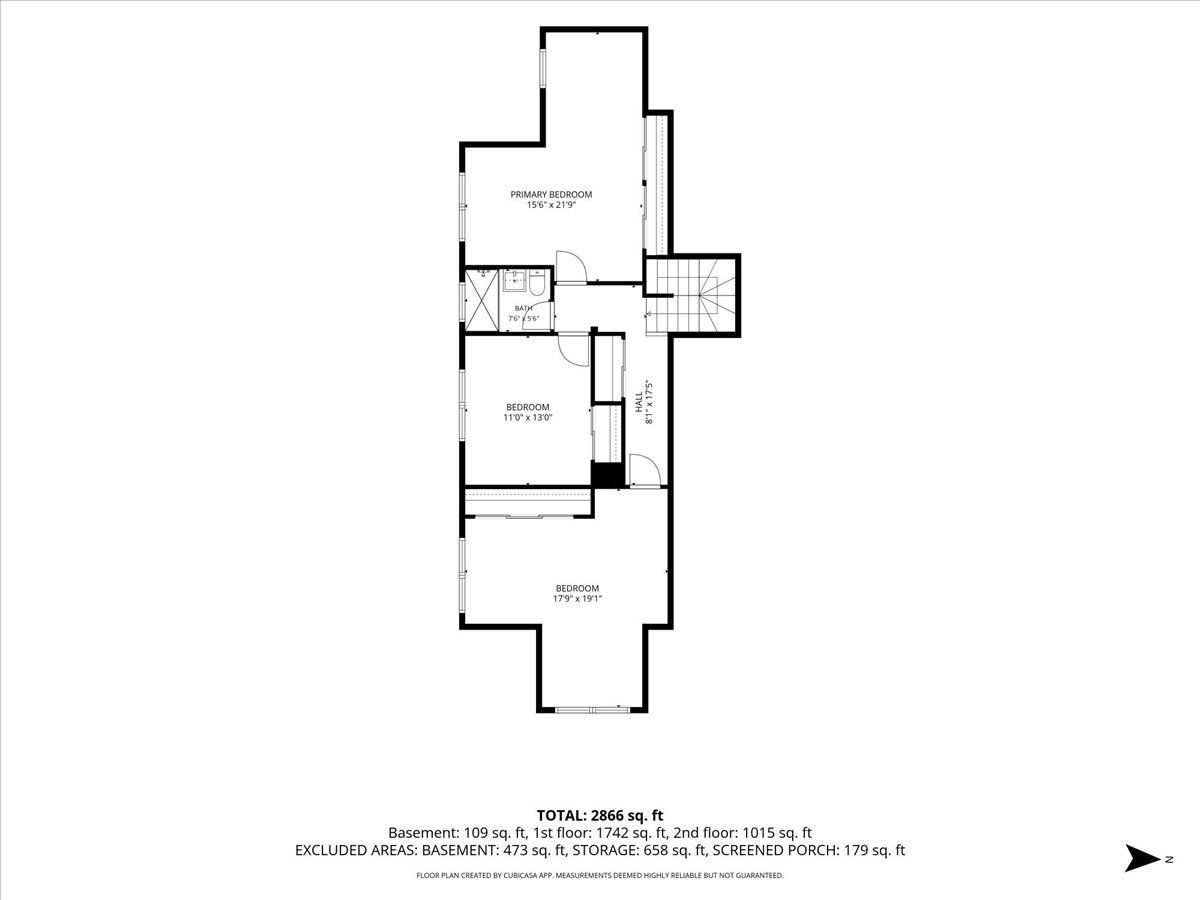
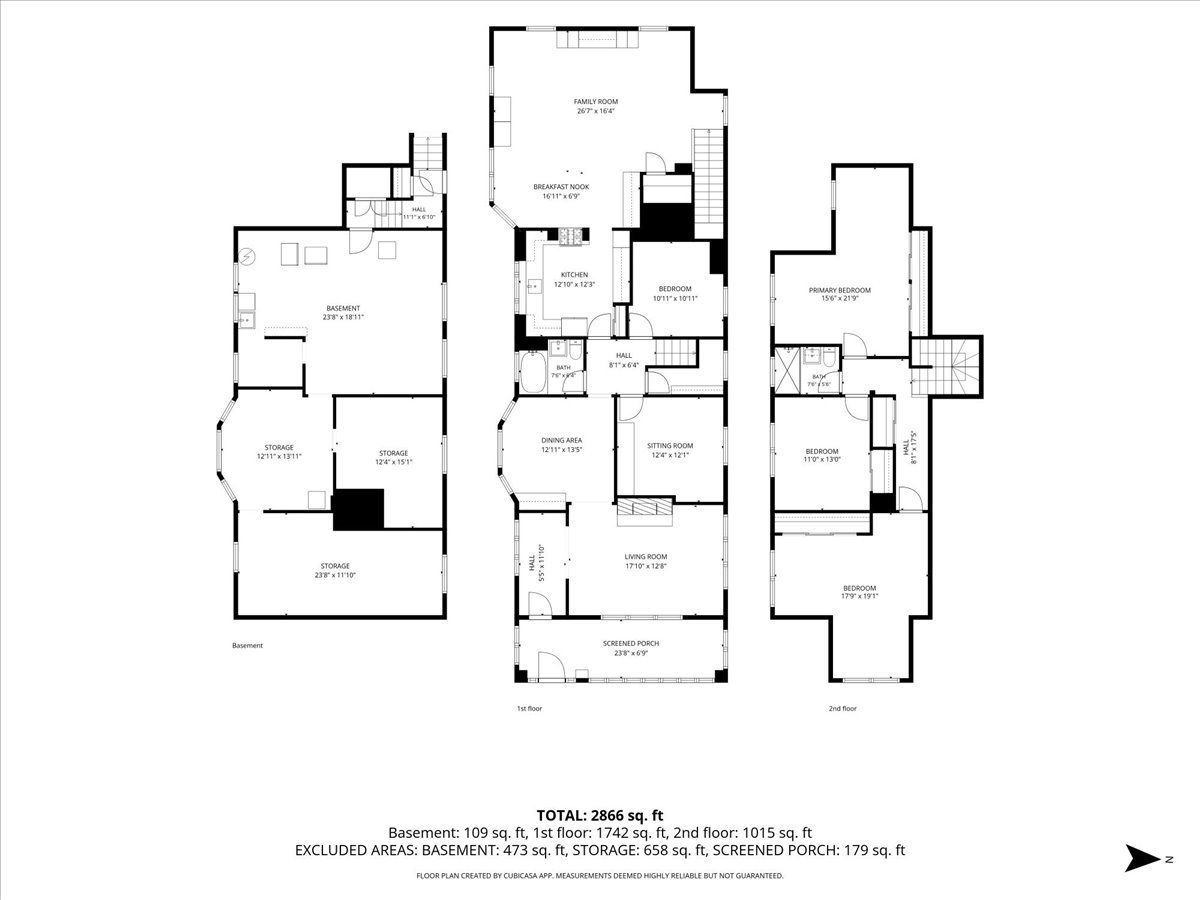
Step into this 1918 beauty where vintage character meets today's comfort. This 5-bedroom, 2-bath home has the authentic details you can't build new, plus the thoughtful updates you actually want. Wood floors run throughout the first level and the living room's fireplace sets a cozy tone for cooler evenings. The stained glass windows are the first thing you'll notice after stepping in from the amazing windowed screened in porch off the main entrance! Simply stunning! Original woodwork and vintage charm repeats throughout the home! The 2020 prairie-style kitchen remodel honors the home's architectural roots while delivering modern function, gorgeous hammered copper sink along with matching backsplash are simply perfect! Both bathrooms were fully remodeled in 2022, great rain shower like fixtures in both baths, so the updates are done and the charm stays. The addition is the showstopper: a spacious great room with a wet bar and dining area, made for hosting holidays, game days, and everything in between. Five bedrooms give everyone room to spread out, work from home, or host guests. 5th bedroom being used as an office/den. Hardwood flooring under the carpet in beds 4 & 5. Upstairs freshly painted and carpets cleaned! A 2-car detached garage adds convenient parking and storage, great sized yard and the location lets you walk to the grade school and shopping. Vintage soul, modern updates, and a walkable address. Schedule your showing today!
Property Specifics
| Single Family | |
| — | |
| Bungalow | |
| 1918 | |
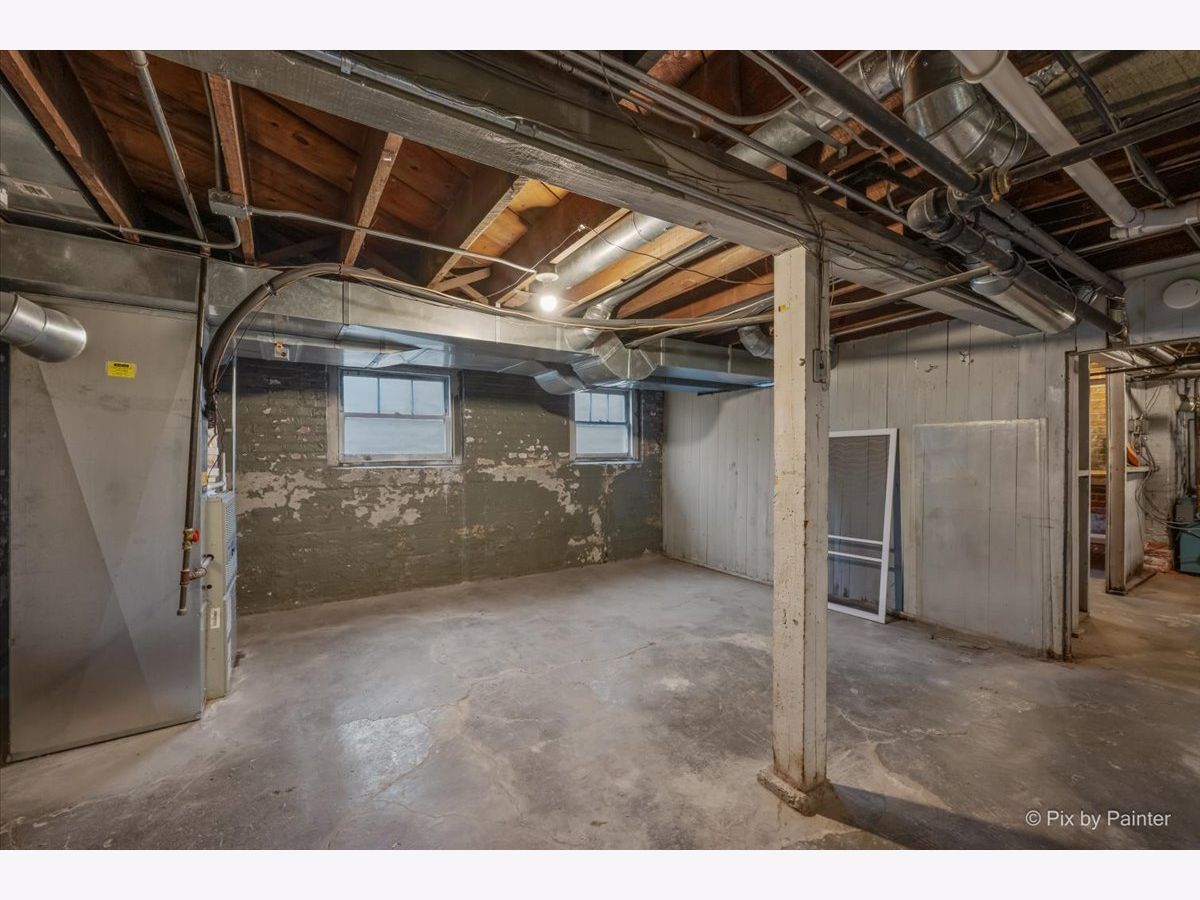
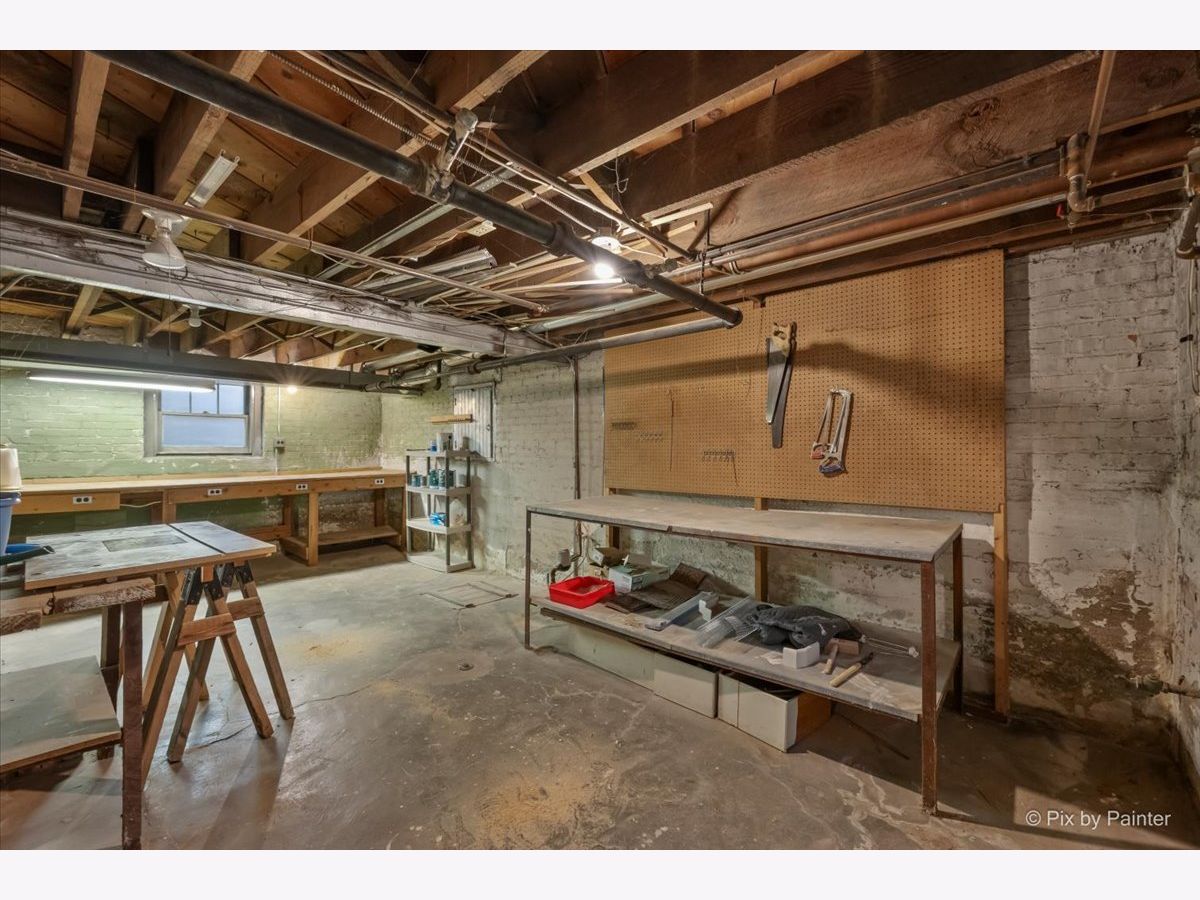
| Unfinished, Crawl Space, 8 ft + pour, Storage Space, Full | |
| 1,131 | |
| Vinyl Siding, Brick | |
| Asphalt | |
| — | |
| No | |
| 0.21 |
| — | |
| — | |
| — / Not Applicable | |
| None | |
| Public | |
| Public Sewer | |
| Central Air | |
| Gas | |
| No | |
| 12808148 | |
| 0609211028 |
Nearby Schools
| NAME: | DISTRICT: | DISTANCE: | |
|---|---|---|---|
|
Grade School
Ardmore Elementary School |
45 | — | |
|
Middle School
Jackson Middle School |
45 | Not in DB | |
|
High School
Willowbrook High School |
88 | Not in DB | |
Some photos of this home have been virtually staged.
Room Specifics
Total Bedrooms: 5
Bedrooms Above Ground: 5
Bedrooms Below Ground: 0
Dimensions: 15X22
Floor Type: Carpet
Dimensions: 11X13
Floor Type: Carpet
Dimensions: 19X17
Floor Type: Carpet
Dimensions: 11X11
Floor Type: —
Full Bathrooms: 2
Bathroom Amenities: —
Bathroom in Basement: 0
Dimensions: 13X14
Floor Type: Hardwood
Dimensions: 13X12
Floor Type: Hardwood
Features: Pantry-Closet, Custom Cabinetry, Granite Counters, Updated Kitchen
Dimensions: 23X18
Floor Type: —
Dimensions: 18X13
Floor Type: Hardwood
Dimensions: 27X16
Floor Type: Hardwood
Rooms: Bedroom 5, Breakfast Room, Foyer, Enclosed Porch, Workshop, Storage, Other Room
Name: Bedroom 5
Dimensions: 12X12
Floor Type: Hardwood
Name: Breakfast Room
Dimensions: 17X7
Floor Type: Hardwood
Name: Foyer
Dimensions: 6X11
Floor Type: Hardwood
Name: Enclosed Porch
Dimensions: 24X7
Floor Type: Carpet
Name: Work Room
Dimensions: 23X12
Floor Type: —
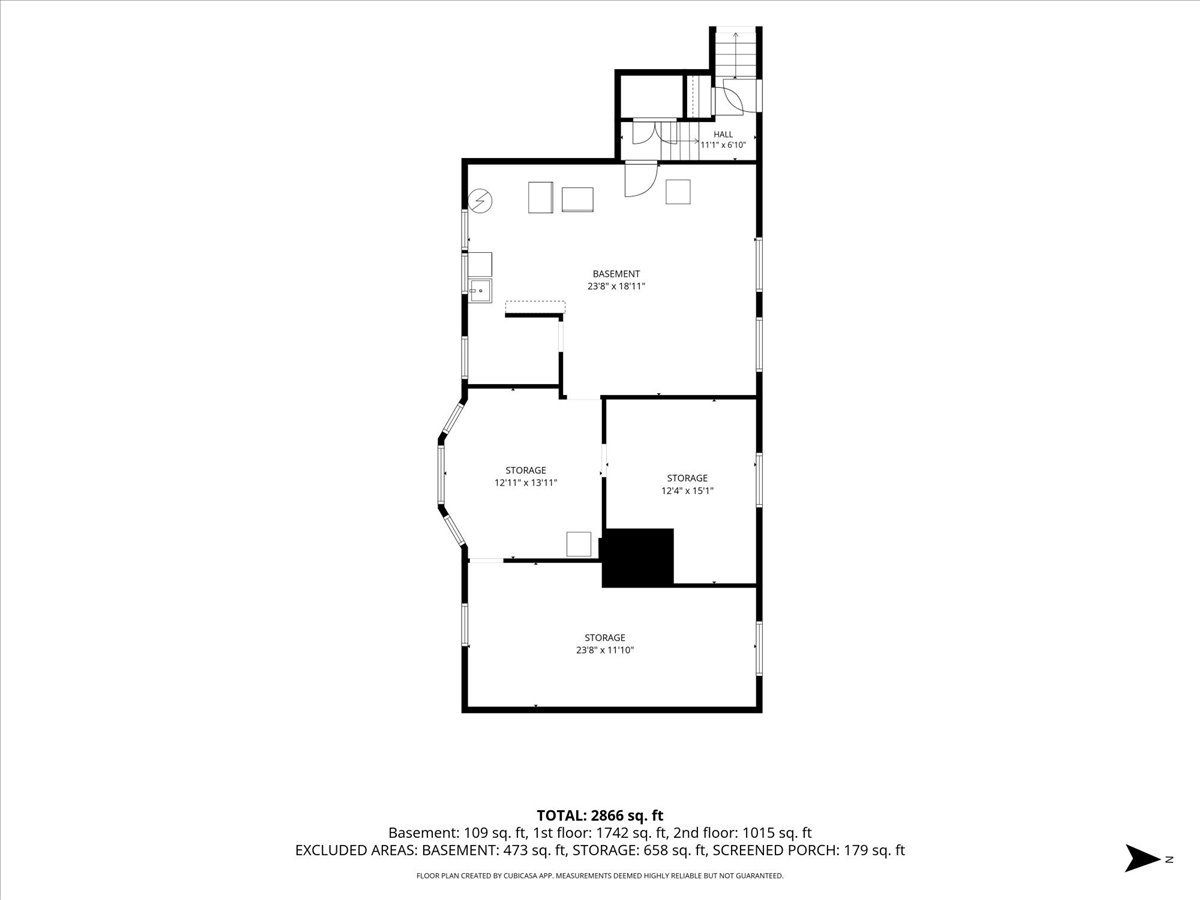
Name: Storage
Dimensions: 12X15
Floor Type: —
Name: Other Room
Dimensions: 13X13
Floor Type: —
Other Specifics
| 2 | |
| — | |
| Asphalt, Garage Door Opener, Garage Owned, Detached, Garage | |
| — | |
| Hardwood, Carpet | |
| Screened | |
| — | |
| — | |
| 50 x 187 | |
| — | |
| — | |
| Wet Bar, 1st Floor Bedroom, In-Law Floorplan, 1st Floor Full Bath, Built-in Features, Walk-In Closet(s), Granite Counters, Separate Dining Room, Pantry | |
| Double Oven, Microwave, Dishwasher, Washer, Dryer, Cooktop | |
| Not in DB | |
| — | |
| — | |
| Wood Burning |
Contact Agent
Contact Agent
Listing Provided By
Berkshire Hathaway HomeServices Chicago
