

13821 Dublin Drive, Homer Glen, Illinois 60491


$479,900
|
For Sale
|
|
| Status: | Price Change |
| Sqft: | 2,100 |
| Cost/Sqft: | $229 |
| Beds: | 3 |
| Baths: | 3 |
| Year Built: | 1978 |
| Property Taxes: | $9,910 |
| Lot Size: | 0,27 |
Description
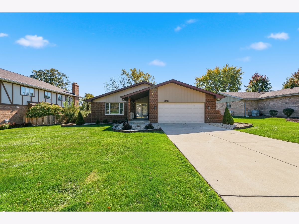
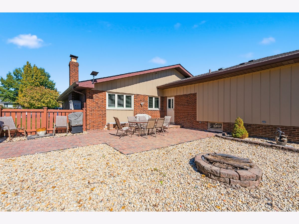
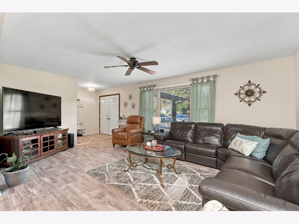
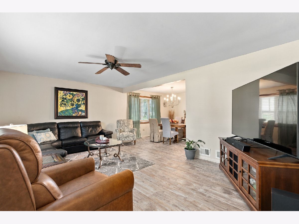
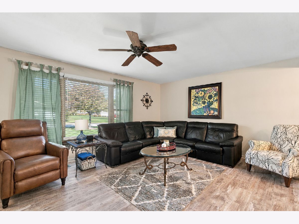
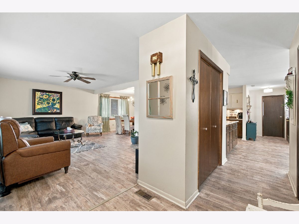
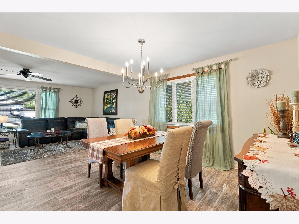
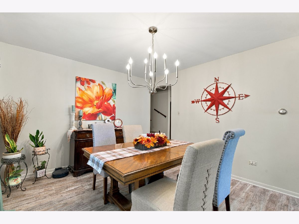
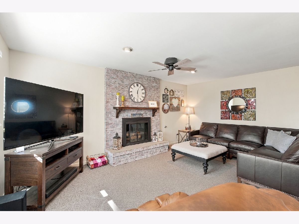
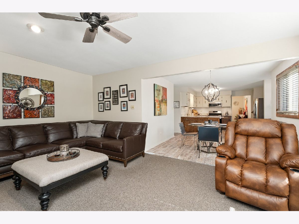
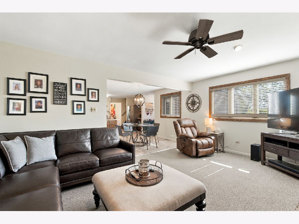
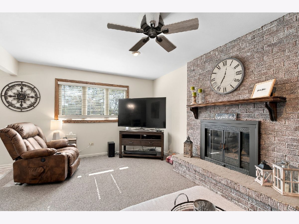
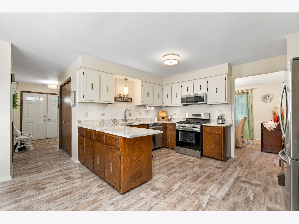
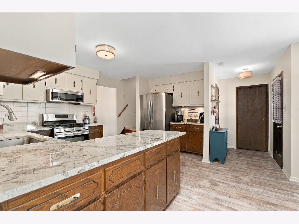
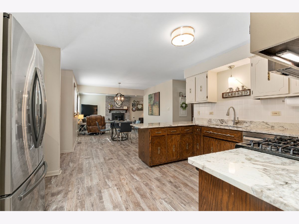
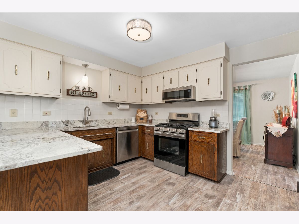
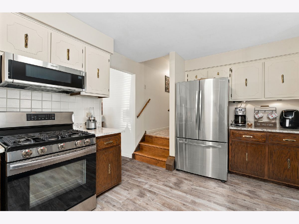
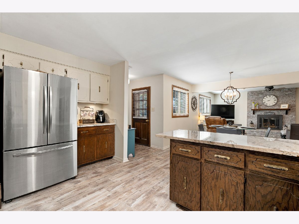
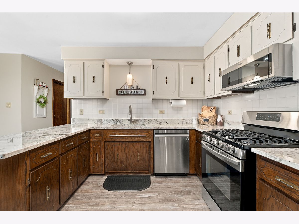
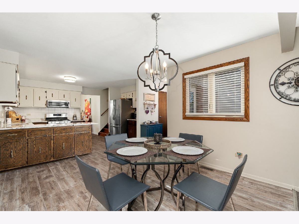
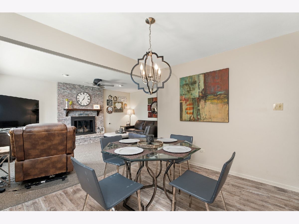
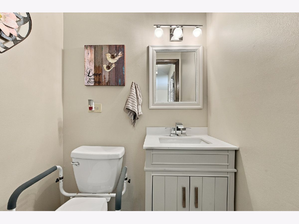
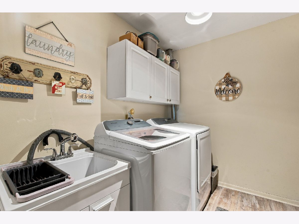
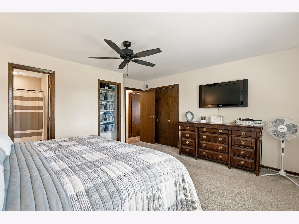
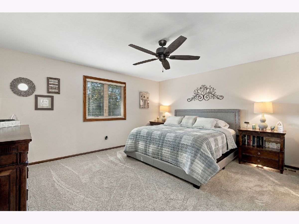
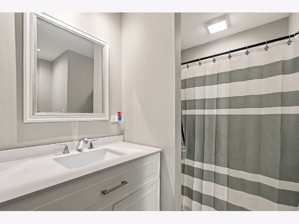
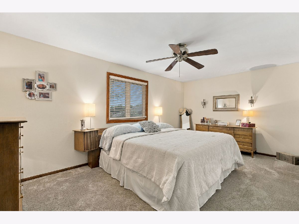
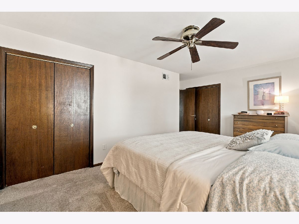
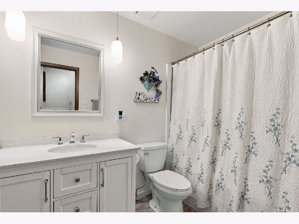
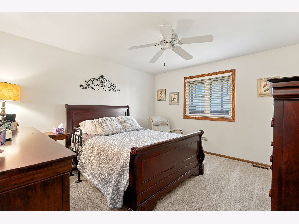
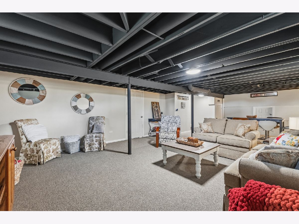
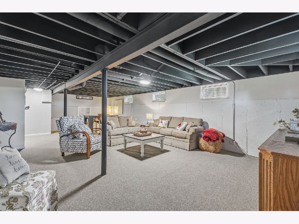
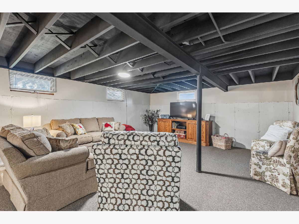
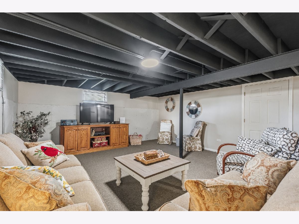
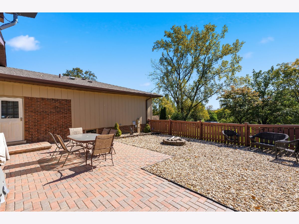
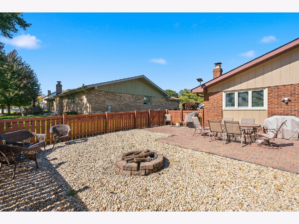
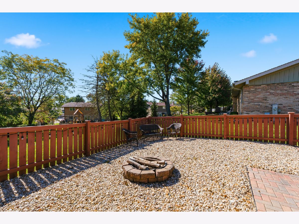
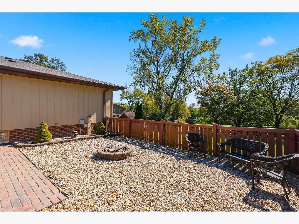
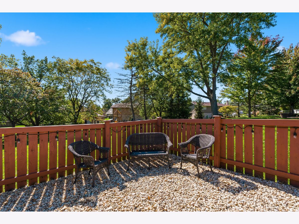
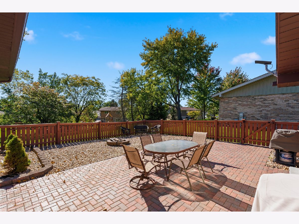
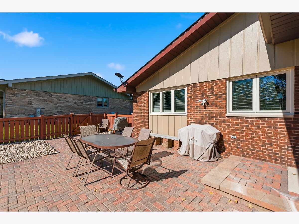
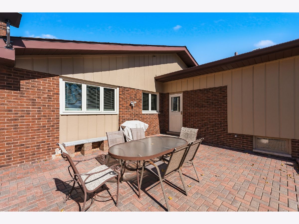
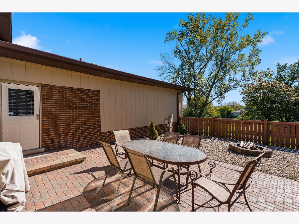
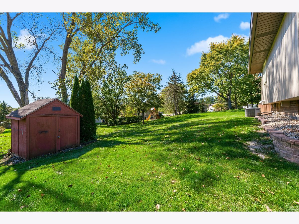
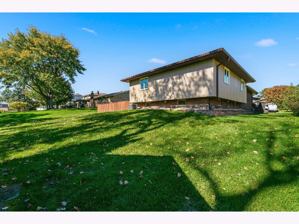
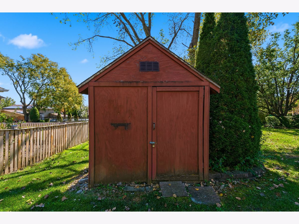
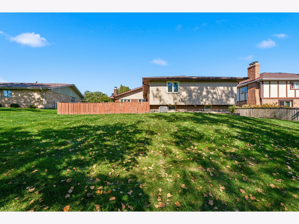
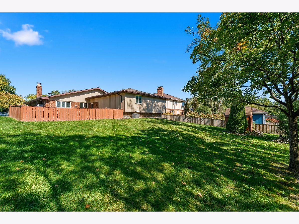
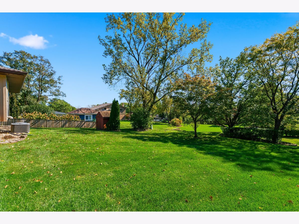
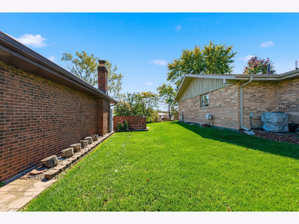
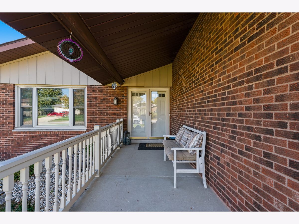
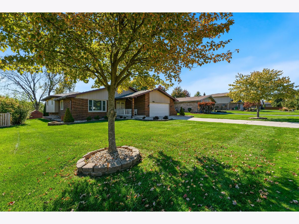
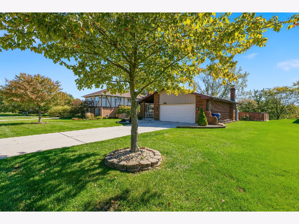
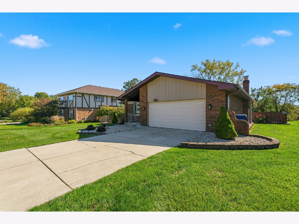
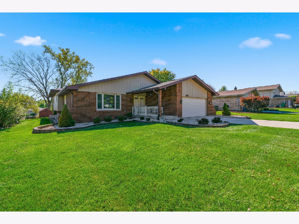
Welcome to this beautifully maintained 3-step ranch in the heart of Homer Glen, offering the perfect combination of comfort, style, and exceptional outdoor living. Featuring 3 spacious bedrooms, 2.5 bathrooms, and a versatile layout designed for everyday living and entertaining, this home is sure to impress. All bathrooms have been recently remodeled, while the main living areas include a bright and inviting living room, formal dining room, and spacious eat-in kitchen perfect for casual meals and gatherings. Just off the kitchen, the cozy family room features a gas fireplace, creating the perfect spot to relax. Step outside and discover the true highlight of the property: a custom-built private courtyard that creates a one-of-a-kind outdoor retreat. Whether you're hosting family and friends, gathering around the fire pit, or simply enjoying a quiet evening outdoors, this incredible space offers privacy and charm rarely found in a home like this. Additional features include an attached 2.5-car garage, ample storage, a well-maintained yard, and newer Anderson windows. The roof, furnace, and air conditioning are approximately 4-5 years old, while the hot water heater is approximately 1 year old. Conveniently located near local amenities, parks, schools, and everyday conveniences, this home offers both functionality and character in a desirable Homer Glen setting. Don't miss your opportunity to make this special property your own, schedule your private tour today!
Property Specifics
| Single Family | |
| — | |
| Ranch,Step Ranch | |
| 1978 | |
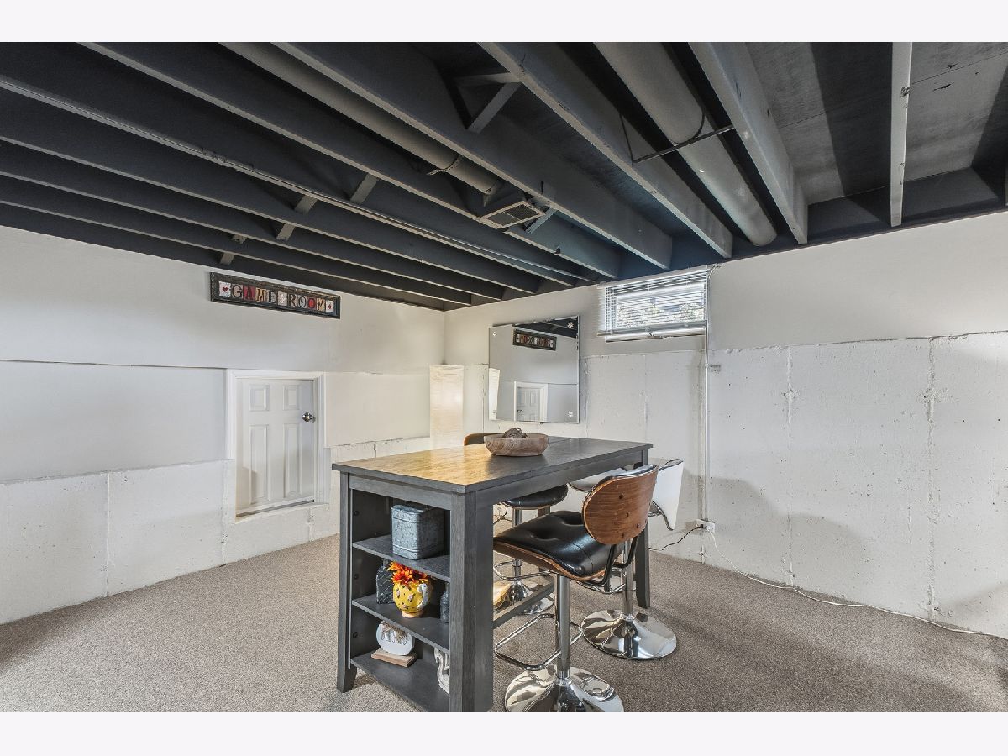
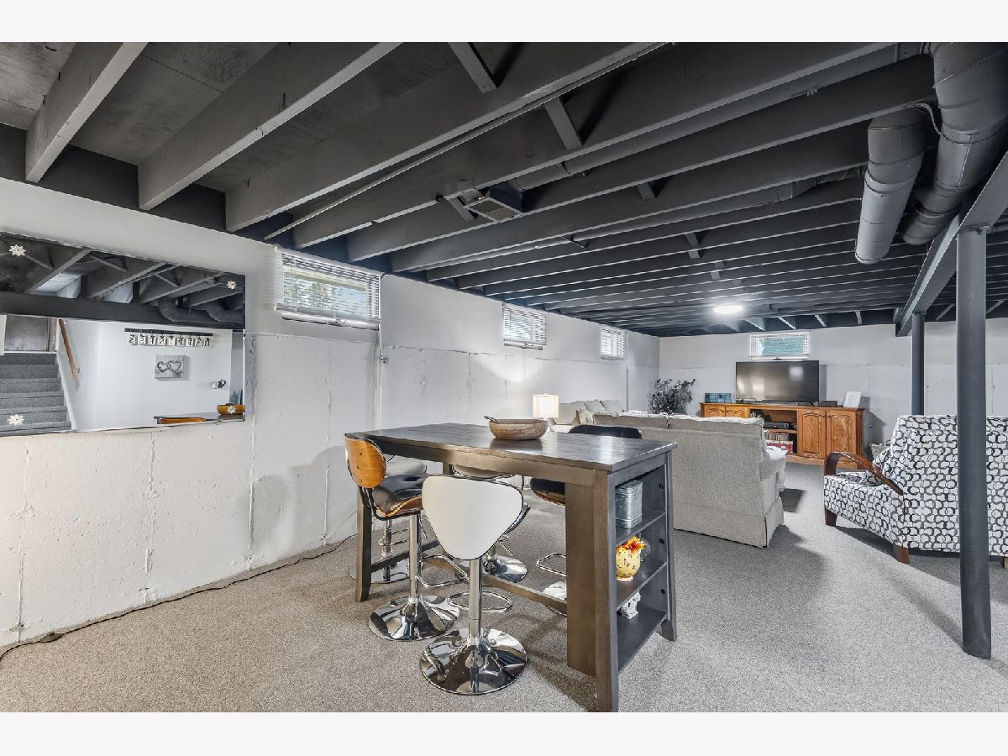
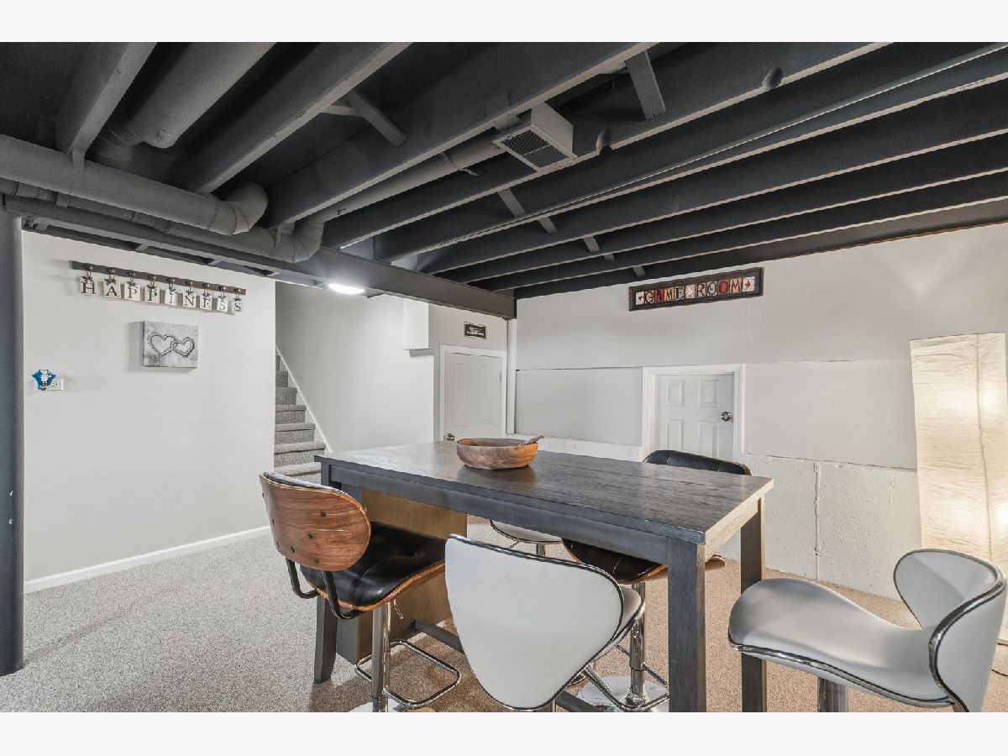
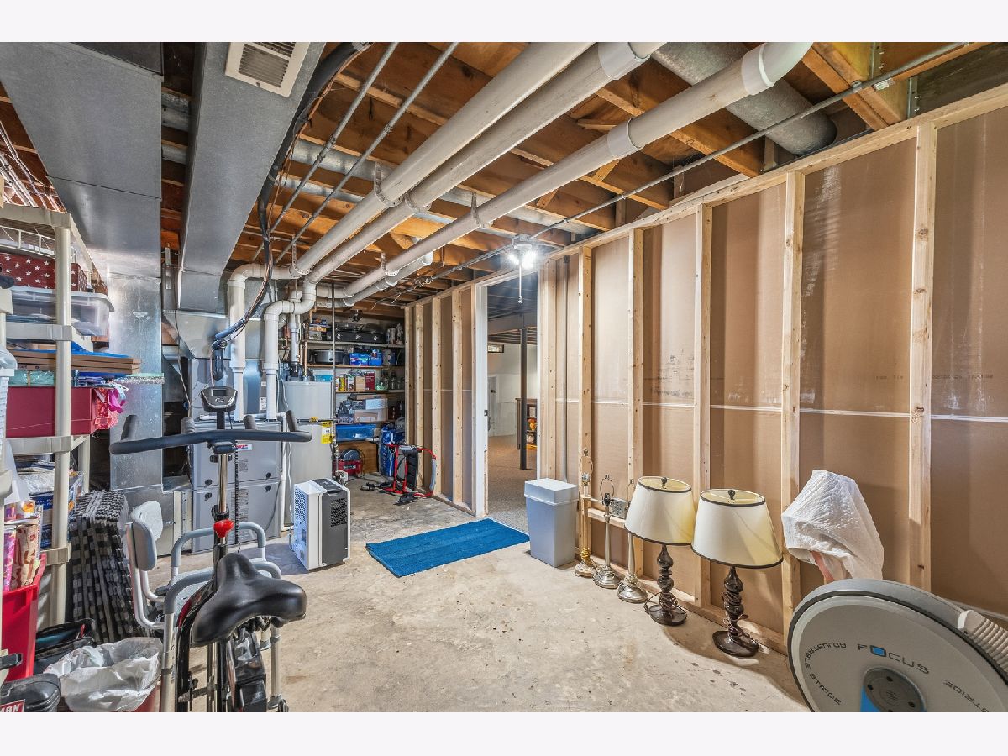
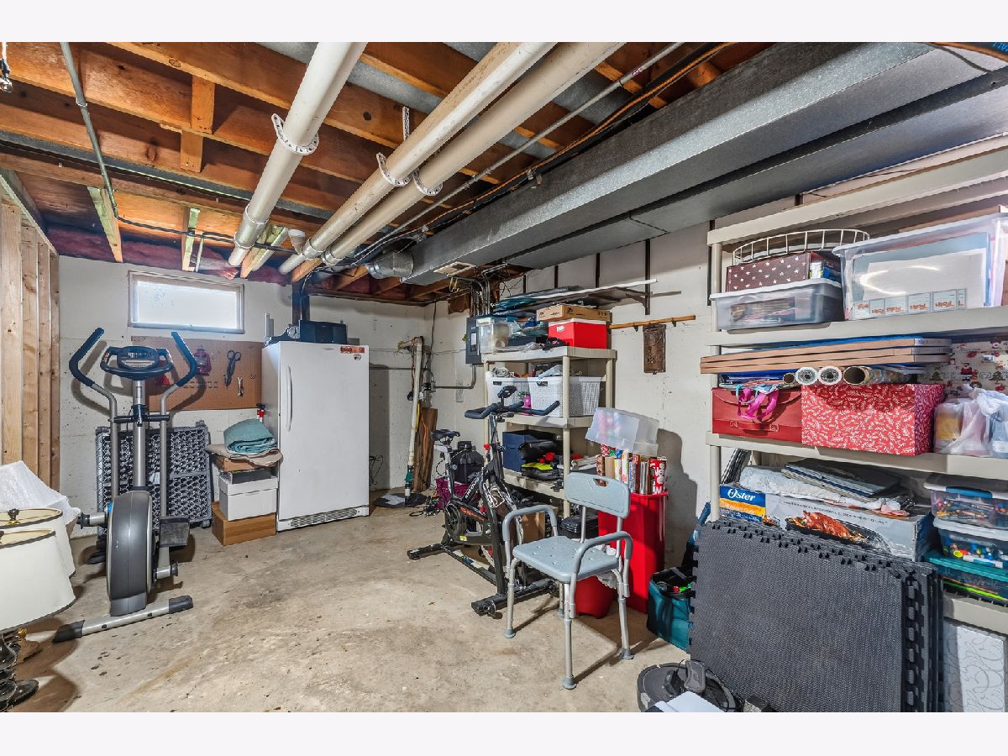
| Unfinished, Crawl Space, Partial | |
| 900 | |
| Brick, Wood Siding | |
| — | |
| — | |
| No | |
| 0.27 |
| Will | |
| Erin Hills | |
| — / Not Applicable | |
| None | |
| Public | |
| Public Sewer | |
| Central Air | |
| Gas, Forced Air | |
| 12792856 | |
| 1605032060120000 |
Nearby Schools
| NAME: | DISTRICT: | DISTANCE: | |
|---|---|---|---|
|
High School
Lockport Township High School |
205 | Not in DB | |
Room Specifics
Total Bedrooms: 3
Bedrooms Above Ground: 3
Bedrooms Below Ground: 0
Dimensions: 15X15
Floor Type: —
Dimensions: 18X11
Floor Type: —
Dimensions: 13X12
Floor Type: —
Full Bathrooms: 3
Bathroom Amenities: —
Bathroom in Basement: 0
Dimensions: 11X12
Floor Type: —
Dimensions: 15X10
Floor Type: Ceramic Tile
Features: Eating Area-Table Space, Island
Dimensions: 8X6
Floor Type: —
Dimensions: 19X13
Floor Type: —
Dimensions: 18X13
Floor Type: —
Rooms: Eating Area
Name: Eating Area
Dimensions: 11X8
Floor Type: Ceramic Tile
Other Specifics
| 2.5 | |
| — | |
| Concrete, Garage Door Opener, Garage Owned, Attached, Garage | |
| Main Level, Sink | |
| — | |
| Patio, Porch | |
| Shed(s) | |
| Fire Pit | |
| — | |
| 83X152X83X152 | |
| — | |
| Full | |
| Separate Dining Room | |
| Range, Microwave, Dishwasher, Refrigerator, Washer, Dryer, Humidifier | |
| Not in DB | |
| Curbs, Street Lights, Street Paved | |
| — | |
| Gas Log, Gas Starter, Includes Accessories |
Contact Agent
Contact Agent
Listing Provided By
Wirtz Real Estate Group Inc.
