

13832 Magnolia Drive, Plainfield, Illinois 60544


$329,900
|
For Sale
|
|
| Status: | Price Change |
| Sqft: | 1,257 |
| Cost/Sqft: | $262 |
| Beds: | 3 |
| Baths: | 2 |
| Year Built: | 1991 |
| Property Taxes: | $6,258 |
| Lot Size: | 0,00 |
Description
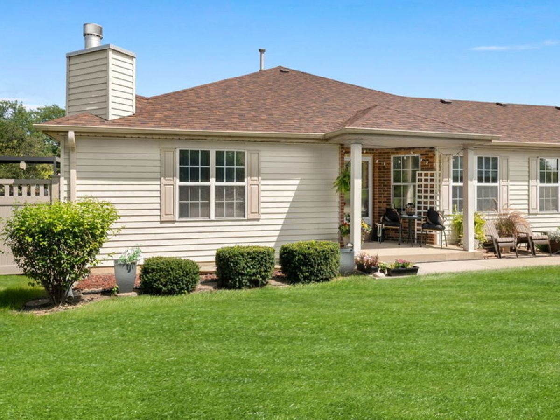
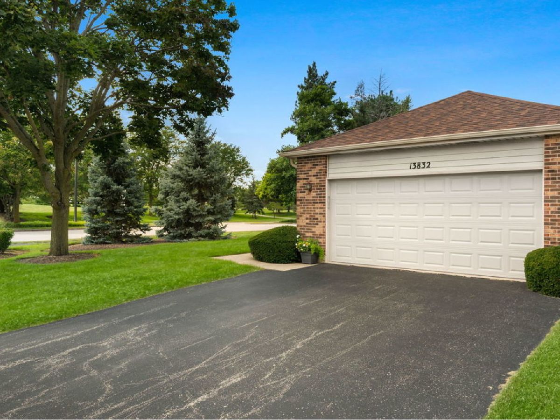
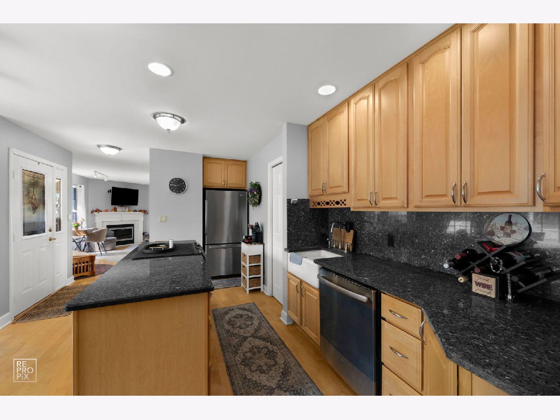
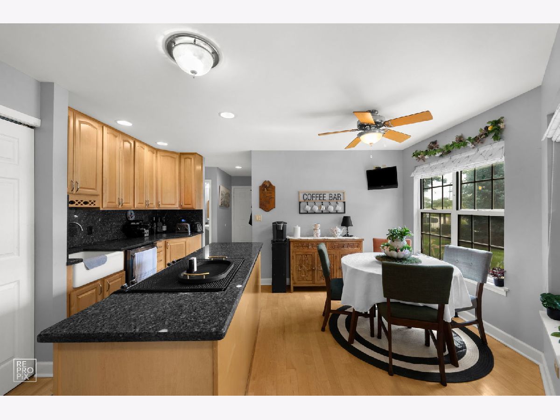
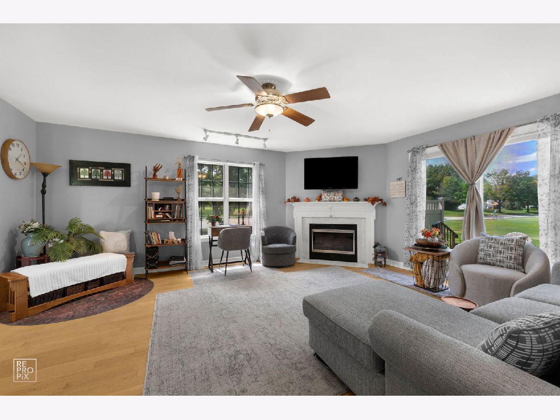
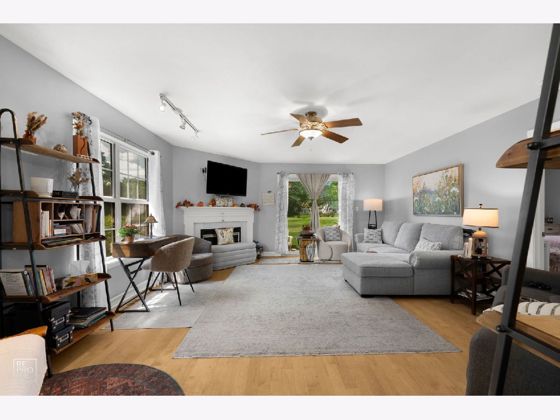
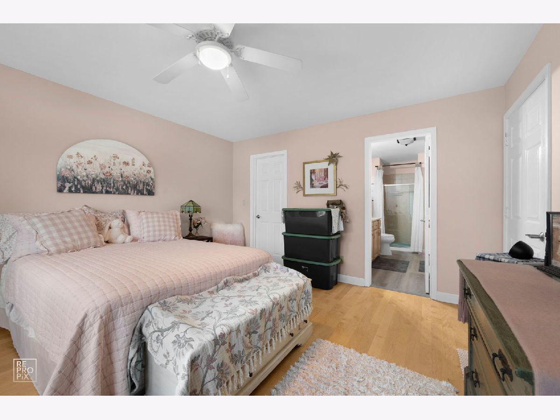
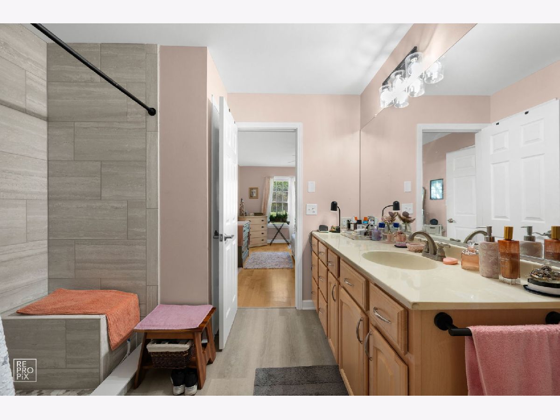
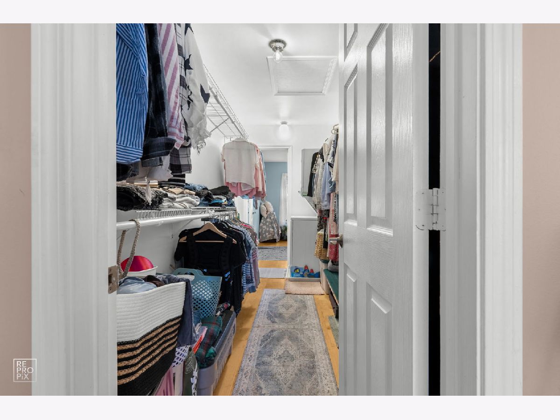
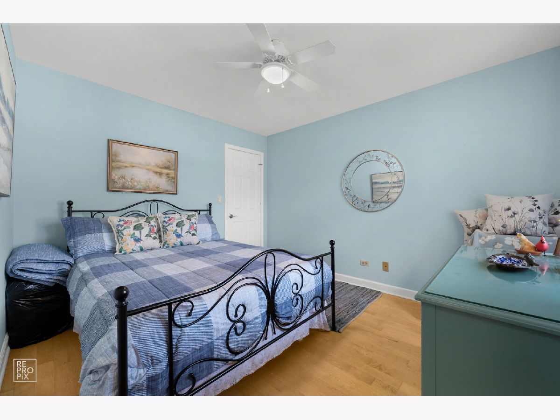
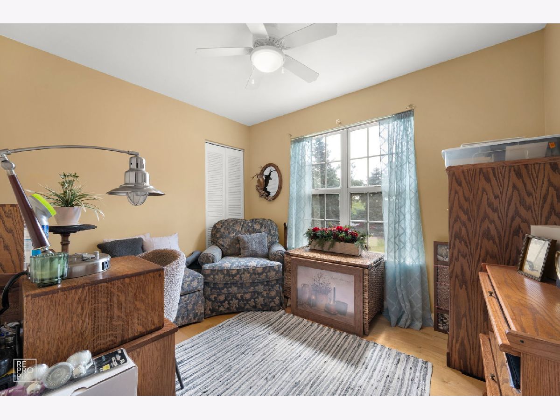
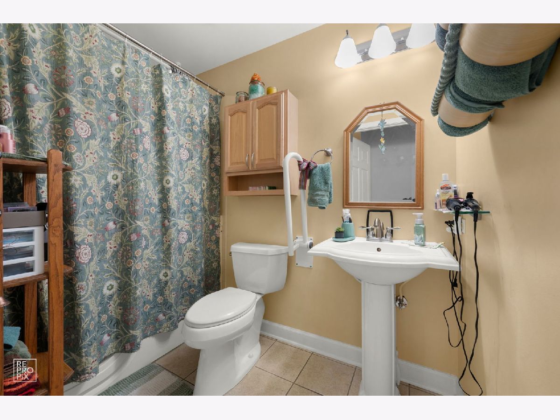
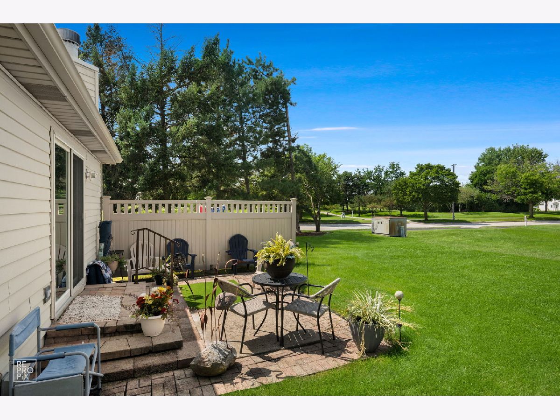
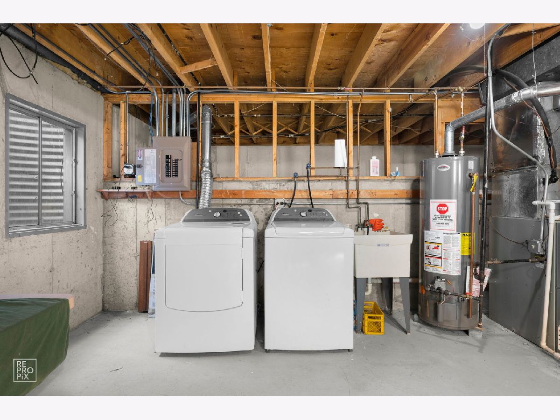
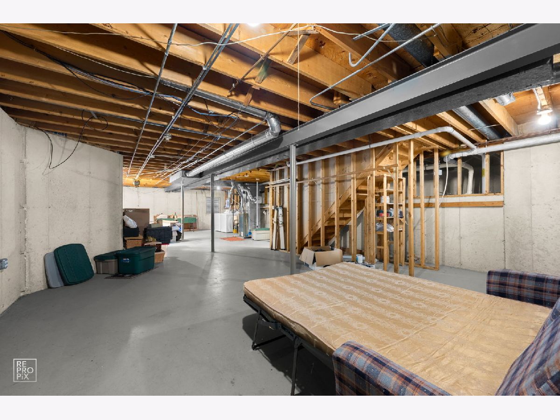
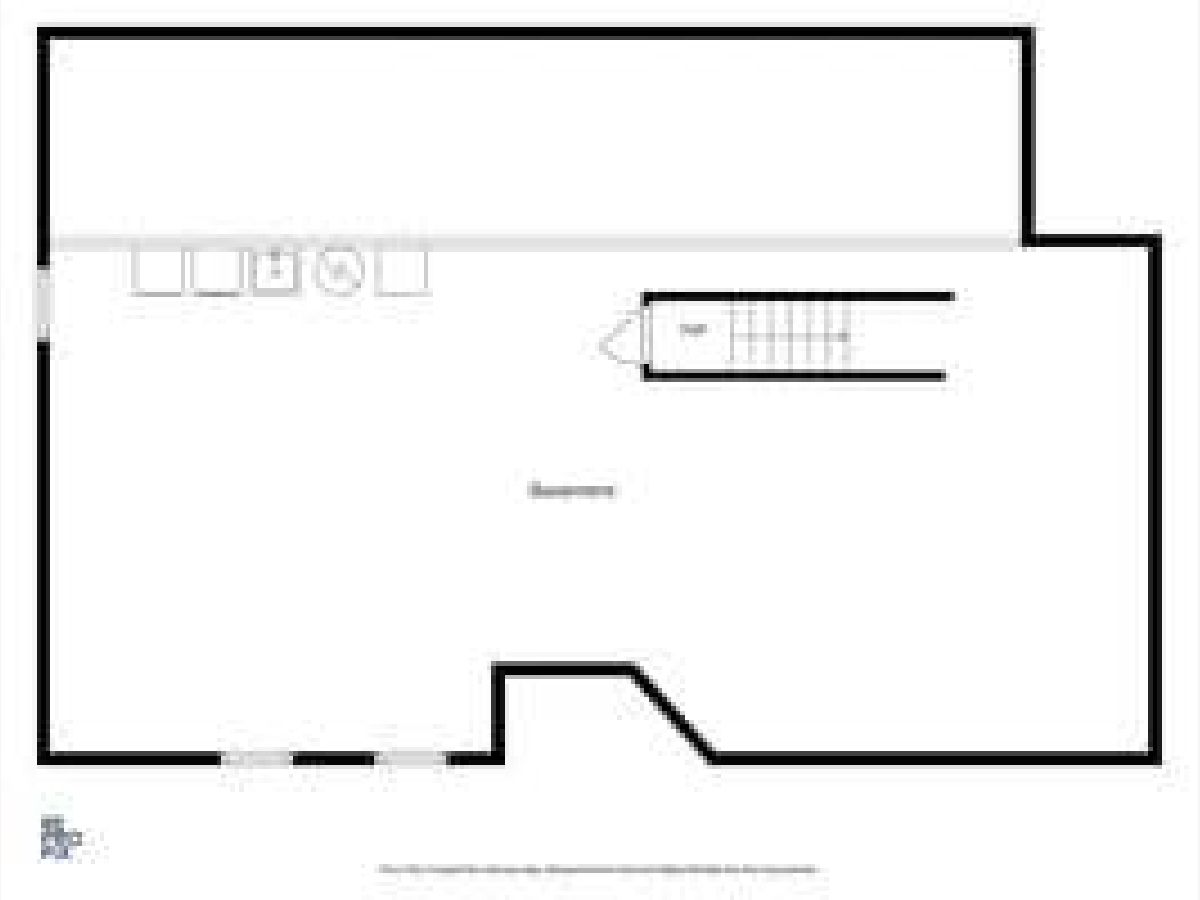
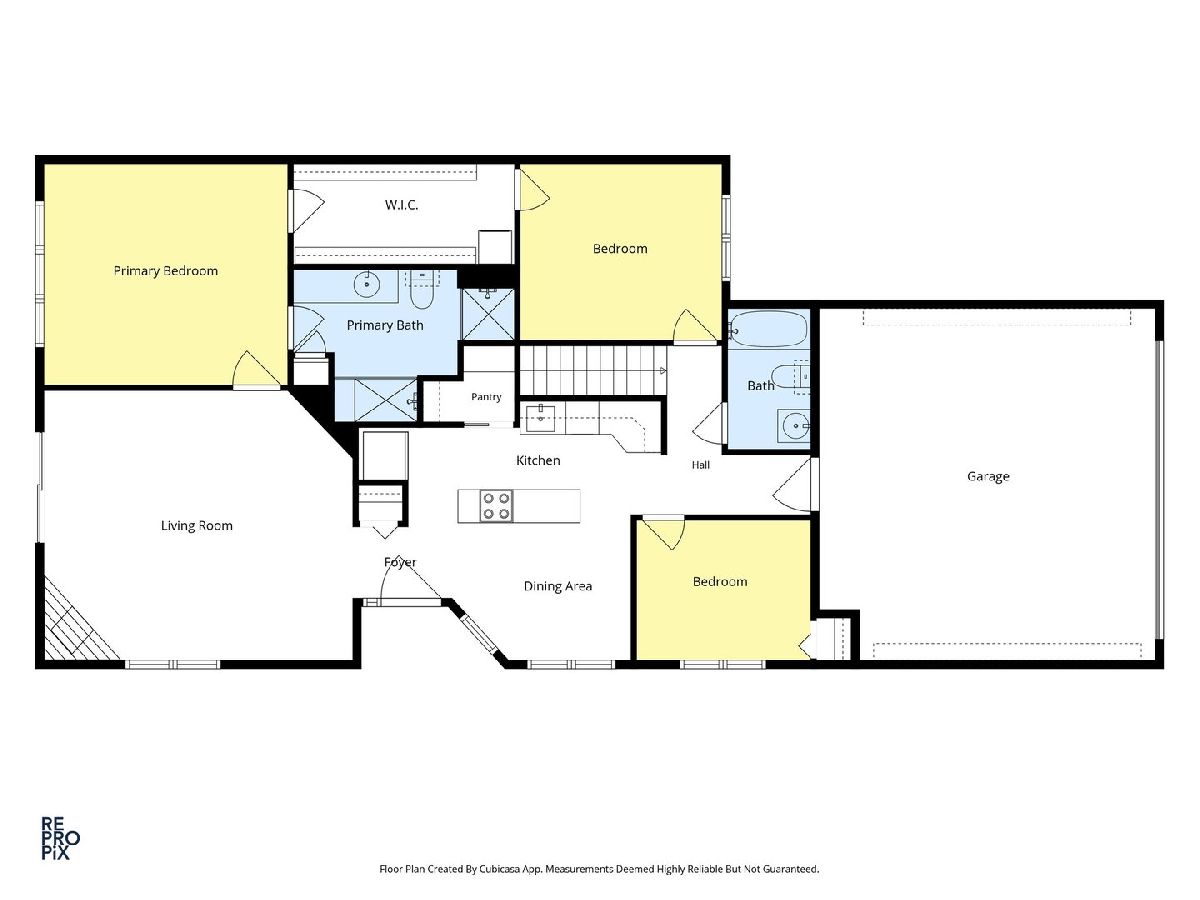
GREAT PRICE FOR THIS HOME WITH A FULL BASEMENT! Bright and sunny end unit facing south open landscaped area, and a pro tee box. A sun room town home modified with a ramp in the garage with a 36" door and still room to park two cars. Exterior has over sized driveway, low rise stairs to front door. The kitchen has granite on the island and counters, farmers sink, stainless steel appliances, maple cabinets and a walk-in-pantry. Beautiful Maple hardwood flooring throughout. Living room has a sliding glass door door, a fireplace, room for a dining table by the front windows and China cabinets by lights switches.. The main bedroom is a relaxing oasis with an en-suite bath with a brand new oversized walk-in shower and extra storage space. There is a walk thru closet between the primary and guest bedroom which has a stacked washer/ dryer with 2nd lint trap to prevent lint from collecting in vent). The 2nd bedroom has a 36" door which is steps away from the 2nd bathroom with a WALK-IN TUB and 36" door. The partial basement has a second washer dryer for those large items. The exterior features an oversized driveway, low rise stairs to the front door. Carillon is an active 55+ community. Amenities include a golf course, club house, swimming pool. Maintenance free living! No one under 18 yrs can reside.
Property Specifics
| Condos/Townhomes | |
| 1 | |
| — | |
| 1991 | |
| Unfinished, Partial | |
| 1,261 | |
| Aluminum Siding | |
| — | |
| — | |
| No | |
| — |
| Will | |
| Carillon | |
| 317 / Monthly | |
| Security, Clubhouse, Exercise Facilities, Pool, Exterior Maintenance, Lawn Care, Scavenger, Snow Removal | |
| Public | |
| Public Sewer | |
| Central Air | |
| Gas | |
| No | |
| 12742888 | |
| 1104062780270000 |
Room Specifics
Total Bedrooms: 3
Bedrooms Above Ground: 3
Bedrooms Below Ground: 0
Dimensions: 13X16
Floor Type: Hardwood
Dimensions: 11X11
Floor Type: Hardwood
Dimensions: 10X9
Floor Type: Hardwood
Full Bathrooms: 2
Bathroom Amenities: —
Bathroom in Basement: 0
Dimensions: 8X6
Floor Type: Hardwood
Dimensions: 12X17
Floor Type: Hardwood
Features: Eating Area-Table Space, Island, Pantry-Walk-in, Updated Kitchen
Dimensions: 4X6
Floor Type: Hardwood
Dimensions: 16X17
Floor Type: Hardwood
Rooms: Pantry, Walk In Closet
Name: Pantry
Dimensions: 6X6
Floor Type: Hardwood
Name: Second Laundry
Dimensions: 5X8
Floor Type: —
Name: Walk In Closet
Dimensions: 13X6
Floor Type: —
Other Specifics
| 2 | |
| — | |
| Garage Door Opener, Garage Owned, Attached, Garage | |
| In Unit, Multiple Locations, Sink | |
| — | |
| — | |
| Hall Width 36 Inches or More, Pocket Door(s), Lever Door Handles, Bath Grab Bars, Kitchen Modifications, Low Bathroom Mirrors, Low Closet Rods, No Interior Steps, Ramp - Main Level, Thresholds less than 5/8 of an inch, Wheelchair Accessible, Accessible Hallway(s) | |
| — | |
| Corner Lot, On Golf Course | |
| 50X45 | |
| — | |
| Full | |
| — | |
| Range, Microwave, Dishwasher, Refrigerator, Washer, Dryer, Stainless Steel Appliance(s), Electric Cooktop, Electric Oven | |
| Not in DB | |
| Sidewalks | |
| Golf Course, Indoor Pool, Pool, Tennis Court(s) | |
| Gas Log |
Contact Agent
Nearby Similar Homes
Nearby Sold Comparables




Contact Agent
Listing Provided By
Weichert, Realtors - Homes by Presto
