

13839 Steepleview Lane, Lemont, Illinois 60439


$459,900
|
For Sale
|
|
| Status: | Active |
| Sqft: | 2,036 |
| Cost/Sqft: | $226 |
| Beds: | 3 |
| Baths: | 4 |
| Year Built: | 1998 |
| Property Taxes: | $4,770 |
| Days On Market: | 9 |
| Lot Size: | 0,00 |
Description
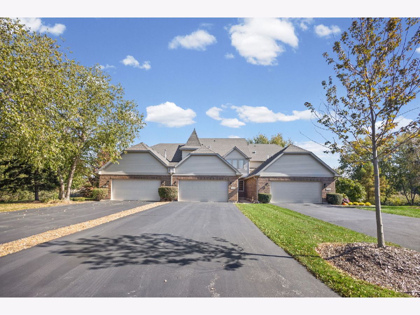
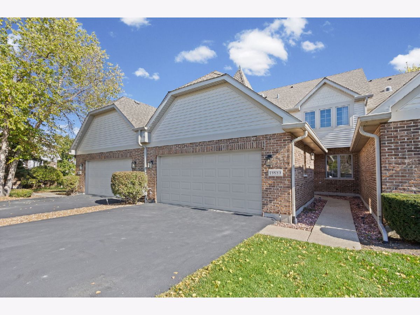
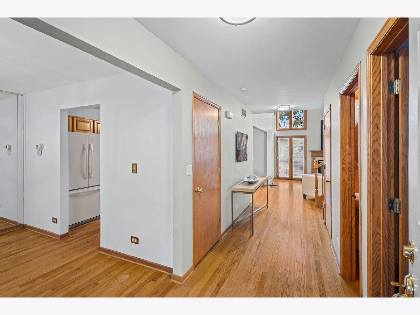
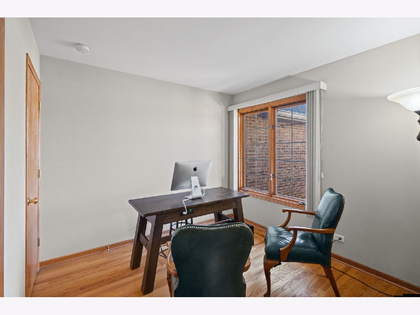
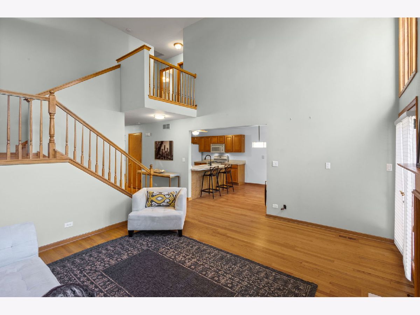
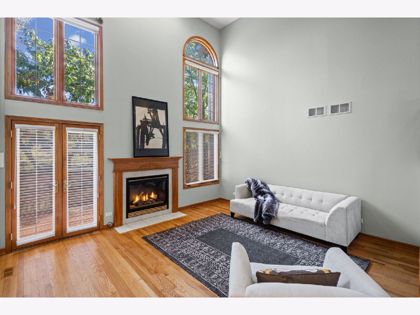
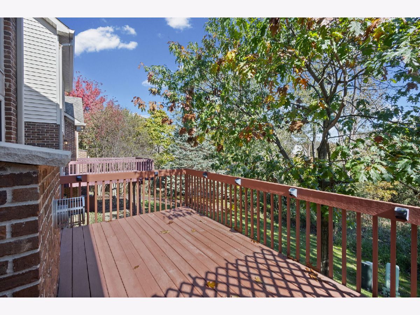
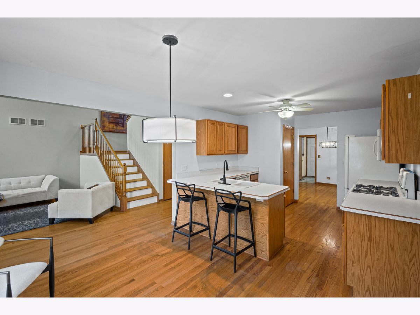
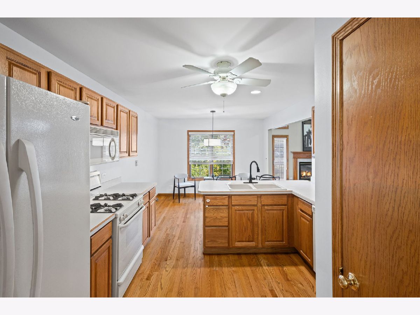
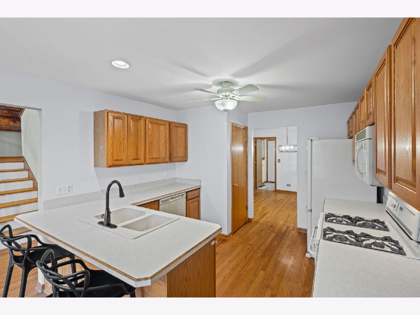
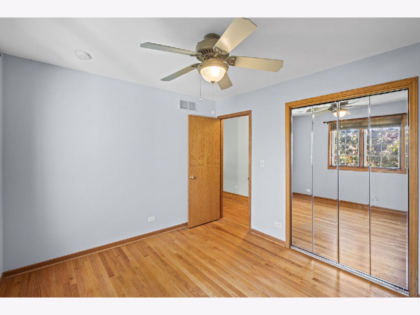
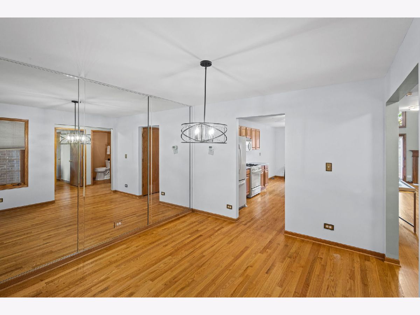
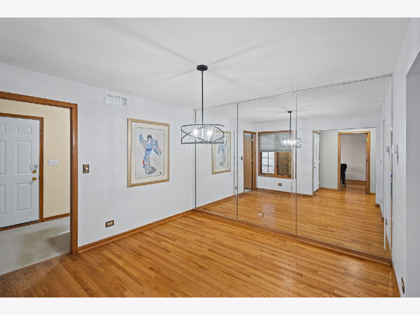
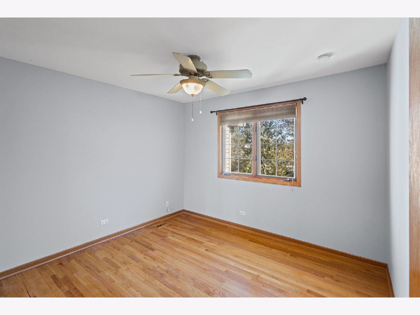
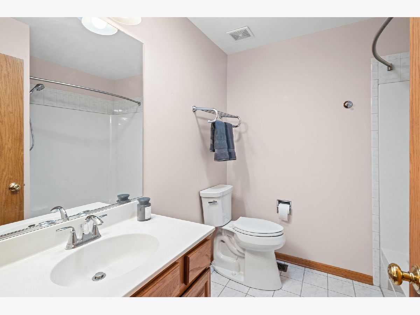
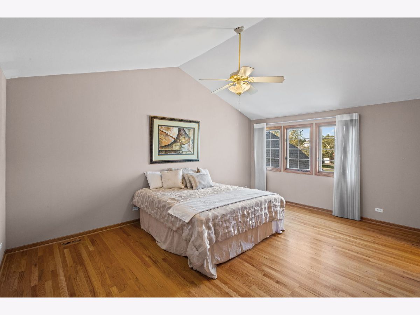
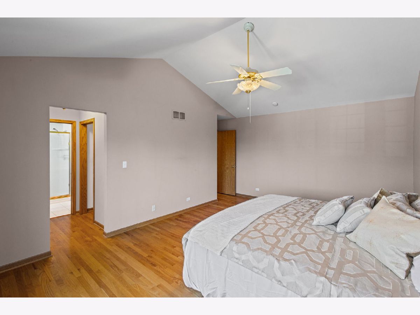
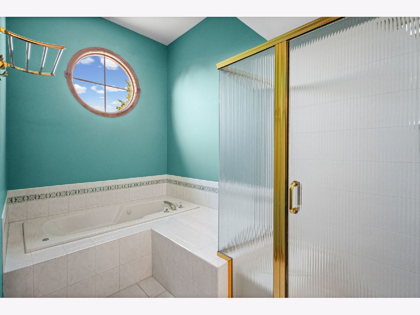
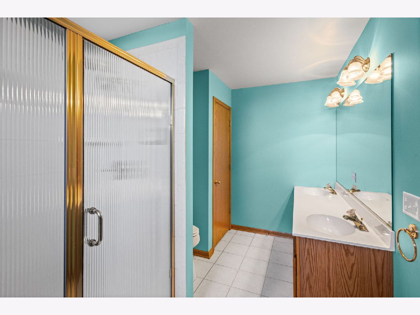
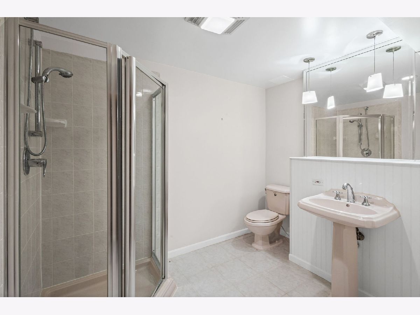
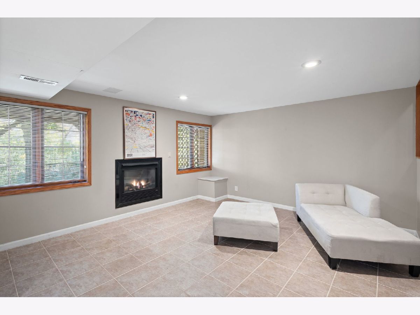
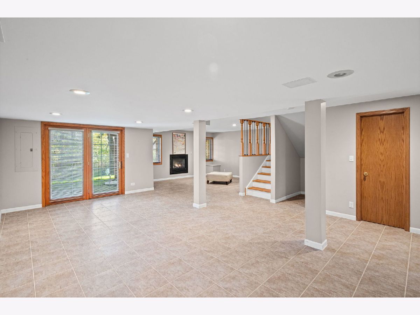
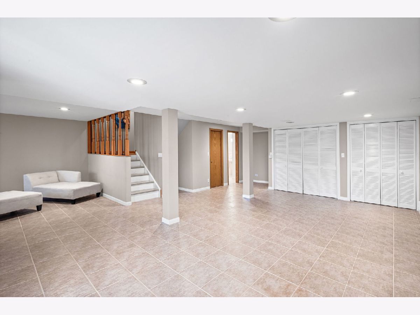
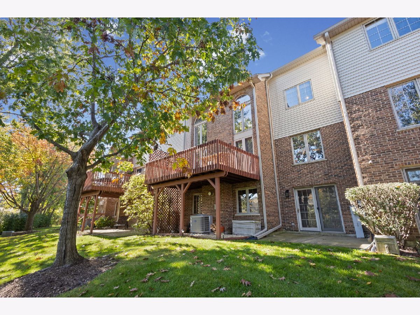
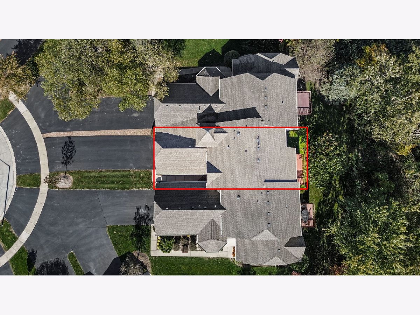
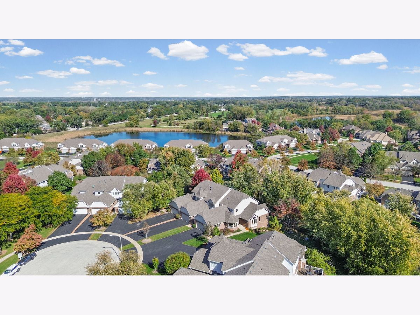
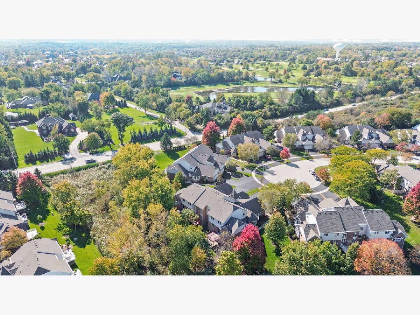
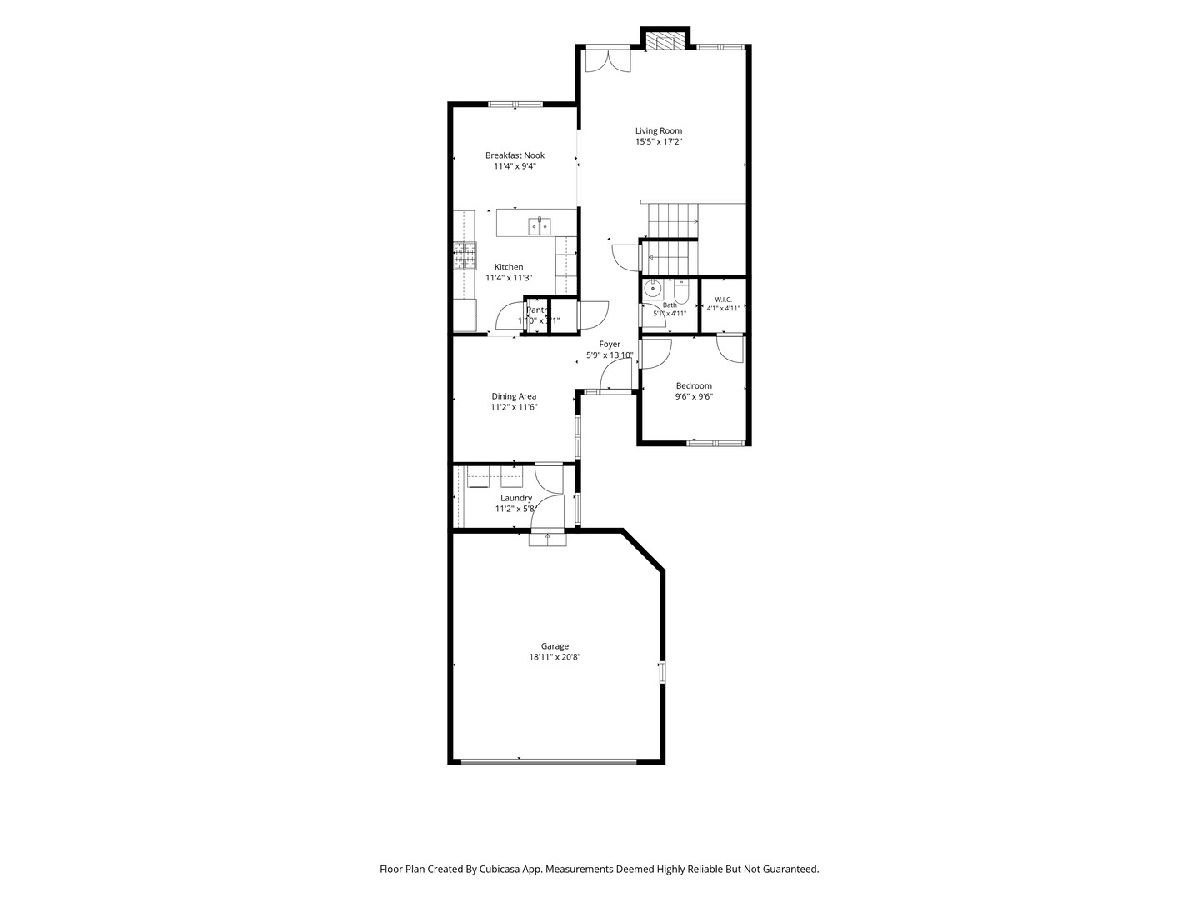
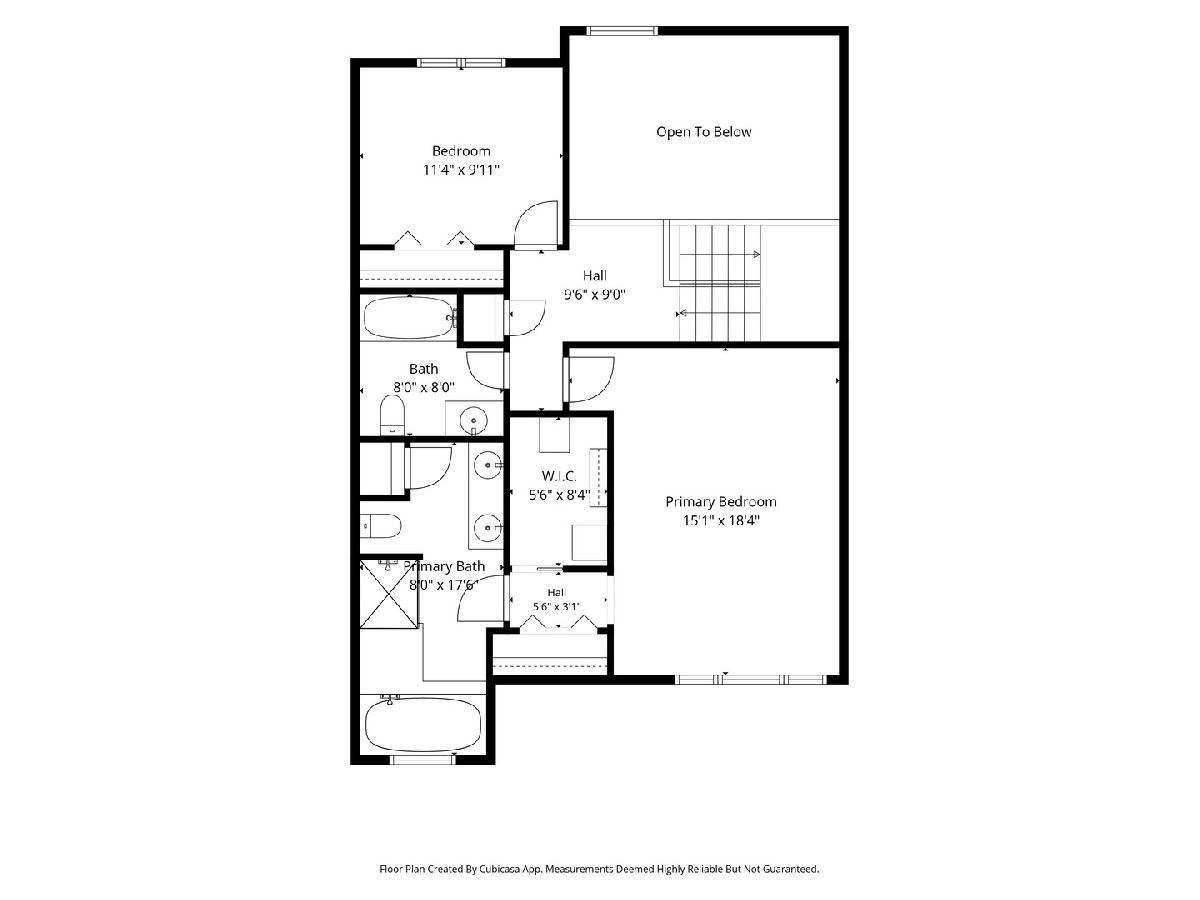
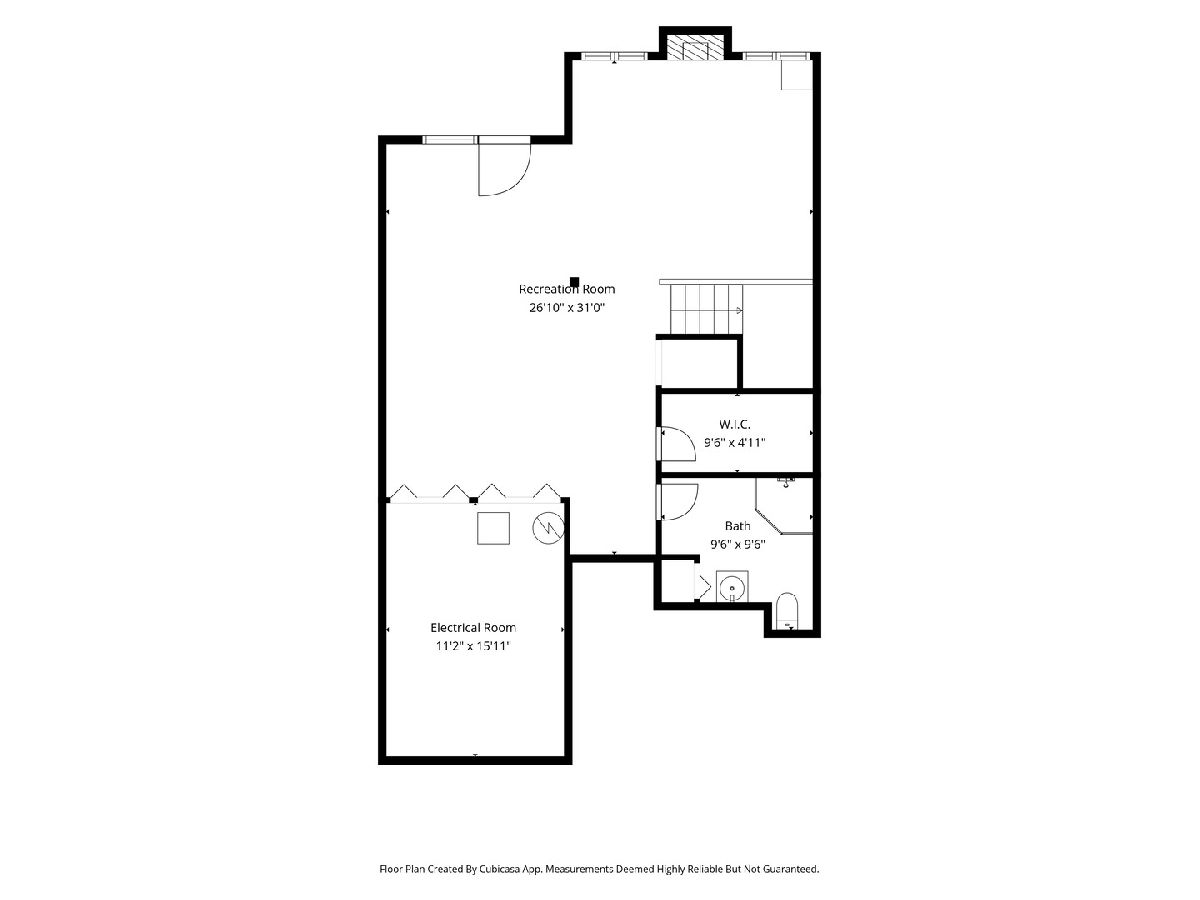
Tucked away on a quiet cul-de-sac in the sought-after Steeples subdivision, this beautiful townhome offers peaceful wetland views and exceptional privacy. A soaring two-story family room creates an inviting gathering space, while a first-floor office/guest room and main-level laundry add everyday convenience. The kitchen features abundant cabinetry, breakfast bar seating, and a generous, sun-filled dining area surrounded by windows. Two private outdoor spaces provide inviting settings to relax or entertain while overlooking the lush natural surroundings. Upstairs, two bedrooms offer ample closet space, including a spacious primary suite with a private bath, plus an additional full bathroom. The finished walkout lower level expands the living space with a full bathroom, abundant storage, and flexible room for a recreation area. Ideally located near shopping, dining, Metra, vibrant downtown Lemont, and premier golf destinations, including Cog Hill Golf & Country Club and Ruffled Feathers Golf Club.
Property Specifics
| Condos/Townhomes | |
| 2 | |
| — | |
| 1998 | |
| Finished, Walk-Out Access | |
| Vinyl Siding, Brick | |
| — | |
| — | |
| No | |
| — |
| Cook | |
| — | |
| 255 / Monthly | |
| Exterior Maintenance, Lawn Care, Scavenger, Snow Removal | |
| Public | |
| Public Sewer | |
| Central Air | |
| Gas | |
| 12790392 | |
| 22272030920000 |
Nearby Schools
| NAME: | DISTRICT: | DISTANCE: | |
|---|---|---|---|
|
High School
Lemont Twp High School |
210 | Not in DB | |
Property History
| DATE: | EVENT: | PRICE: | SOURCE: |
|---|---|---|---|
| 7 Aug, 2026 | Sold | $440,000 | MRED MLS |
| 16 Jul, 2026 | Under contract | $465,000 | MRED MLS |
| — | Last price change | $475,000 | MRED MLS |
| 24 Jun, 2026 | Listed for sale | $475,000 | MRED MLS |
| 22 Oct, 2026 | Listed for sale | $459,900 | MRED MLS |
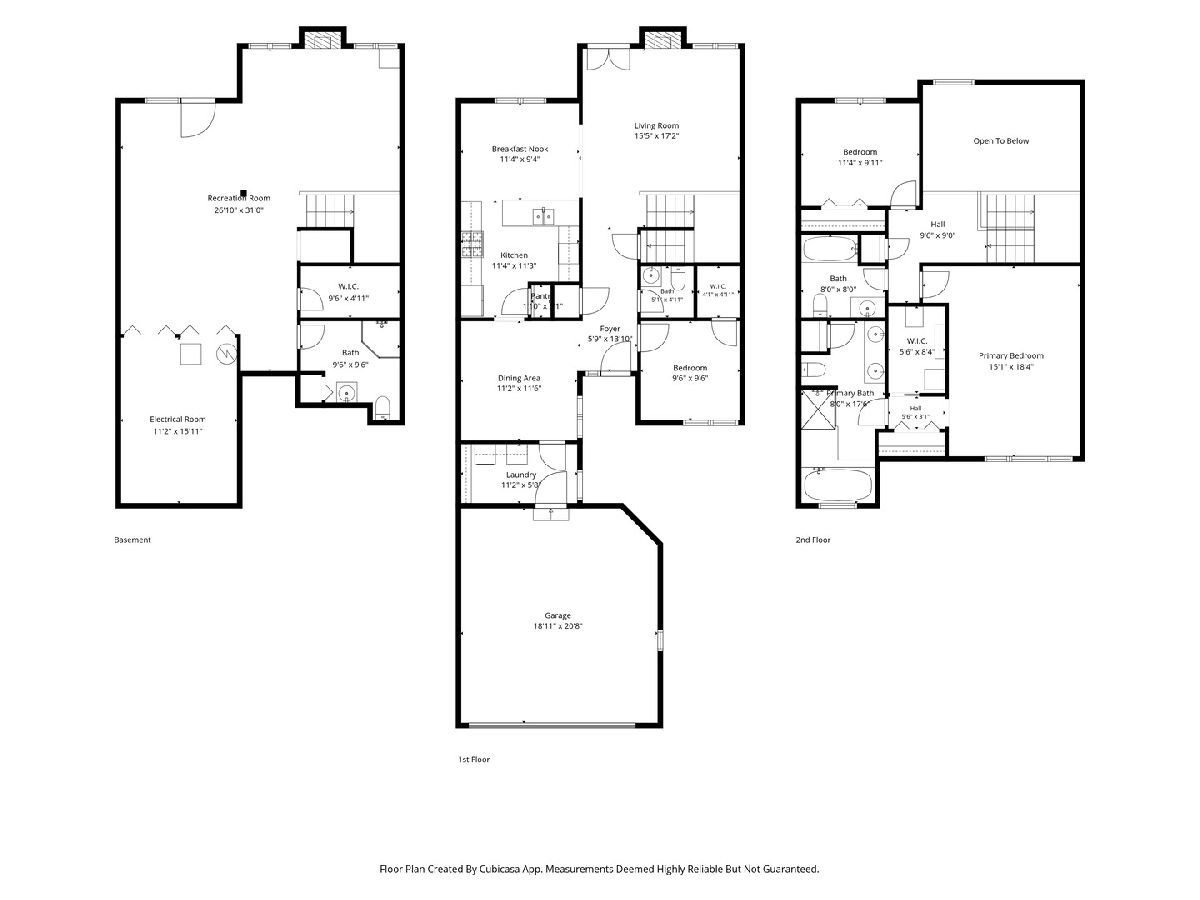
Room Specifics
Total Bedrooms: 3
Bedrooms Above Ground: 3
Bedrooms Below Ground: 0
Dimensions: 15X18
Floor Type: Hardwood
Dimensions: 11X11
Floor Type: Hardwood
Dimensions: 10X10
Floor Type: Hardwood
Full Bathrooms: 4
Bathroom Amenities: —
Bathroom in Basement: 1
Dimensions: 11X12
Floor Type: Hardwood
Dimensions: 11X11
Floor Type: Hardwood
Features: Pantry-Closet, Breakfast Room
Dimensions: 16X17
Floor Type: Hardwood
Rooms: Breakfast Room, Recreation Room
Name: Breakfast Room
Dimensions: 11X10
Floor Type: —
Name: Recreation Room
Dimensions: 27X31
Floor Type: Tile
Other Specifics
| 2 | |
| — | |
| Asphalt, Garage Door Opener, Attached, Garage | |
| — | |
| — | |
| — | |
| — | |
| — | |
| 2175 | |
| — | |
| Full | |
| — | |
| Range, Microwave, Dishwasher, Refrigerator, Washer, Dryer, Disposal | |
| Not in DB | |
| — | |
| — | |
| — |
Tax History
| Year | Property Taxes |
|---|---|
| 2026 | $6,241 |
| 2026 | $4,770 |
Contact Agent
Contact Agent
Listing Provided By
@properties Christie's International Real Estate
