

1385 Overton Drive, Lemont, Illinois 60439


$857,900
|
For Sale
|
|
| Status: | Contingent |
| Sqft: | 3,500 |
| Cost/Sqft: | $245 |
| Beds: | 4 |
| Baths: | 4 |
| Year Built: | 2017 |
| Property Taxes: | $14,247 |
| Days On Market: | 44 |
| Lot Size: | 0,23 |
Description
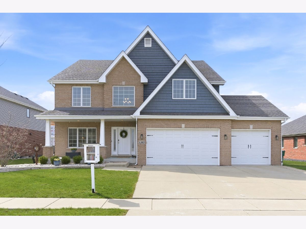
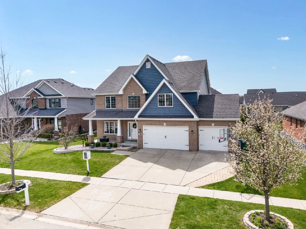
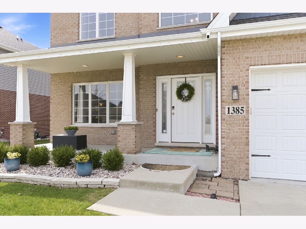
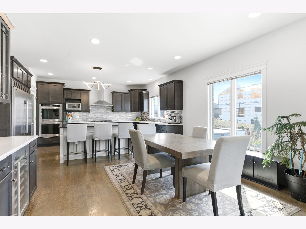
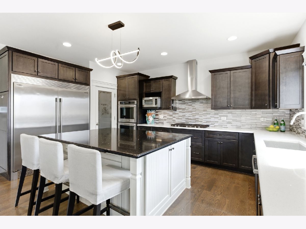
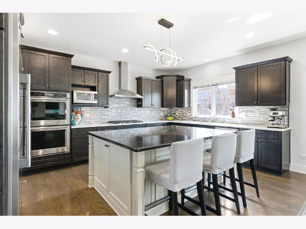
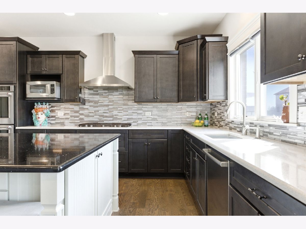
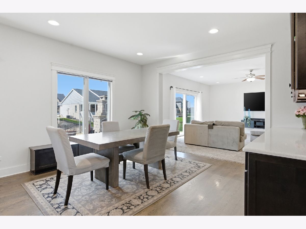
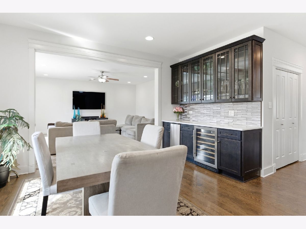
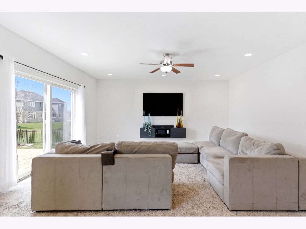
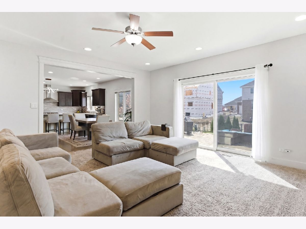
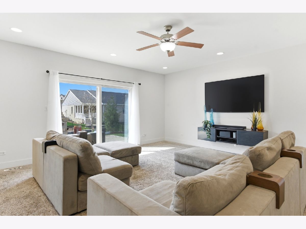
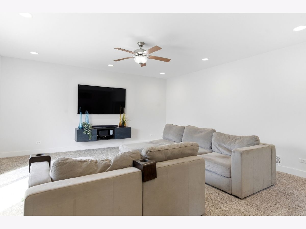
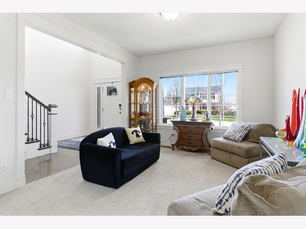
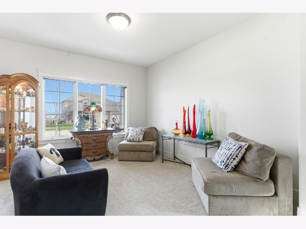
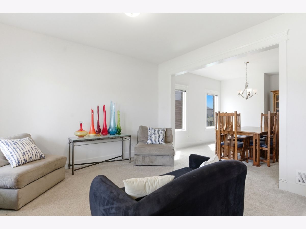
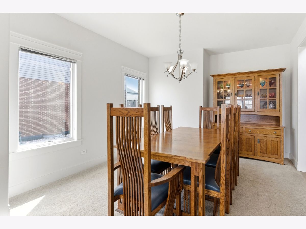
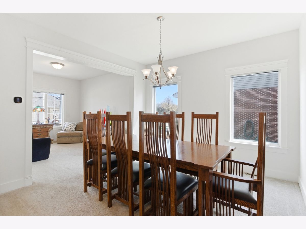
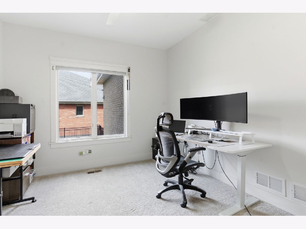
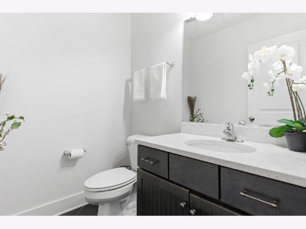
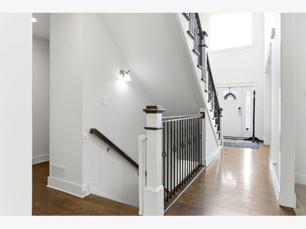
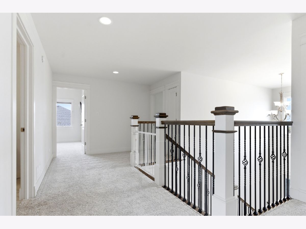
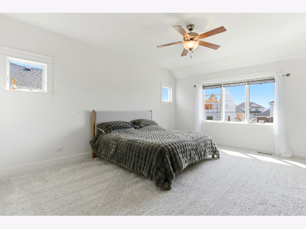
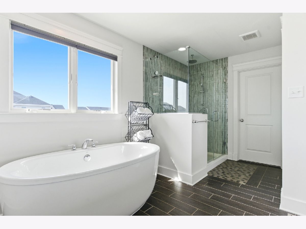
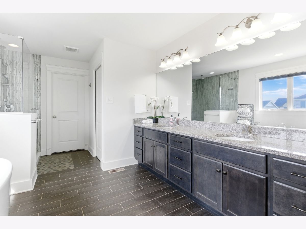
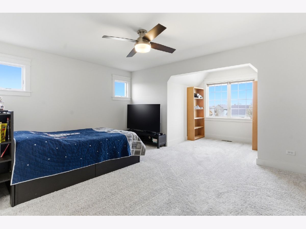
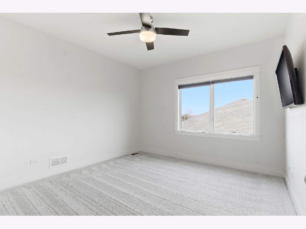
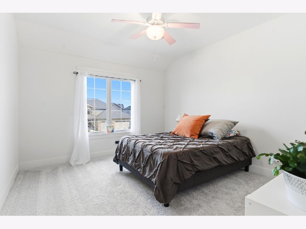
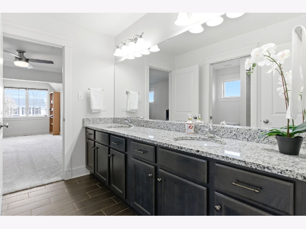
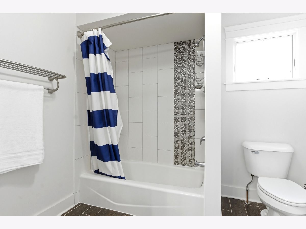
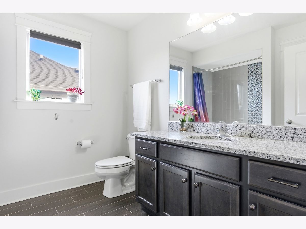
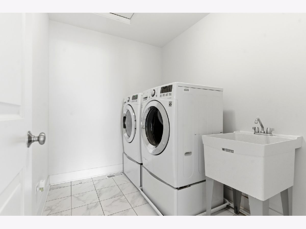
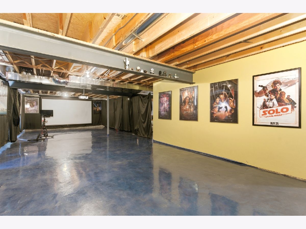
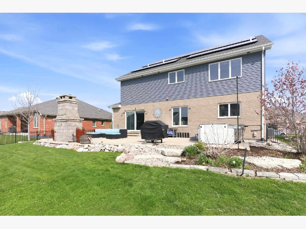
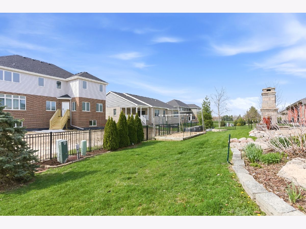
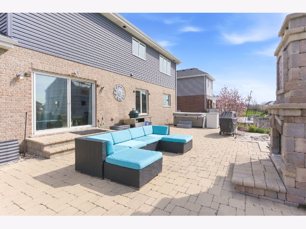
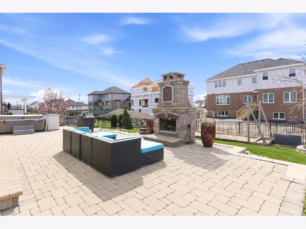
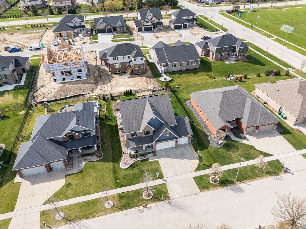
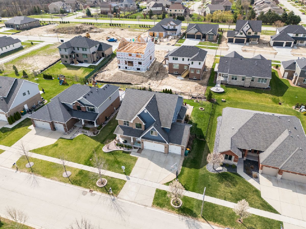
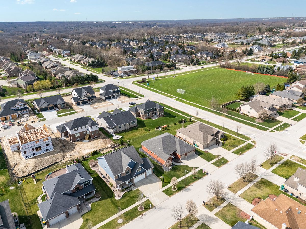
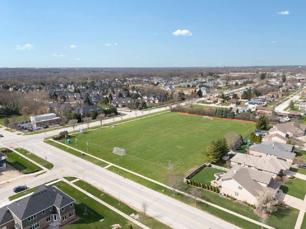
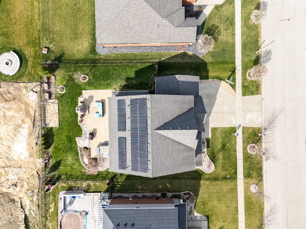
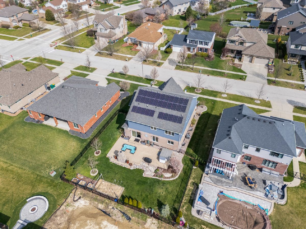
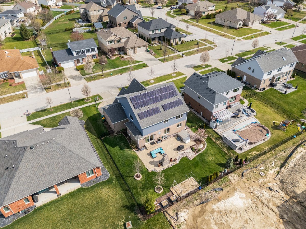
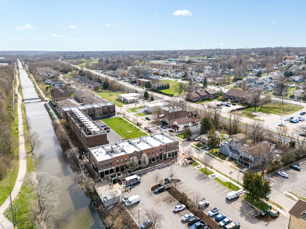
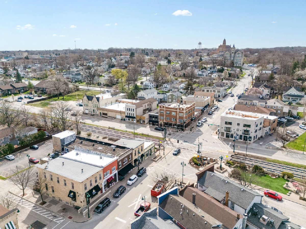
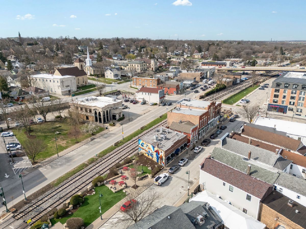
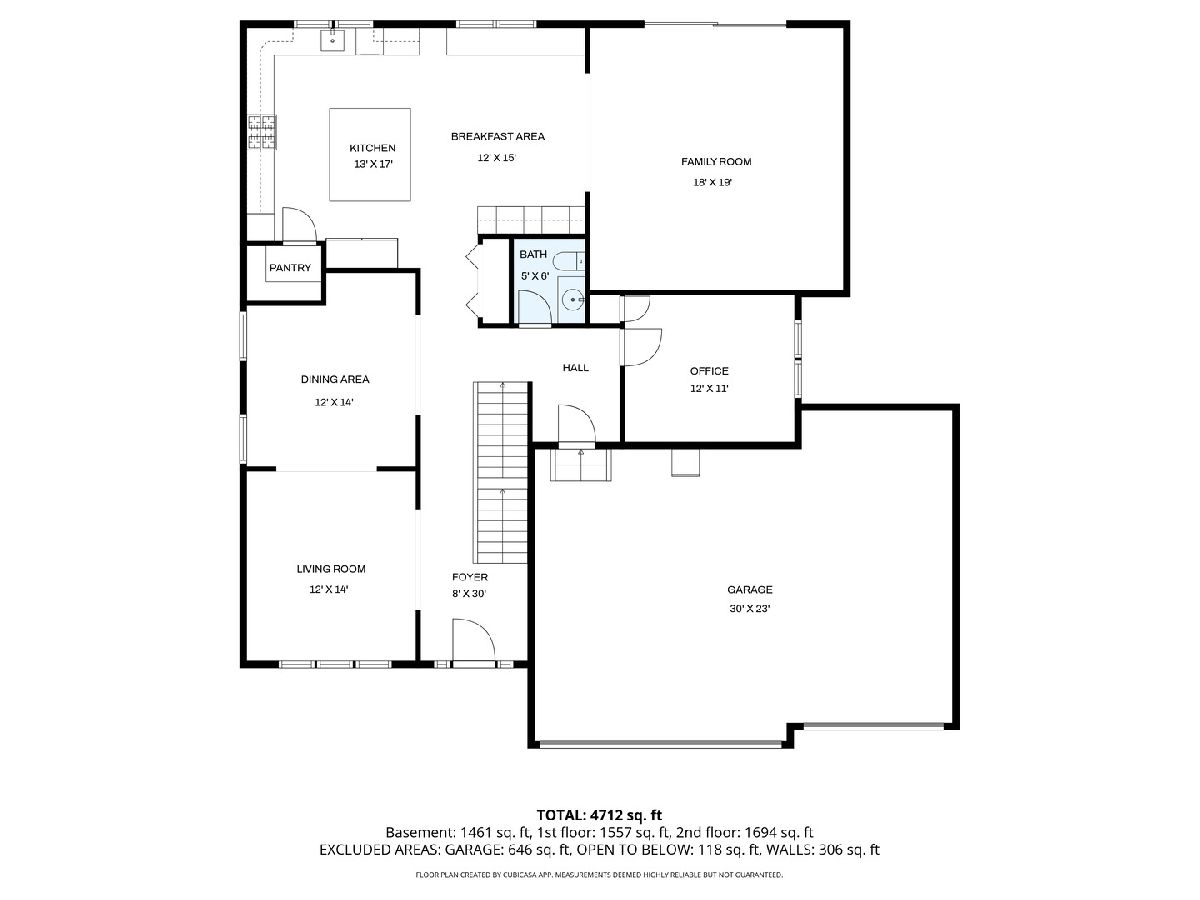
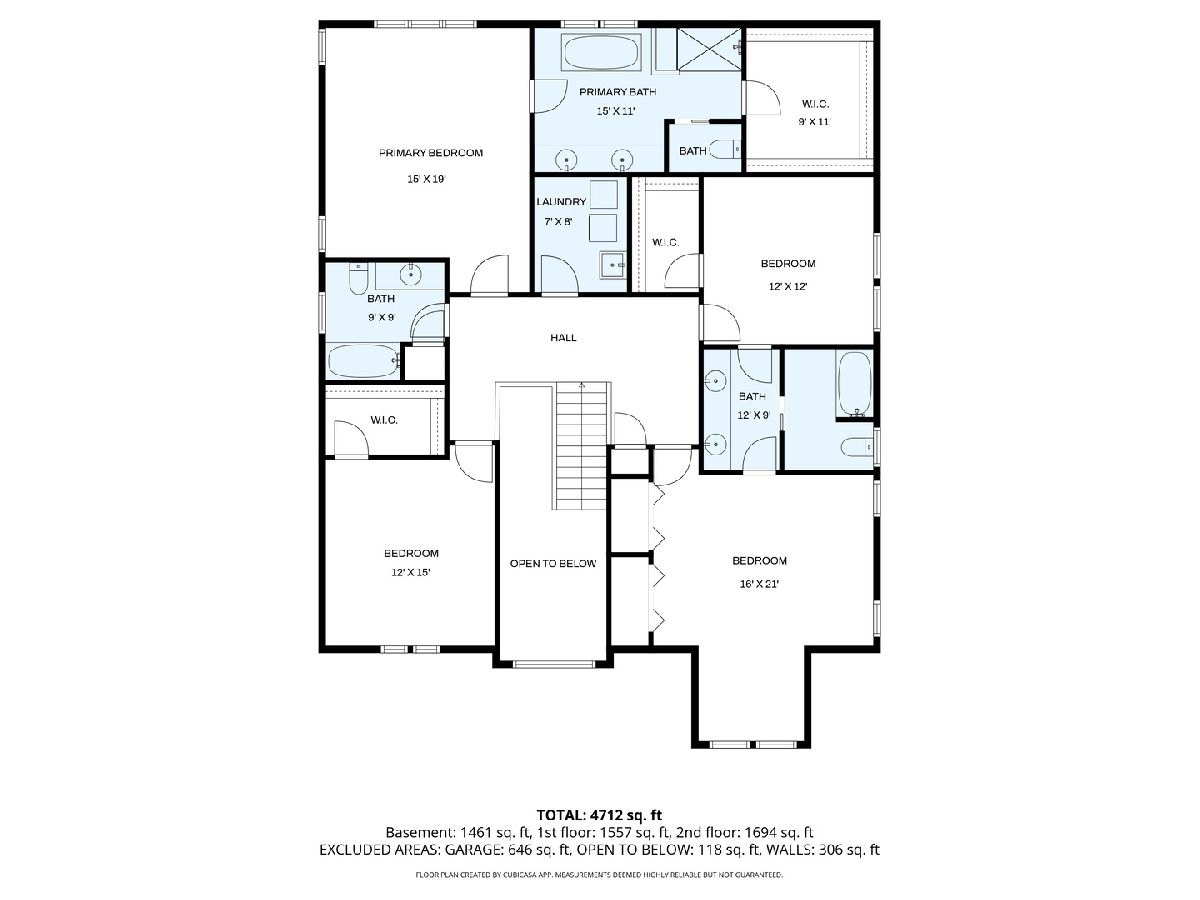
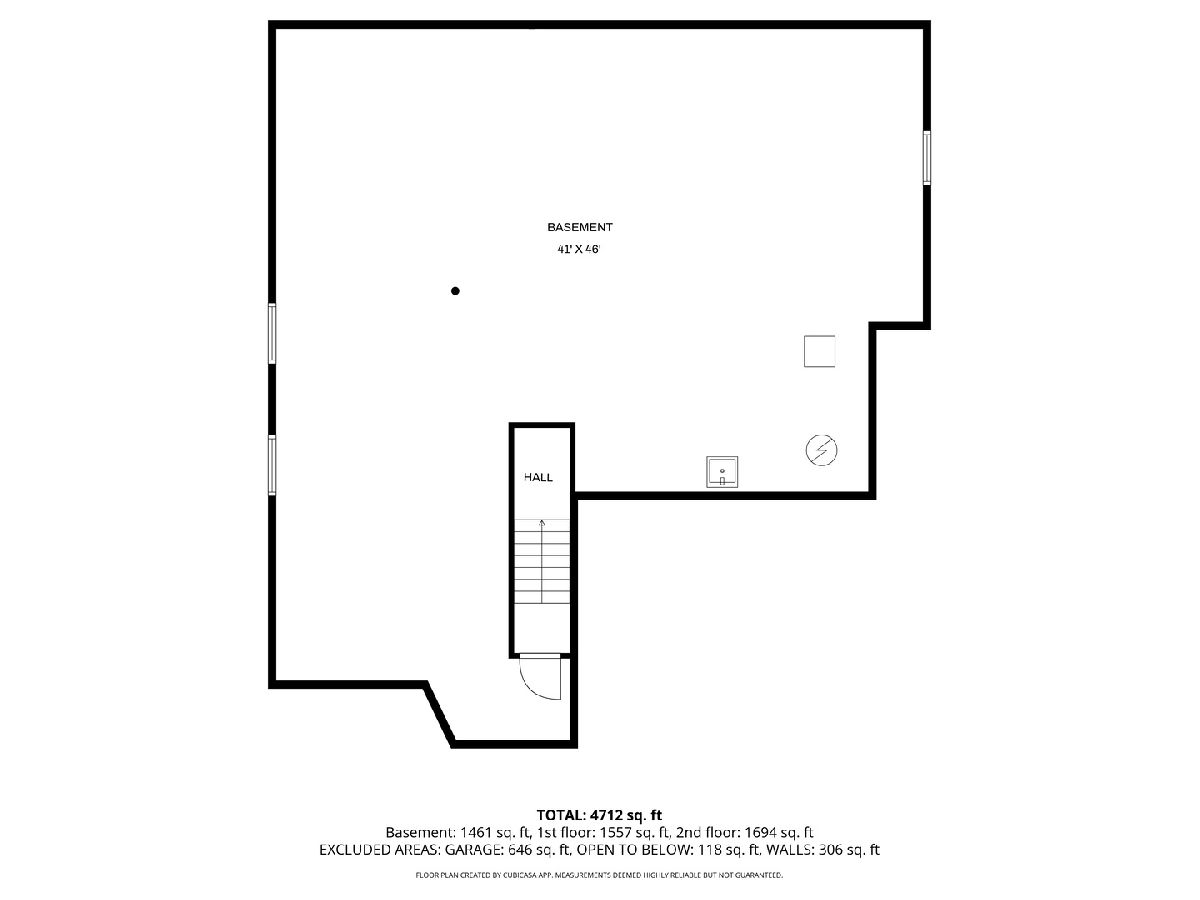
Step into this stunning newer construction home, perfectly combining modern design, solar energy efficiency, and an unbeatable location in a top-rated school district. From the moment you arrive, you'll be impressed by the professionally landscaped exterior and inviting curb appeal that set the tone for what's inside. Designed with efficiency and technology in mind, this home is loaded with upgrades including fully paid-off solar panels for significantly reduced energy costs, 400-amp electrical service, smart thermostat, video doorbell, and Ethernet wiring throughout. The three-car garage is EV-ready with three 40-amp circuits, adding to the home's forward-thinking features. Enter a bright, open-concept layout designed for today's lifestyle, where spacious living and multiple dining areas flow seamlessly into a chef-inspired kitchen. The heart of the home features an oversized center island, abundant cabinetry, walk-in pantry, stainless steel appliances, wine fridge and a built-in under-counter ice maker-ideal for entertaining and everyday convenience. Expansive windows flood the home with natural light, creating a warm and welcoming atmosphere and ventilation throughout. Upstairs, all four generously sized bedrooms provide comfort and functionality, including oversized secondary bedrooms connected by a Jack & Jill bath. The luxurious primary suite offers a private retreat with a spa-like bath, soaking tub, and an oversized walk-in closet. Two additional full bath's and convenient second-floor laundry complete the upper level. The expansive basement offers endless potential for additional living space, recreation, or storage-ready to be finished to your needs. Located in a highly sought-after community with top-rated schools within walking distance, this home delivers the perfect blend of modern comfort, energy efficiency, and everyday convenience. Short distance to multiple restaurants, grocery stores, and other local businesses.
Property Specifics
| Single Family | |
| — | |
| — | |
| 2017 | |
| — | |
| — | |
| No | |
| 0.23 |
| Cook | |
| Covington Knolls | |
| — / Not Applicable | |
| — | |
| — | |
| — | |
| 12608731 | |
| 22283060500000 |
Nearby Schools
| NAME: | DISTRICT: | DISTANCE: | |
|---|---|---|---|
|
Grade School
Oakwood Elementary School |
113A | — | |
|
Middle School
Old Quarry Middle School |
113A | Not in DB | |
|
High School
Lemont Twp High School |
210 | Not in DB | |
Property History
| DATE: | EVENT: | PRICE: | SOURCE: |
|---|---|---|---|
| 5 May, 2026 | Under contract | $857,900 | MRED MLS |
| 14 Apr, 2026 | Listed for sale | $857,900 | MRED MLS |

Room Specifics
Total Bedrooms: 4
Bedrooms Above Ground: 4
Bedrooms Below Ground: 0
Dimensions: —
Floor Type: —
Dimensions: —
Floor Type: —
Dimensions: —
Floor Type: —
Full Bathrooms: 4
Bathroom Amenities: Whirlpool,Separate Shower,Double Sink
Bathroom in Basement: 0
Rooms: —
Basement Description: —
Other Specifics
| 3 | |
| — | |
| — | |
| — | |
| — | |
| 77X128 | |
| — | |
| — | |
| — | |
| — | |
| Not in DB | |
| — | |
| — | |
| — | |
| — |
Tax History
| Year | Property Taxes |
|---|---|
| 2026 | $14,247 |
Contact Agent
Contact Agent
Listing Provided By
john greene, Realtor
