

139 Crooked Lake Lane, Lindenhurst, Illinois 60046


$450,000
|
For Sale
|
|
| Status: | Active |
| Sqft: | 3,330 |
| Cost/Sqft: | $135 |
| Beds: | 3 |
| Baths: | 4 |
| Year Built: | 1995 |
| Property Taxes: | $10,239 |
| Lot Size: | 0,35 |
Description
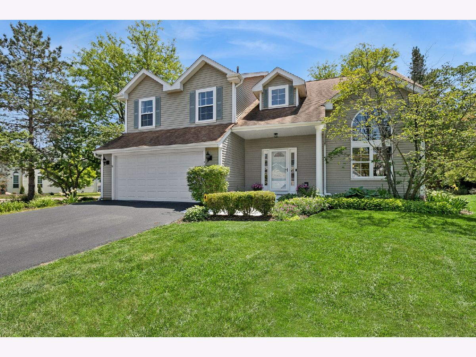
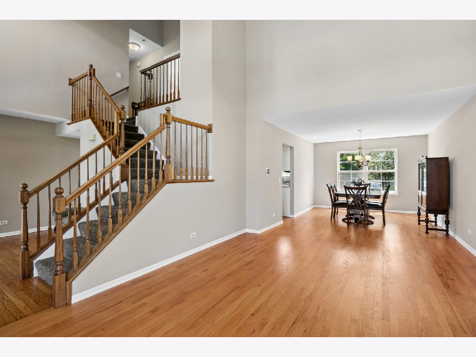
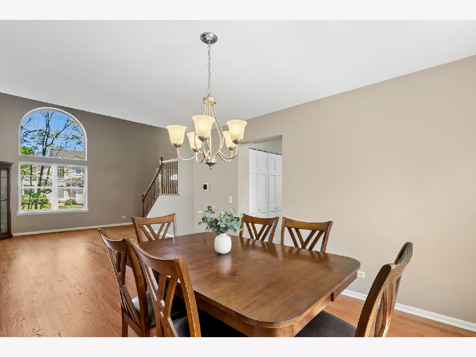
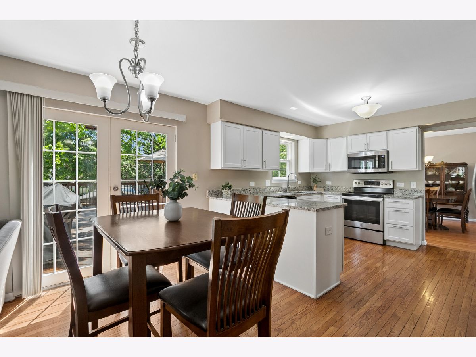
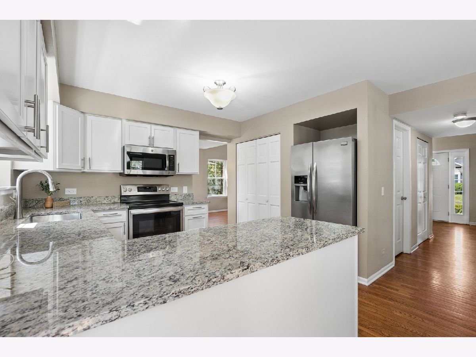
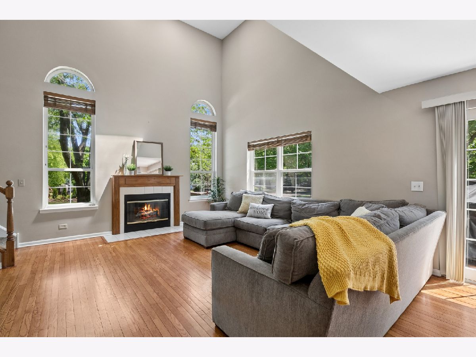
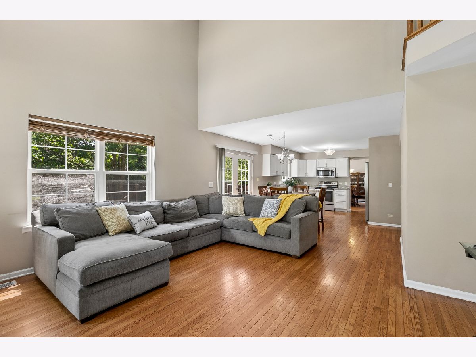
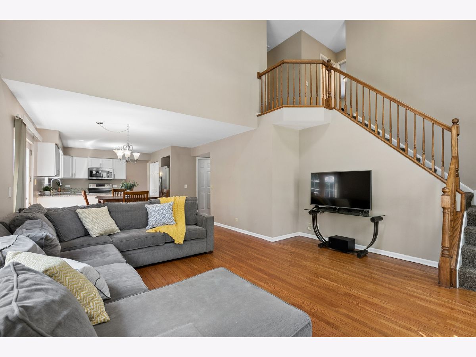
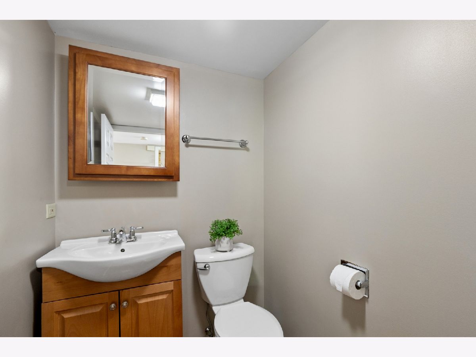
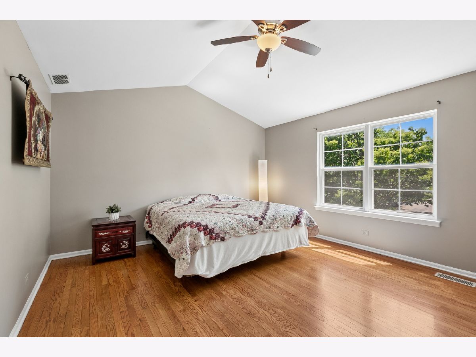
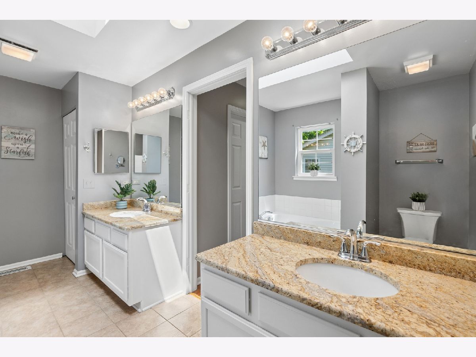
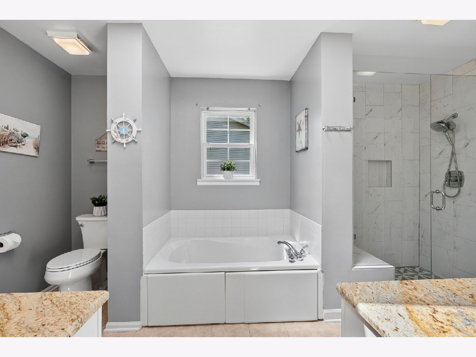
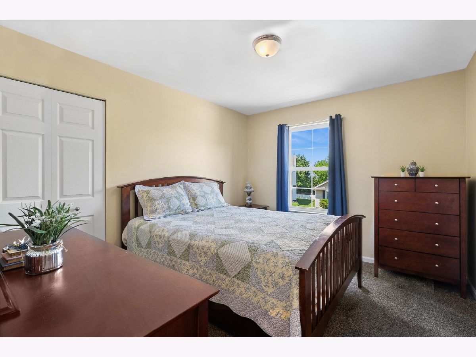
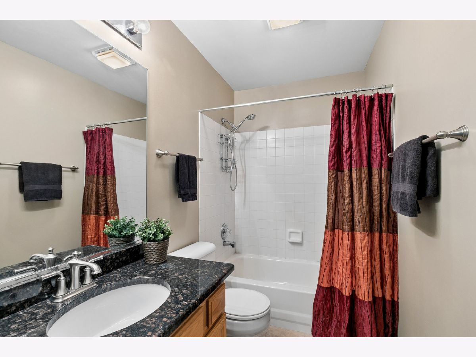
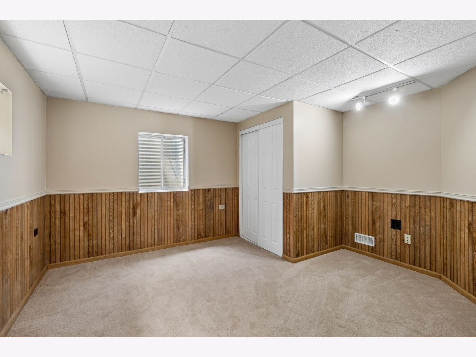
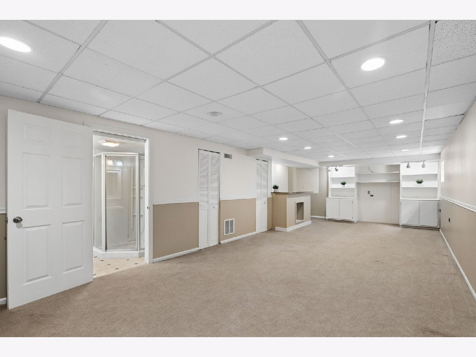
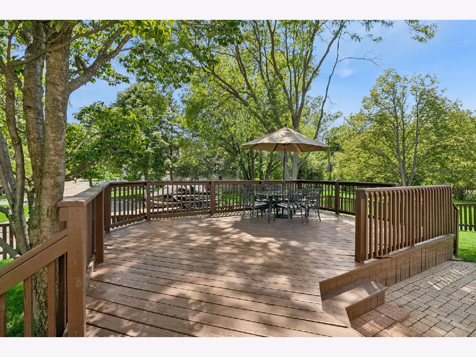
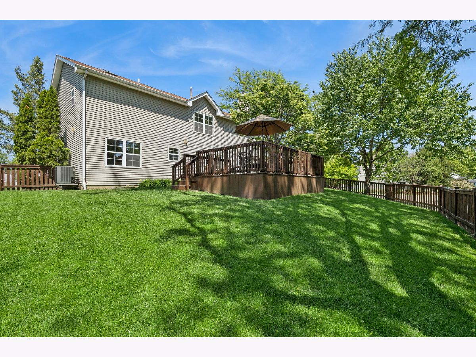
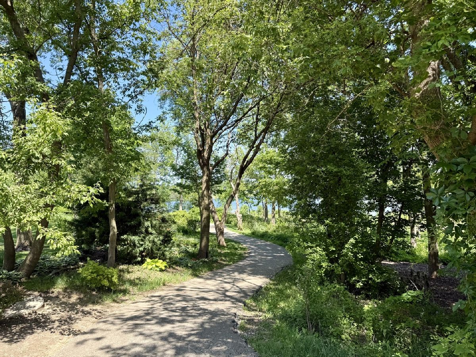
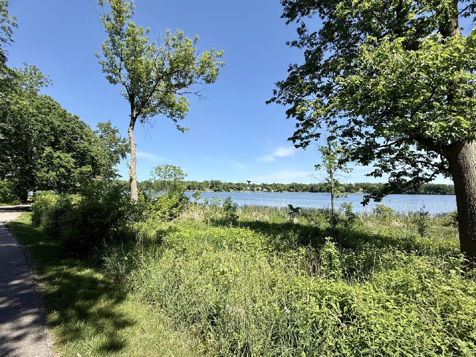
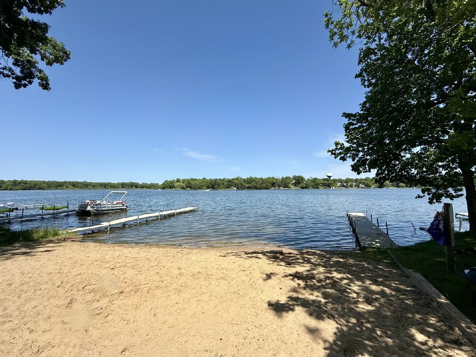
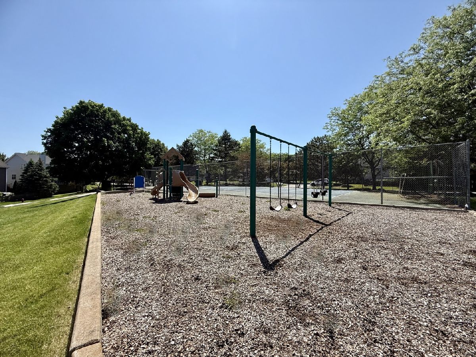
Sun-drenched luxury awaits in Sedgewood Cove on Crooked Lake! This beautiful, spacious home features windows galore, flooding the expansive main floor with natural daylight. Enjoy grand dual staircases, Hardwood Floors on Main Level, a finished basement with a full bath and bedroom/flexible room, and a newly remodeled kitchen boasting premium appliances, a breakfast bar, and a large pantry. Luxury Master Suite with Bathroom Renovation and 2 walk in closets! Major updates offer complete peace of mind, including a New Furnace, a New Hot Water Heater, and New Roof in 2018. Step outside into your large, fenced backyard with a large deck and patio, or enjoy the golf-cart-friendly community's private park, featuring a sandy beach, boat launch, motor-boat lake access, tennis/pickleball courts, and a pavilion-all with no lakefront taxes! This Perfect Home is situated in a vibrant neighborhood served by excellent local schools, including Lakes HS. Seller has loved and enjoyed this home and location and the Lake for many years and welcomes you to enjoy the same! Enjoy nearby nature preserves, Millennium Trail bike paths, local restaurants, farmer's markets, and free summer concerts. Welcome Home!
Property Specifics
| Single Family | |
| — | |
| — | |
| 1995 | |
| — | |
| 2 Story | |
| No | |
| 0.35 |
| Lake | |
| Sedgewood Cove | |
| 60 / Monthly | |
| — | |
| — | |
| — | |
| 12649669 | |
| 02343030740000 |
Nearby Schools
| NAME: | DISTRICT: | DISTANCE: | |
|---|---|---|---|
|
Grade School
B J Hooper Elementary School |
41 | — | |
|
Middle School
Peter J Palombi School |
41 | Not in DB | |
|
High School
Lakes Community High School |
117 | Not in DB | |

Room Specifics
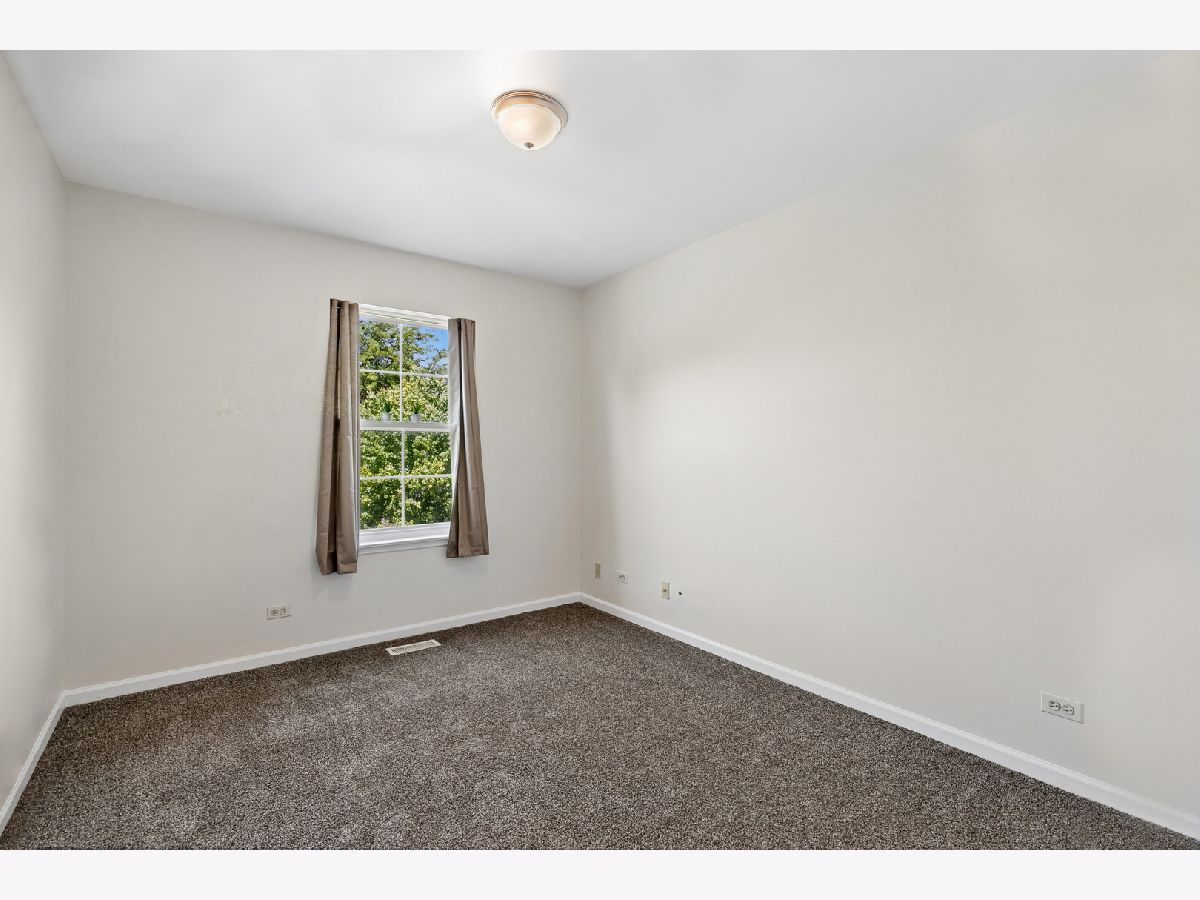
Total Bedrooms: 4
Bedrooms Above Ground: 3
Bedrooms Below Ground: 1
Dimensions: —
Floor Type: —
Dimensions: —
Floor Type: —
Dimensions: —
Floor Type: —
Full Bathrooms: 4
Bathroom Amenities: Separate Shower,Double Sink,Garden Tub
Bathroom in Basement: 1
Rooms: —
Basement Description: —
Other Specifics
| 2 | |
| — | |
| — | |
| — | |
| — | |
| 48x48 | |
| Unfinished | |
| — | |
| — | |
| — | |
| Not in DB | |
| — | |
| — | |
| — | |
| — |
Contact Agent
Nearby Similar Homes
Nearby Sold Comparables

Contact Agent
Listing Provided By
Baird & Warner
