

139 Hager Avenue, Barrington, Illinois 60010


$329,900
|
For Sale
|
|
| Status: | New |
| Sqft: | 1,055 |
| Cost/Sqft: | $313 |
| Beds: | 2 |
| Baths: | 2 |
| Year Built: | 1952 |
| Property Taxes: | $6,960 |
| Lot Size: | 0,17 |
Description
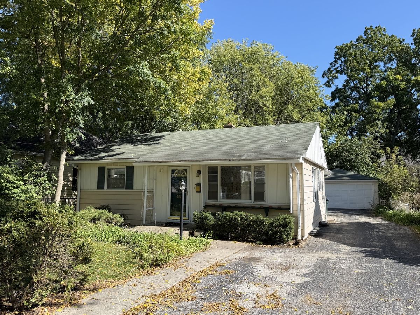
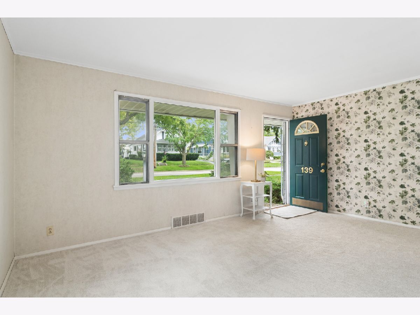
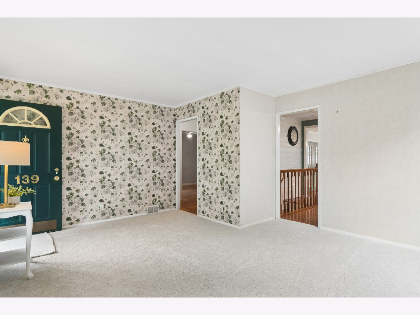
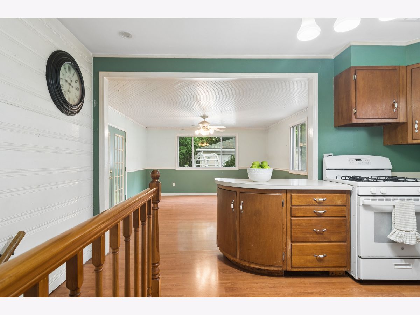
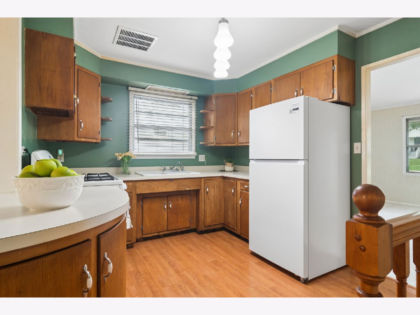
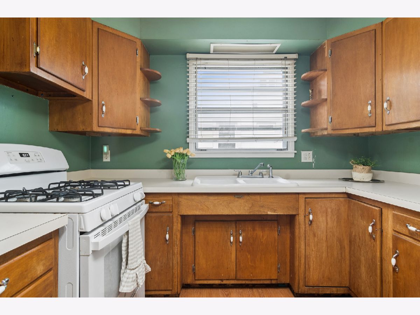
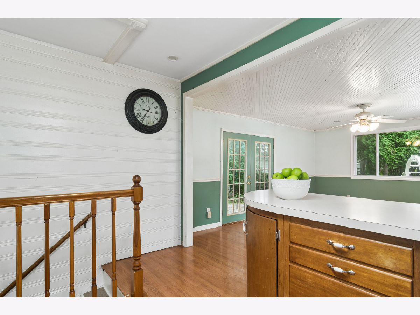
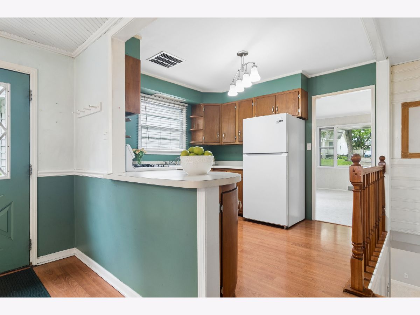
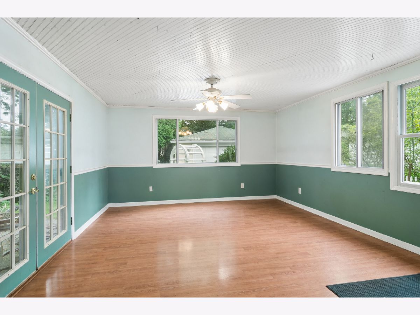
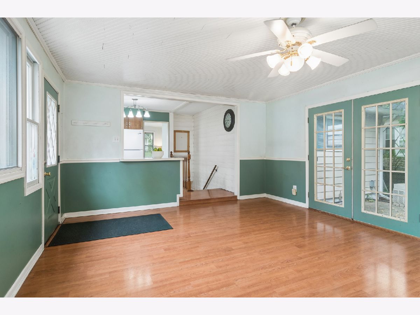
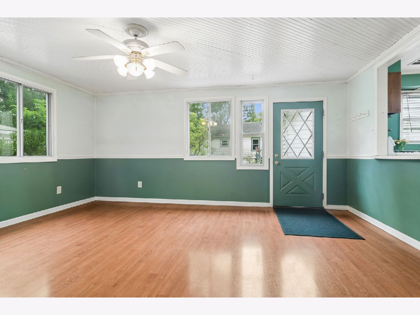
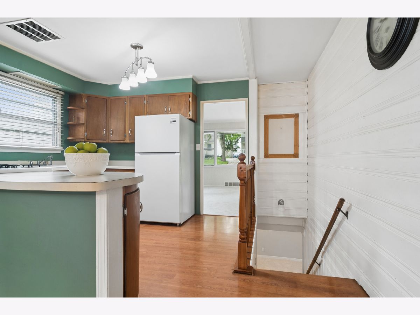
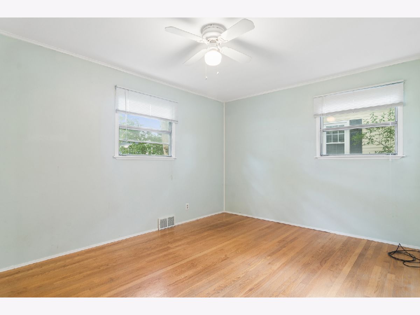
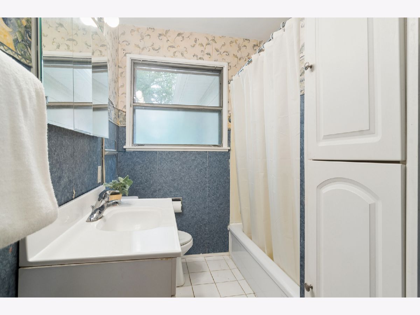
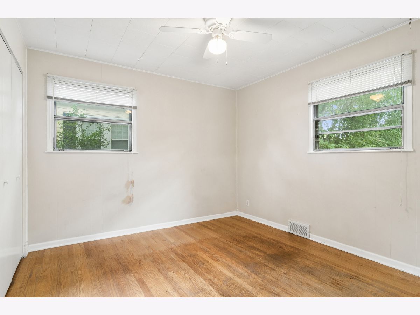
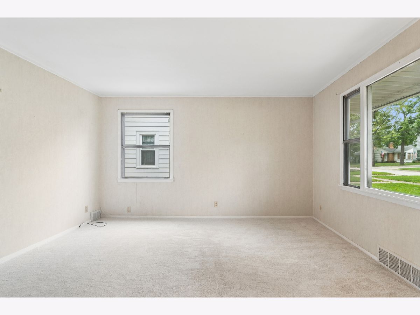
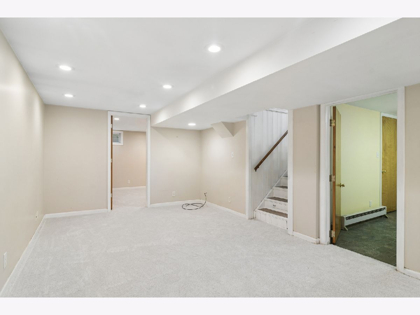
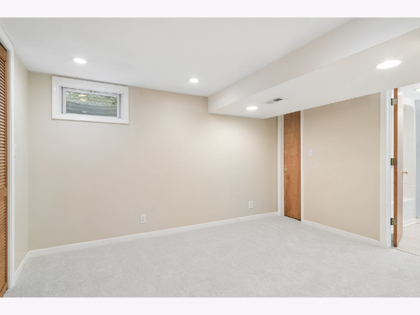
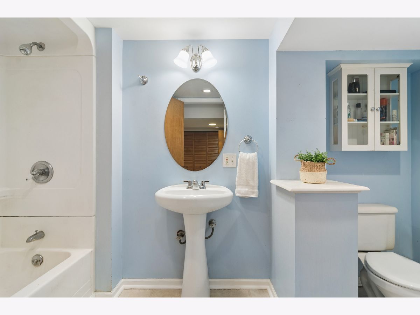
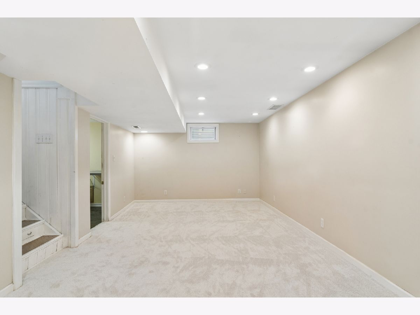
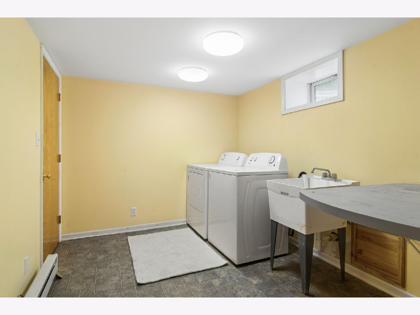
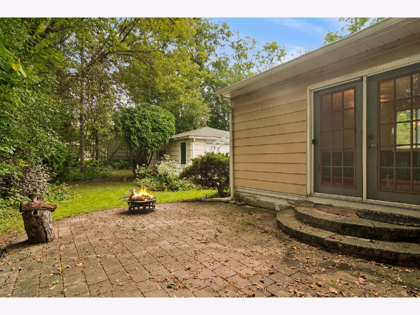
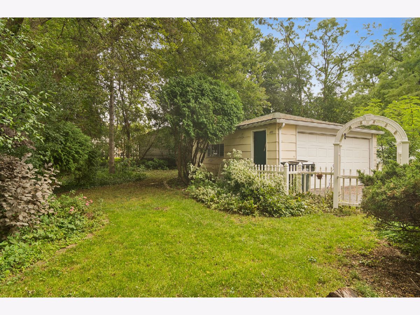
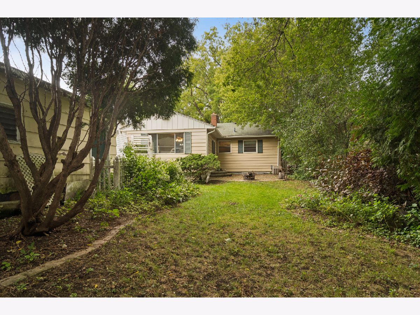
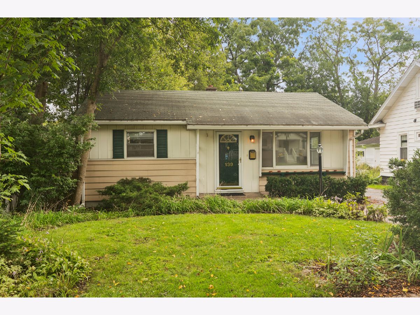
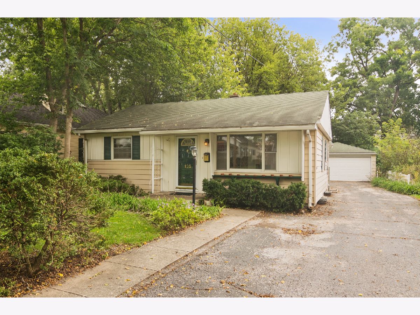
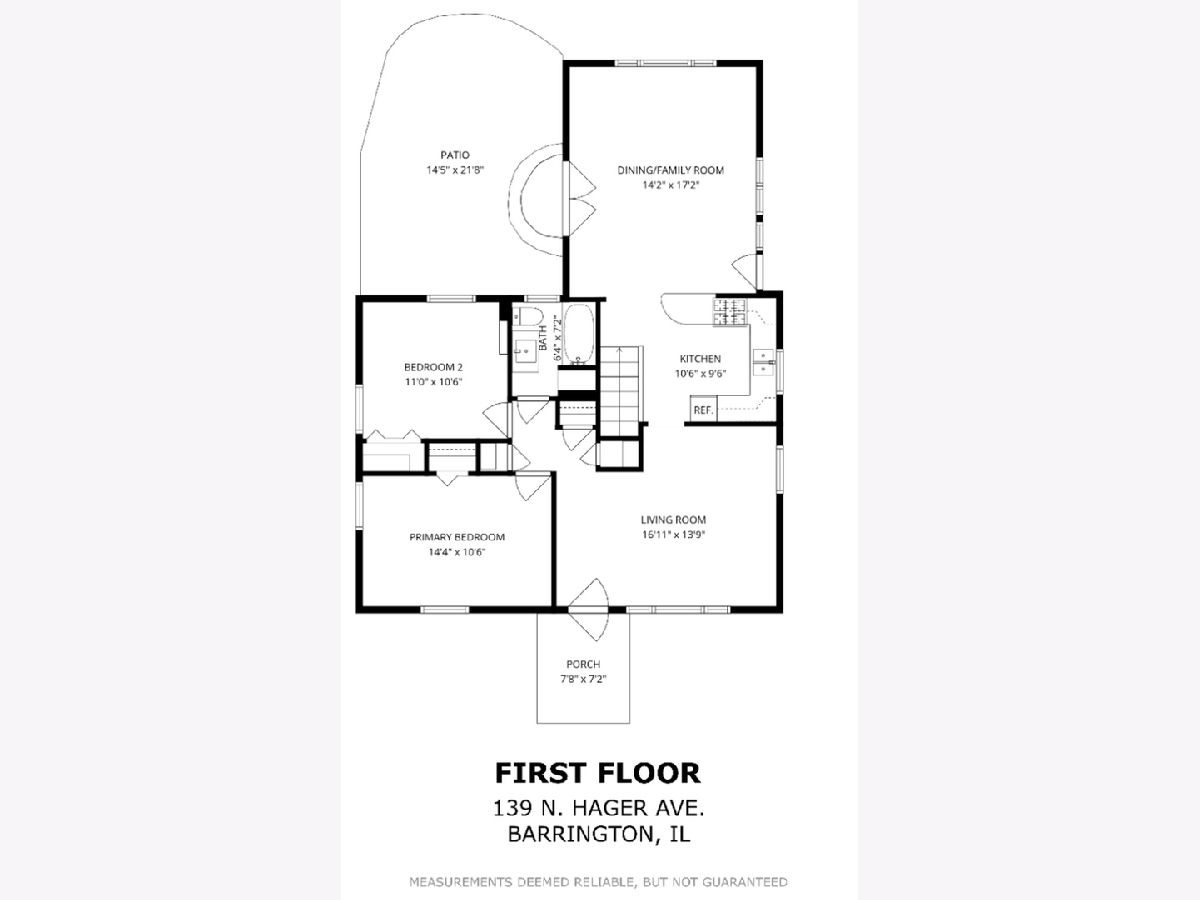
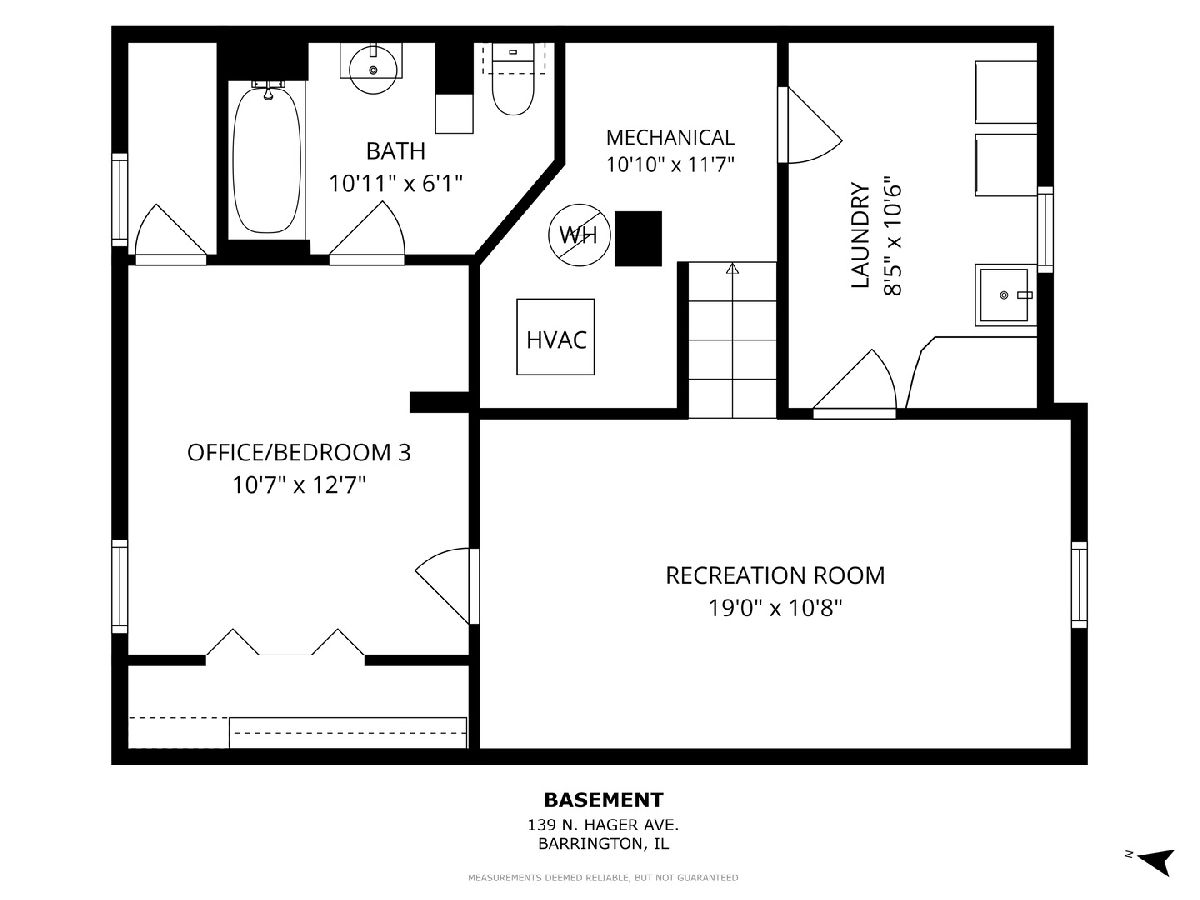
WELCOME HOME! A fabulous opportunity to live in the Village of Barrington. The charming front covered porch welcomes you into a delightful 3 bedroom + 2 bath mid century ranch home, complete with a large 2 car garage, and a finished basement. This classic home features 1055 SF of living space on the main level plus additional finished living space in the lower level. A bright living room with brand new carpet (2026), two bedrooms on the main level feature hardwood floors, a full hall bath, and a 3rd bedroom & 2nd full bath on the lower level. The home offers a great floor plan with the kitchen opening to the family room and features pretty wood wall and ceiling details, cabinetry, a double sink, newer gas range (2022), and a brand new Frigidaire refrigerator (2026). This is a bright and welcomed space on the main level with wood paneled ceilings, a newer ceiling fan, large windows and a set of French doors which open to a large paver patio. The finished basement has a large recreation room with space for your home office needs or play area, a 3rd bedroom, 2nd full bath, and a full laundry room with a full sized washer & dryer, utility sink, built in folding table, and storage. Outside enjoy the large backyard with mature trees and paver garden edging around all of the beds and perennial plantings. The pretty patio offers great outdoor living and entertaining space, and the fenced yard is ideal for privacy and pets. The detached oversized 2-car garage features a insulated garage door and an automatic garage door opener! Mechanicals include: BRAND NEW Trane Furnace & A/C (Sept 2026), brand new thermostat (2026), and water heater (2019). Ideally located in the award winning Barrington School District 220 Hough Street Elementary, Prairie Middle School and Barrington High, and is just steps to downtown Barrington, where you will enjoy great shopping and fabulous dining, farmer's markets, festivals & parades. Enjoy living in close proximity to the Metra train station for your commute to the city. This darling home is truly a treasure and is ready for its next owner, and a new chapter to begin!
Property Specifics
| Single Family | |
| — | |
| Cottage | |
| 1952 | |
| Finished, Rec/Family Area, Sleeping Area, Storage Space, Partial | |
| 752 (651 finished) | |
| Vinyl Siding | |
| Asphalt | |
| — | |
| No | |
| 0.17 |
| Lake | |
| Barrington Village | |
| — / Not Applicable | |
| None | |
| Public | |
| Public Sewer | |
| Central Air | |
| Gas, Forced Air | |
| 12791127 | |
| 13354070050000 |
Nearby Schools
| NAME: | DISTRICT: | DISTANCE: | |
|---|---|---|---|
|
Grade School
Hough Street Elementary School |
220 | — | |
|
Middle School
Barrington Middle School-prairie |
220 | Not in DB | |
|
High School
Barrington High School |
220 | Not in DB | |
Room Specifics
Total Bedrooms: 3
Bedrooms Above Ground: 2
Bedrooms Below Ground: 1
Dimensions: 14X11
Floor Type: Hardwood
Dimensions: 11X11
Floor Type: Hardwood
Dimensions: 11X13
Floor Type: Carpet
Full Bathrooms: 2
Bathroom Amenities: Garden Tub
Bathroom in Basement: 1
Dimensions: COMBO
Floor Type: Hardwood
Dimensions: 11X10
Floor Type: Hardwood
Features: Country Kitchen
Dimensions: 8X10
Floor Type: Ceramic Tile
Dimensions: 17X14
Floor Type: Carpet
Dimensions: 14X17
Floor Type: Hardwood
Rooms: Recreation Room, Utility Room-Lower Level
Name: Utility Room-Lower Level
Dimensions: 10X11
Floor Type: —
Name: Recreation Room
Dimensions: 19X11
Floor Type: Carpet
Other Specifics
| 2 | |
| Concrete Perimeter | |
| Asphalt, Garage Door Opener, Garage Owned, Detached, Garage | |
| Gas Dryer Hookup, In Unit, Sink | |
| Hardwood | |
| Patio | |
| Fenced | |
| — | |
| Mature Trees | |
| 50 X 143 | |
| — | |
| — | |
| 1st Floor Bedroom, 1st Floor Full Bath | |
| Range, Refrigerator, Washer, Dryer | |
| Not in DB | |
| Sidewalks, Street Lights, Street Paved | |
| — | |
| — |
Contact Agent
Contact Agent
Listing Provided By
@properties Christie's International Real Estate
