

13915 Meadow Lane, Plainfield, Illinois 60544


$589,900
|
For Sale
|
|
| Status: | New |
| Sqft: | 3,411 |
| Cost/Sqft: | $173 |
| Beds: | 4 |
| Baths: | 3 |
| Year Built: | 2006 |
| Property Taxes: | $11,119 |
| Lot Size: | 0,26 |
Description
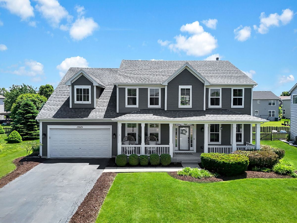
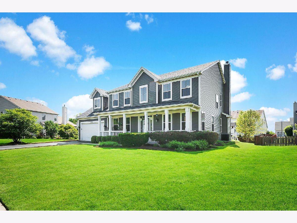
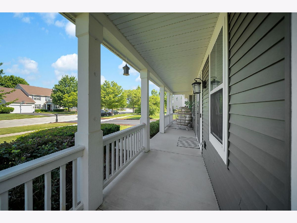
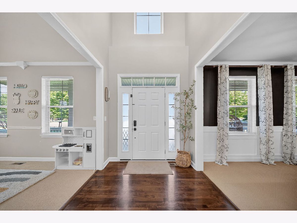
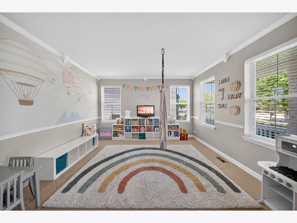
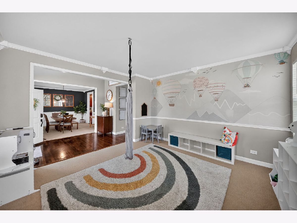
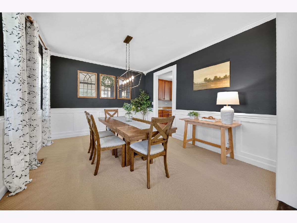
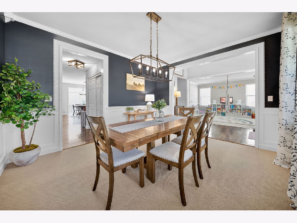
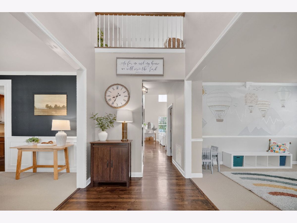
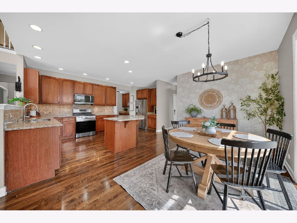
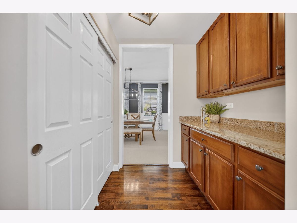
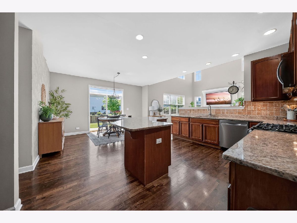
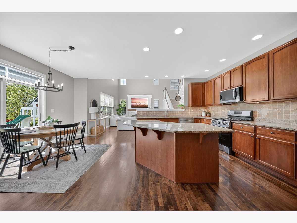
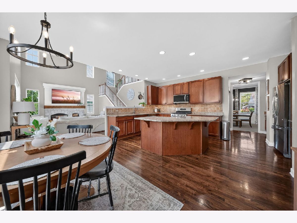
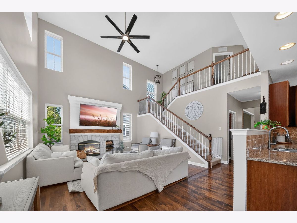
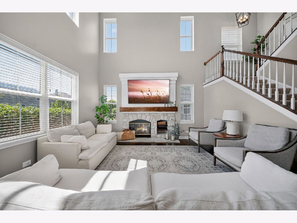
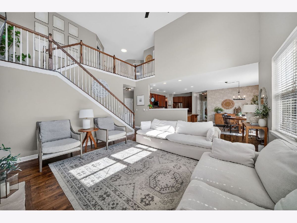
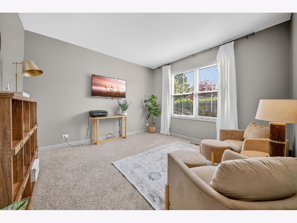
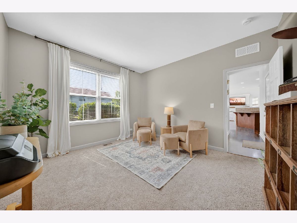
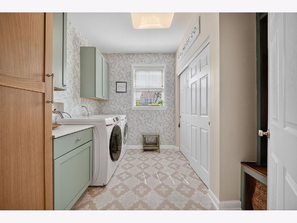
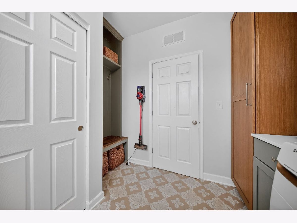
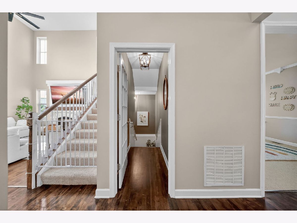
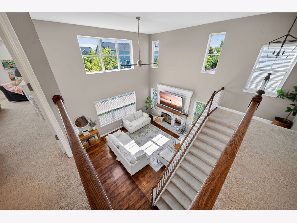
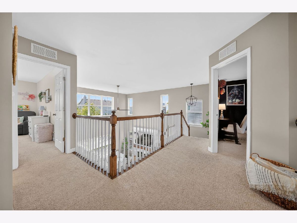
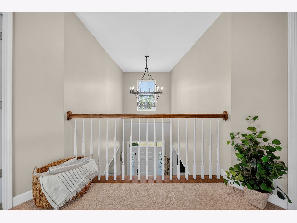
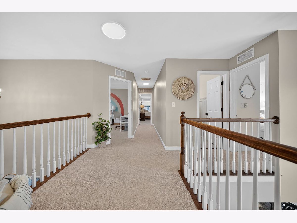
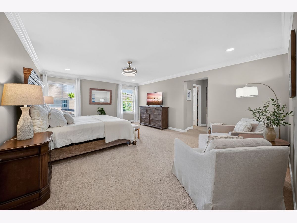
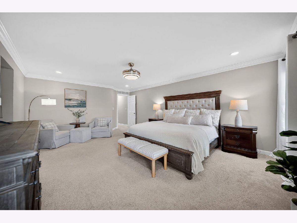
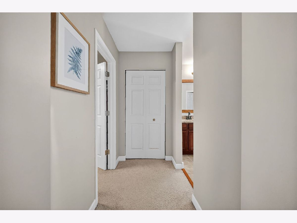
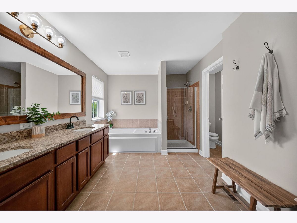
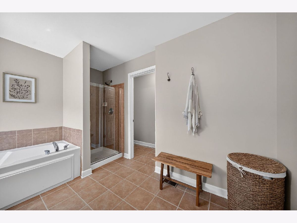
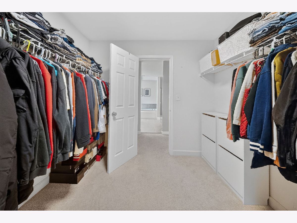
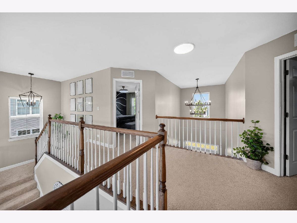
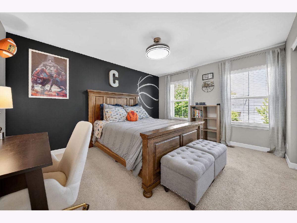
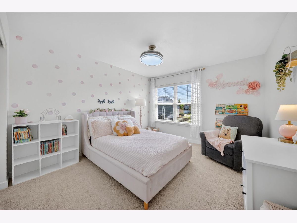
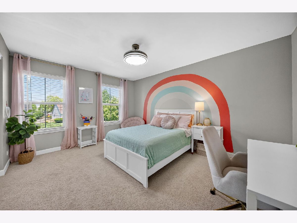
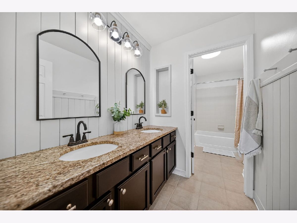
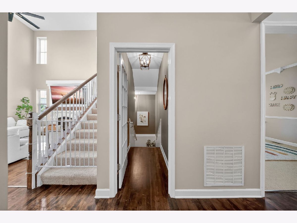
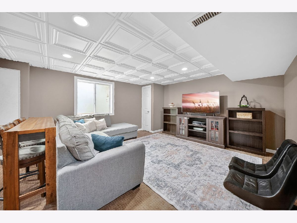
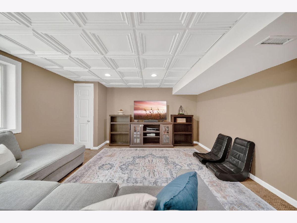
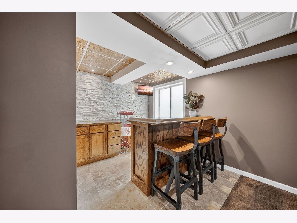
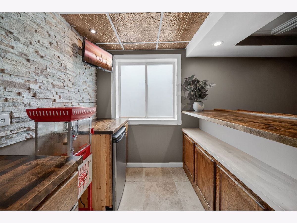
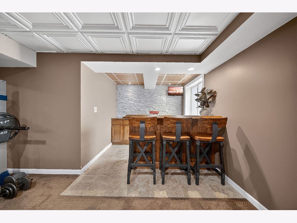
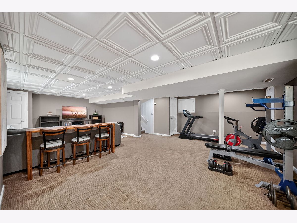
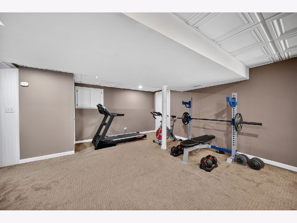
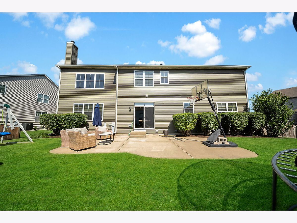
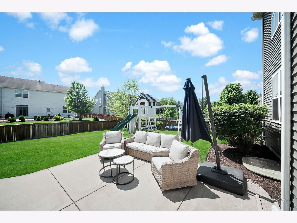
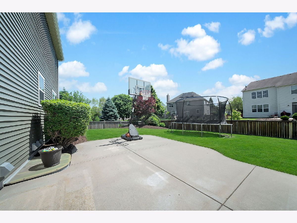
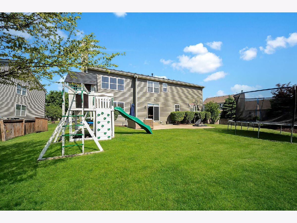
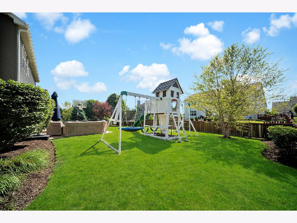
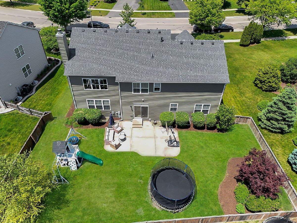
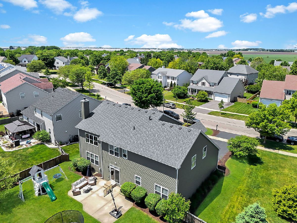
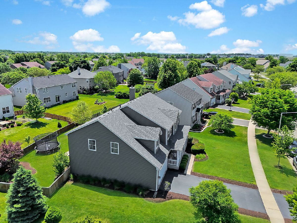
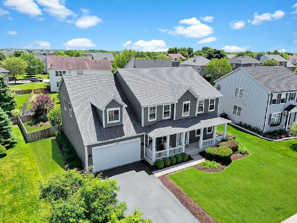
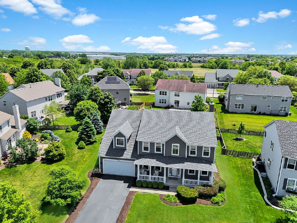
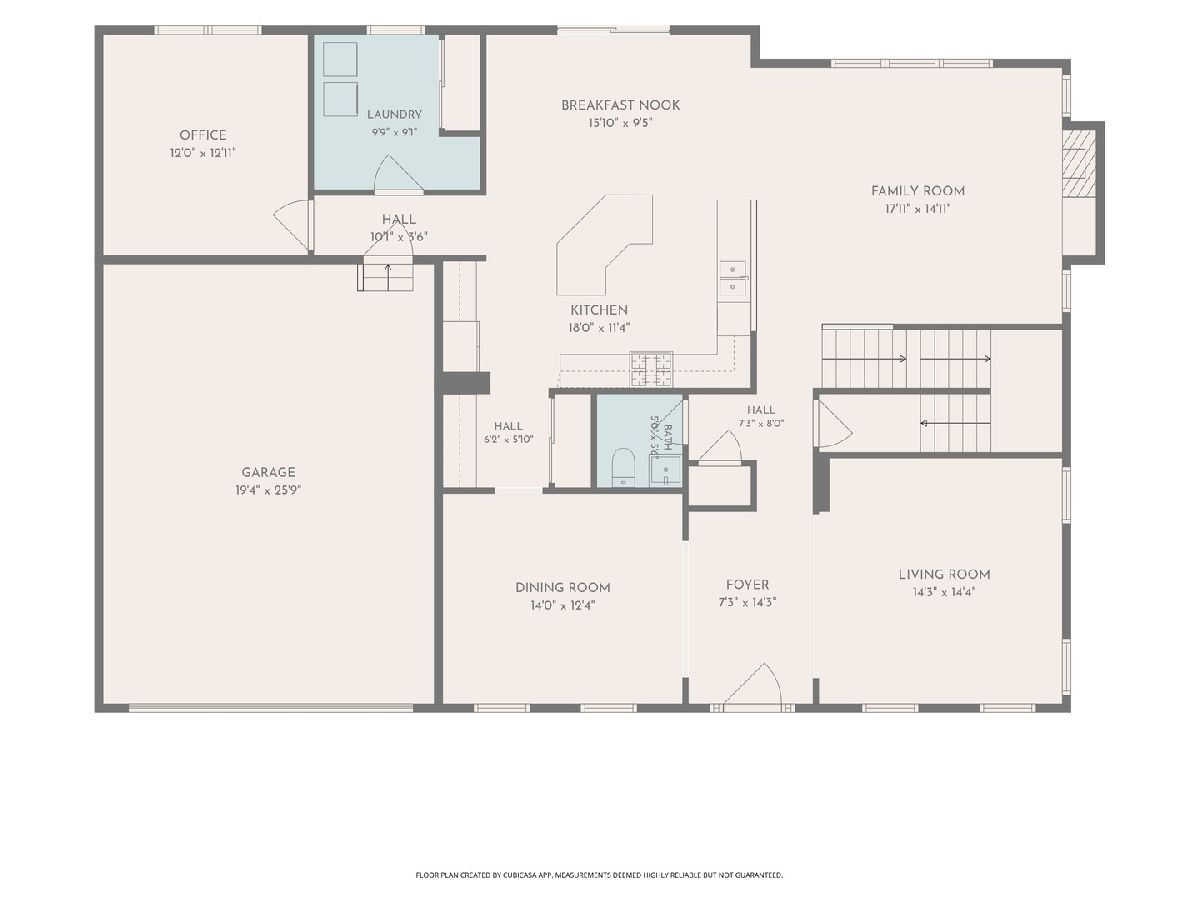
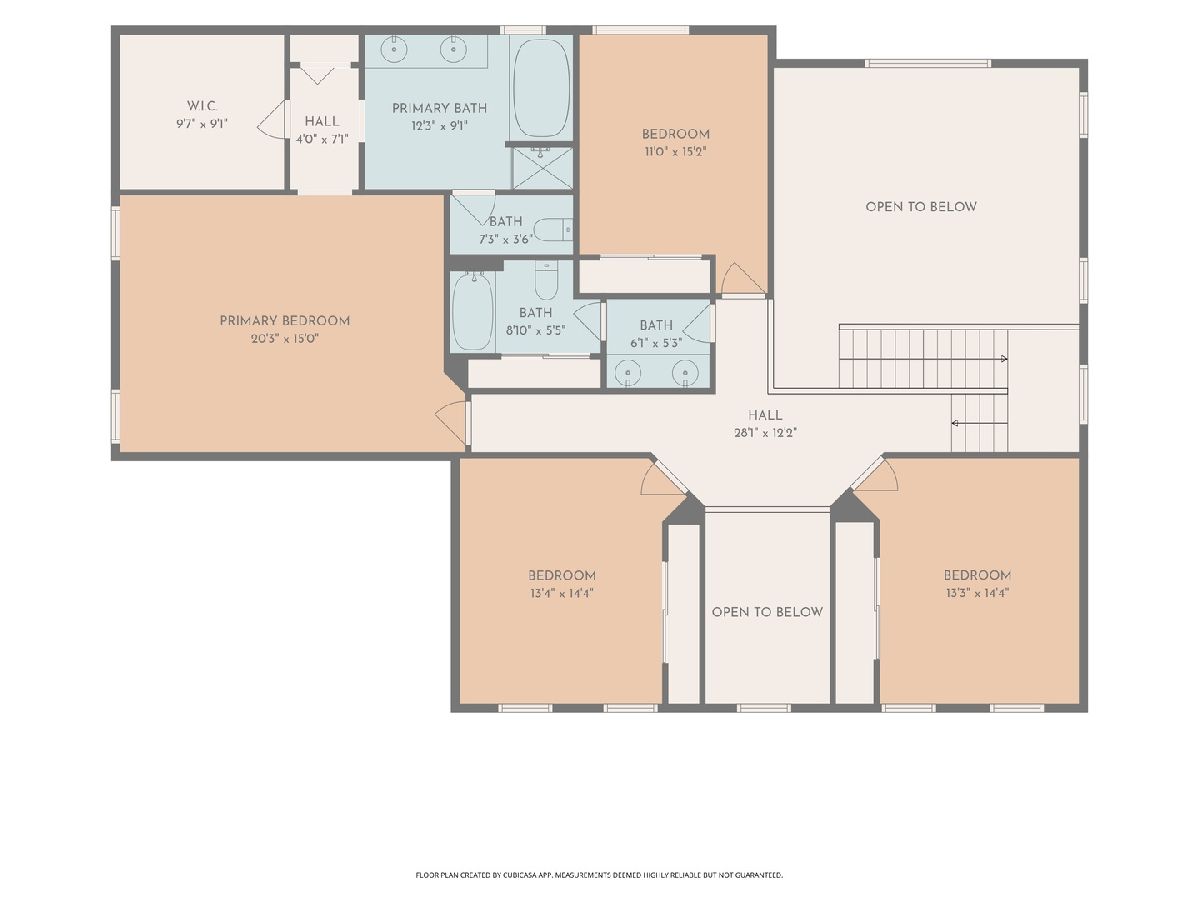
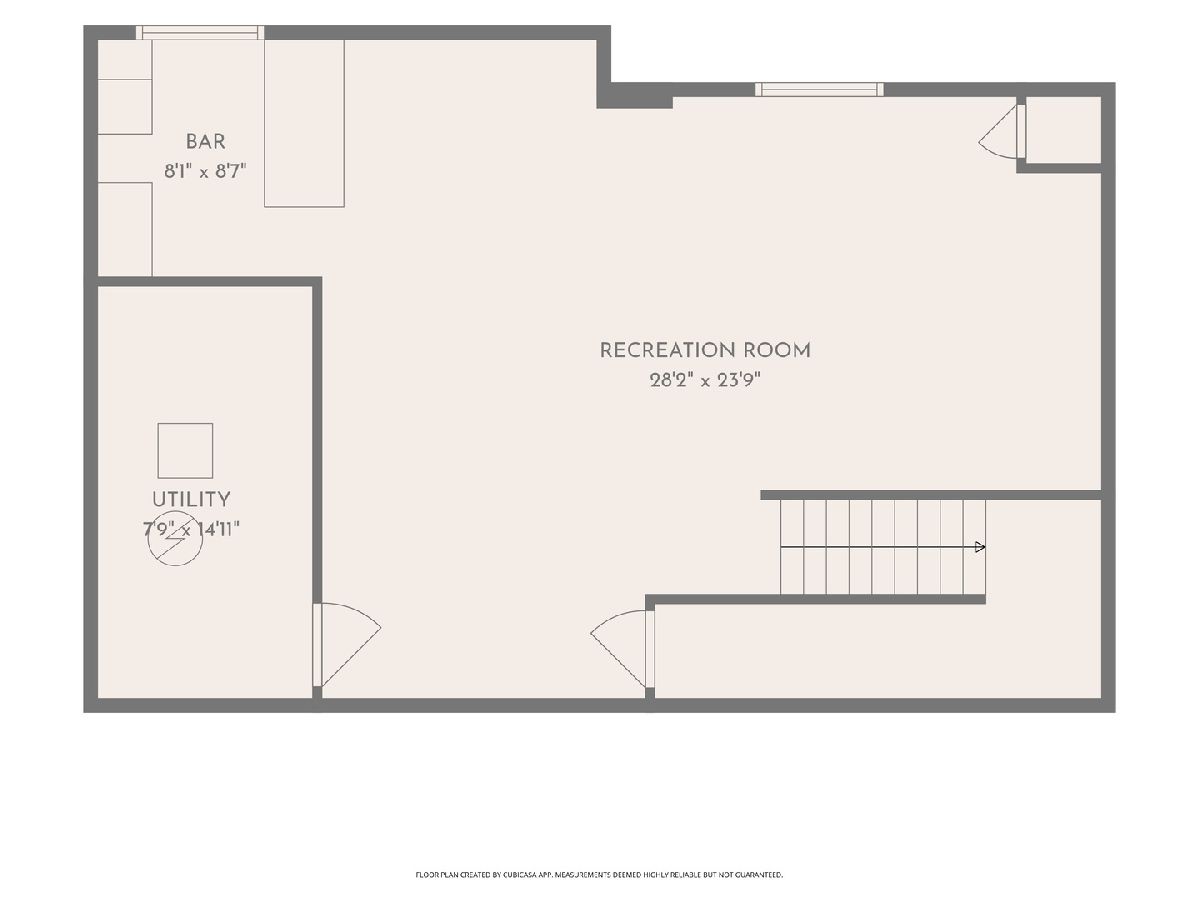
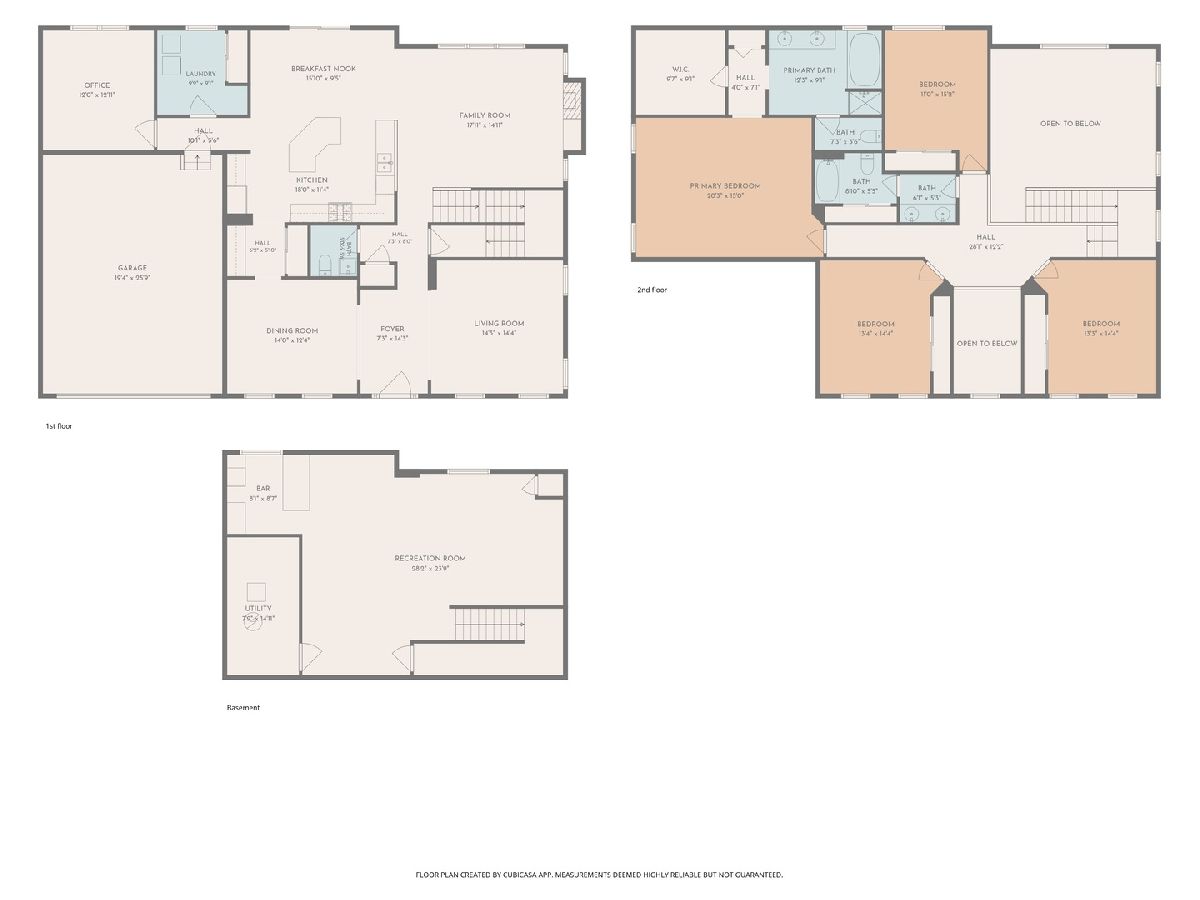
Excellent opportunity in desirable Prairie Knoll of Plainfield! Experience refined elegance and exceptional comfort in this stunning, spacious residence designed for both everyday living and grand entertainment. A dramatic two-story entry with formal living room and dining room welcomes you, showcasing soaring ceilings, abundant natural light, and striking architectural details that create an unforgettable first impression. At the heart of the home is a beautifully designed gourmet kitchen featuring rich maple cabinetry, gleaming granite countertops, a generous center island with seating, stainless steel appliances, a butler's pantry, and a spacious pantry closet. The sun-drenched breakfast area opens through patio doors to an expansive concrete patio overlooking the completely fenced backyard, creating a seamless transition between indoor and outdoor living. Adjacent to the kitchen, the spacious soring family room is anchored by a cozy gas-start, wood-burning fireplace encased in stone, providing the perfect setting for gatherings with family and friends or relaxing evenings at home. Additional conveniences on the main level include a generously sized laundry room and boastful private office. Transitioning upstairs is desirable, an impressive loft overlooks the dramatic two-story entry and family room, enhancing the home's open and airy atmosphere. The luxurious primary suite serves as a private retreat, featuring a large walk-in closet and an elegant spa-inspired bath with an oversized whirlpool tub, separate shower, private water closet, and double raised vanity. Three additional generously sized bedrooms and an opulent hall bath with a private double vanity area complete the second level. The finished basement extends the home's living and entertaining space with a recreation room, wet bar, and dedicated fitness area, offering endless possibilities for relaxation and enjoyment. It also has ample storage areas. Roof (2023), AC (2018) Stove, Microwave (2025), Dishwasher (2023). Combining sophistication, versatility, and modern convenience, this exceptional home presents a rare opportunity to enjoy upscale living at its finest. Close to parks, shopping, dining, the YMCA, highways, and downtown Plainfield.
Property Specifics
| Single Family | |
| — | |
| — | |
| 2006 | |
| — | |
| — | |
| No | |
| 0.26 |
| Will | |
| Prairie Knoll | |
| 380 / Annual | |
| — | |
| — | |
| — | |
| 12660829 | |
| 0603054030020000 |
Nearby Schools
| NAME: | DISTRICT: | DISTANCE: | |
|---|---|---|---|
|
Grade School
Walkers Grove Elementary School |
202 | — | |
|
Middle School
Ira Jones Middle School |
202 | Not in DB | |
|
High School
Plainfield North High School |
202 | Not in DB | |
Property History
| DATE: | EVENT: | PRICE: | SOURCE: |
|---|---|---|---|
| 11 Jun, 2020 | Sold | $365,000 | MRED MLS |
| 25 Apr, 2020 | Under contract | $365,000 | MRED MLS |
| 21 Apr, 2020 | Listed for sale | $365,000 | MRED MLS |
| 29 May, 2026 | Listed for sale | $589,900 | MRED MLS |
Room Specifics
Total Bedrooms: 4
Bedrooms Above Ground: 4
Bedrooms Below Ground: 0
Dimensions: —
Floor Type: —
Dimensions: —
Floor Type: —
Dimensions: —
Floor Type: —
Full Bathrooms: 3
Bathroom Amenities: Whirlpool,Separate Shower,Double Sink,Soaking Tub
Bathroom in Basement: 0
Rooms: —
Basement Description: —
Other Specifics
| 2 | |
| — | |
| — | |
| — | |
| — | |
| 126X74 | |
| Full,Unfinished | |
| — | |
| — | |
| — | |
| Not in DB | |
| — | |
| — | |
| — | |
| — |
Tax History
| Year | Property Taxes |
|---|---|
| 2020 | $8,755 |
| 2026 | $11,119 |
Contact Agent
Nearby Similar Homes
Nearby Sold Comparables

Contact Agent
Listing Provided By
Charles Rutenberg Realty of IL
