

1397 Sweetclover Lane, Rockford, Illinois 61107


$450,000
|
For Sale
|
|
| Status: | Active |
| Sqft: | 2,904 |
| Cost/Sqft: | $155 |
| Beds: | 4 |
| Baths: | 4 |
| Year Built: | 1992 |
| Property Taxes: | $10,121 |
| Days On Market: | 99 |
| Lot Size: | 0,68 |
Description
Welcome home to this spacious 2 story offering 4 bedrooms, 3.5 baths, and a 3 car garage on a generous .68 acre lot. The floor plan provides plenty of room for everyday living and entertaining, while the partially finished walkout basement offers additional flexible living space with convenient access to the backyard. Step outside to enjoy the fenced backyard (installed in 2021), providing plenty of space for outdoor activities, pets, gardening, or simply relaxing. Inside, you'll appreciate recent updates, including new carpet installed in August 2026 and a new water softener added in July 2026. With ample indoor and outdoor living space, this home is ready for its next owners to make it their own. Well pump 2020. Water heater 2024. Sliding doors replaced in 2022. All windows, except ones in garage, replaced in 2022. New furnace installed on 9/4/2026.
Property Specifics
| Single Family | |
| — | |
| — | |
| 1992 | |
| Partially Finished, Full | |
| 790 (790 finished) | |
| Brick, Vinyl Siding | |
| — | |
| — | |
| No | |
| 0.68 |
| Winnebago | |
| — | |
| — / Not Applicable | |
| None | |
| Well | |
| Septic Tank | |
| Central Air | |
| Gas | |
| 12732727 | |
| 1213477013 |
Property History
| DATE: | EVENT: | PRICE: | SOURCE: |
|---|---|---|---|
| 4 Aug, 2021 | Sold | $330,000 | MRED MLS |
| 15 Jun, 2021 | Under contract | $330,000 | MRED MLS |
| 18 May, 2021 | Listed for sale | $330,000 | MRED MLS |
| — | Last price change | $460,000 | MRED MLS |
| 14 Aug, 2026 | Listed for sale | $475,000 | MRED MLS |


Room Specifics
Total Bedrooms: 4
Bedrooms Above Ground: 4
Bedrooms Below Ground: 0
Dimensions: 29X11
Floor Type: —
Dimensions: 14X11
Floor Type: —
Dimensions: 11X10
Floor Type: —
Dimensions: 13X12
Floor Type: —
Full Bathrooms: 4
Bathroom Amenities: —
Bathroom in Basement: 1
Dimensions: 14X13
Floor Type: —
Dimensions: 22X14
Floor Type: —
Dimensions: 17X13
Floor Type: —
Dimensions: 18X14
Floor Type: —
Rooms: Recreation Room, Other Room
Name: Recreation Room
Dimensions: 41X14
Floor Type: —
Name: Other Room
Dimensions: 13X12
Floor Type: —
Other Specifics
| 3 | |
| — | |
| Garage Owned, Attached, Garage | |
| — | |
| — | |
| — | |
| — | |
| — | |
| 140X180X166.06X185.78 | |
| — | |
| Full | |
| — | |
| — | |
| Not in DB | |
| — | |
| — | |
| — |
Tax History
| Year | Property Taxes |
|---|---|
| 2021 | $9,151 |
| — | $10,121 |
Contact Agent
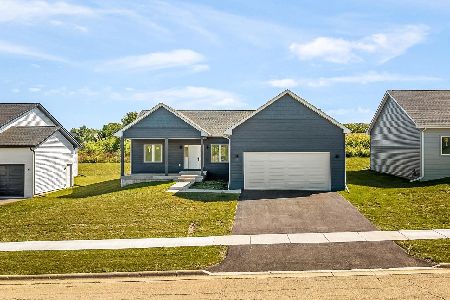
Nearby Similar Homes
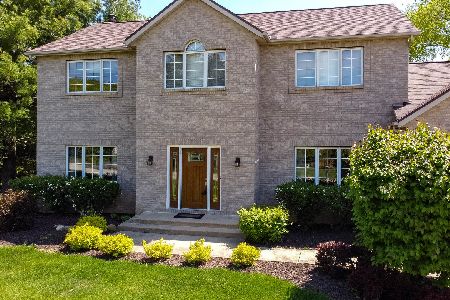
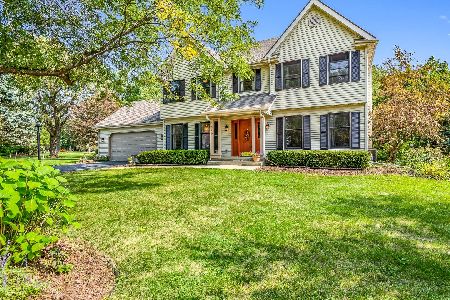
Nearby Sold Comparables




Contact Agent
Listing Provided By
Dickerson & Nieman Realtors - Rockford
