


13972 Redmond Drive, Huntley, Illinois 60142


$449,900
|
For Sale
|
|
| Status: | New |
| Sqft: | 1,670 |
| Cost/Sqft: | $269 |
| Beds: | 2 |
| Baths: | 2 |
| Year Built: | 2006 |
| Property Taxes: | $3,491 |
| Lot Size: | 0,00 |
Description
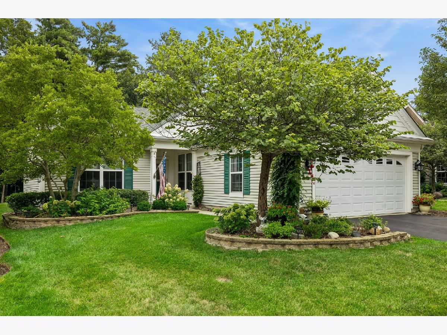
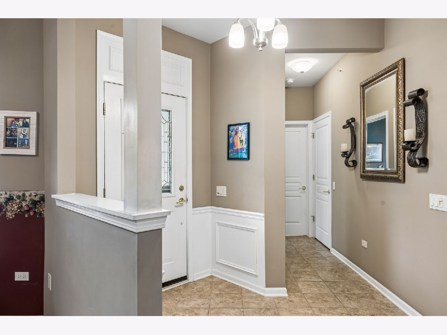
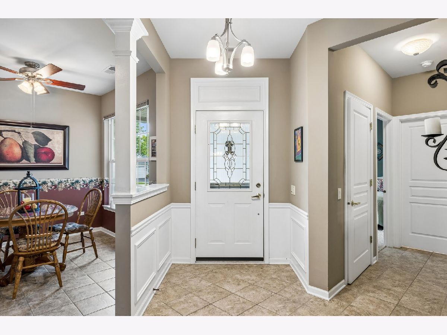
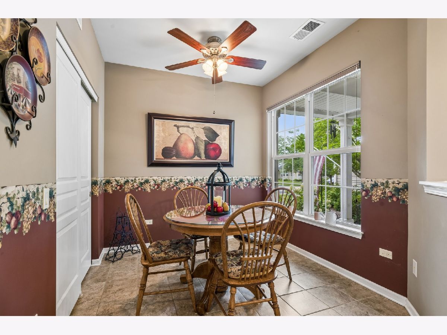
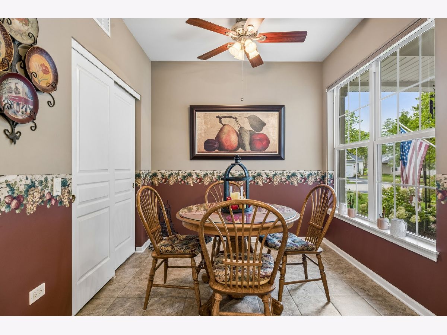
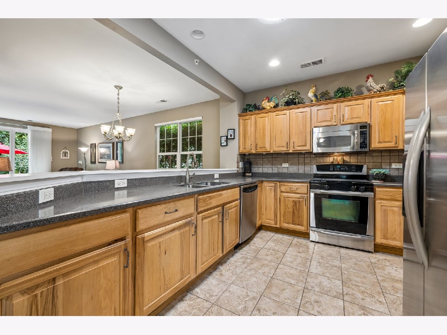
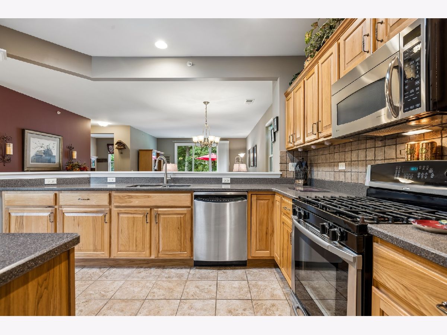
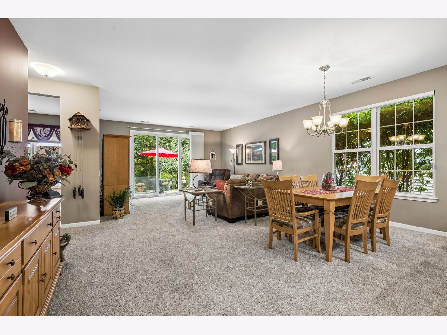
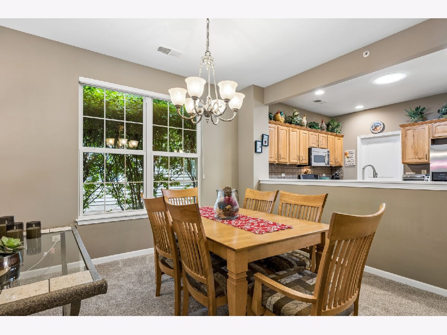
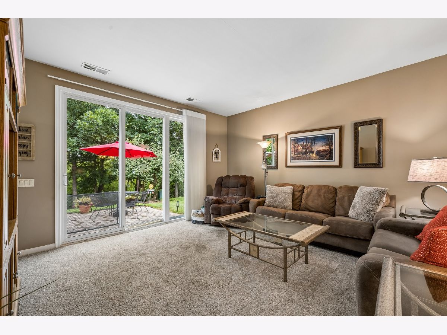
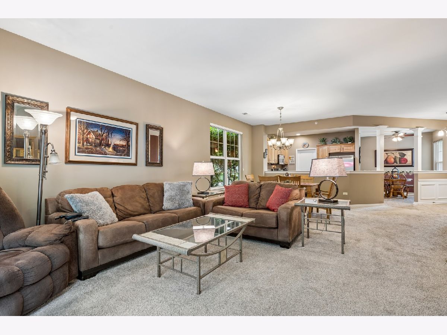
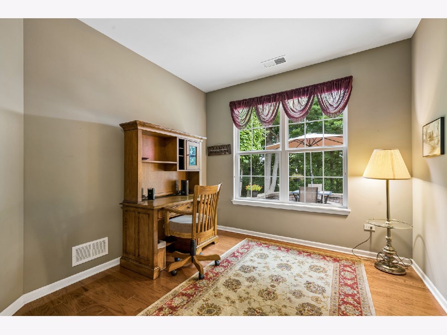
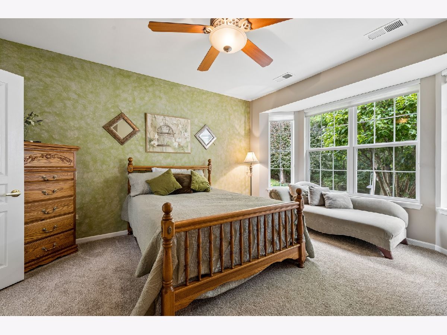
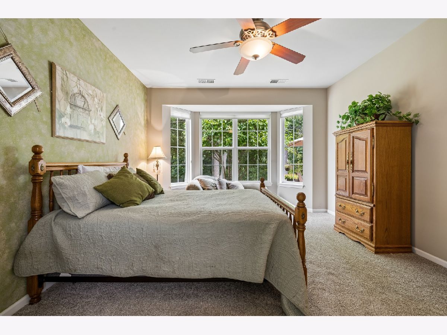
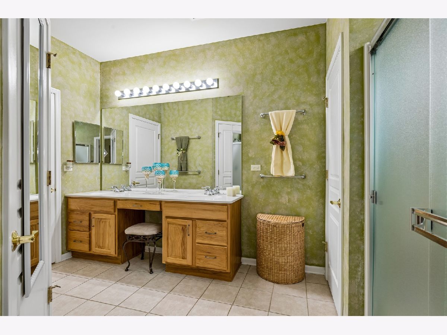
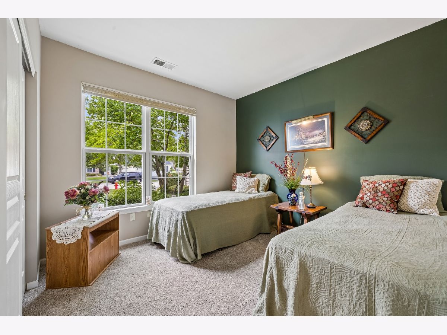
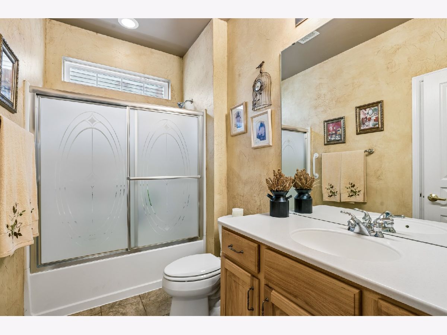
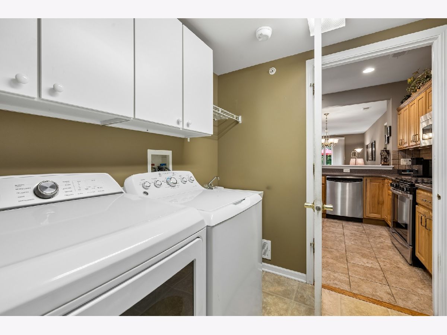
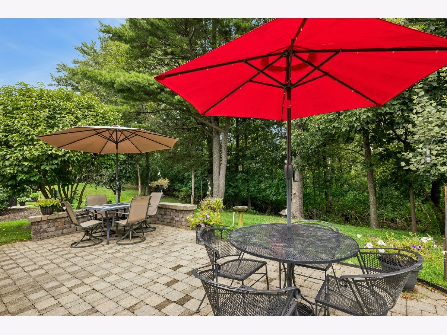
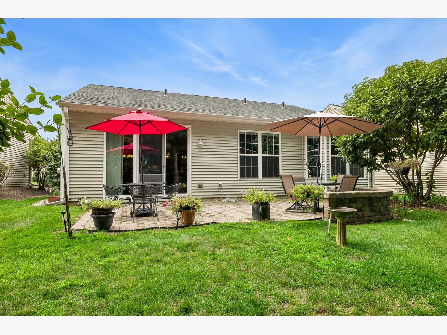
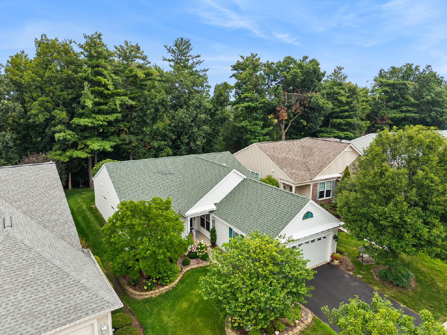
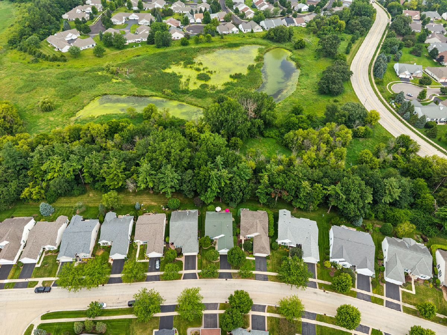
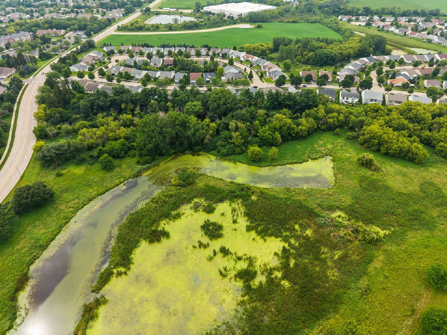
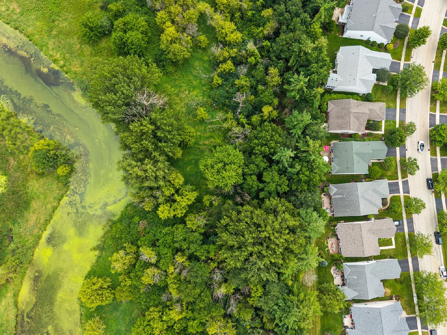
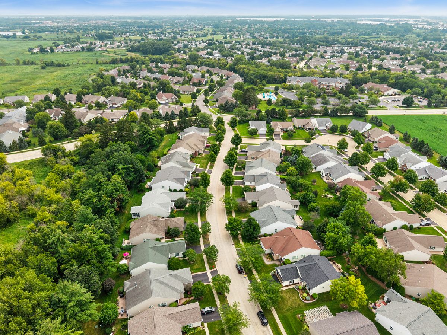
Popular Drury model known for its open and functional floor plan! Enjoy peaceful views with no homes behind-this home backs to a beautiful wooded area and pond, offering a private, nature-filled setting where you can relax on the patio and watch deer pass by. The kitchen features upgraded maple cabinets with crown molding, a stylish backsplash, stainless steel appliances, and a skylight that fills the space with natural light. A separate eating area provides the perfect spot for a small table, while the adjacent dining area off the living room enhances the home's versatile layout. The spacious Owner's Suite includes a bay window, ceiling fan, and double doors leading to a private bath with a walk-in shower, double sinks, linen closet, and a large walk-in closet. The second bedroom offers convenient access to the hall bath with a direct entry door. A den with hardwood floors provides flexible space for an office or sitting area. Additional features include a laundry room with washer, dryer, and utility sink, as well as a 2-car garage equipped with storage racks (refrigerator excluded). Recent updates include: roof (2017), new garage door (2022), washer (2022), new carpet (2023), hot water heater (2025), and upgraded light fixtures. Ice maker is not operational and will be conveyed as-is.
Property Specifics
| Single Family | |
| — | |
| — | |
| 2006 | |
| — | |
| Drury | |
| No | |
| — |
| Kane | |
| Del Webb Sun City | |
| 158 / Monthly | |
| — | |
| — | |
| — | |
| 12723067 | |
| 0206310014 |
Nearby Schools
| NAME: | DISTRICT: | DISTANCE: | |
|---|---|---|---|
|
High School
Huntley High School |
158 | Not in DB | |
Room Specifics
Total Bedrooms: 2
Bedrooms Above Ground: 2
Bedrooms Below Ground: 0
Dimensions: —
Floor Type: —
Full Bathrooms: 2
Bathroom Amenities: Separate Shower,Double Sink
Bathroom in Basement: 0
Rooms: —
Basement Description: —
Other Specifics
| 2 | |
| — | |
| — | |
| — | |
| — | |
| 24x120x60x116 | |
| — | |
| — | |
| — | |
| — | |
| Not in DB | |
| — | |
| — | |
| — | |
| — |
Contact Agent
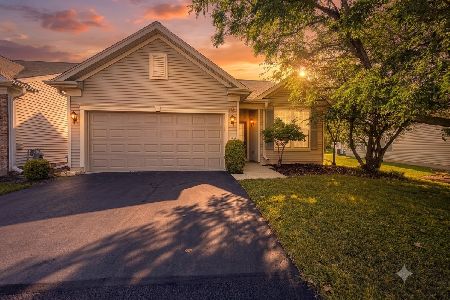
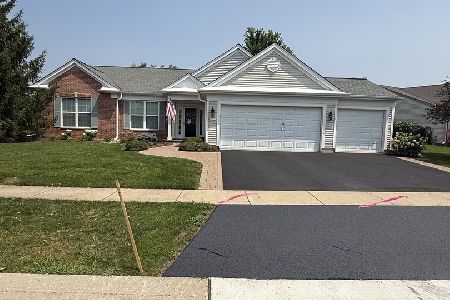
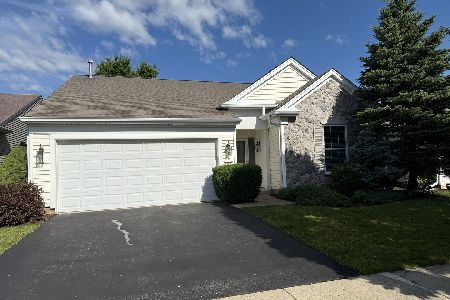
Nearby Similar Homes

Nearby Sold Comparables

Contact Agent
Listing Provided By
Baird & Warner Real Estate - Algonquin
