

14 Crescent Drive, Mt Vernon, Illinois 62864


$132,500
|
For Sale
|
|
| Status: | Active |
| Sqft: | 900 |
| Cost/Sqft: | $147 |
| Beds: | 3 |
| Baths: | 1 |
| Year Built: | 1950 |
| Property Taxes: | $2,462 |
| Days On Market: | 12 |
| Lot Size: | 0,00 |
Description
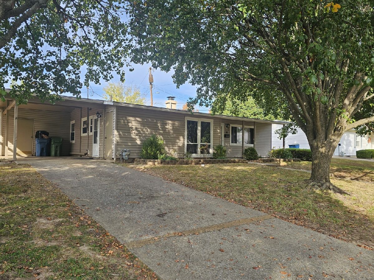
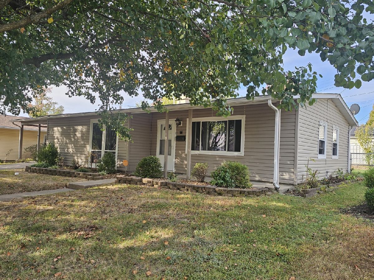
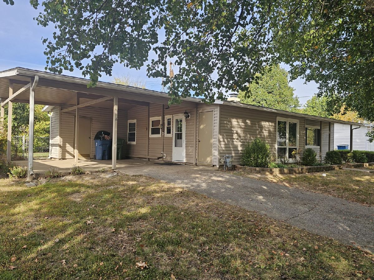
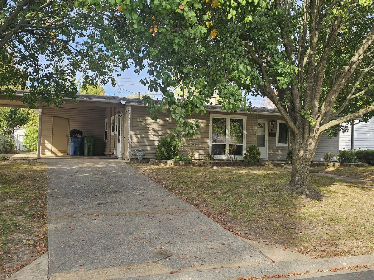
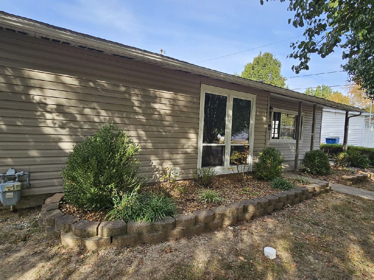
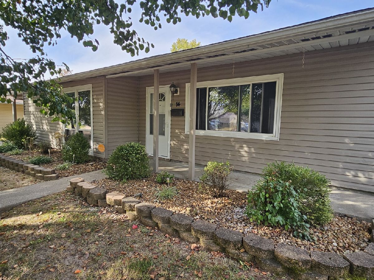
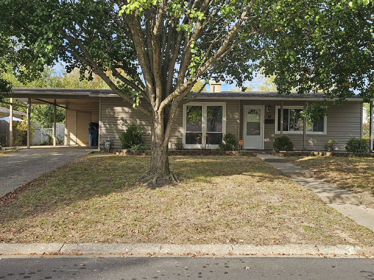
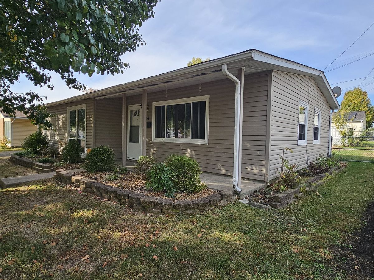
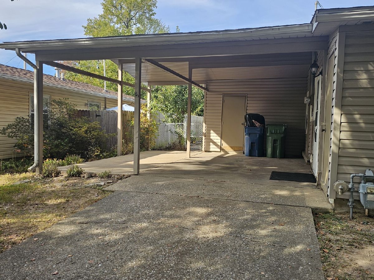
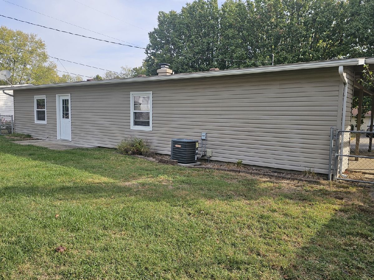
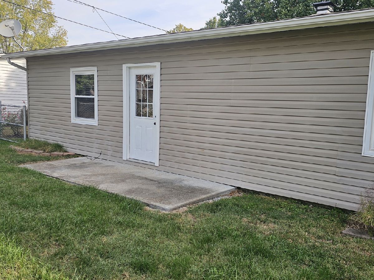
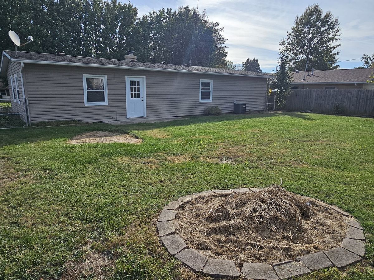
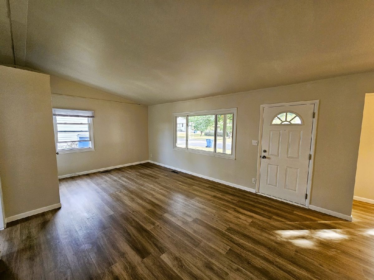
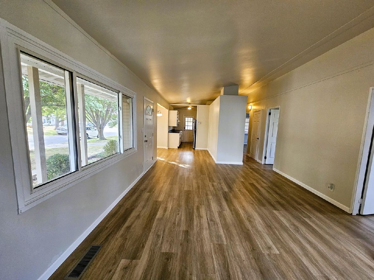
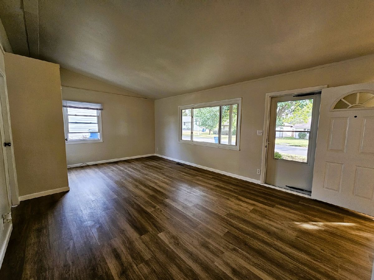
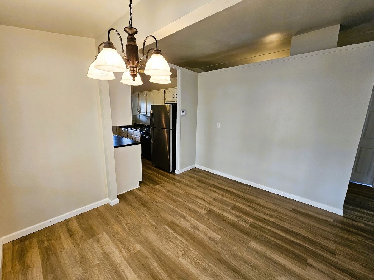
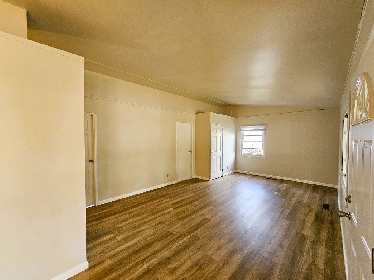
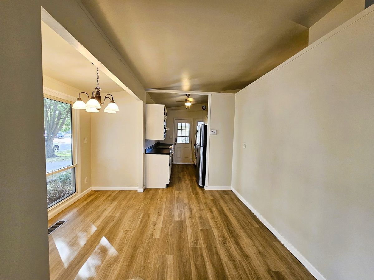
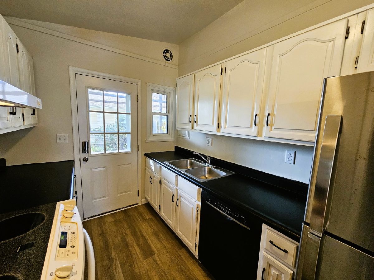
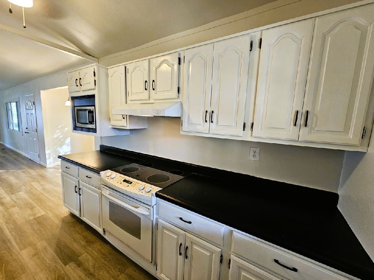
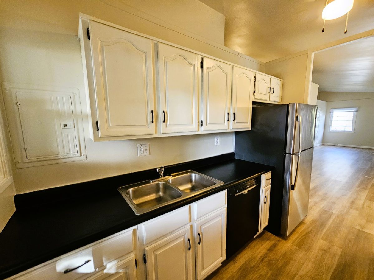
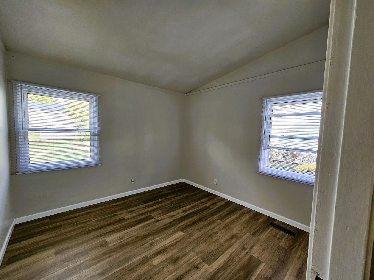
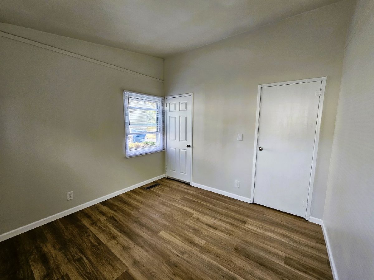
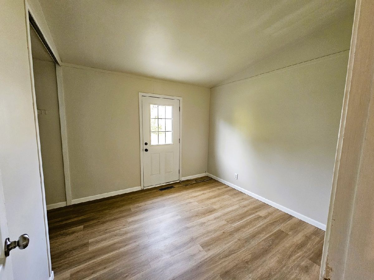
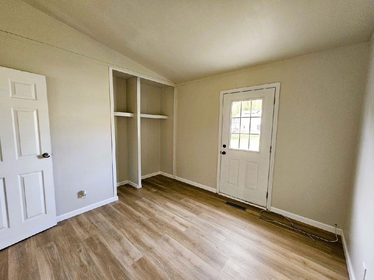
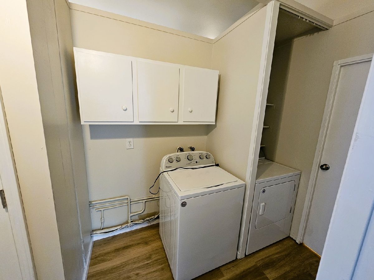
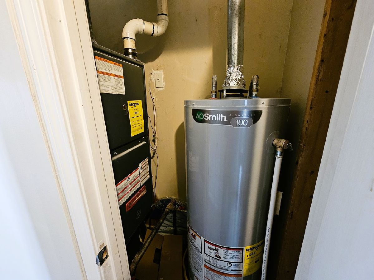
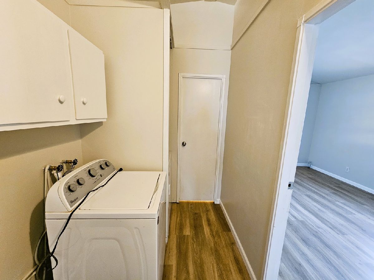
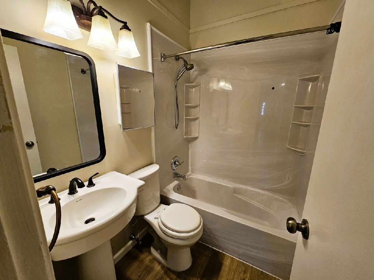
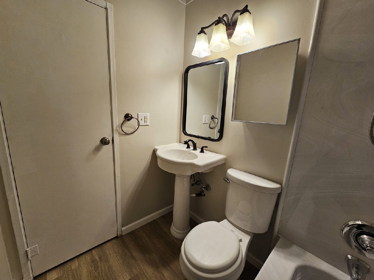
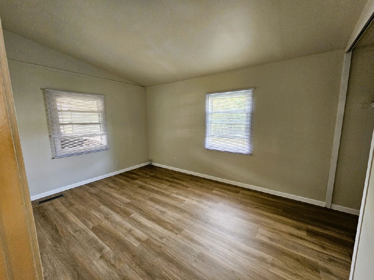
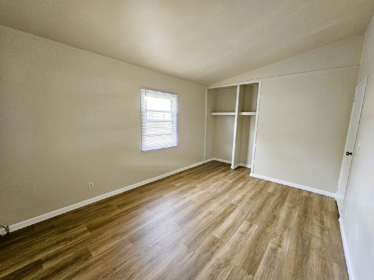
Conveniently located on the West Side, this Ranch style home is close to all area amenities. The interior features fresh paint, new luxury vinyl flooring, and attractive black-and-white kitchen complete with appliances. The open floor plan offers a comfortable living room that flows into the dining area. Three comfortable bedrooms provide plenty of space and updated bathroom. Laundry area includes washer and dryer plus storage area. Enjoy the attached oversized carport, fenced backyard, and storage building along with two additional storage areas conveniently located off the carport. Landscaped front yard adding to homes curb appeal. A great location with lots to offer. Updates include: vinyl windows, interior doors, electrical box, and furnace.
Property Specifics
| Single Family | |
| — | |
| Ranch | |
| 1950 | |
| None | |
| Vinyl Siding | |
| Asphalt | |
| — | |
| No | |
| — |
| Jefferson | |
| — | |
| — / Not Applicable | |
| None | |
| Public | |
| Public Sewer | |
| Central Air | |
| Gas, Forced Air | |
| 12797075 | |
| 0625454009 |
Property History
| DATE: | EVENT: | PRICE: | SOURCE: |
|---|---|---|---|
| 29 Oct, 2026 | Listed for sale | $132,500 | MRED MLS |
Room Specifics
Total Bedrooms: 3
Bedrooms Above Ground: 3
Bedrooms Below Ground: 0
Dimensions: 10X14
Floor Type: Luxury Vinyl
Dimensions: 10X10
Floor Type: Luxury Vinyl
Dimensions: 10X10
Floor Type: Luxury Vinyl
Full Bathrooms: 1
Bathroom Amenities: —
Bathroom in Basement: 0
Dimensions: 10X11
Floor Type: Luxury Vinyl
Dimensions: 7X11
Floor Type: Luxury Vinyl
Dimensions: 6X7
Floor Type: Luxury Vinyl
Dimensions: 13X20
Floor Type: Luxury Vinyl
Rooms: No additional rooms
Other Specifics
| — | |
| — | |
| Concrete, Driveway | |
| — | |
| — | |
| — | |
| Partial | |
| — | |
| Cul-De-Sac, Level, Sloped | |
| 70x100x70x100 | |
| — | |
| None | |
| — | |
| Range, Microwave, Dishwasher, Refrigerator, Washer, Dryer | |
| Not in DB | |
| Park, Pool, Tennis Court(s), Lake, Street Paved | |
| — | |
| — |
Tax History
| Year | Property Taxes |
|---|---|
| 2026 | $2,462 |
Contact Agent
Contact Agent
Listing Provided By
C21 All Pro Real Estate
