

14 Huffman Street, Naperville, Illinois 60540


$449,900
|
For Sale
|
|
| Status: | New |
| Sqft: | 913 |
| Cost/Sqft: | $493 |
| Beds: | 2 |
| Baths: | 2 |
| Year Built: | 1926 |
| Property Taxes: | $5,014 |
| Days On Market: | 3 |
| Lot Size: | 0,17 |
Description
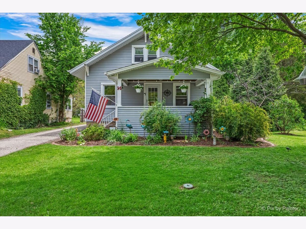
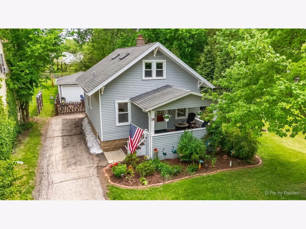
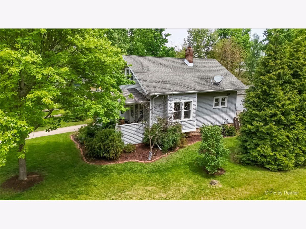
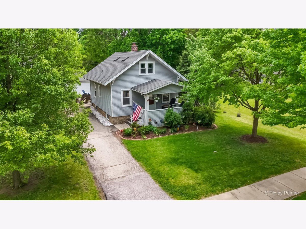
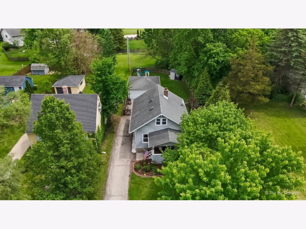
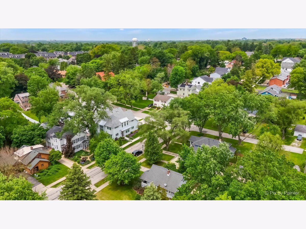
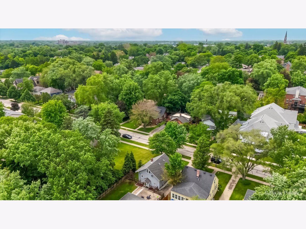
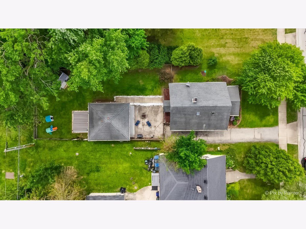
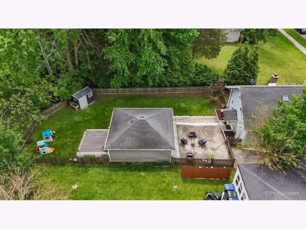
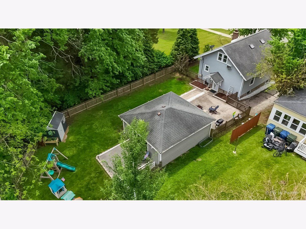
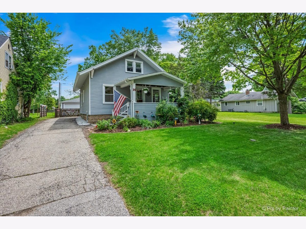
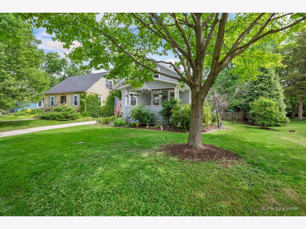
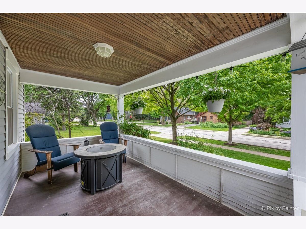
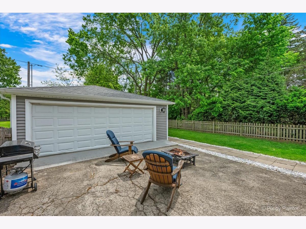
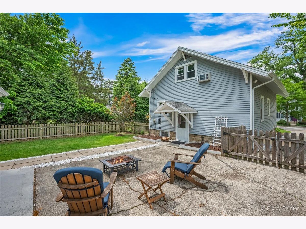
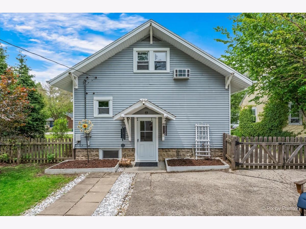
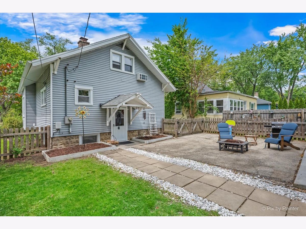
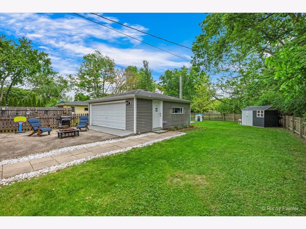
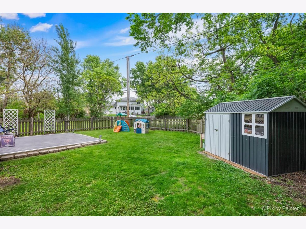
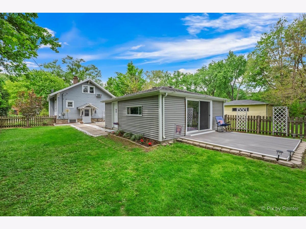
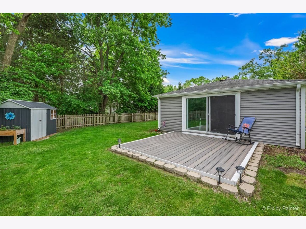
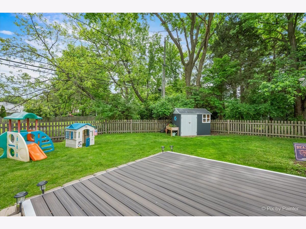
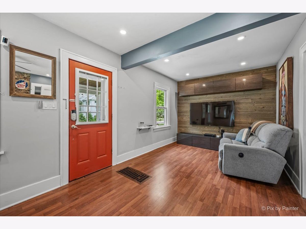
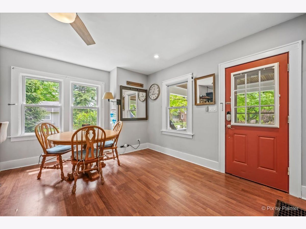
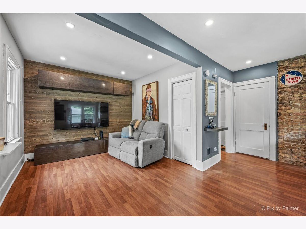
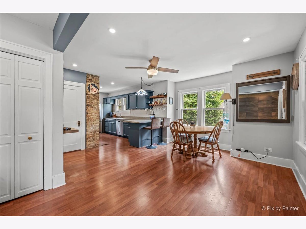
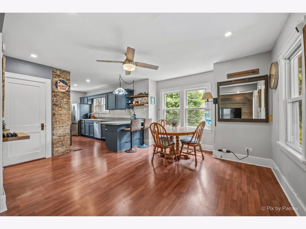
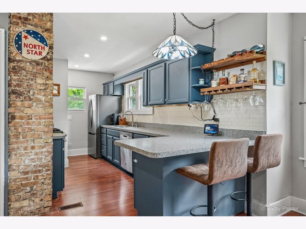
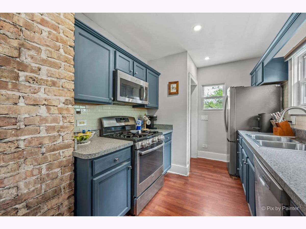
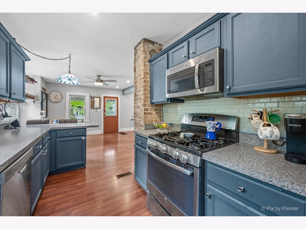
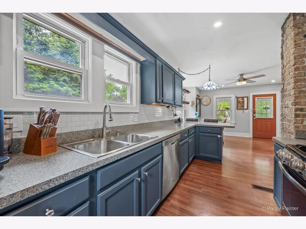
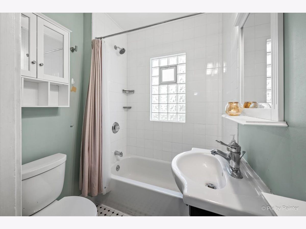
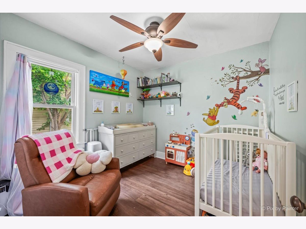
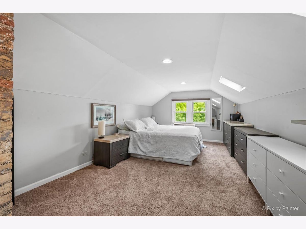
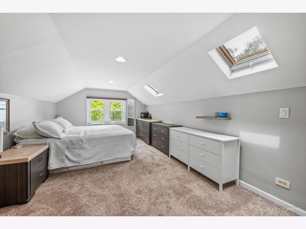
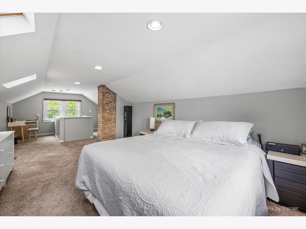
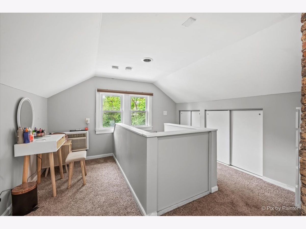
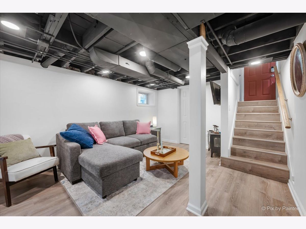
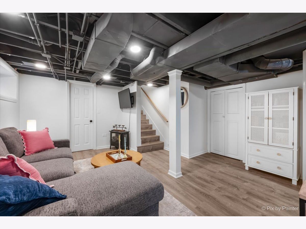
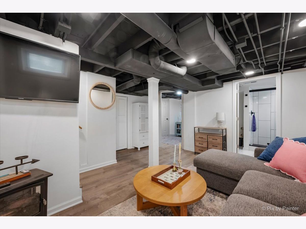
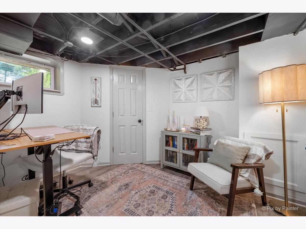
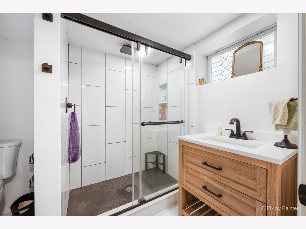
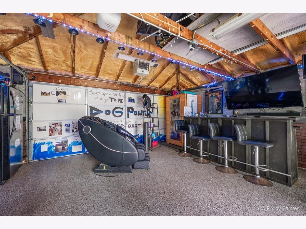
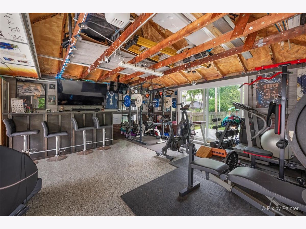
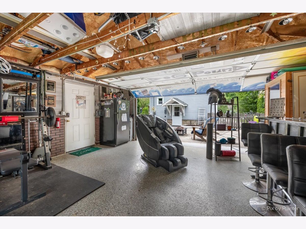
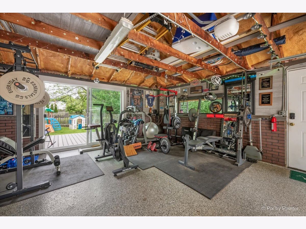
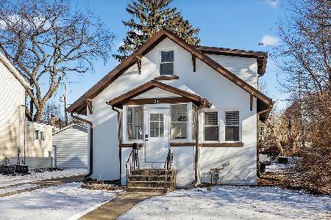
Welcome to this charming Craftsman home at 14 N. Huffman - a beautifully updated residence in a prime Naperville location, just steps from downtown, restaurants, the Riverwalk, North Central College, Centennial Beach, the METRA, and highly acclaimed District 203 schools. This recently renovated 3-bedroom, 2-bathroom home blends classic Craftsman character with extensive modern upgrades throughout. Situated on a spacious lot, it offers comfort, charm, and convenience in one of Naperville's most desirable neighborhoods. Relax on the inviting covered front porch or enjoy the fully fenced backyard, perfect for relaxing or entertaining. Recent improvements include a new HVAC system, new water heater, a finished basement with an additional bedroom and bathroom, a new refrigerator, a new washer, and new flooring. Exterior updates include new gutters, fascia, and siding. The detached garage has been extensively upgraded with new siding, added gutters, a new deck, epoxy flooring, and heating system making it an ideal year-round workspace, gym, or hobby area. Located in historic Naperville, this home delivers unmatched walkability and convenience. Offering the perfect combination of historic charm and modern updates, it is truly a rare find. Schedule a private showing today!
Property Specifics
| Single Family | |
| — | |
| — | |
| 1926 | |
| — | |
| — | |
| No | |
| 0.17 |
| — | |
| — | |
| — / Not Applicable | |
| — | |
| — | |
| — | |
| 12660032 | |
| 0818406003 |
Nearby Schools
| NAME: | DISTRICT: | DISTANCE: | |
|---|---|---|---|
|
Grade School
Ellsworth Elementary School |
203 | — | |
|
Middle School
Washington Junior High School |
203 | Not in DB | |
|
High School
Naperville North High School |
203 | Not in DB | |
Property History
| DATE: | EVENT: | PRICE: | SOURCE: |
|---|---|---|---|
| 7 Jun, 2019 | Sold | $255,000 | MRED MLS |
| 20 Apr, 2019 | Under contract | $232,500 | MRED MLS |
| 19 Apr, 2019 | Listed for sale | $232,500 | MRED MLS |
| 28 May, 2026 | Listed for sale | $449,900 | MRED MLS |
Room Specifics
Total Bedrooms: 3
Bedrooms Above Ground: 2
Bedrooms Below Ground: 1
Dimensions: —
Floor Type: —
Dimensions: —
Floor Type: —
Full Bathrooms: 2
Bathroom Amenities: —
Bathroom in Basement: 1
Rooms: —
Basement Description: —
Other Specifics
| 2 | |
| — | |
| — | |
| — | |
| — | |
| 50 x 149 | |
| Finished | |
| — | |
| — | |
| — | |
| Not in DB | |
| — | |
| — | |
| — | |
| — |
Tax History
| Year | Property Taxes |
|---|---|
| 2019 | $4,098 |
| 2026 | $5,014 |
Contact Agent
Nearby Similar Homes
Nearby Sold Comparables


Contact Agent
Listing Provided By
RCI Preferred Realty
