

140 Cypress Drive, Bolingbrook, Illinois 60440


$330,000
|
For Sale
|
|
| Status: | New |
| Sqft: | 1,435 |
| Cost/Sqft: | $230 |
| Beds: | 3 |
| Baths: | 2 |
| Year Built: | 1961 |
| Property Taxes: | $3,431 |
| Days On Market: | 4 |
| Lot Size: | 0,17 |
Description
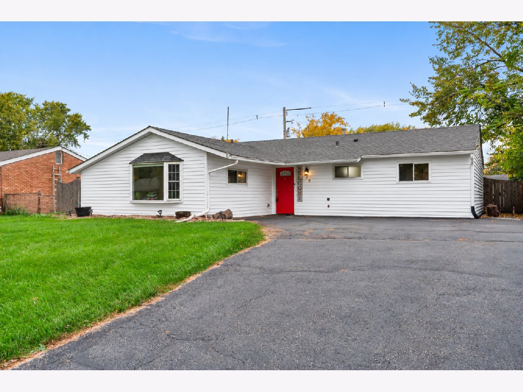
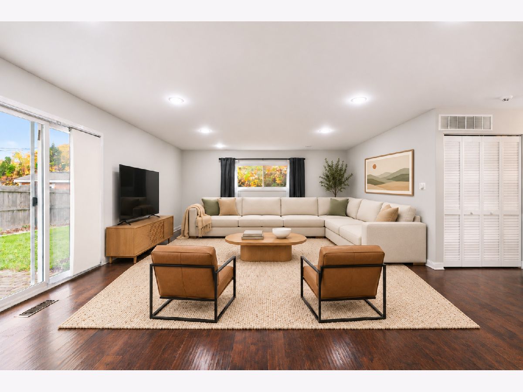
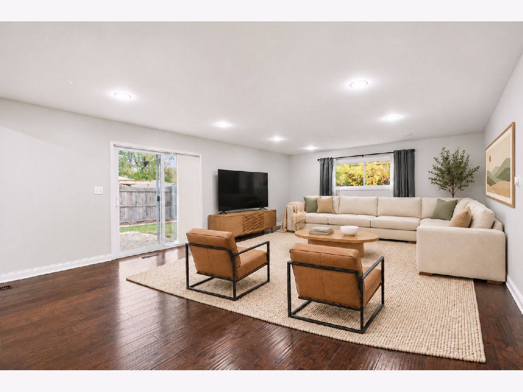
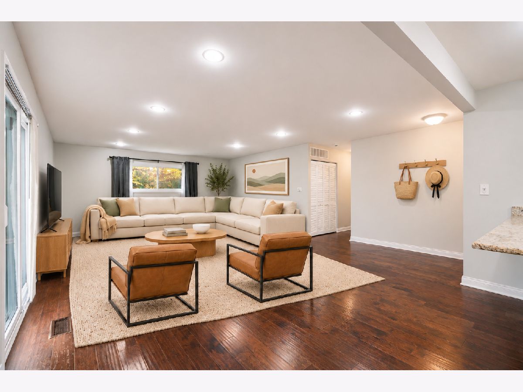
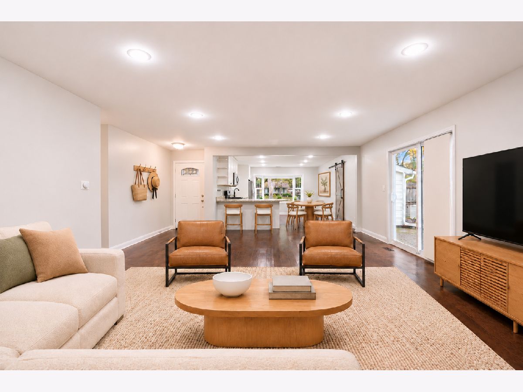
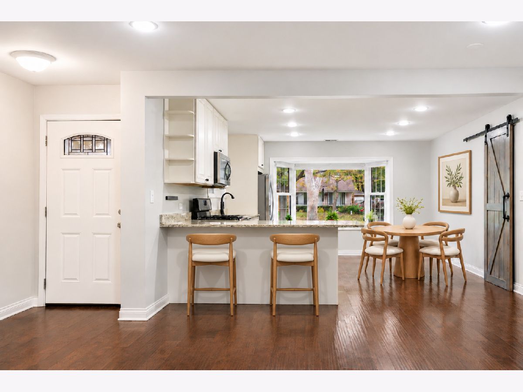
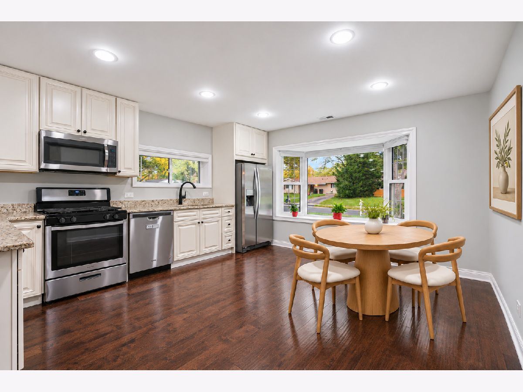
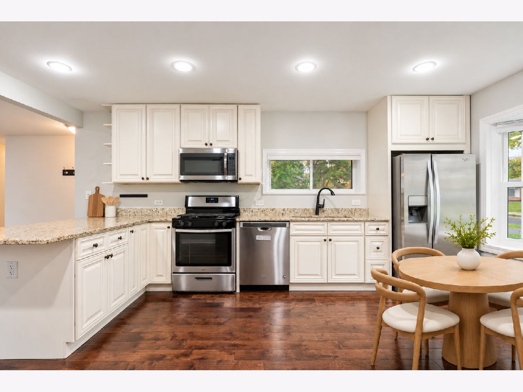
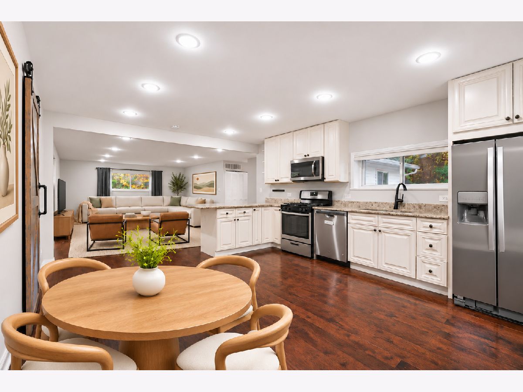
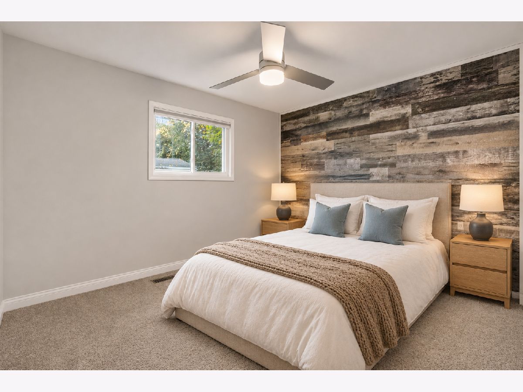
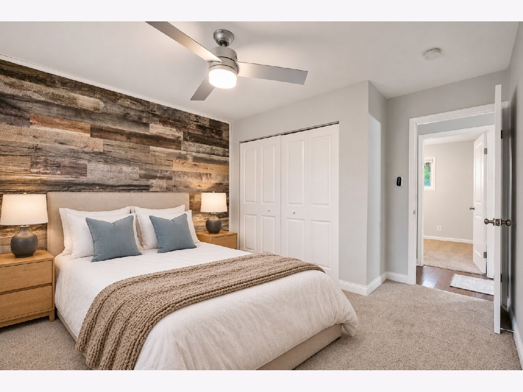
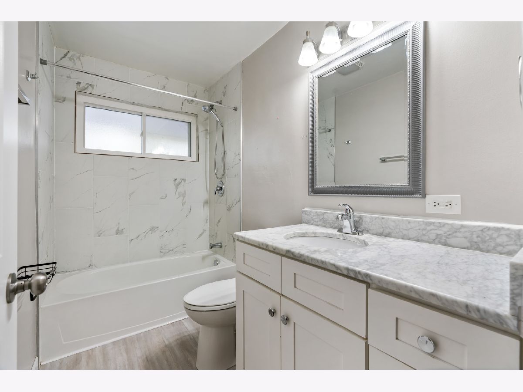
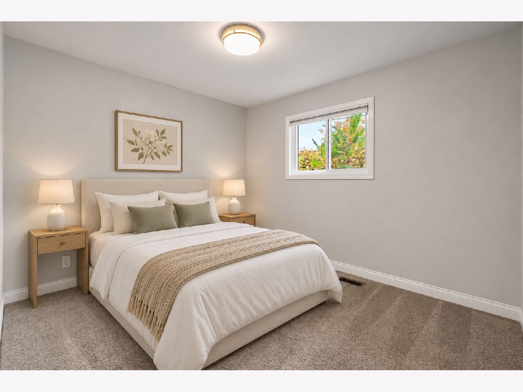
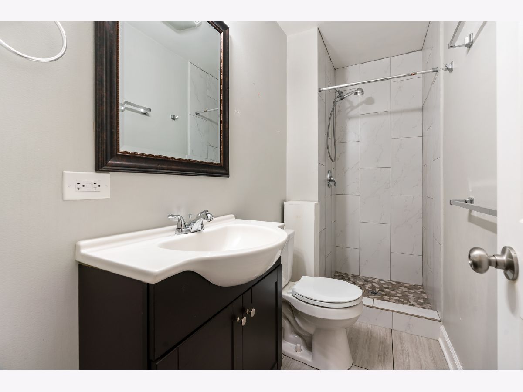
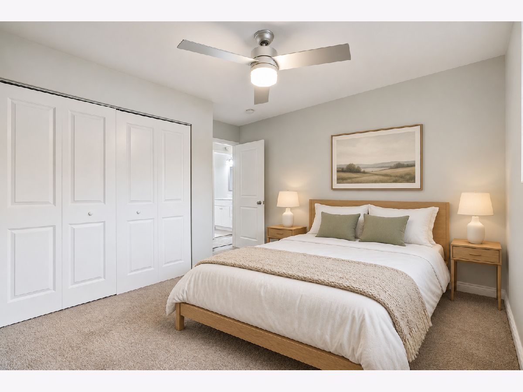
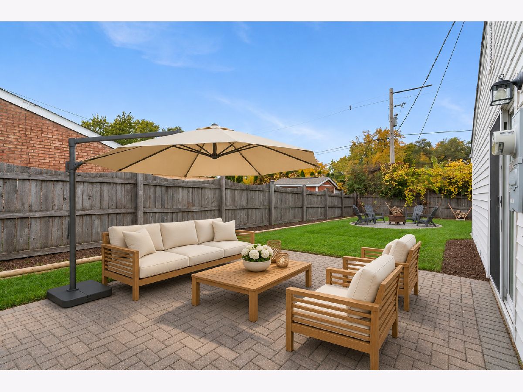
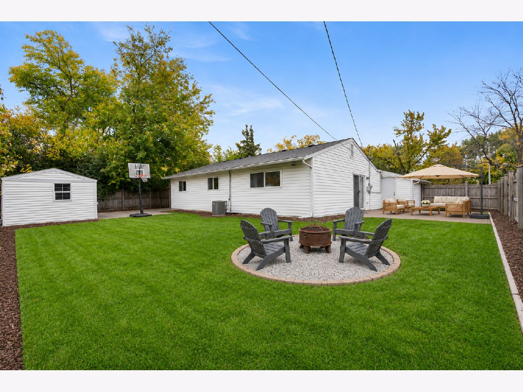
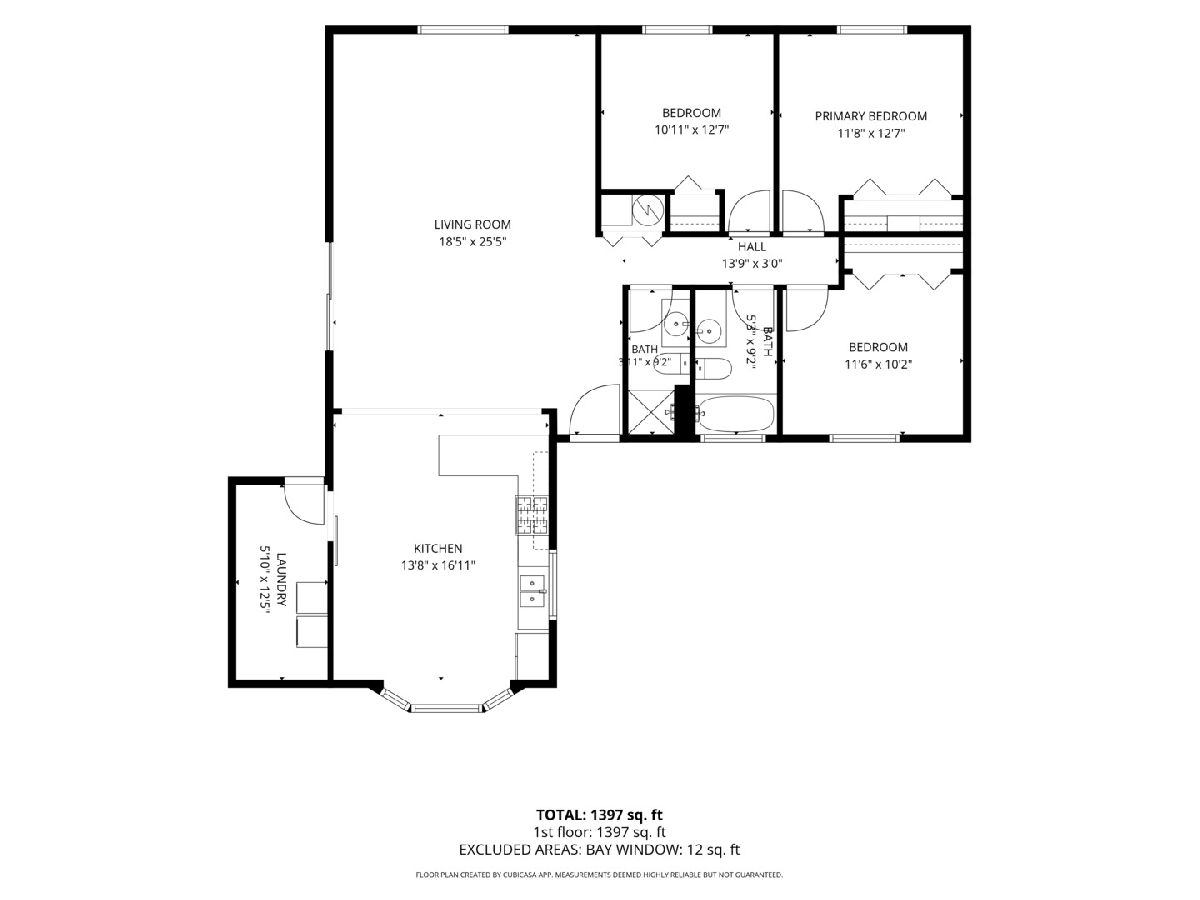
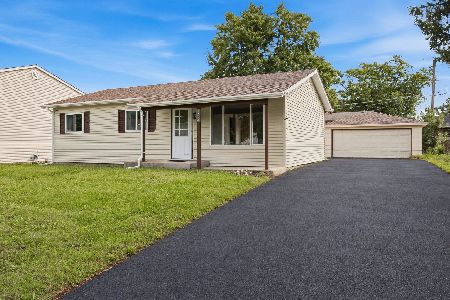
Welcome to 140 Cypress Drive, Bolingbrook, IL 60440 - a stunning 3 bedroom 2 bathroom ranch home that perfectly embodies modern living with a touch of classic charm. This fully updated single family home offers an open floor plan designed for today's lifestyle, ensuring comfort and convenience for you and your family. Step inside to discover a spacious living area bathed in natural light, ideal for both relaxation and entertaining. The large living room seamlessly flows into the beautifully updated kitchen, which boasts granite countertops, custom cabinets, recessed lighting, and stainless-steel appliances. This kitchen is a culinary enthusiast's dream, offering both style and functionality. The two updated full baths provide a spa-like experience, featuring modern fixtures and finishes that add a touch of luxury to your daily routine. Throughout the home, you'll find a blend of wood floors and newer carpeting, enhancing the cozy and welcoming ambiance. Every detail of this home has been thoughtfully updated, including the windows, roof, brick patio, gutters, and front and rear doors all in 2024. These upgrades ensure that the home is not only beautiful but also energy-efficient and low-maintenance. Located in a prime area, 140 Cypress Drive offers easy access to Central Park, Brook's Middle School, nearby shopping, and Interstate 55. Whether you're enjoying a leisurely walk in the park, a quick trip to the store, or a smooth commute, this location has it all. This home is more than just a place to live - it's a lifestyle. Don't miss the opportunity to make 140 Cypress Drive your new address.
Property Specifics
| Single Family | |
| — | |
| Ranch | |
| 1961 | |
| None | |
| Aluminum Siding | |
| Asphalt | |
| — | |
| No | |
| 0.17 |
| Will | |
| — | |
| 0 / Not Applicable | |
| None | |
| Public | |
| Public Sewer | |
| Central Air | |
| Gas, Forced Air | |
| No | |
| 12783595 | |
| 1202152020310000 |
Nearby Schools
| NAME: | DISTRICT: | DISTANCE: | |
|---|---|---|---|
|
Grade School
Bernard J Ward Elementary School |
365U | — | |
|
Middle School
Hubert H Humphrey Middle School |
365U | Not in DB | |
|
High School
Bolingbrook High School |
365U | Not in DB | |
Property History
| DATE: | EVENT: | PRICE: | SOURCE: |
|---|---|---|---|
| 26 Jul, 2017 | Sold | $115,000 | MRED MLS |
| 25 Jun, 2017 | Under contract | $125,000 | MRED MLS |
| — | Last price change | $136,500 | MRED MLS |
| 31 May, 2017 | Listed for sale | $136,500 | MRED MLS |
| 3 Jan, 2018 | Sold | $200,000 | MRED MLS |
| 4 Nov, 2017 | Under contract | $200,000 | MRED MLS |
| 27 Oct, 2017 | Listed for sale | $200,000 | MRED MLS |
| 31 Jul, 2024 | Sold | $306,000 | MRED MLS |
| 29 Jun, 2024 | Under contract | $299,900 | MRED MLS |
| 14 Jun, 2024 | Listed for sale | $299,900 | MRED MLS |
| 5 Nov, 2026 | Listed for sale | $330,000 | MRED MLS |
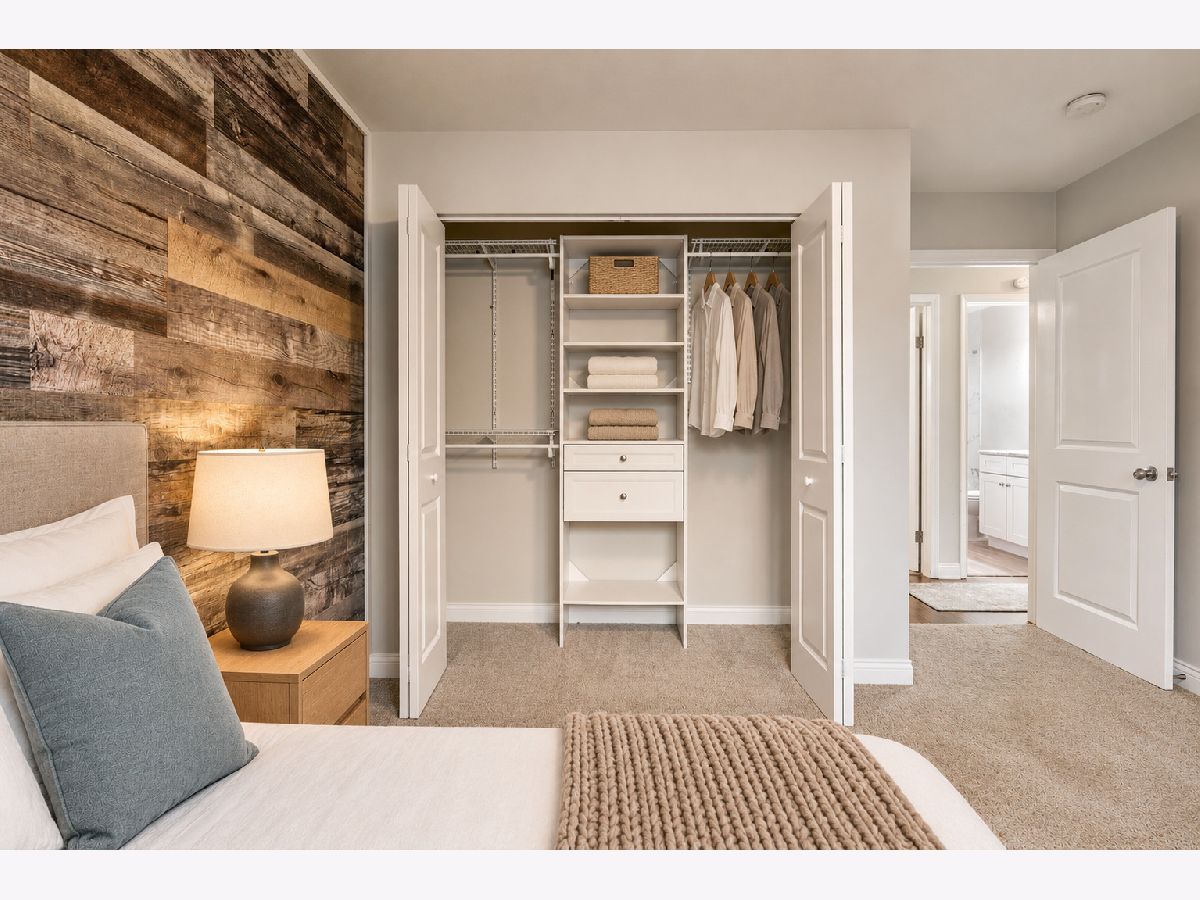
Some photos of this home have been virtually staged.
Room Specifics
Total Bedrooms: 3
Bedrooms Above Ground: 3
Bedrooms Below Ground: 0
Dimensions: 11X12
Floor Type: Carpet
Dimensions: 11X12
Floor Type: Carpet
Dimensions: 11X10
Floor Type: Carpet
Full Bathrooms: 2
Bathroom Amenities: —
Bathroom in Basement: 0
Dimensions: 17X14
Floor Type: Wood Laminate
Features: Eating Area-Table Space
Dimensions: 12X6
Floor Type: Wood Laminate
Dimensions: 16X13
Floor Type: Carpet
Rooms: Eating Area
Name: Eating Area
Dimensions: 14X18
Floor Type: Wood Laminate
Other Specifics
| — | |
| Concrete Perimeter | |
| Asphalt, Driveway, Owned | |
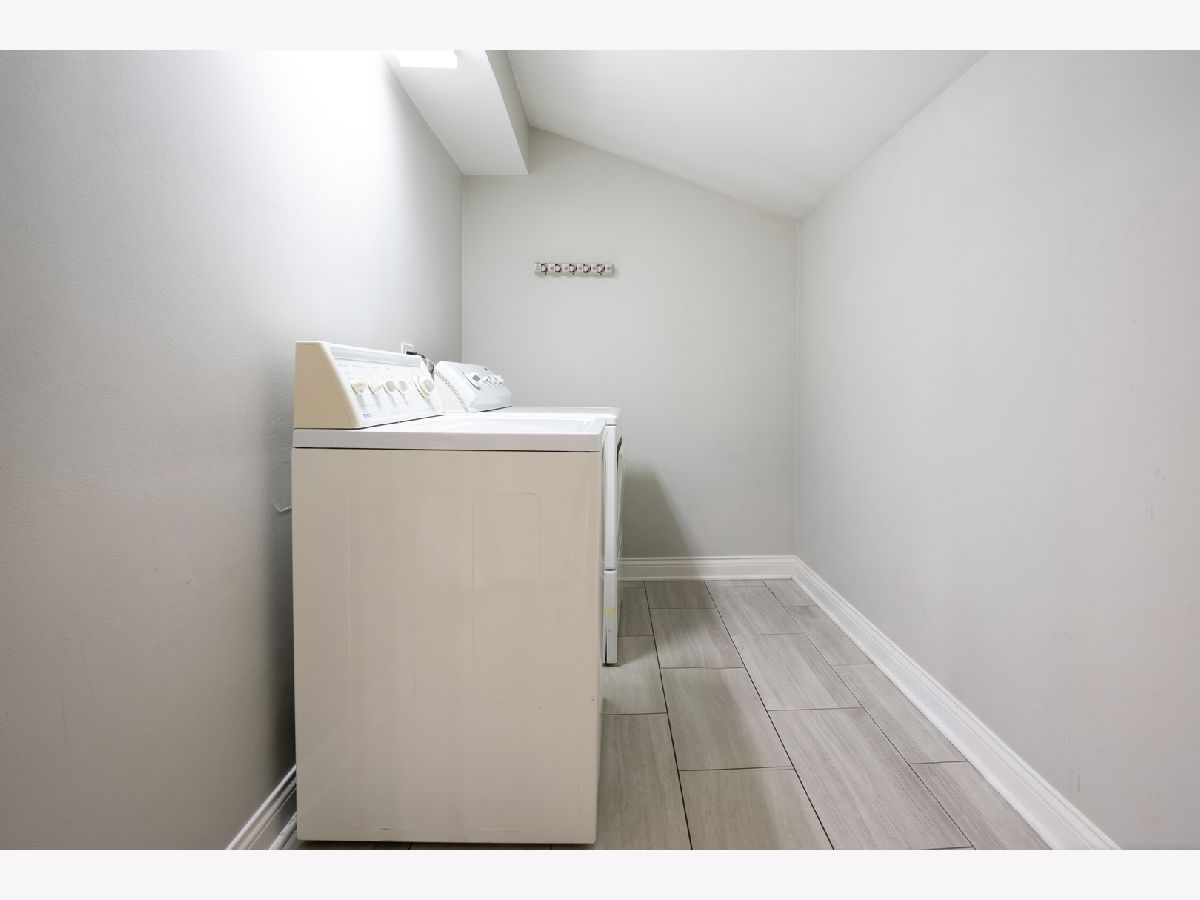
| In Unit | |
| Laminate | |
| Patio | |
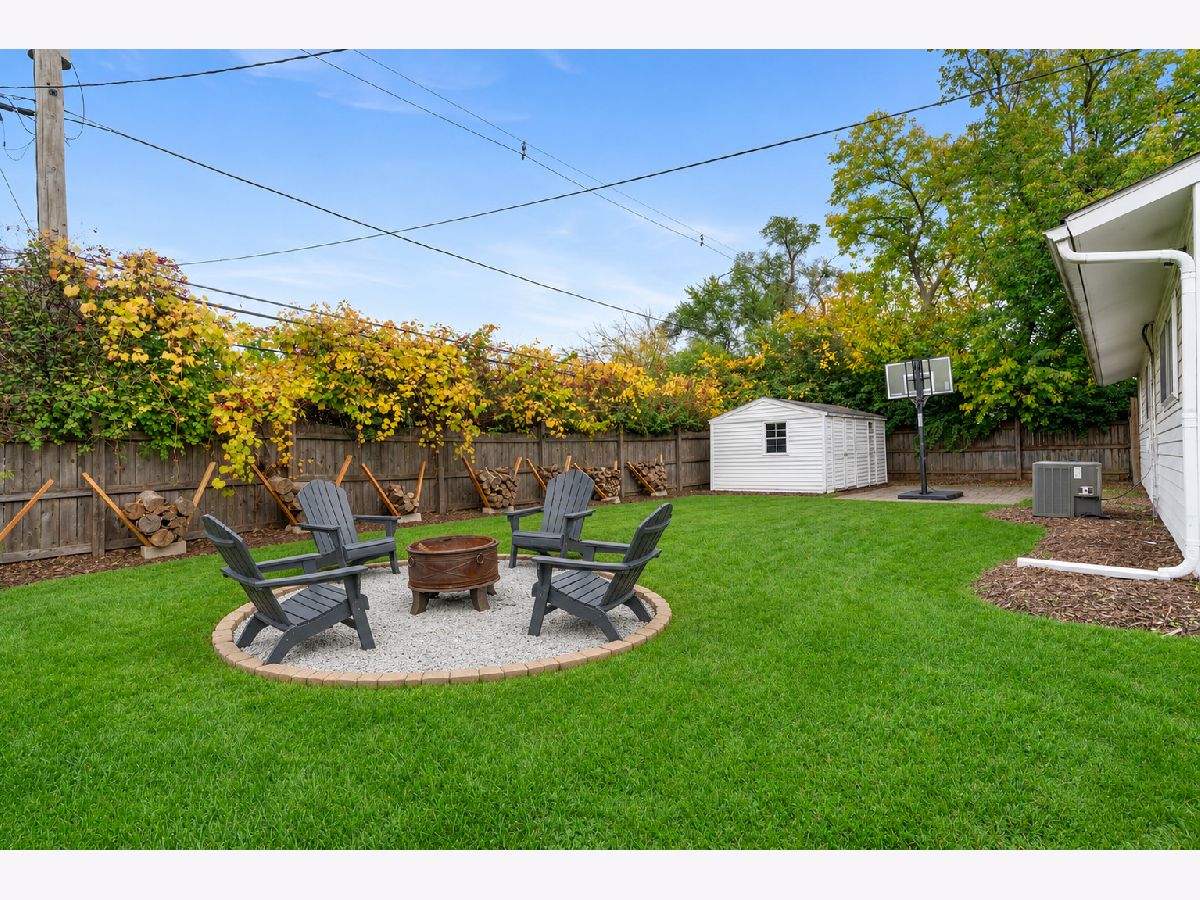
| Fenced | |
| Shed(s) | |
| — | |
| — | |
| 70 X 109 | |
| — | |
| None | |
| — | |
| Range, Microwave, Dishwasher, Refrigerator, Disposal, Stainless Steel Appliance(s) | |
| Not in DB | |
| Curbs, Street Lights, Street Paved | |
| — | |
| — |
Tax History
| Year | Property Taxes |
|---|---|
| 2017 | $3,555 |
| 2018 | $3,018 |
| 2024 | $5,480 |
| 2026 | $3,431 |
Contact Agent
Nearby Similar Homes

Nearby Sold Comparables



Contact Agent
Listing Provided By
@properties Christie's International Real Estate
