

140 Whispering Hills Drive, Naperville, Illinois 60540


$509,000
|
For Sale
|
|
| Status: | New |
| Sqft: | 1,672 |
| Cost/Sqft: | $304 |
| Beds: | 4 |
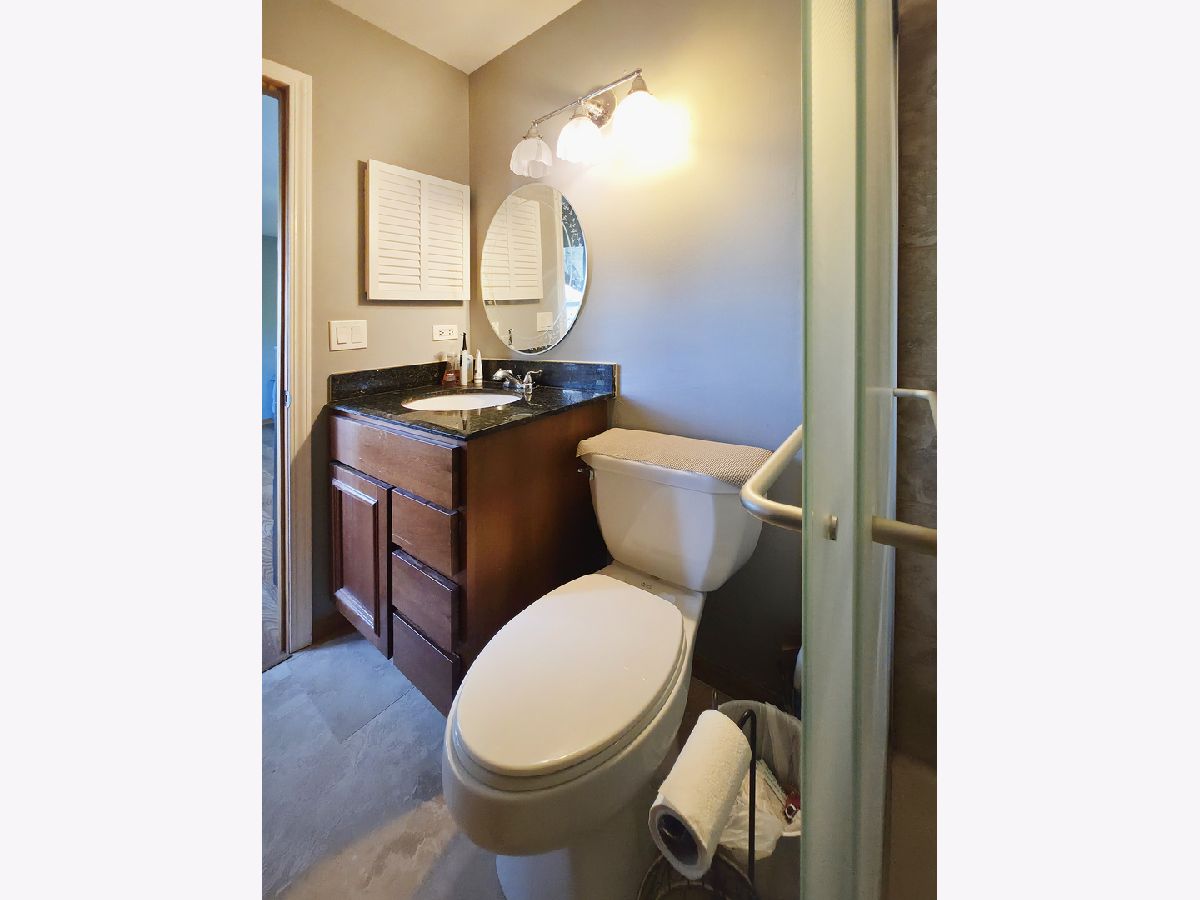
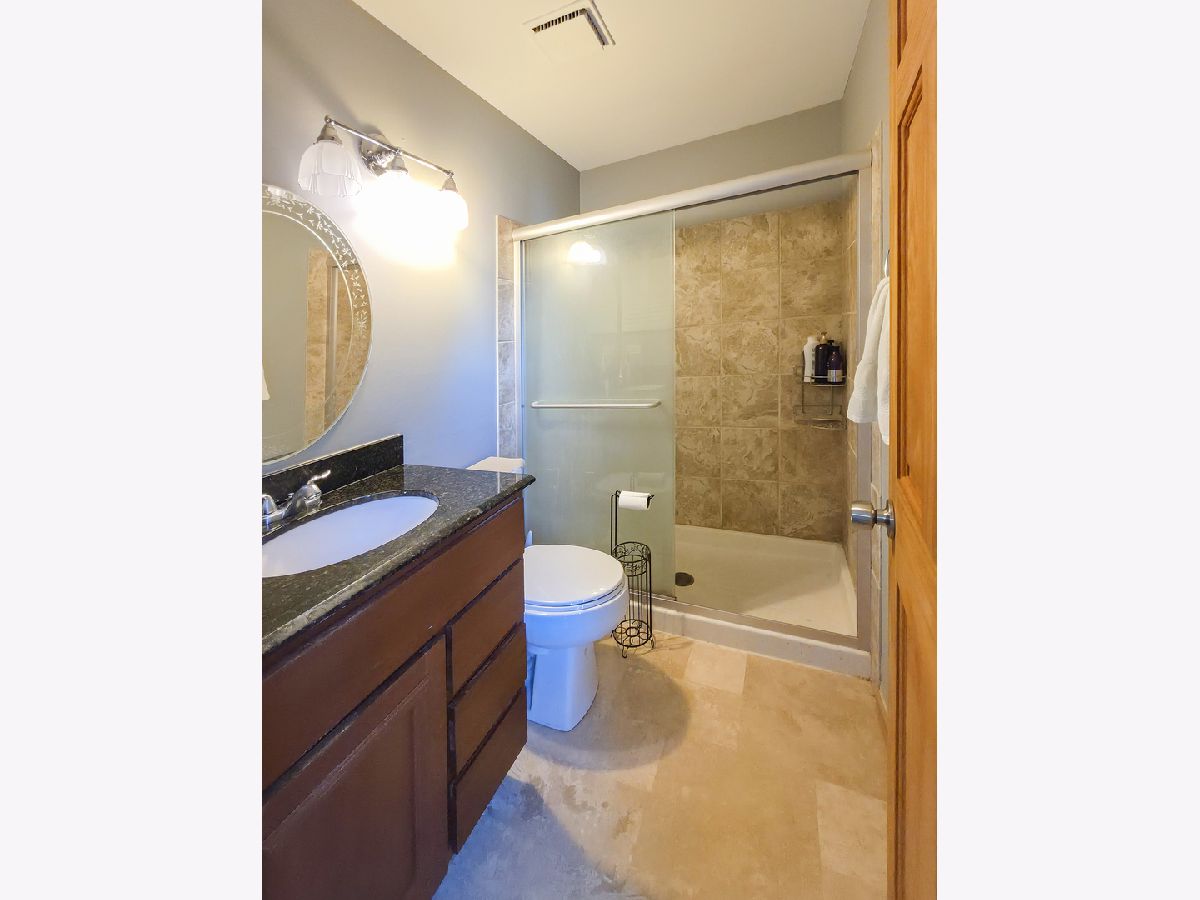
| Baths: | 3 |
| Year Built: | 1978 |
| Property Taxes: | $7,499 |
| Days On Market: | 0 |
| Lot Size: | 0,00 |
Description
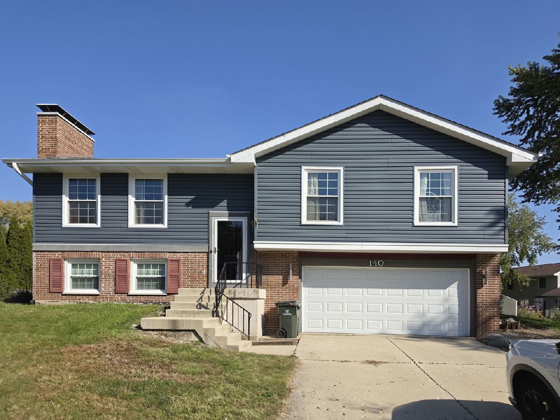
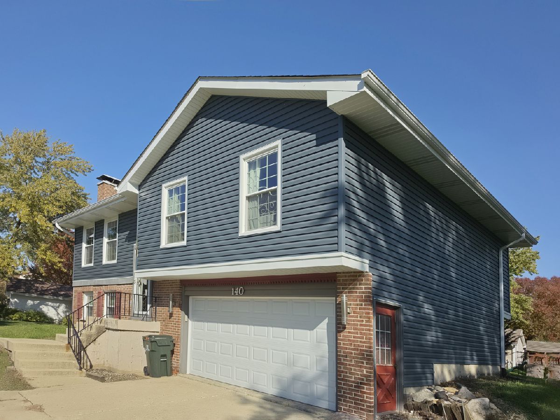
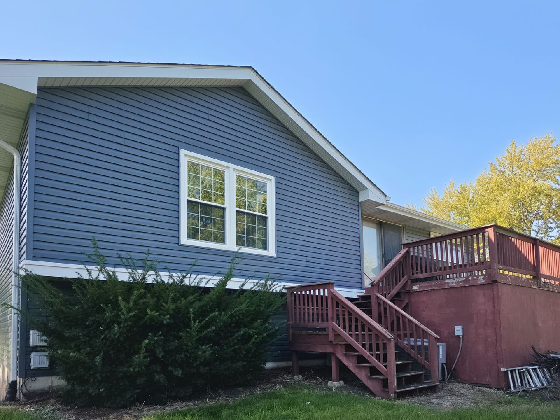
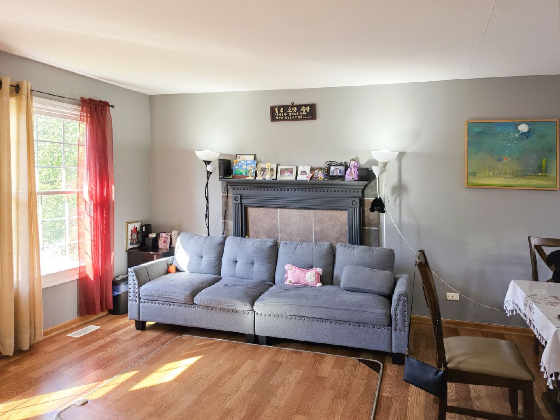
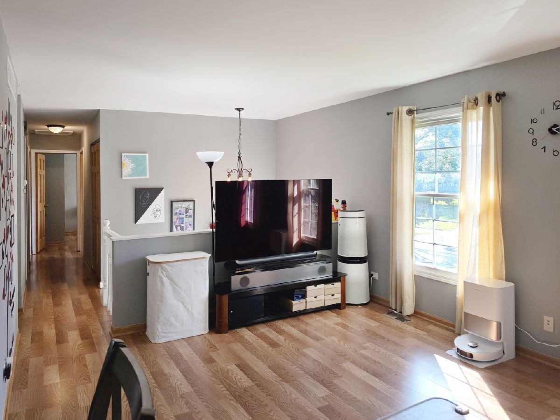
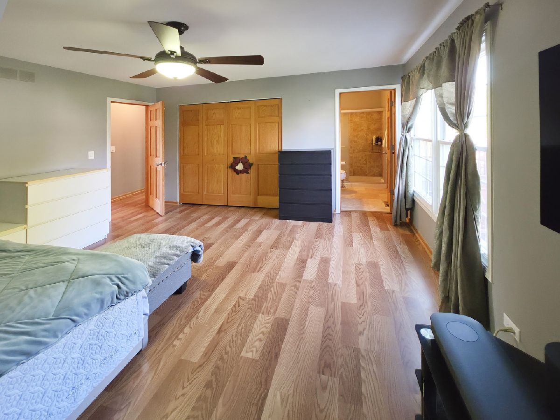
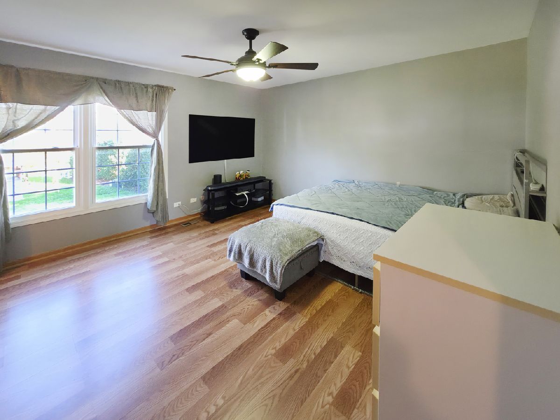
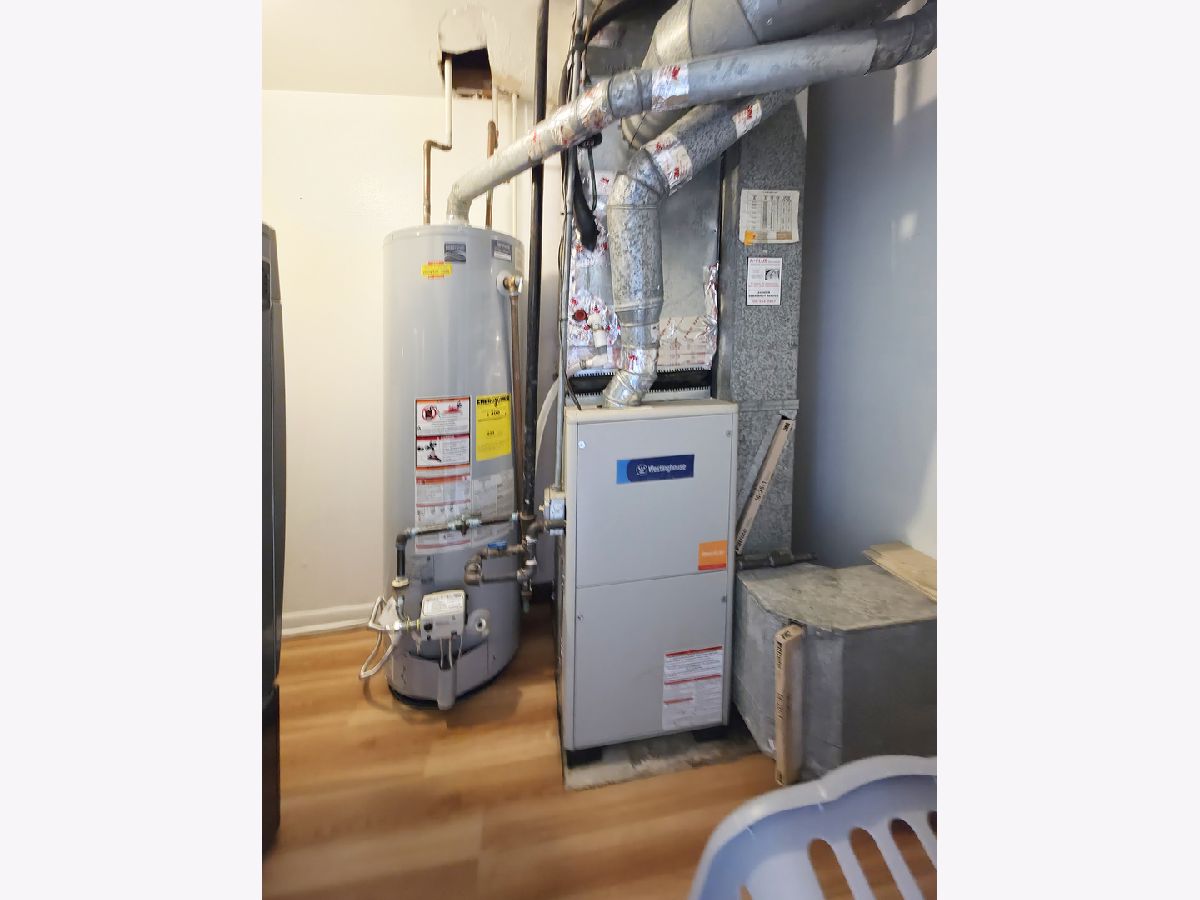
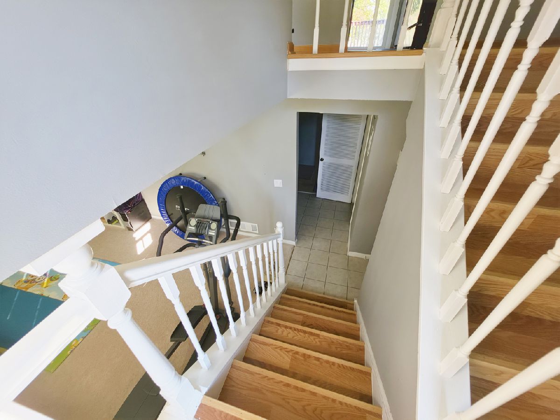
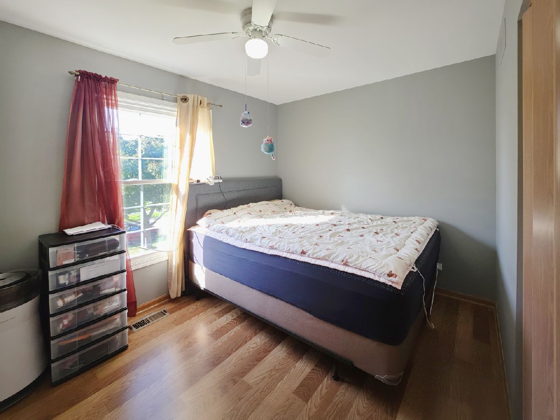
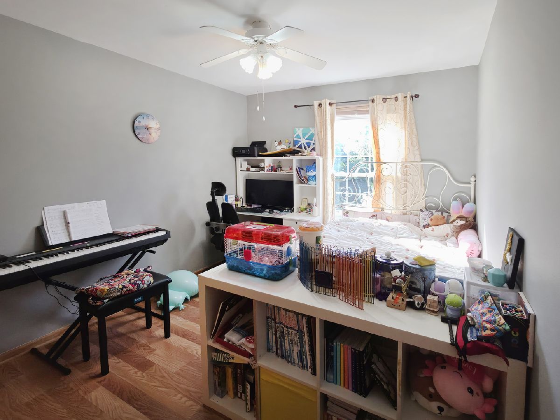
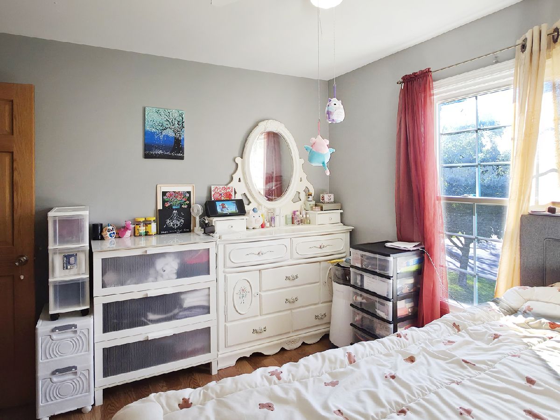
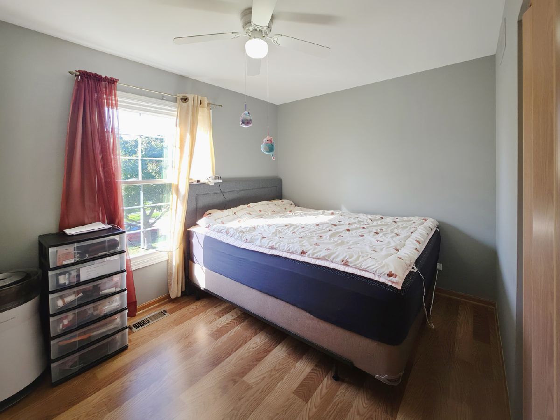
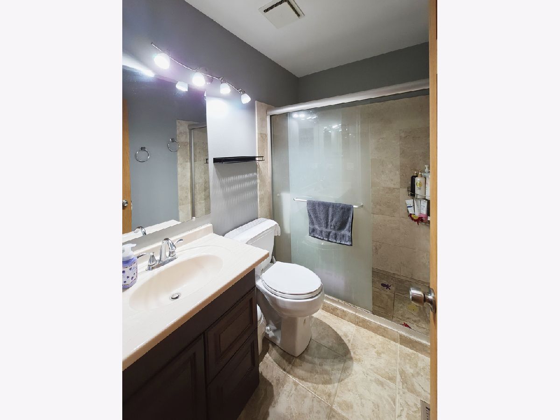
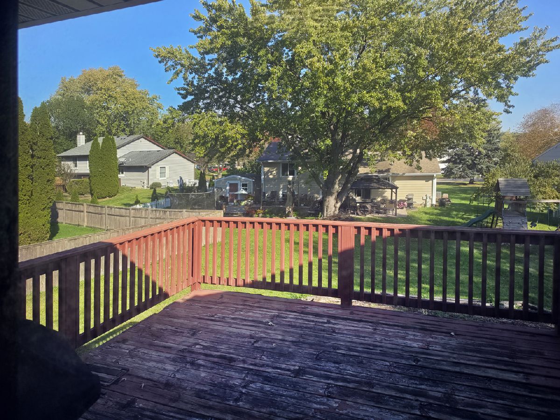
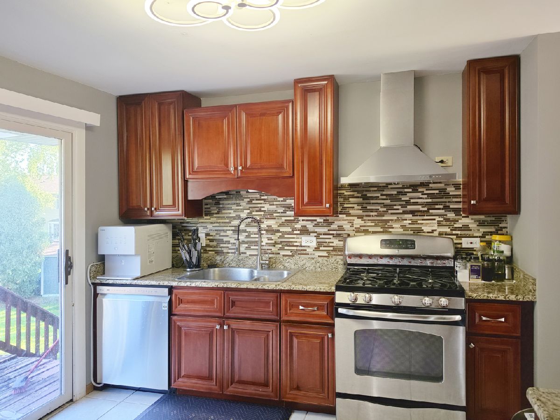
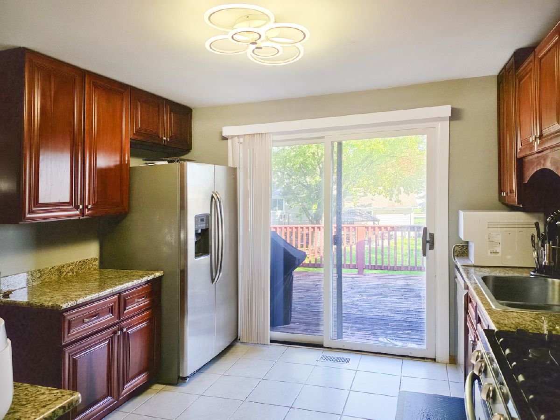
Welcome to this beautifully maintained and updated Raised ranch featuring 4 spacious bedrooms and 3 bathrooms. The home offers an updated kitchen with cherry cabinets and stainless steel appliances, two comfortable living areas each with its own fireplace, and a beautiful outdoor deck and patio. Recent improvements include newer roofing, siding, heating equipment, garage door, and interior updates. Conveniently located near parks, shopping, downtown Naperville, and major highways, within the highly regarded Naperville community unit School District 203. A wonderful place to call home!
Property Specifics
| Single Family | |
| — | |
| Raised Ranch | |
| 1978 | |
| Finished, Partial, Daylight | |
| Vinyl Siding, Brick | |
| — | |
| — | |
| No | |
| — |
| — | |
| — | |
| — / Not Applicable | |
| None | |
| Lake Michigan | |
| Public Sewer | |
| Central Air | |
| Gas, Forced Air | |
| 12793246 | |
| 0714316002 |
Property History
| DATE: | EVENT: | PRICE: | SOURCE: |
|---|---|---|---|
| 3 Jun, 2012 | Sold | $206,113 | MRED MLS |
| 4 Apr, 2012 | Under contract | $216,900 | MRED MLS |
| 16 Mar, 2012 | Listed for sale | $216,900 | MRED MLS |
| 21 Feb, 2020 | Sold | $282,500 | MRED MLS |
| 28 Dec, 2019 | Under contract | $300,000 | MRED MLS |
| 26 Nov, 2019 | Listed for sale | $300,000 | MRED MLS |
| 26 Oct, 2026 | Listed for sale | $509,000 | MRED MLS |
Room Specifics
All Bedroom Info:
Total Bedrooms: 4
Bedrooms Above Ground: 4
Bedrooms Below Ground: 0
Total Bedrooms: 4
Bedrooms Above Ground: 4
Bedrooms Below Ground: 0
Master Bedroom Info:
Dimensions: 14X13
Location: Main LevelDimensions: 14X13
Floor Type: Wood Laminate
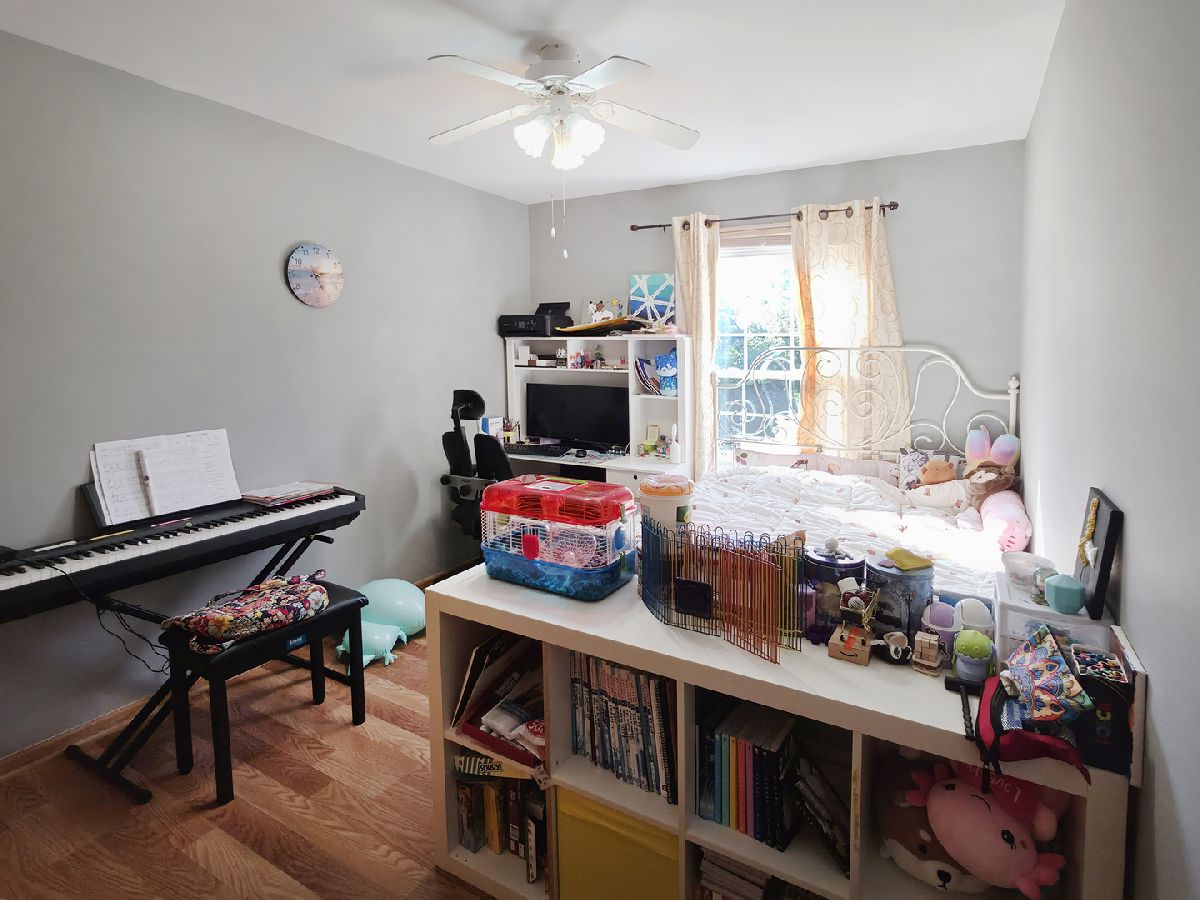
Second Bedroom Info:
Dimensions: 14X10
Location: Main LevelDimensions: 14X10
Floor Type: Wood Laminate
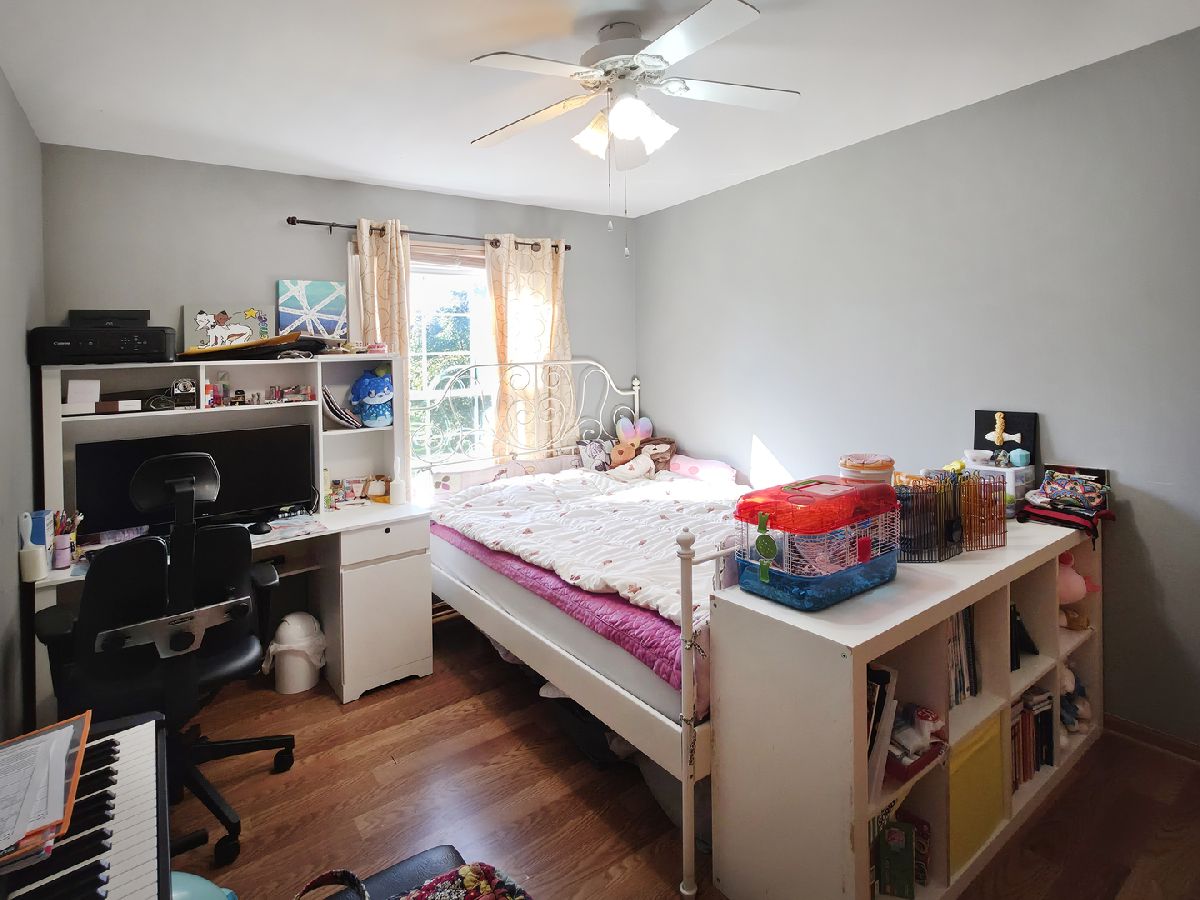
Third Bedroom Info:
Dimensions: 11X10
Location: Main LevelDimensions: 11X10
Floor Type: Wood Laminate
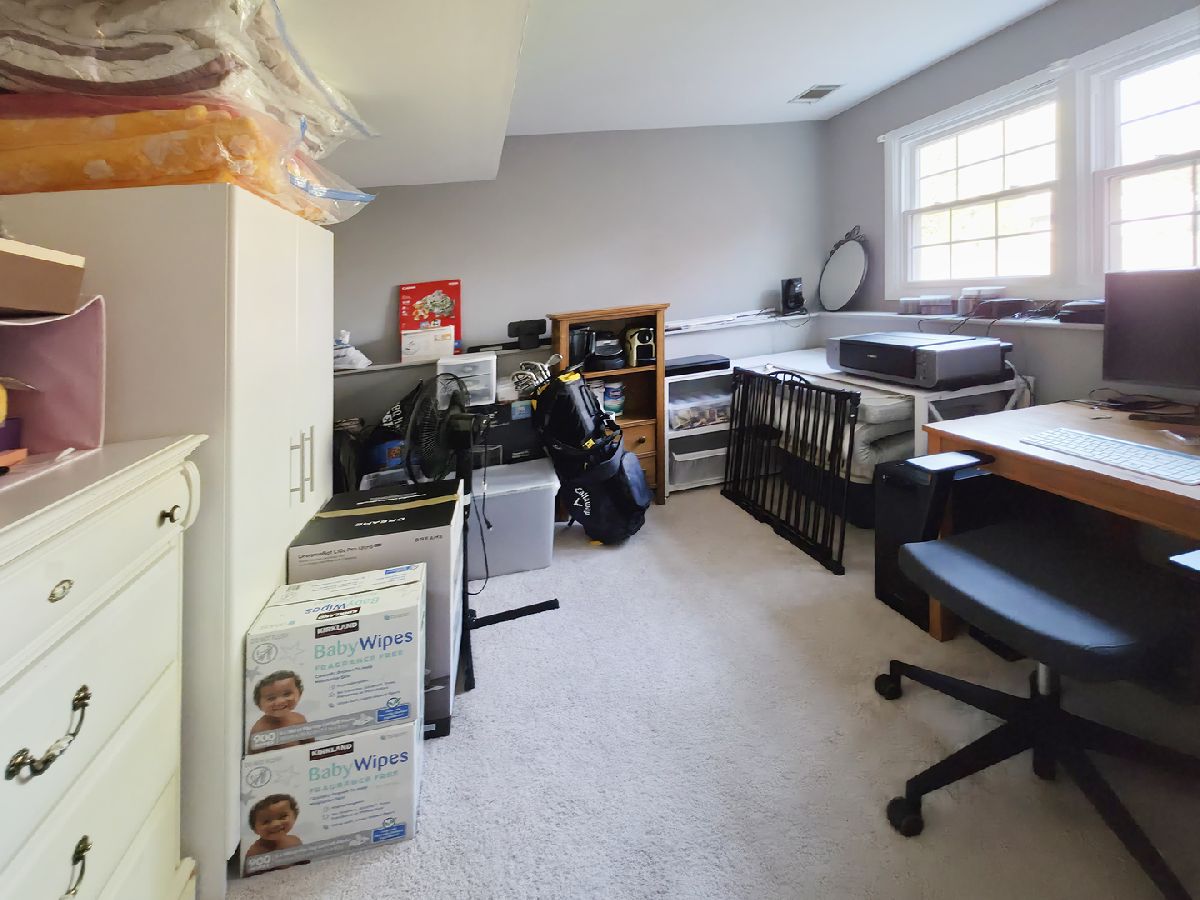
Fourth Bedroom Info:
Dimensions: 12X10
Location: LowerDimensions: 12X10
Floor Type: Carpet
Bathroom Info:
Full Bathrooms: 3
Partial Bathrooms: 0Full Bathrooms: 3
Bathroom Amenities: —
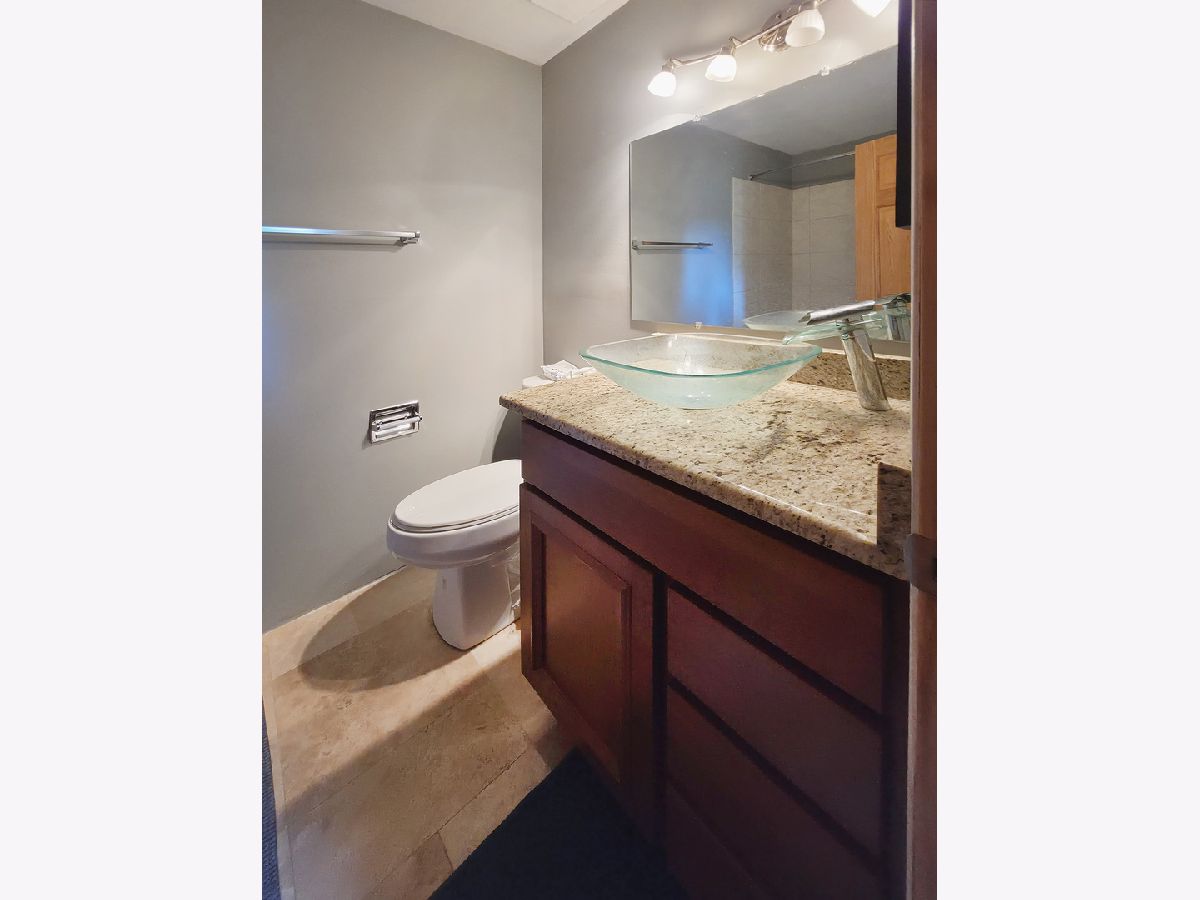
Bathroom in Basement: 1
Dining Room Info:
Dimensions: 11X10
Location: Main LevelDimensions: 11X10
Floor Type: Wood Laminate
Kitchen Info:
Dimensions: 11X11
Location: Main LevelDimensions: 11X11
Floor Type: Ceramic Tile
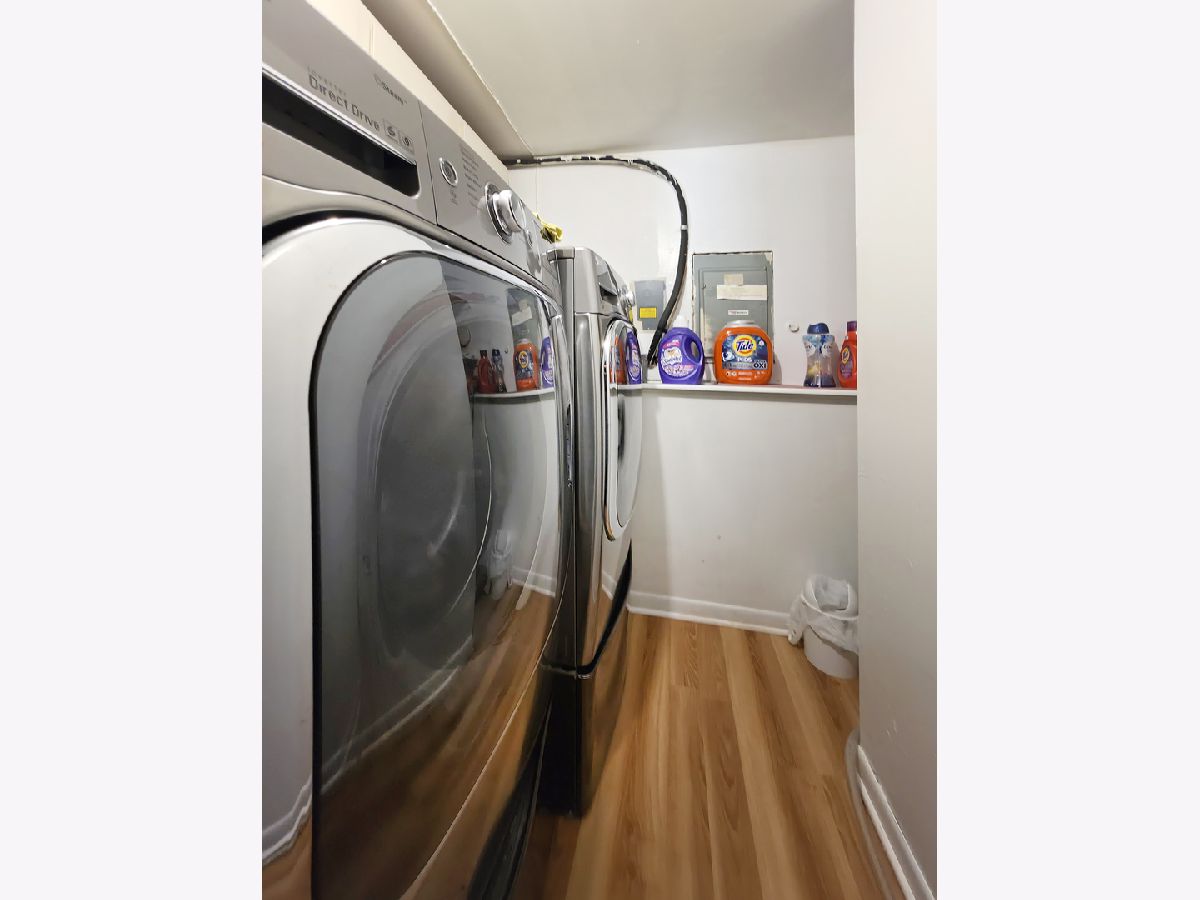
Laundry Room Info:
Dimensions: 6X5
Location: LowerDimensions: 6X5
Floor Type: —
Living Room Info:
Dimensions: 15X12
Location: Main LevelDimensions: 15X12
Floor Type: Wood Laminate
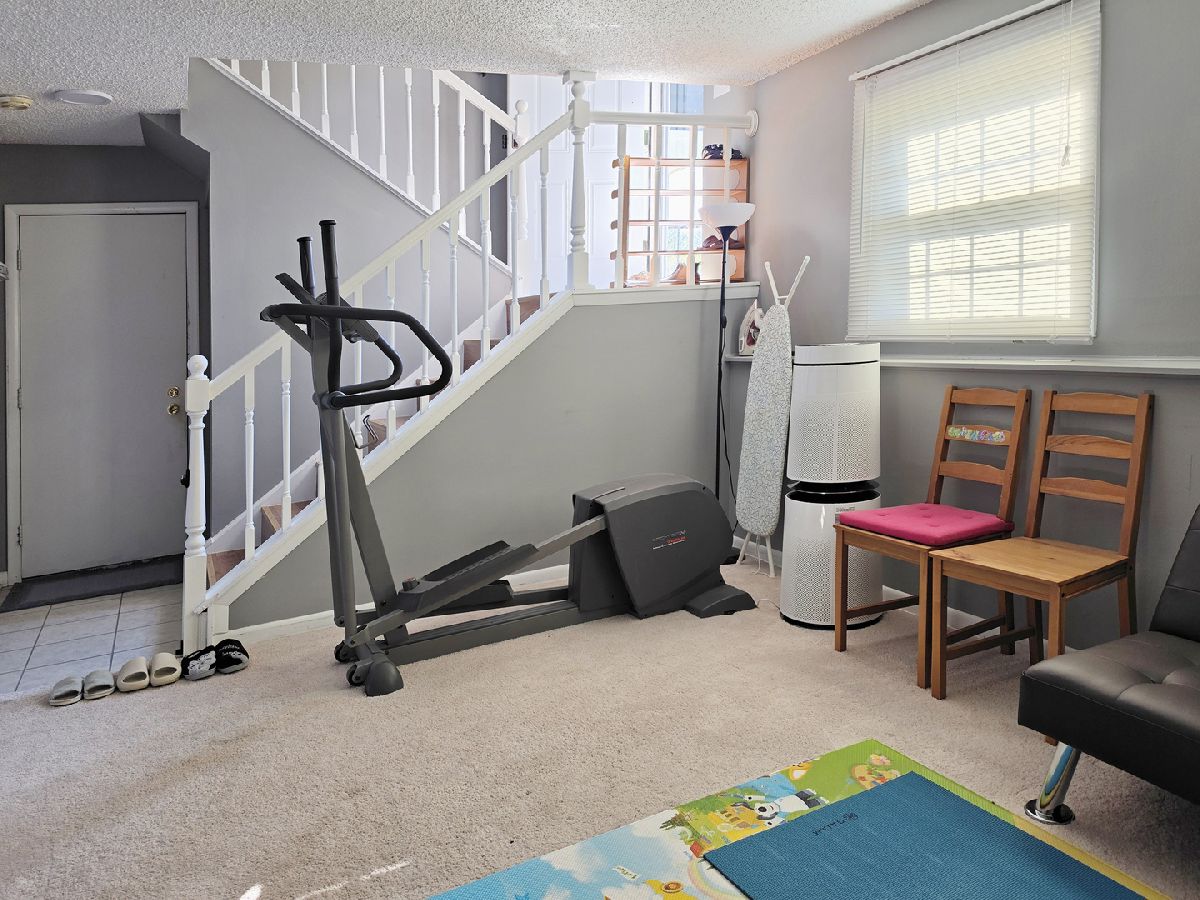
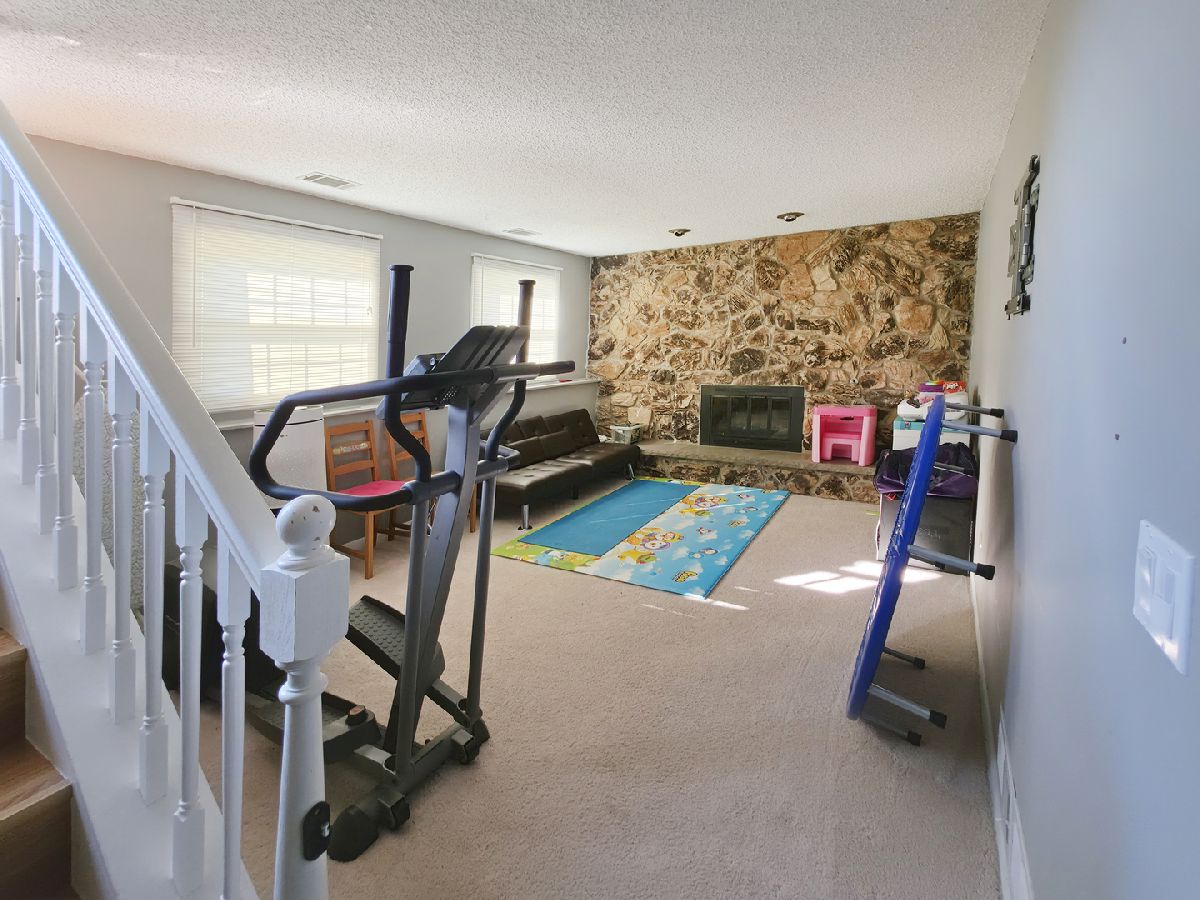
Family Room Info:
Dimensions: 15X11
Location: LowerDimensions: 15X11
Floor Type: Carpet
Additional Rooms Info:
Rooms: No additional rooms
Basement: Finished, Partial, DaylightRooms: No additional rooms
Other Specifics
| 2 | |
| — | |
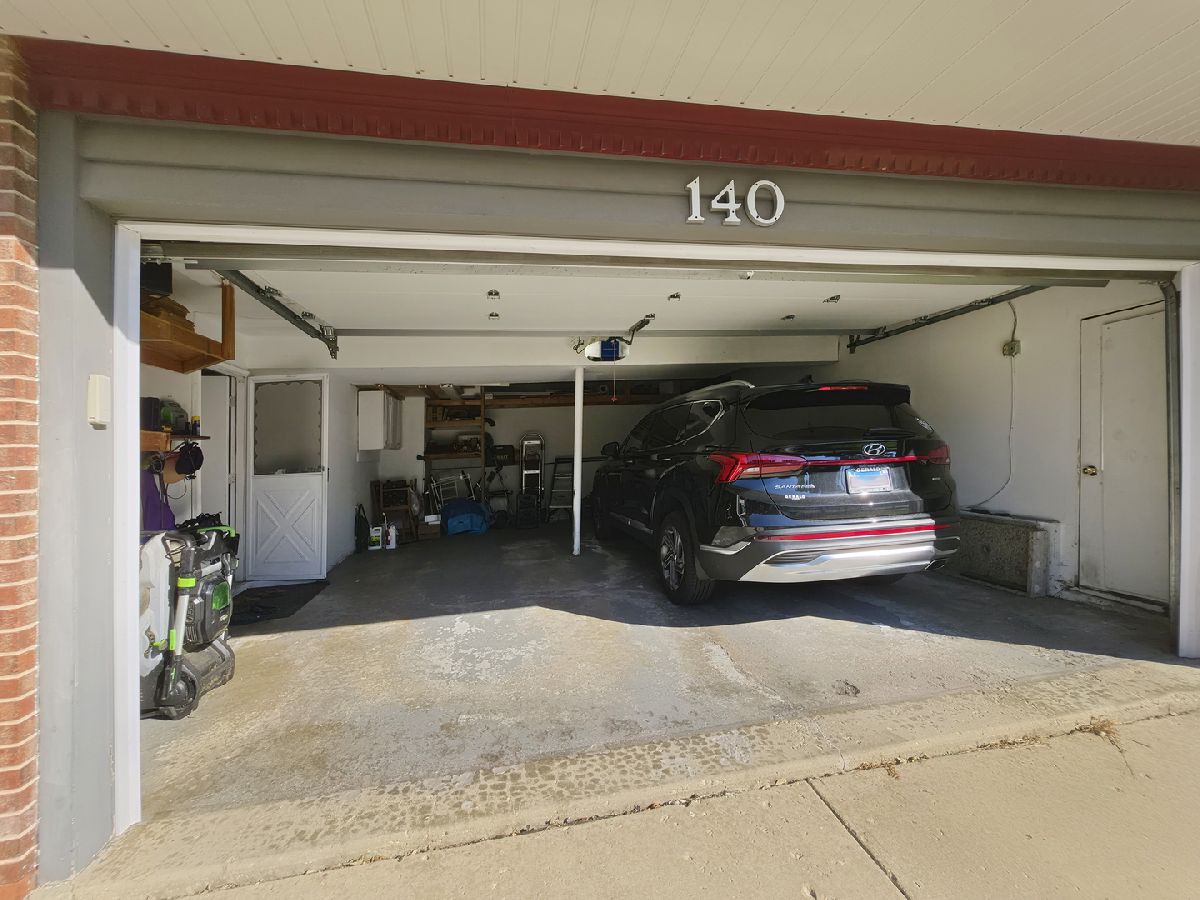
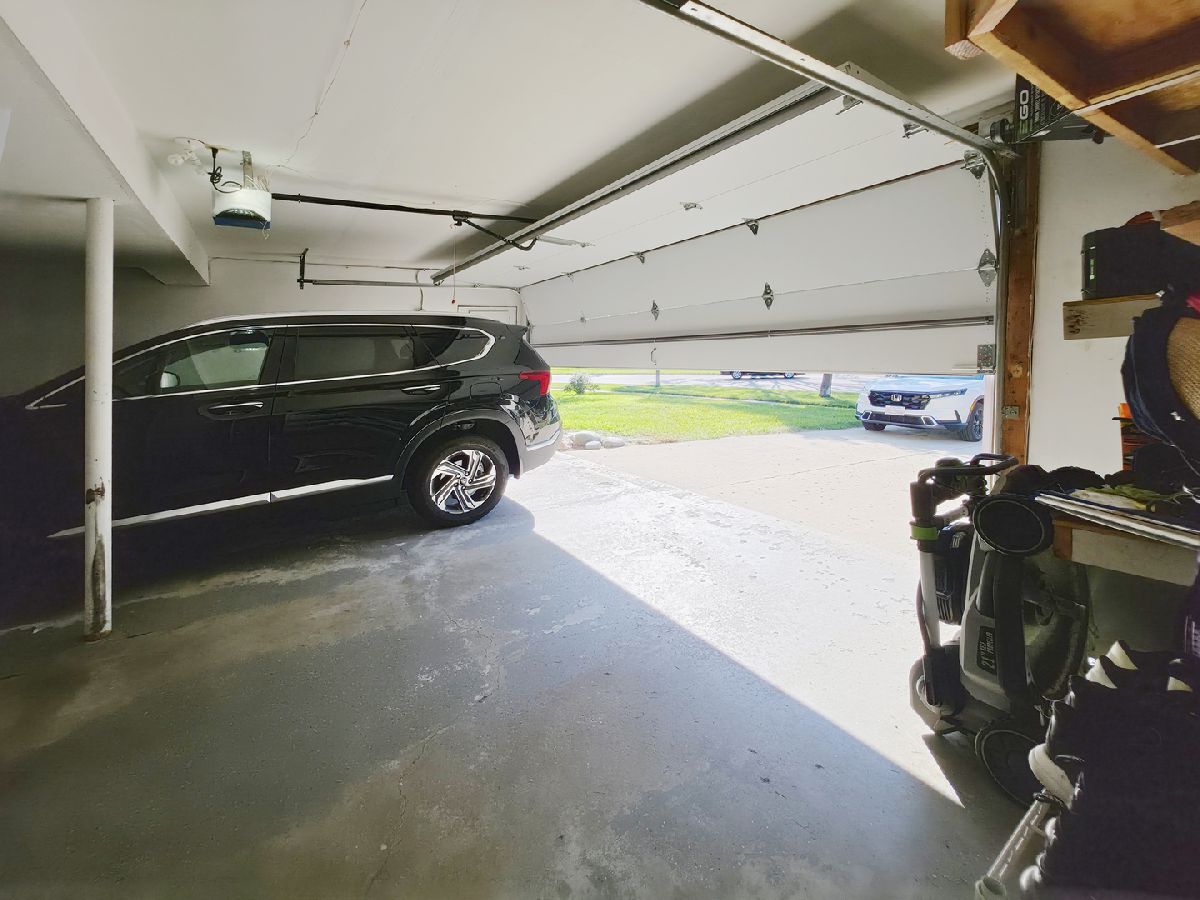
| Attached, Garage | |
| — | |
| — | |
| — | |
| — | |
| — | |
| 93x124 | |
| — | |
| Full | |
| — | |
| — | |
| Not in DB | |
| — | |
| — | |
| — |
Tax History
| Year | Property Taxes |
|---|---|
| 2012 | $4,899 |
| 2020 | $5,923 |
| 2026 | $7,499 |
Contact Agent
Nearby Similar Homes
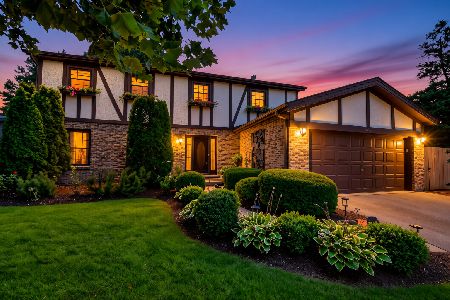
317 Beech Court, Naperville, Illinois 60540
For Sale
$615,000
3 beds / 2.0 baths / 1,727 ft2
Single Family / Built: 1971
19
Nearby Sold Comparables


Contact Agent
Listing Provided By
Utopia Real Estate Inc.
