

1400 Elmhurst Road, Mount Prospect, Illinois 60056


$245,000
|
For Sale
|
|
| Status: | Active |
| Sqft: | 800 |
| Cost/Sqft: | $306 |
| Beds: | 1 |
| Baths: | 1 |
| Year Built: | 1978 |
| Property Taxes: | $2,320 |
| Lot Size: | 0,00 |
Description
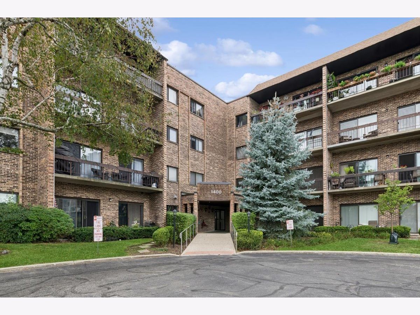
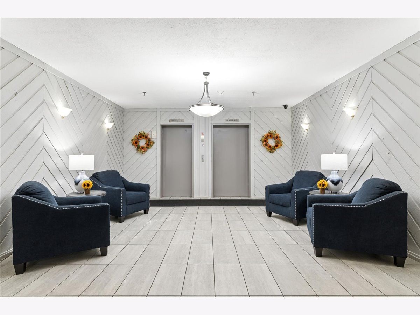
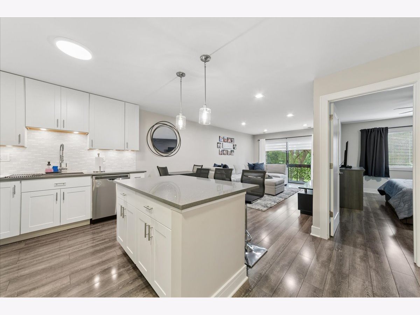
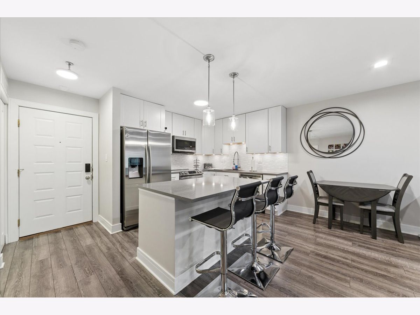
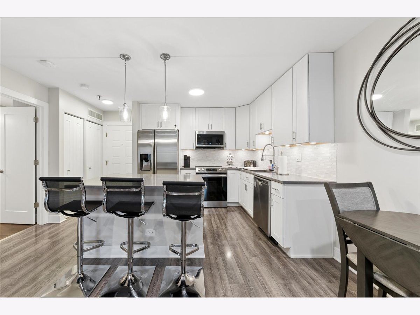
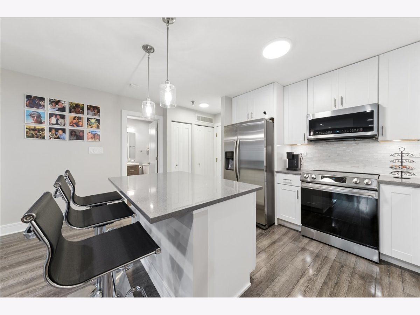
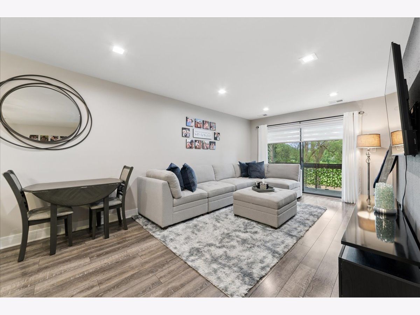
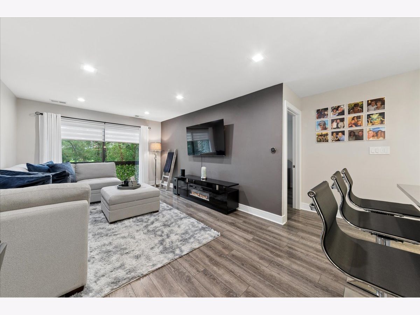
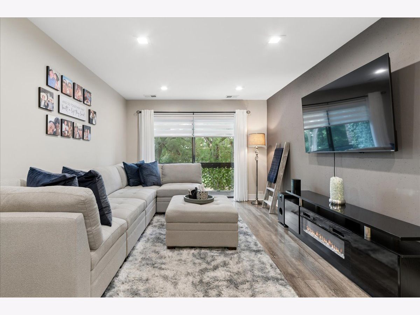
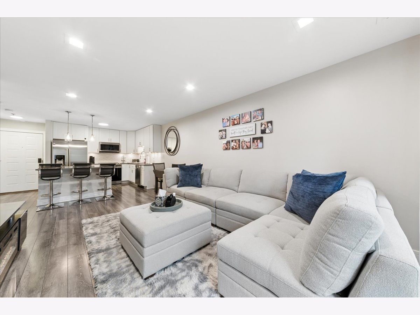
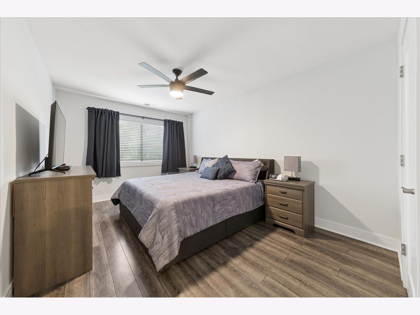
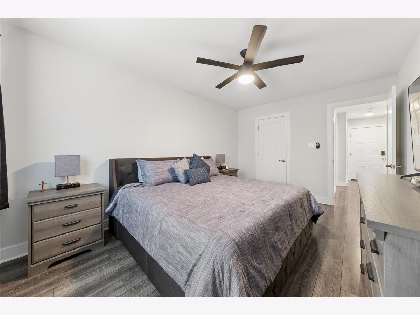
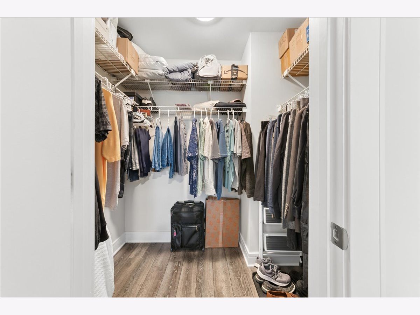
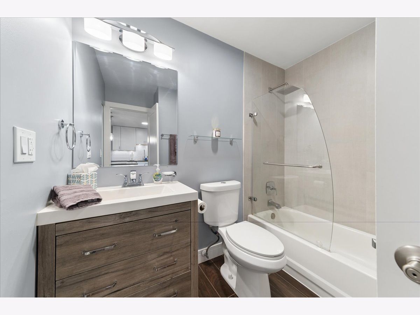
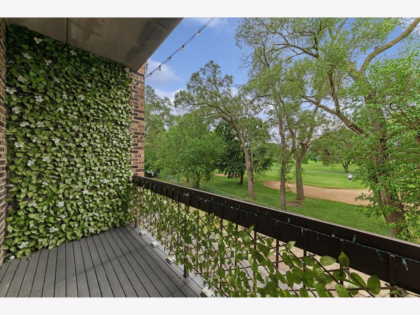
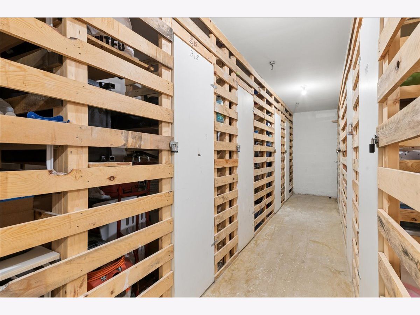
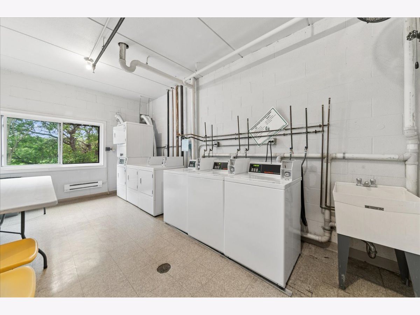
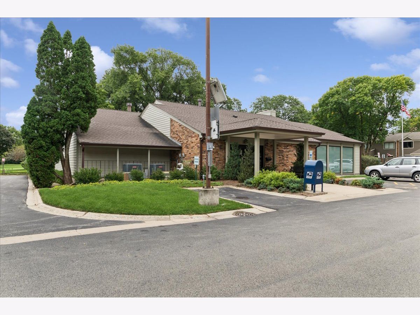
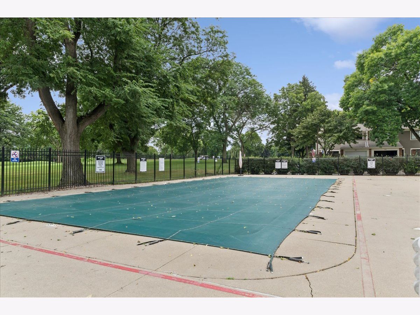
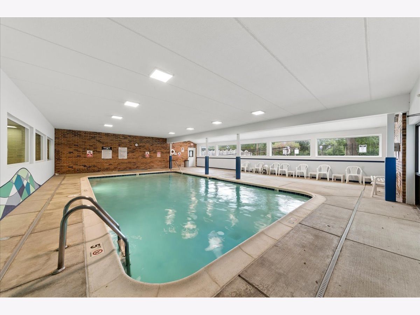
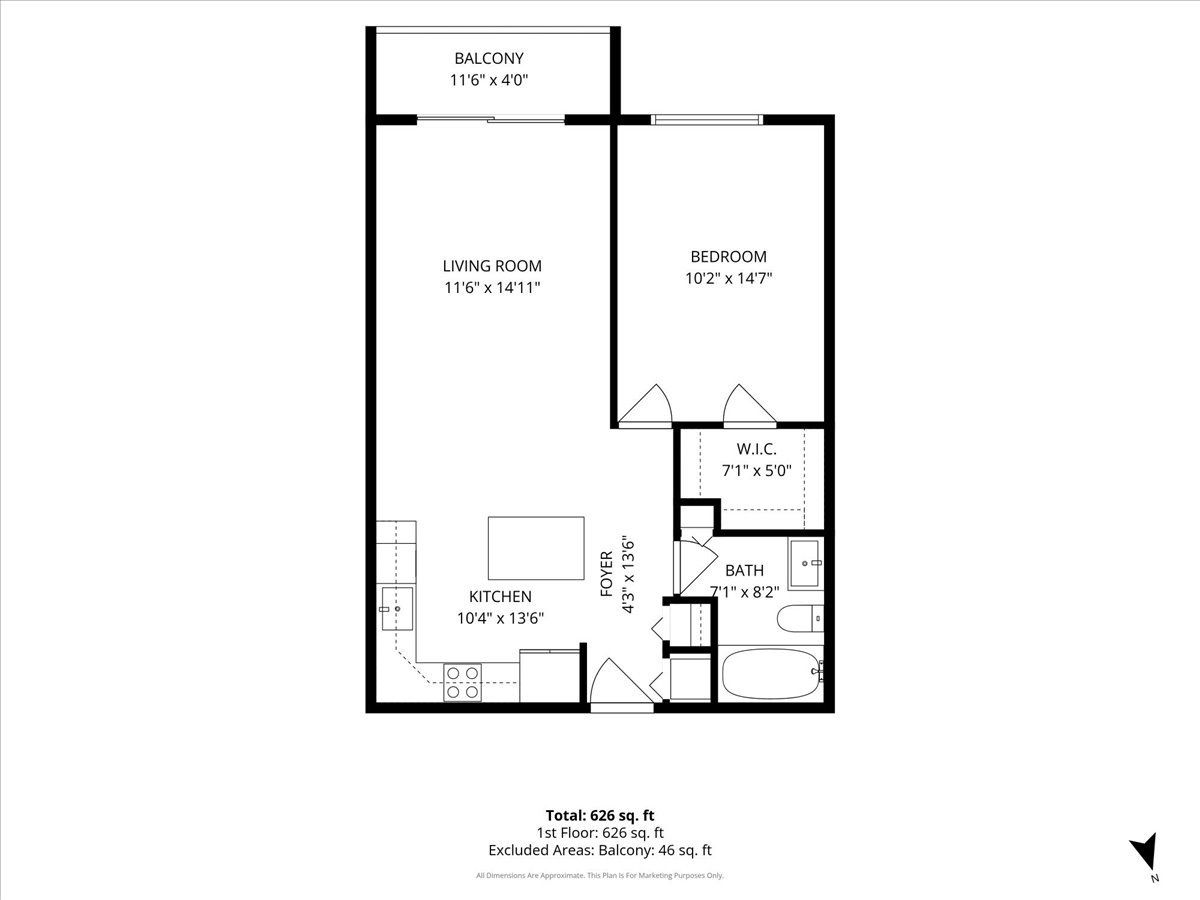
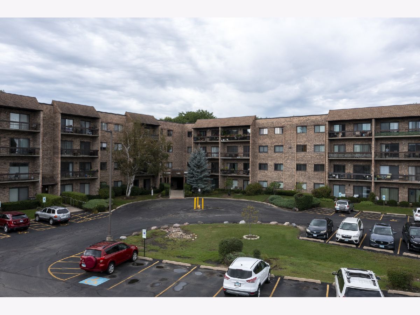
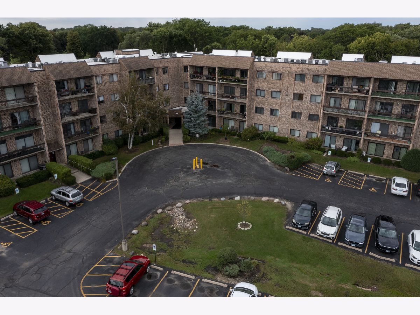
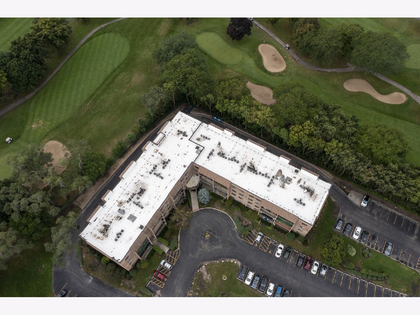
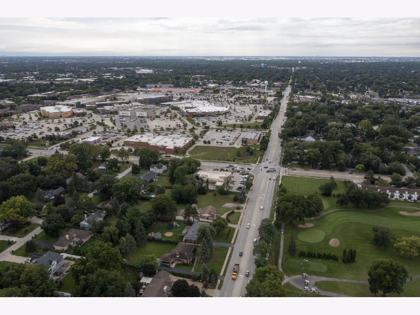
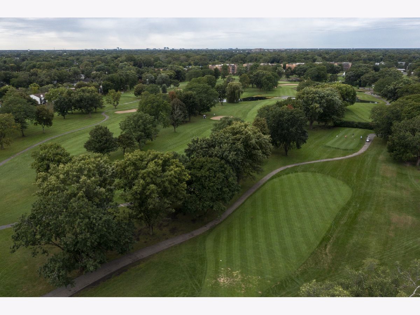
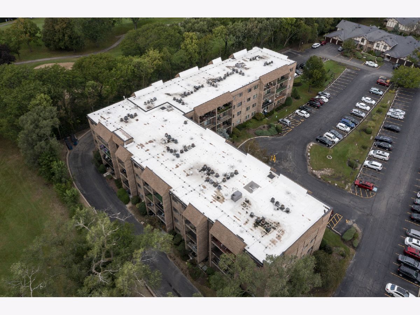
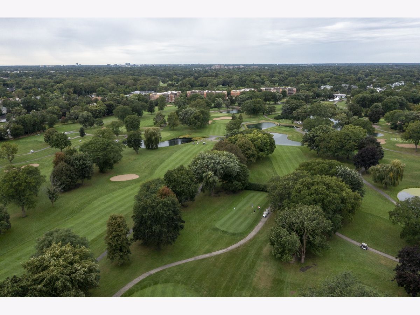
Come see this beautiful, fully furnished one-bedroom, one-bath unit with a golf course view! The unit was completely rehabbed in 2017-2018 and still looks like it was done yesterday. New HVAC system in 2019. Balcony was updated in 2023. Many smart switches throughout the home. Smart Nest thermostat paired with a smart Nest smoke detector. Custom motorized blinds. LED lights everywhere. All stainless steel appliances (stove and microwave were upgraded about 2 years ago). Popular shaker-style cabinets with soft-closing doors. Kitchen island. Quartz countertops. Large bedroom with walk-in closet. Beautiful golf course views! Laundry room with new pay-by-app machines on the same floor. 5ft x 5ft storage unit is down the hallway. Bike room downstairs by the entrance. All hallways in the building have been recently repainted; the roof was replaced 2-3 years ago; the fire system was upgraded last year; all carpets are being replaced soon as well. Very clean, well-maintained building with professional landscaping. Plenty of parking; the parking lot has just been refinished. Pool also has a golf course view! Location is AS GOOD AS IT GETS! Shopping, restaurants, bars, entertainment, major highways, Metra, all just minutes away. Average electric bill is only $50 a month (heat, AC, and everything else). Come see it before it's gone!
Property Specifics
| Condos/Townhomes | |
| 4 | |
| — | |
| 1978 | |
| None | |
| Brick | |
| — | |
| — | |
| No | |
| — |
| Cook | |
| Orchard Vale | |
| 392 / Monthly | |
| Water, Parking, Insurance, Pool, Exterior Maintenance, Lawn Care, Scavenger, Snow Removal | |
| Lake Michigan | |
| Public Sewer | |
| Central Air | |
| Electric | |
| No | |
| 12758196 | |
| 03271000301055 |
Nearby Schools
| NAME: | DISTRICT: | DISTANCE: | |
|---|---|---|---|
|
Grade School
Anne Sullivan Elementary School |
23 | — | |
|
Middle School
Macarthur Middle School |
23 | Not in DB | |
|
High School
John Hersey High School |
214 | Not in DB | |
Room Specifics
Total Bedrooms: 1
Bedrooms Above Ground: 1
Bedrooms Below Ground: 0
Dimensions: 15X10
Floor Type: Wood Laminate
Full Bathrooms: 1
Bathroom Amenities: Soaking Tub
Bathroom in Basement: 0
Dimensions: COMBO
Floor Type: Wood Laminate
Dimensions: 11X10
Floor Type: Wood Laminate
Dimensions: 20X11
Floor Type: Wood Laminate
Rooms: Walk In Closet
Name: Walk In Closet
Dimensions: 7X5
Floor Type: Wood Laminate
Other Specifics
| — | |
| Concrete Perimeter | |
| Asphalt, Unassigned, Owned | |
| Common Area | |
| Laminate | |
| — | |
| Balcony | |
| On Golf Course, Landscaped | |
| Common | |
| — | |
| None | |
| Walk-In Closet(s), Open Floorplan | |
| — | |
| Not in DB | |
| — | |
| Bike Room/Bike Trails, Elevator in Residence, Storage, Golf Course, Party Room, Indoor Pool, Pool, Laundry, Intercom | |
| — |
Contact Agent
Contact Agent
Listing Provided By
Baird & Warner
