

1400 Elmhurst Road, Mount Prospect, Illinois 60056


$279,900
|
For Sale
|
|
| Status: | New |
| Sqft: | 1,200 |
| Cost/Sqft: | $233 |
| Beds: | 2 |
| Baths: | 2 |
| Year Built: | 1978 |
| Property Taxes: | $4,389 |
| Days On Market: | 2 |
| Lot Size: | 0,00 |
Description
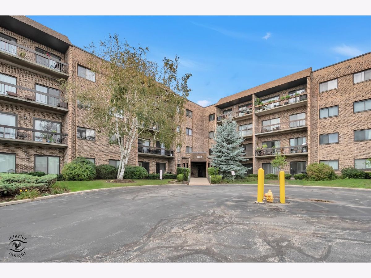
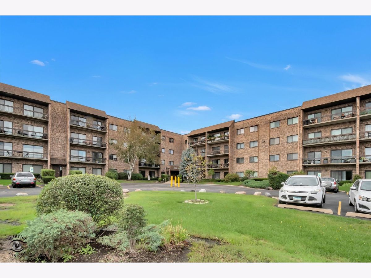
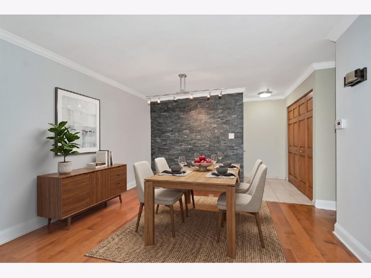
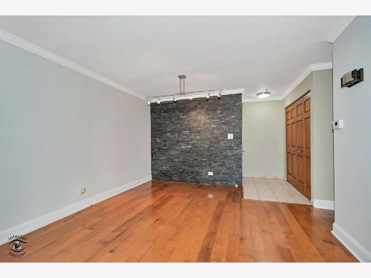
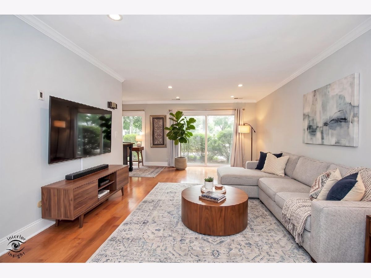
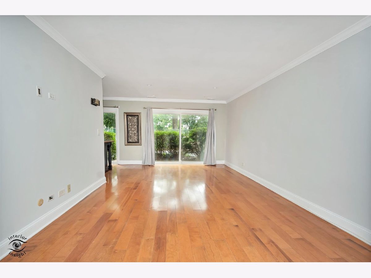
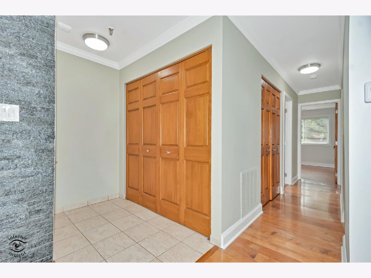
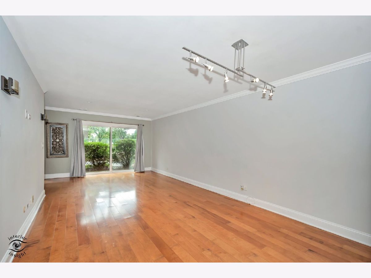
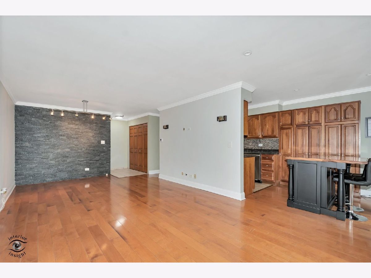
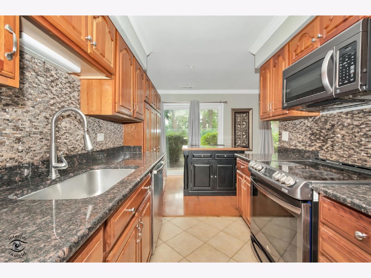
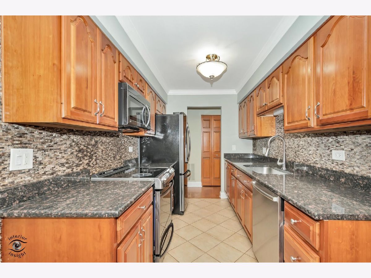
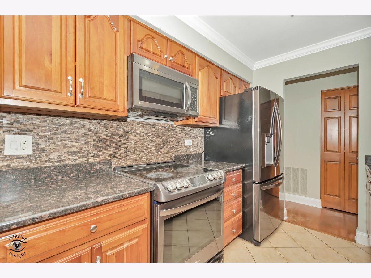
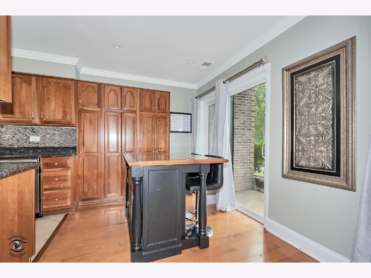
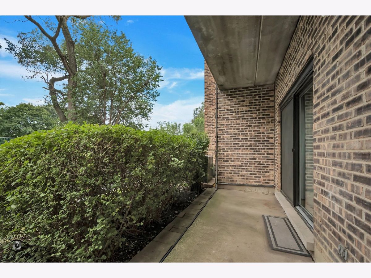
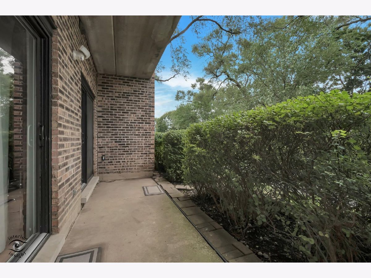
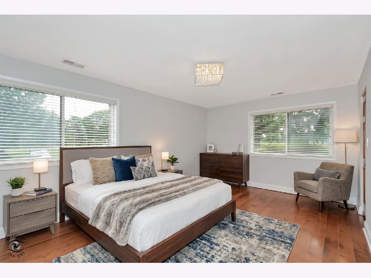
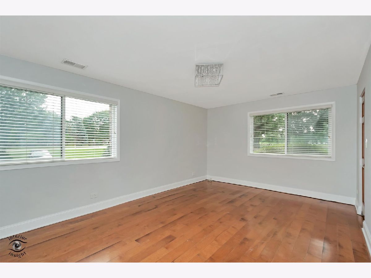
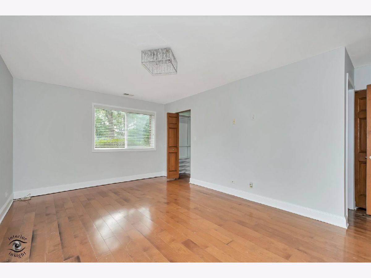
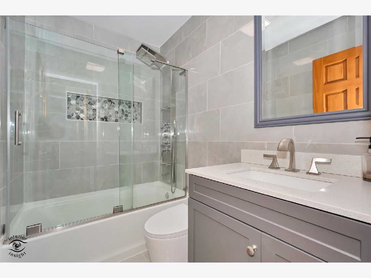
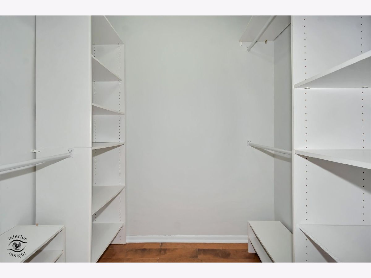
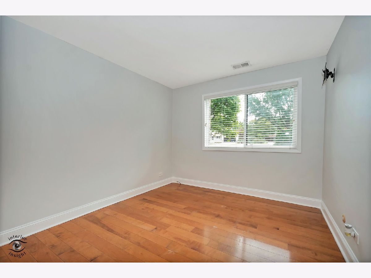
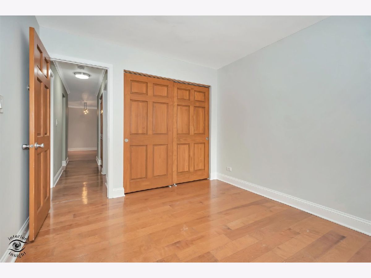
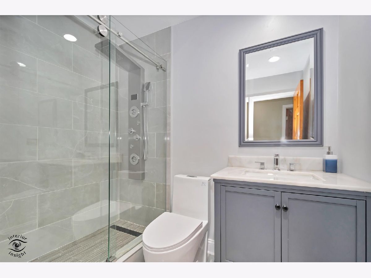
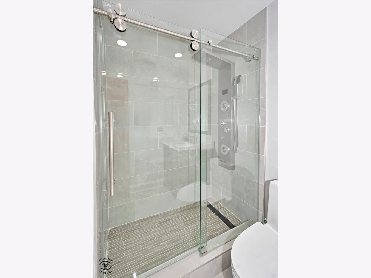
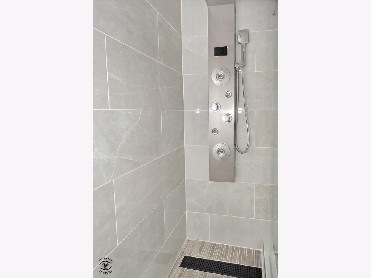
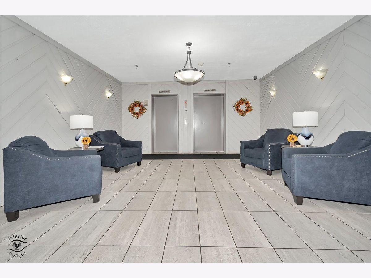
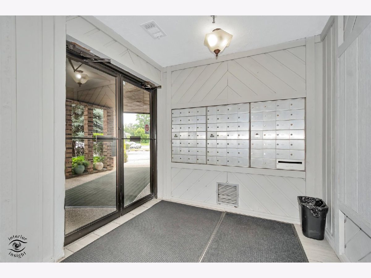
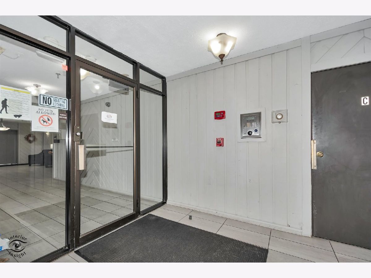
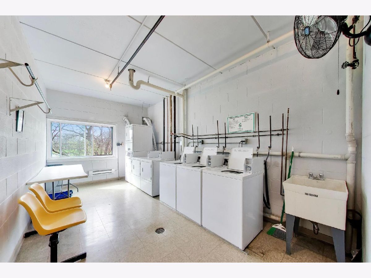
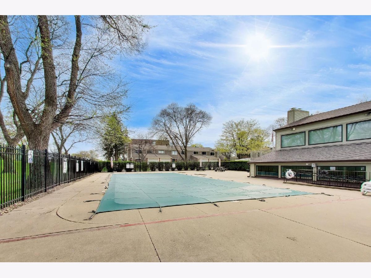
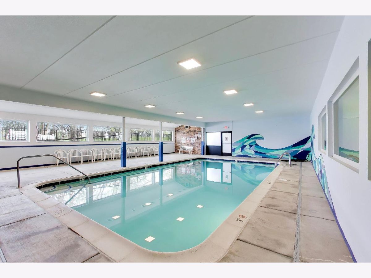
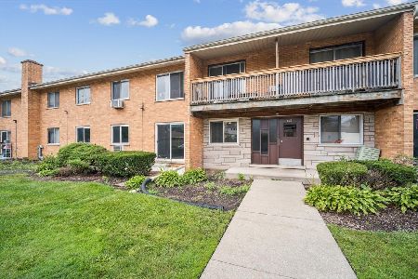
Wow! Beautifully first floor end unit overlooking the golf course updated 2 bedroom, 2 bathroom condominium offering comfort, style, and an unbeatable location! This freshly painted unit features a spacious kitchen with plenty of cabinet space, opening seamlessly to a generous dining and living area perfect for entertaining or relaxing. A new patio door leads to a nice patio, providing a wonderful outdoor retreat. Both bedrooms are generously sized and feature walk-in closets, offering plenty of storage. Additional highlights include an elevator building, dedicated storage locker, laundry room, and abundant parking. Residents enjoy an impressive array of amenities, including indoor and outdoor swimming pools, and a party room. Ideally located just moments from Old Orchard Golf Course and the Randhurst shopping district, and situated within the highly sought-after John Hersey High School district. Great location, wonderful amenities, and move in-ready condition this one won't last!
Property Specifics
| Condos/Townhomes | |
| 4 | |
| — | |
| 1978 | |
| — | |
| — | |
| No | |
| — |
| Cook | |
| Orchard Vale | |
| 537 / Monthly | |
| — | |
| — | |
| — | |
| 12769106 | |
| 03271000301018 |
Nearby Schools
| NAME: | DISTRICT: | DISTANCE: | |
|---|---|---|---|
|
Grade School
Dwight D Eisenhower Elementary S |
23 | — | |
|
Middle School
Macarthur Middle School |
23 | Not in DB | |
|
High School
John Hersey High School |
214 | Not in DB | |
Property History
| DATE: | EVENT: | PRICE: | SOURCE: |
|---|---|---|---|
| 28 Sep, 2010 | Sold | $132,500 | MRED MLS |
| 22 Sep, 2010 | Under contract | $154,900 | MRED MLS |
| — | Last price change | $159,000 | MRED MLS |
| 29 Oct, 2009 | Listed for sale | $179,000 | MRED MLS |
| 1 Apr, 2013 | Sold | $110,000 | MRED MLS |
| 23 Feb, 2013 | Under contract | $119,900 | MRED MLS |
| 14 Feb, 2013 | Listed for sale | $119,900 | MRED MLS |
| 24 Sep, 2026 | Listed for sale | $279,900 | MRED MLS |
Room Specifics
Total Bedrooms: 2
Bedrooms Above Ground: 2
Bedrooms Below Ground: 0
Dimensions: —
Floor Type: —
Full Bathrooms: 2
Bathroom Amenities: —
Bathroom in Basement: 0
Rooms: —
Basement Description: —
Other Specifics
| — | |
| — | |
| — | |
| — | |
| — | |
| COMMON | |
| — | |
| — | |
| — | |
| — | |
| Not in DB | |
| — | |
| — | |
| — | |
| — |
Tax History
| Year | Property Taxes |
|---|---|
| 2010 | $2,090 |
| 2013 | $3,136 |
| 2026 | $4,389 |
Contact Agent
Nearby Similar Homes

Nearby Sold Comparables

Contact Agent
Listing Provided By
Ruiz Realty, Inc.
