

1401 55th Street, Hyde Park, Chicago, Illinois 60615


$129,900
|
For Sale
|
|
| Status: | Active |
| Sqft: | 480 |
| Cost/Sqft: | $271 |
| Beds: | 1 |
| Baths: | 1 |
| Year Built: | 1959 |
| Property Taxes: | $1,803 |
| Days On Market: | 68 |
| Lot Size: | 0,00 |
Description
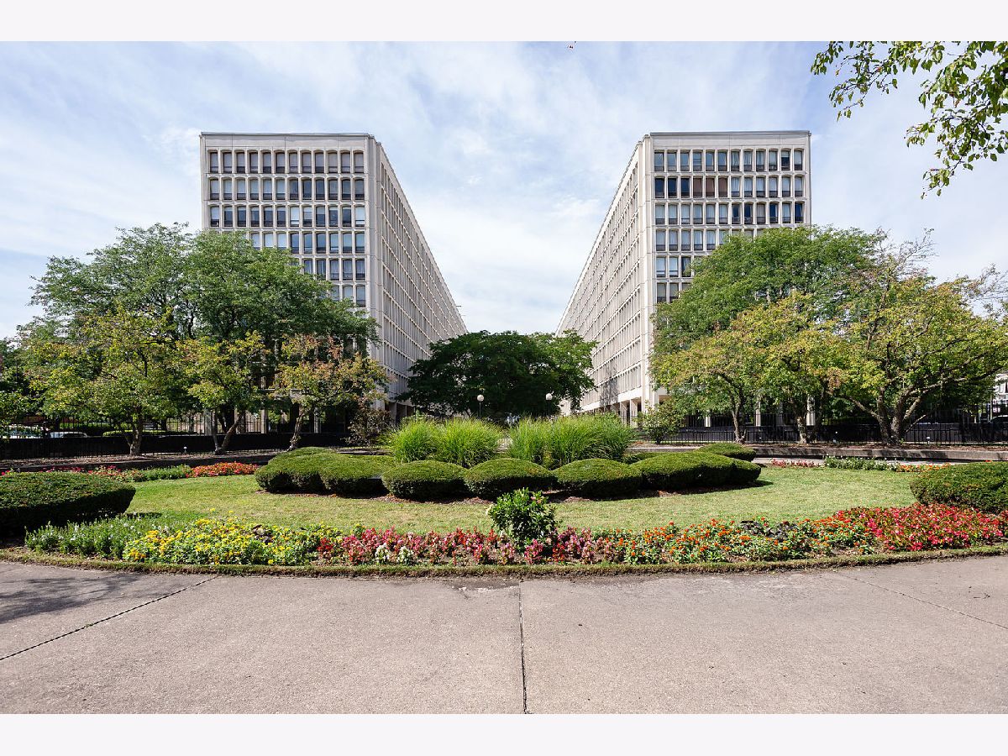
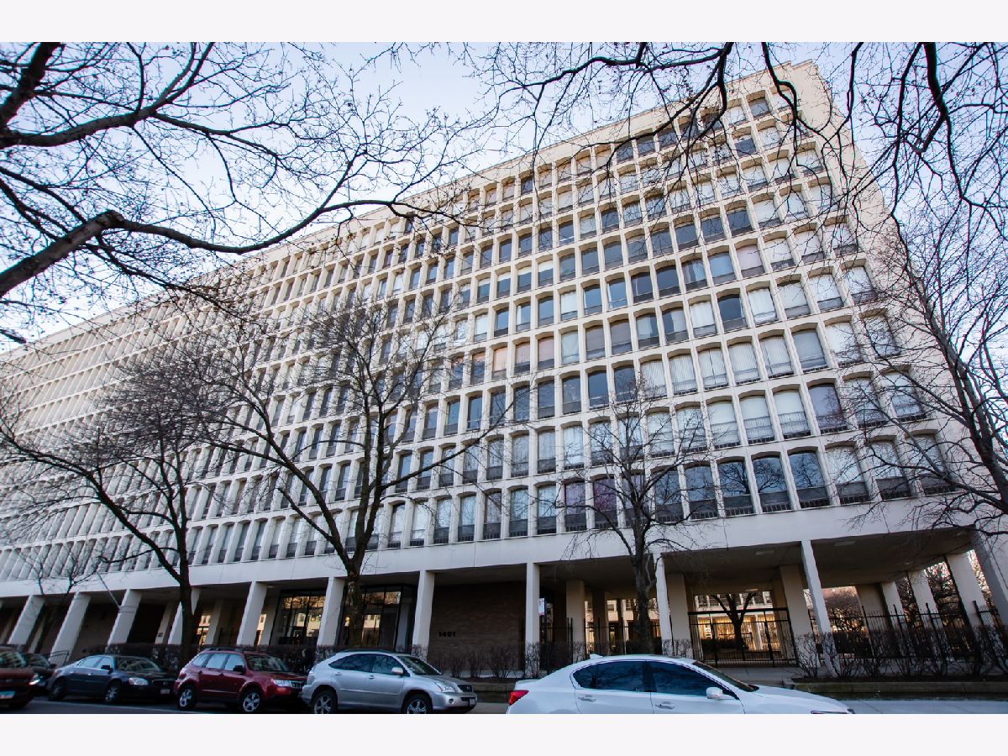
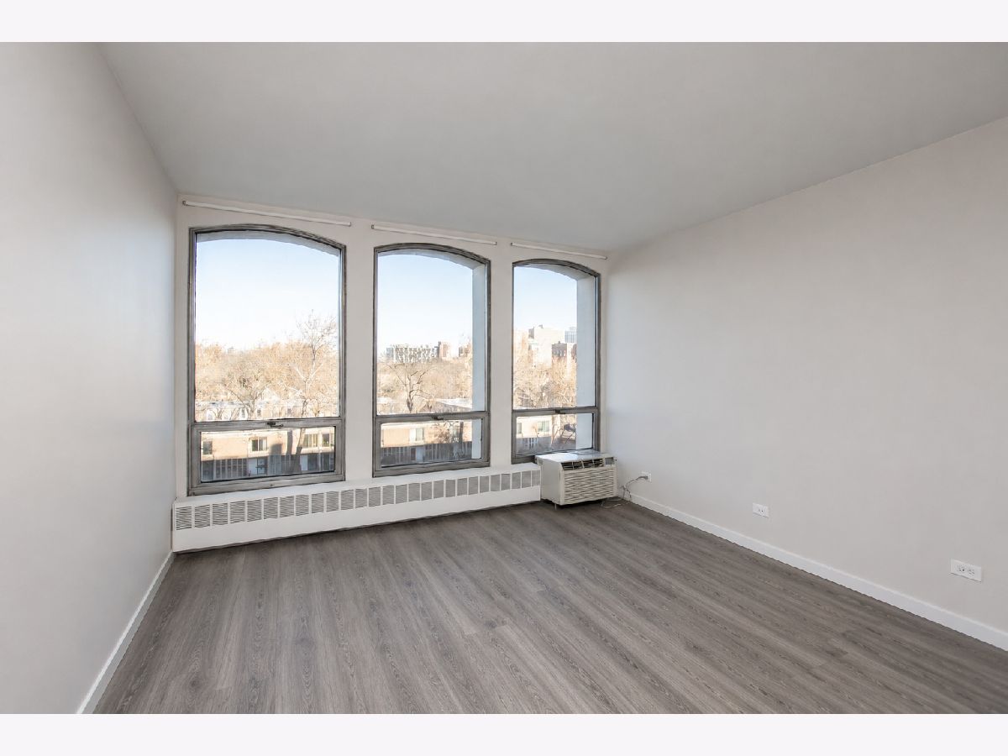
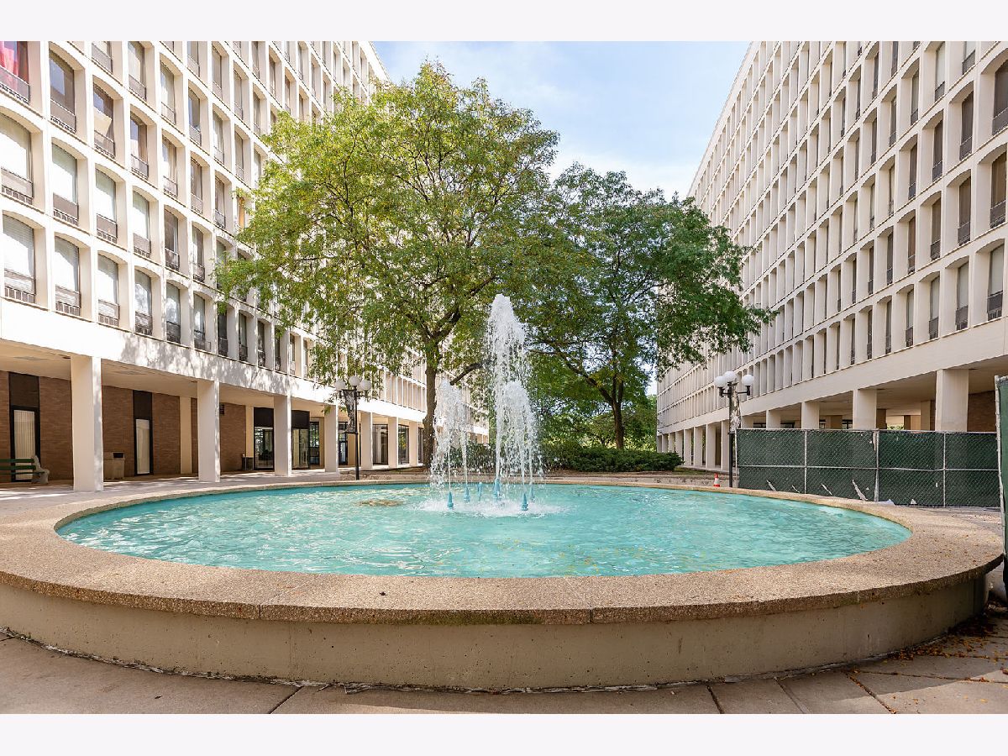
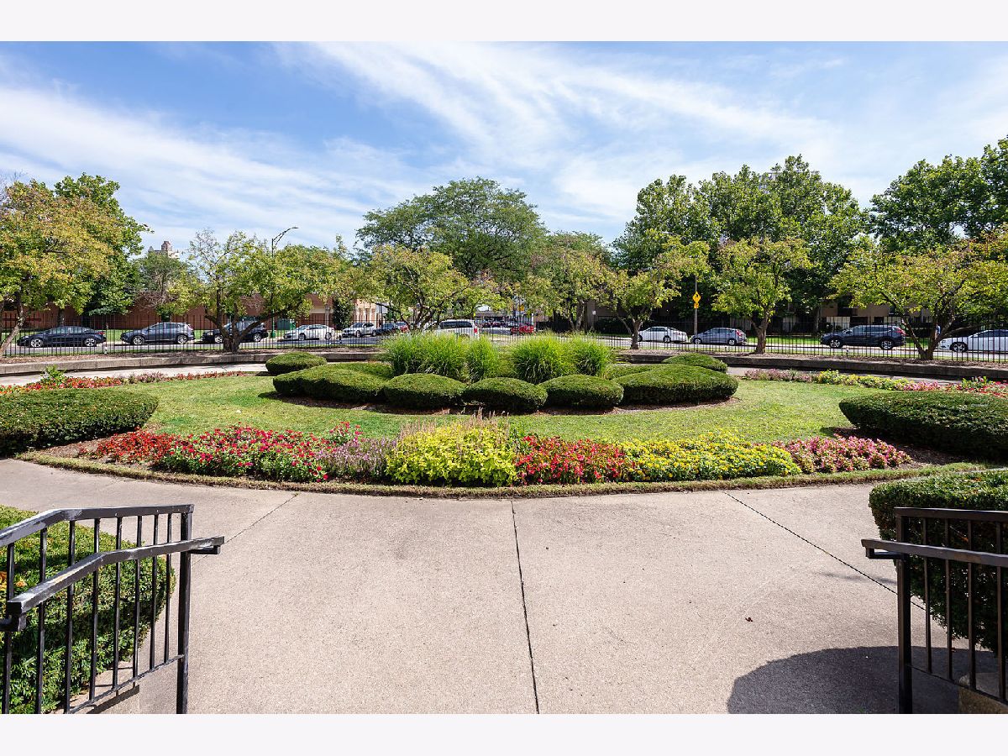
Great location right in the heart of Hyde Park. Great natural light floods this unit. Freshly painted and Move-In Ready! Walk to Trader Joe's, Walgreens, Potbelly's , and the Hardware Store. Downtown Hyde Park with shopping, restaurants , and entertainment are just a quick 2 blocks away. Work or Attending the University of Chicago? The CTA and UGO shuttles are available to take you to campus, the hospital. 1 Garage Parking Space is included! Best deal in town!
Property Specifics
| Condos/Townhomes | |
| 10 | |
| — | |
| 1959 | |
| None | |
| Brick | |
| — | |
| — | |
| No | |
| — |
| Cook | |
| — | |
| 750 / Monthly | |
| Heat, Water, Gas, Insurance, Doorman, Exercise Facilities, Pool, Exterior Maintenance, Scavenger, Snow Removal | |
| Lake Michigan, Public | |
| Public Sewer | |
| Wall Unit(s) | |
| Baseboard | |
| 12741141 | |
| 20142020761076 |
Nearby Schools
| NAME: | DISTRICT: | DISTANCE: | |
|---|---|---|---|
|
Grade School
Ray Elementary School |
299 | — | |
|
High School
Kenwood Academy High School |
299 | Not in DB | |
Property History
| DATE: | EVENT: | PRICE: | SOURCE: |
|---|---|---|---|
| 16 Dec, 2019 | Sold | $105,000 | MRED MLS |
| 25 Nov, 2019 | Under contract | $115,200 | MRED MLS |
| — | Last price change | $120,000 | MRED MLS |
| 10 Sep, 2019 | Listed for sale | $120,000 | MRED MLS |
| 23 Oct, 2021 | Under contract | $0 | MRED MLS |
| 25 Aug, 2021 | Listed for sale | $0 | MRED MLS |
| 9 May, 2023 | Under contract | $0 | MRED MLS |
| 2 May, 2023 | Listed for sale | $0 | MRED MLS |
| — | Last price change | $134,900 | MRED MLS |
| 24 Aug, 2026 | Listed for sale | $139,900 | MRED MLS |
Room Specifics
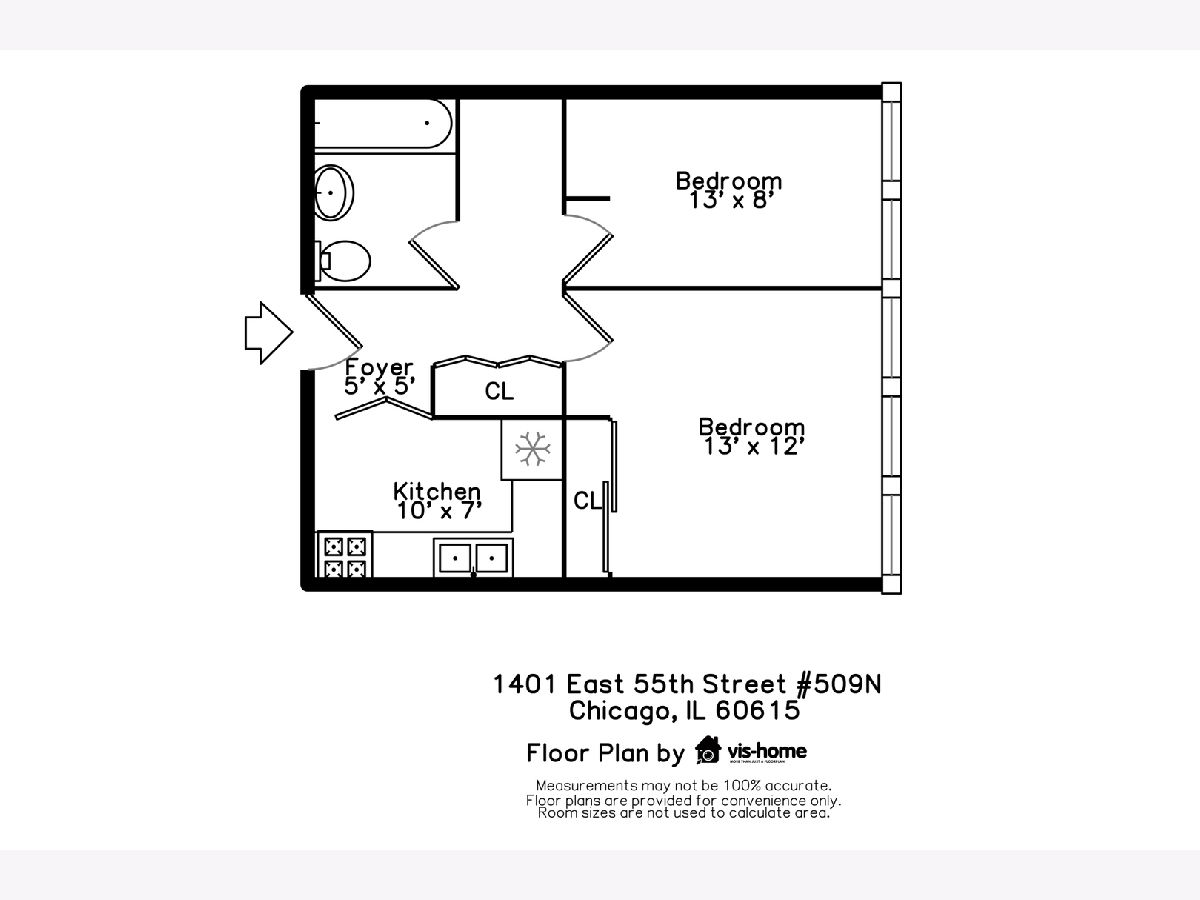
All Bedroom Info:
Total Bedrooms: 1
Bedrooms Above Ground: 1
Bedrooms Below Ground: 0
Total Bedrooms: 1
Bedrooms Above Ground: 1
Bedrooms Below Ground: 0
Master Bedroom Info:
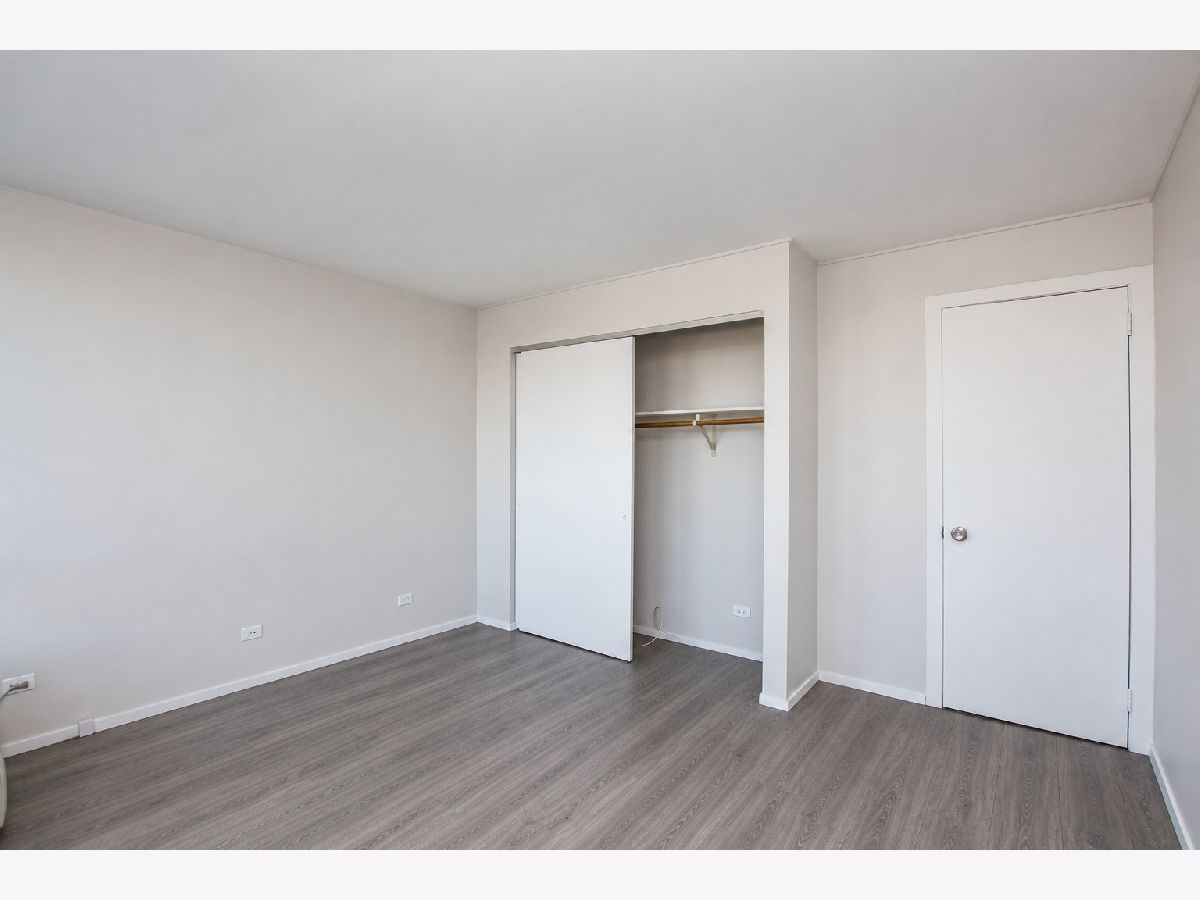
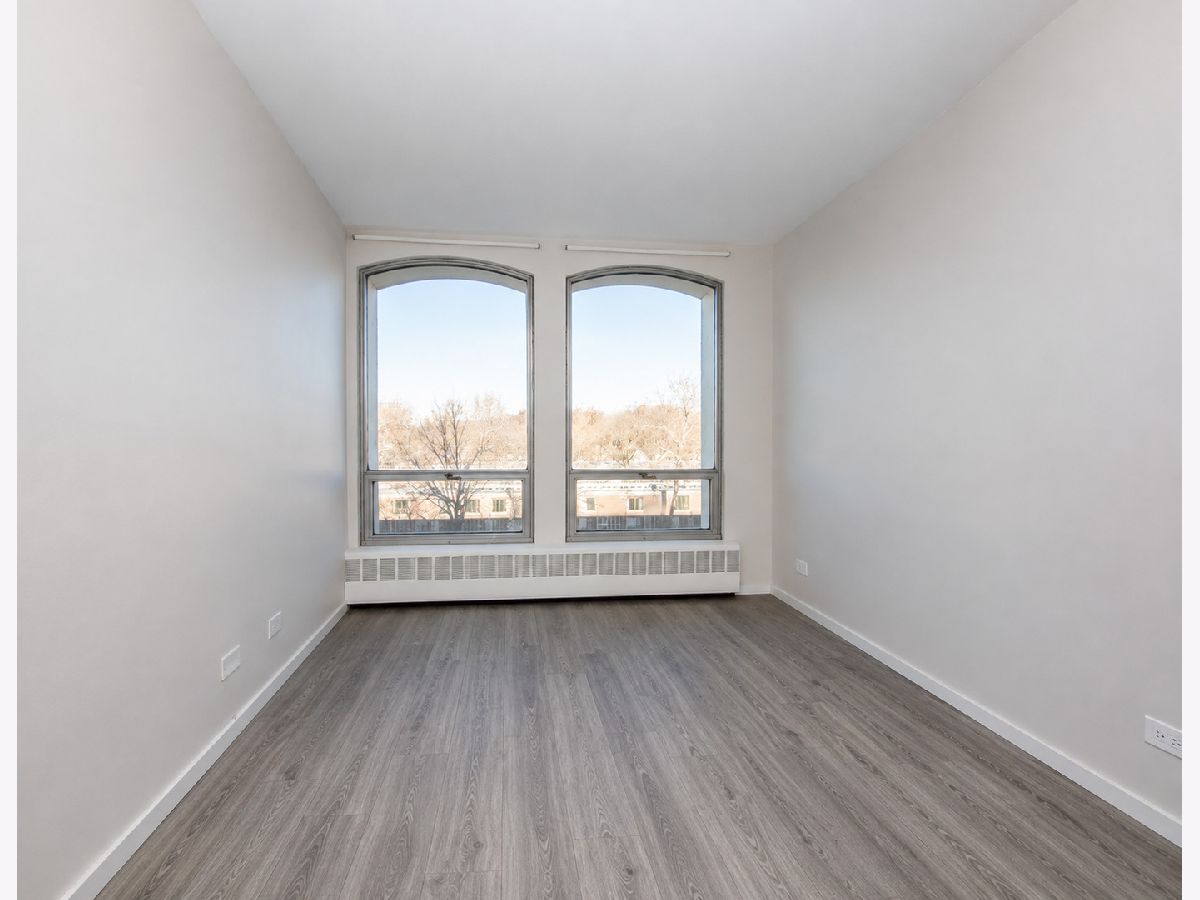
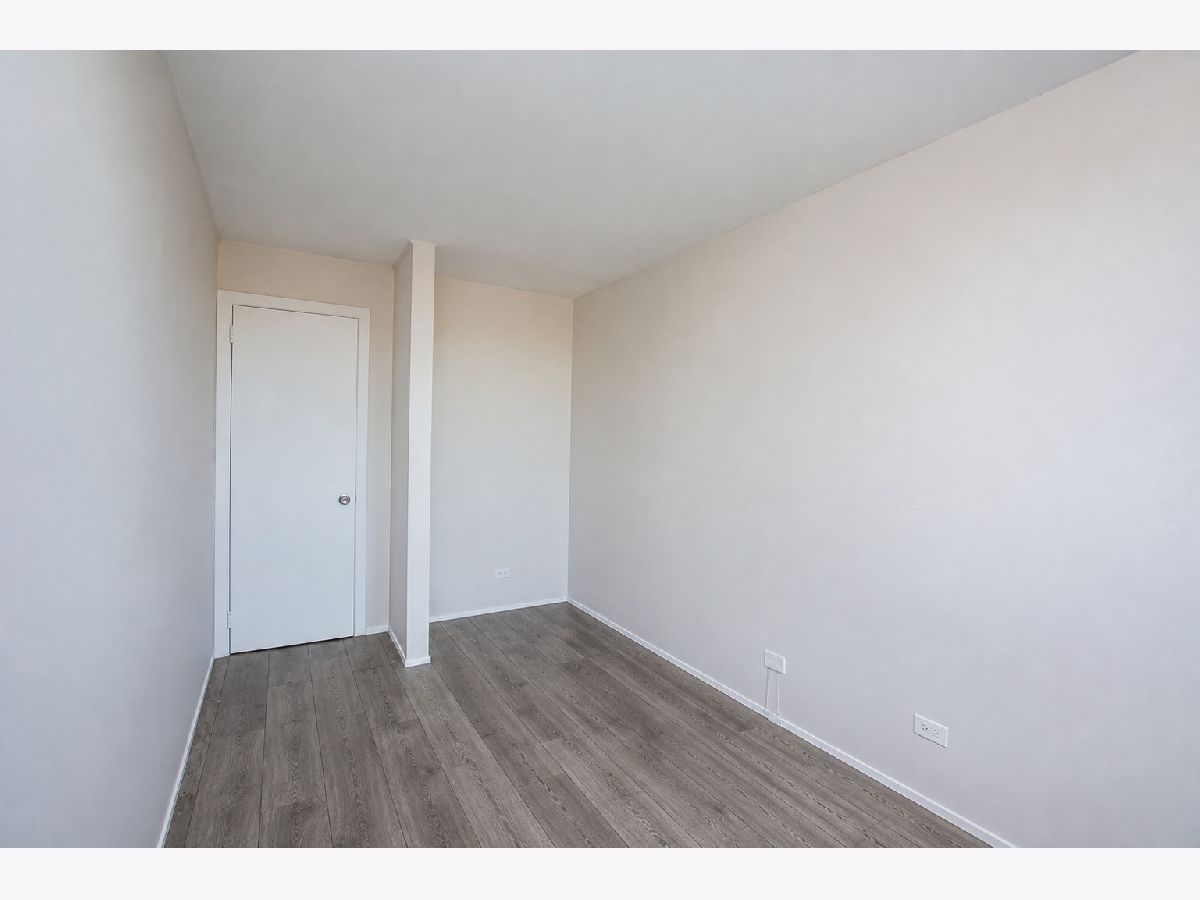
Dimensions: 6X11
Location: Main LevelDimensions: 6X11
Floor Type: Carpet
Bathroom Info:
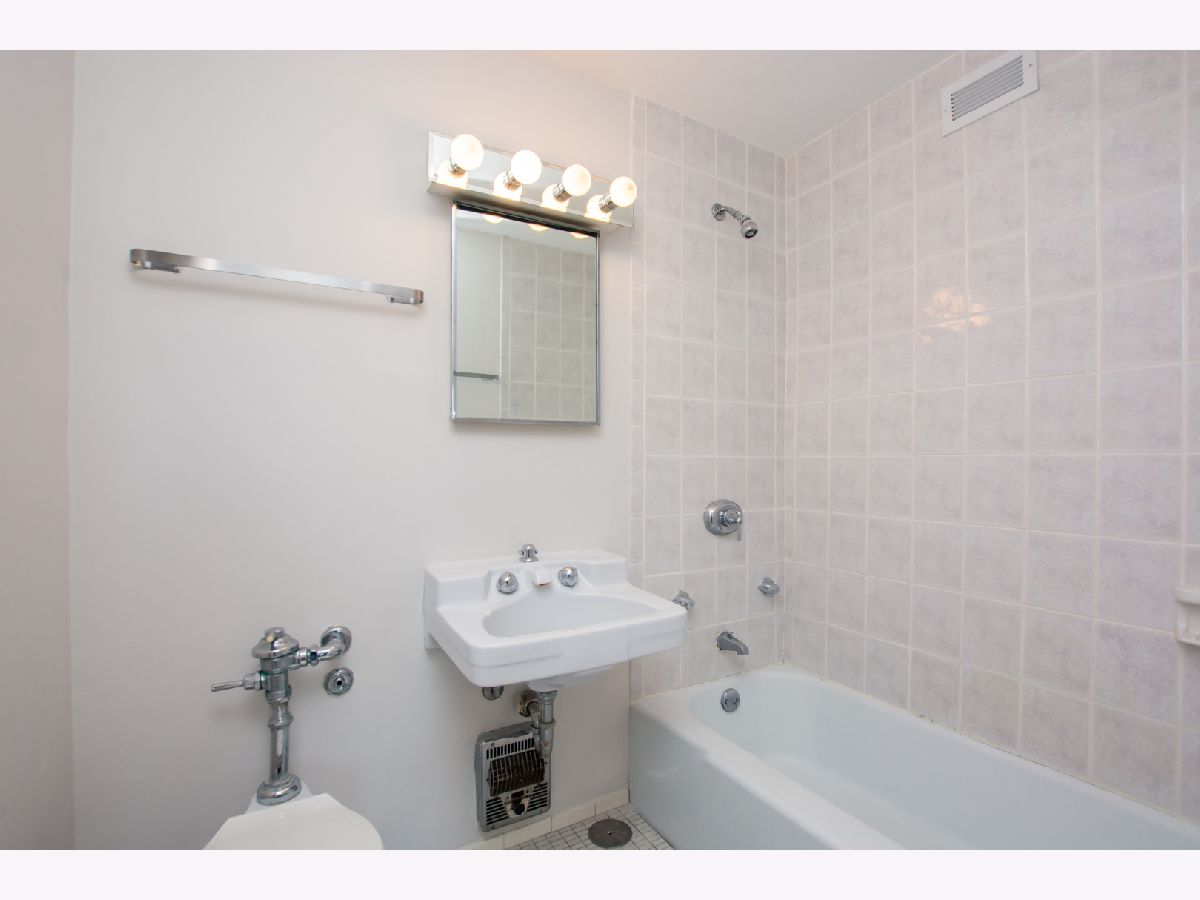
Full Bathrooms: 1
Partial Bathrooms: 0Full Bathrooms: 1
Bathroom Amenities: —
Bathroom in Basement: 0
Kitchen Info:
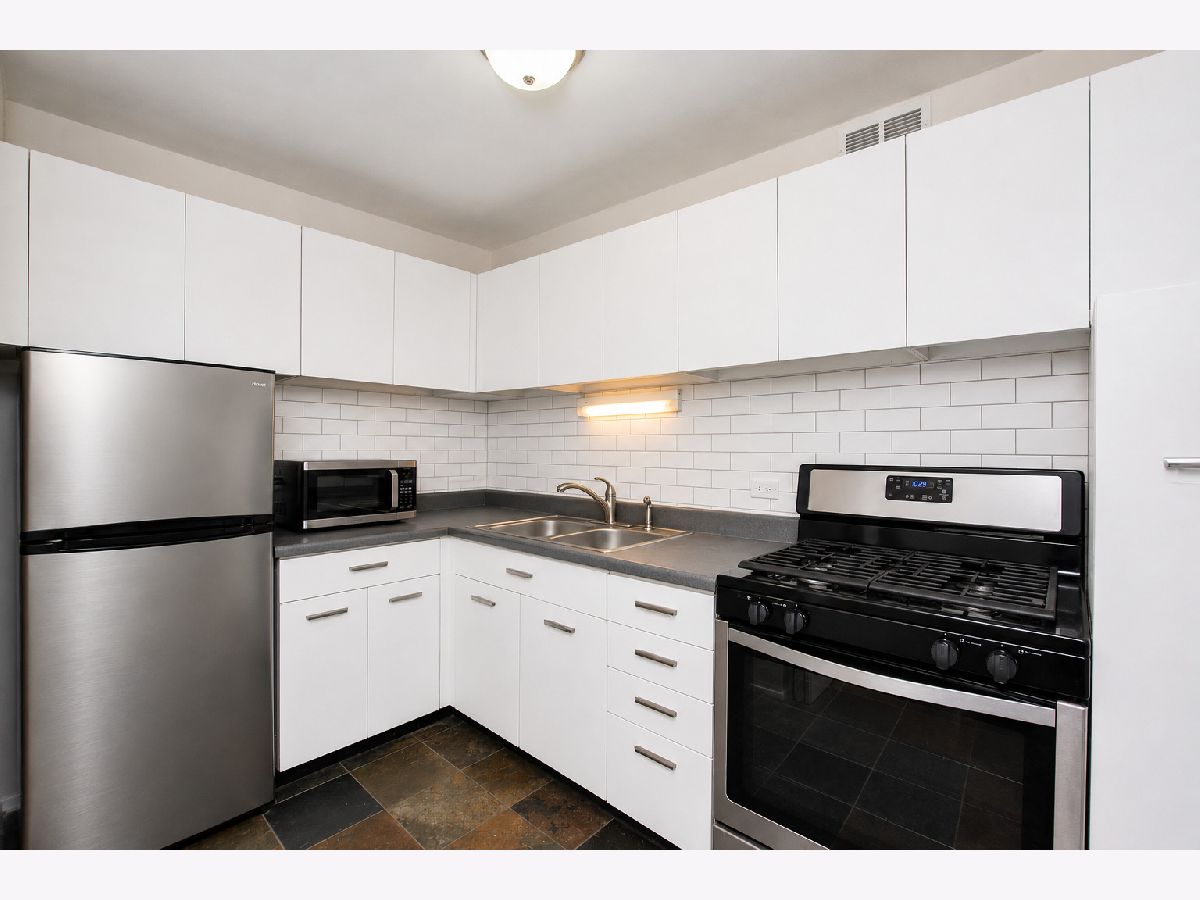
Dimensions: 7X10
Location: Main LevelDimensions: 7X10
Floor Type: Slate
Features: Pantry-Closet
Living Room Info:
Dimensions: 9X11
Location: Main LevelDimensions: 9X11
Floor Type: —
Additional Rooms Info:
Rooms: No additional rooms
Basement: NoneRooms: No additional rooms
Other Specifics
| 1 | |
| — | |
| Attached, Garage | |
| Common Area | |
| — | |
| — | |
| — | |
| — | |
| COMMON | |
| — | |
| None | |
| Elevator, Storage | |
| Range, Microwave, Refrigerator | |
| Not in DB | |
| — | |
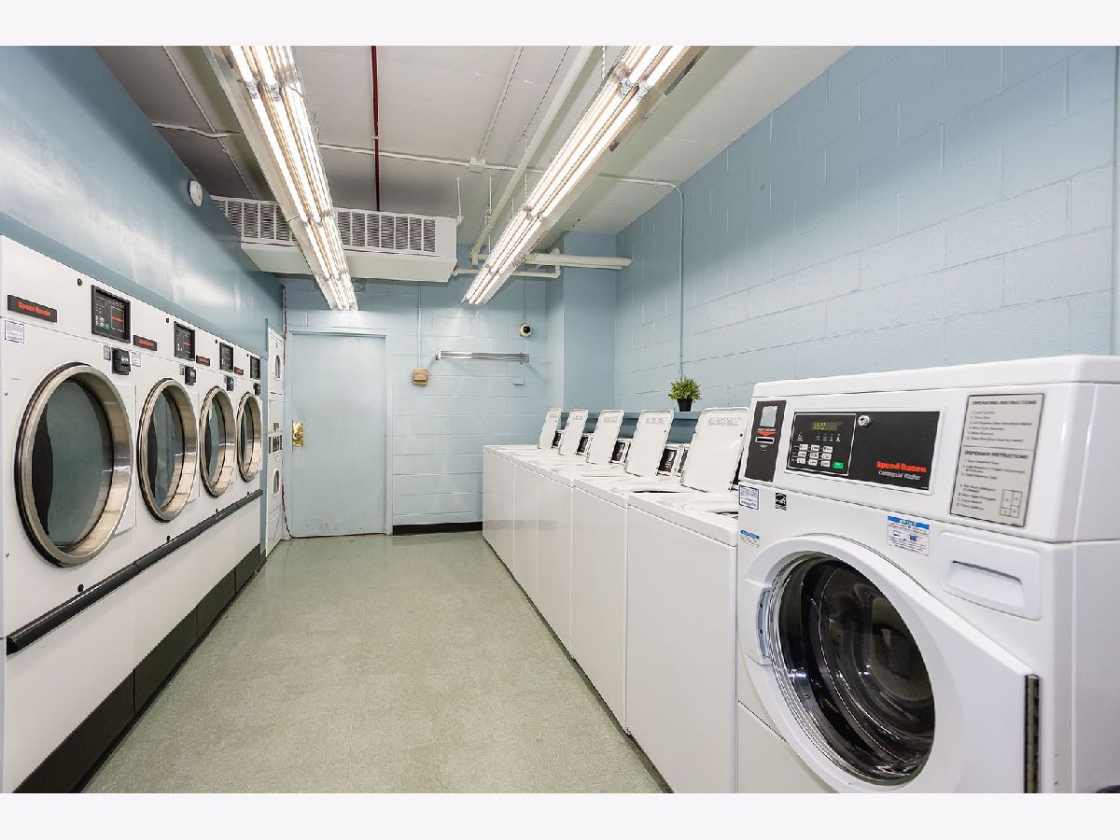
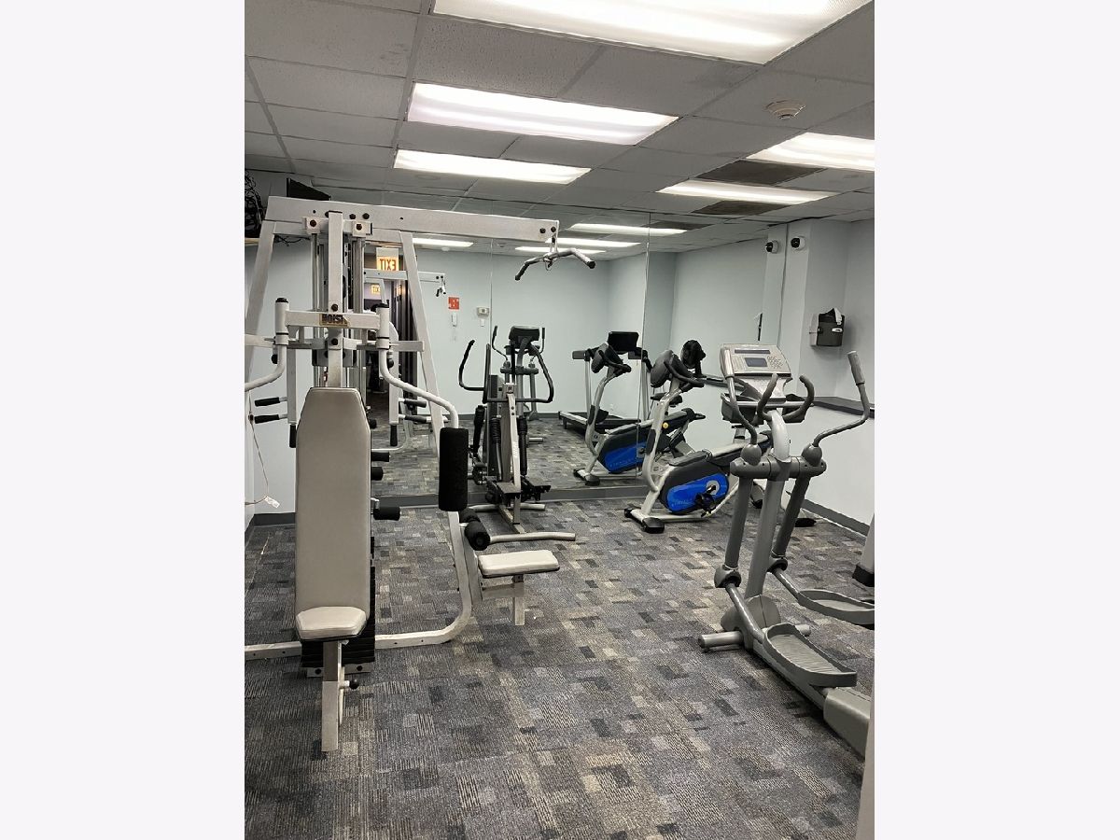
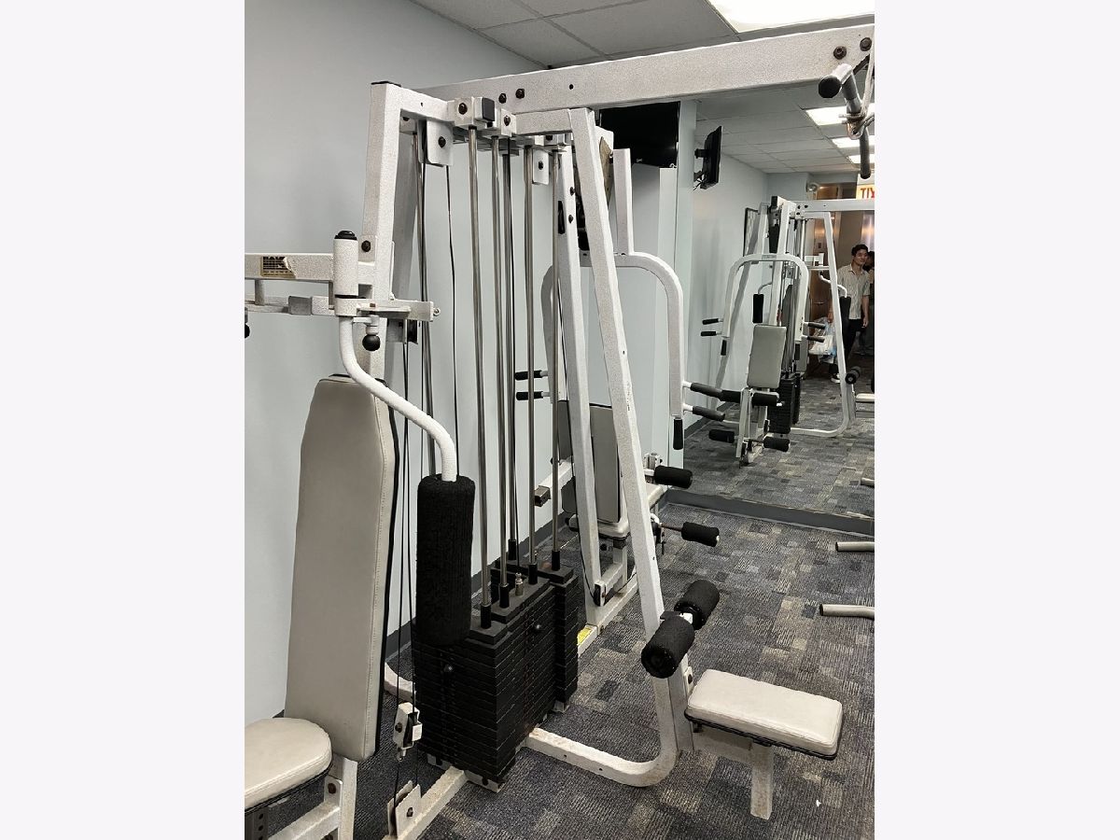
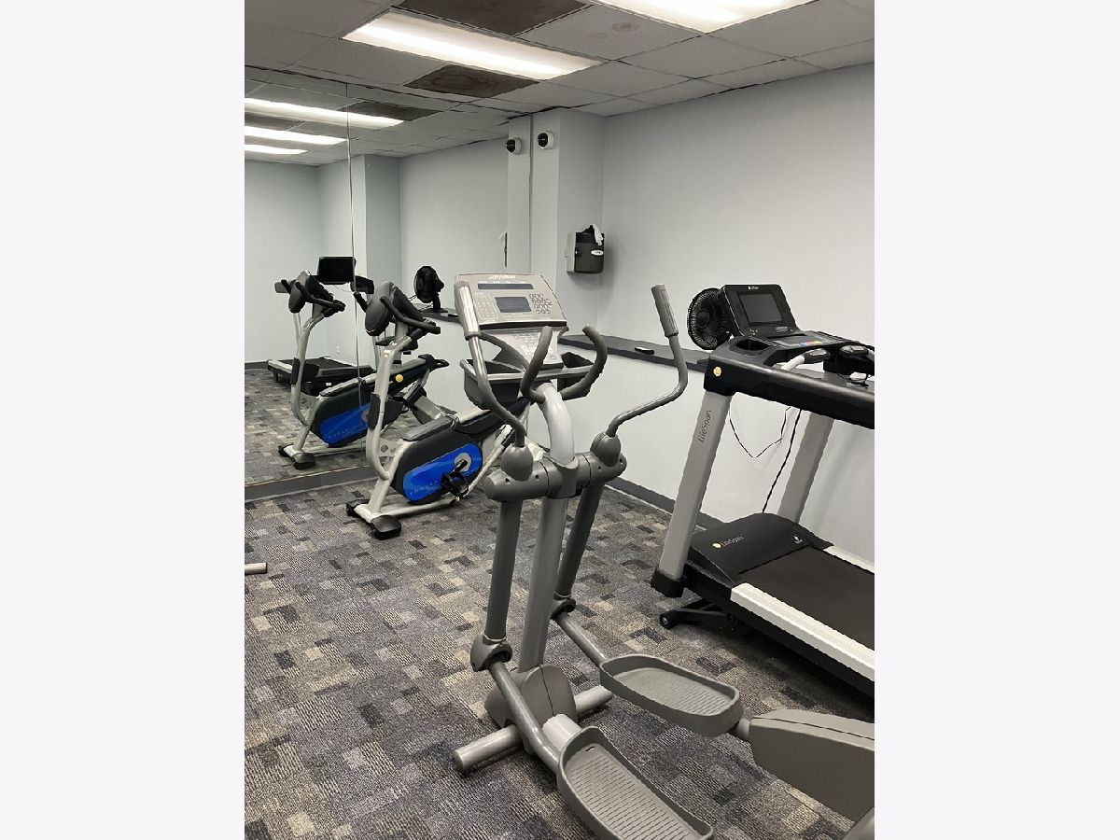
| Bike Room/Bike Trails, Door Person, Coin Laundry, Elevator in Residence, Storage, Health Club, On Site Manager/Engineer, Park, Party Room, Pool, Receiving Room | |
| — |
Tax History
| Year | Property Taxes |
|---|---|
| 2019 | $1,051 |
| — | $1,803 |
Contact Agent
Nearby Similar Homes
1400 55th Street, Chicago, Illinois 60637
For Sale
$179,000
2 beds / 2.0 baths / 850 ft2
Condos/Townhomes / Built: 1968
15
Nearby Sold Comparables
1400 55th Street, Chicago, Illinois 60637

Sold
$130,000
0 beds / 1.0 baths / 475 ft2
Condos/Townhomes / Built: 1959
408
1401 55th Street, Chicago, Illinois 60615

Sold
$105,000
0 beds / 1.0 baths / 0 ft2
Condos/Townhomes / Built: 1962
2459
1451 55th Street, Chicago, Illinois 60615

Sold
$169,900
2 beds / 2.0 baths / 0 ft2
Condos/Townhomes / Built: 1961
2117
1451 55th Street, Chicago, Illinois 60615

Sold
$189,999
3 beds / 2.0 baths / 1,250 ft2
Condos/Townhomes / Built: 1962
1523
1401 55th Street, Chicago, Illinois 60615

Sold
$130,000
1 beds / 1.0 baths / 630 ft2
Condos/Townhomes / Built: 1959
1865
1451 55 Street, Chicago, Illinois 60615
Sold
$109,000
1 beds / 1.0 baths / 0 ft2
Condos/Townhomes / Built: 1961
6590
Contact Agent
Listing Provided By
Jason Mitchell Real Estate IL
