

1401 Canal Shore Drive, Leclaire, Iowa 52753


$359,000
|
For Sale
|
|
| Status: | Active |
| Sqft: | 1,026 |
| Cost/Sqft: | $350 |
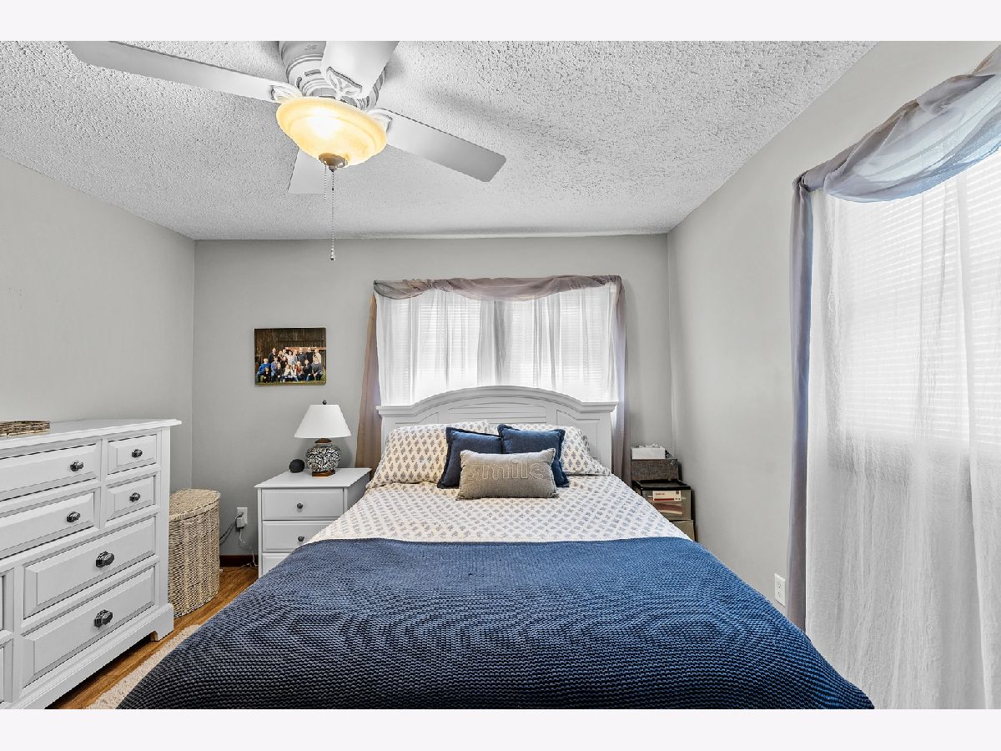
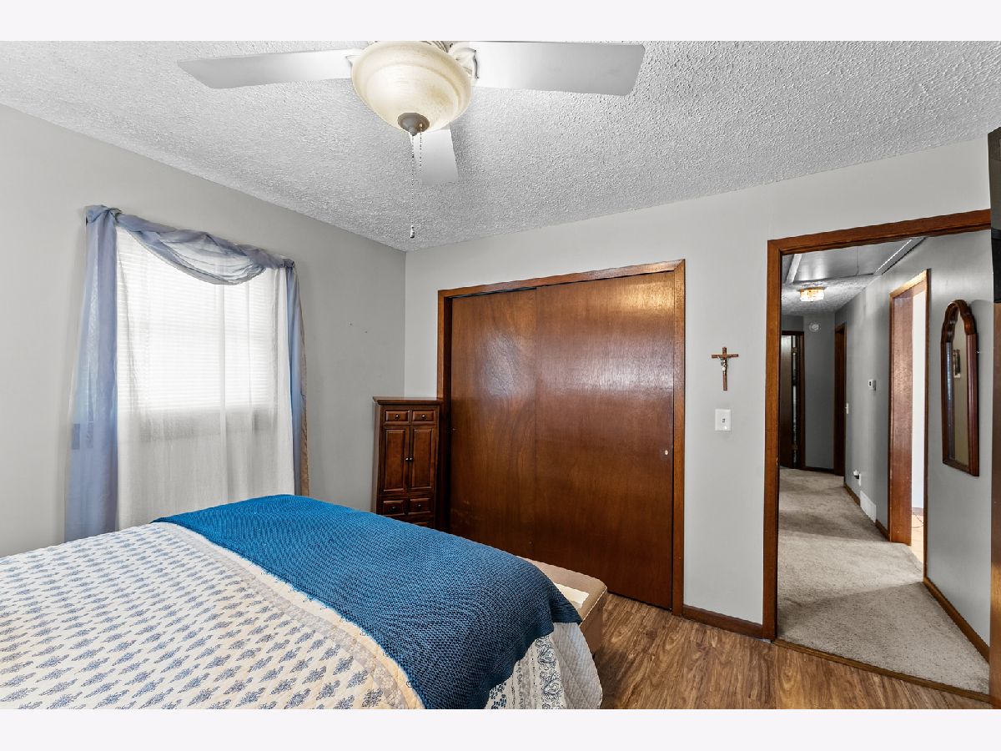
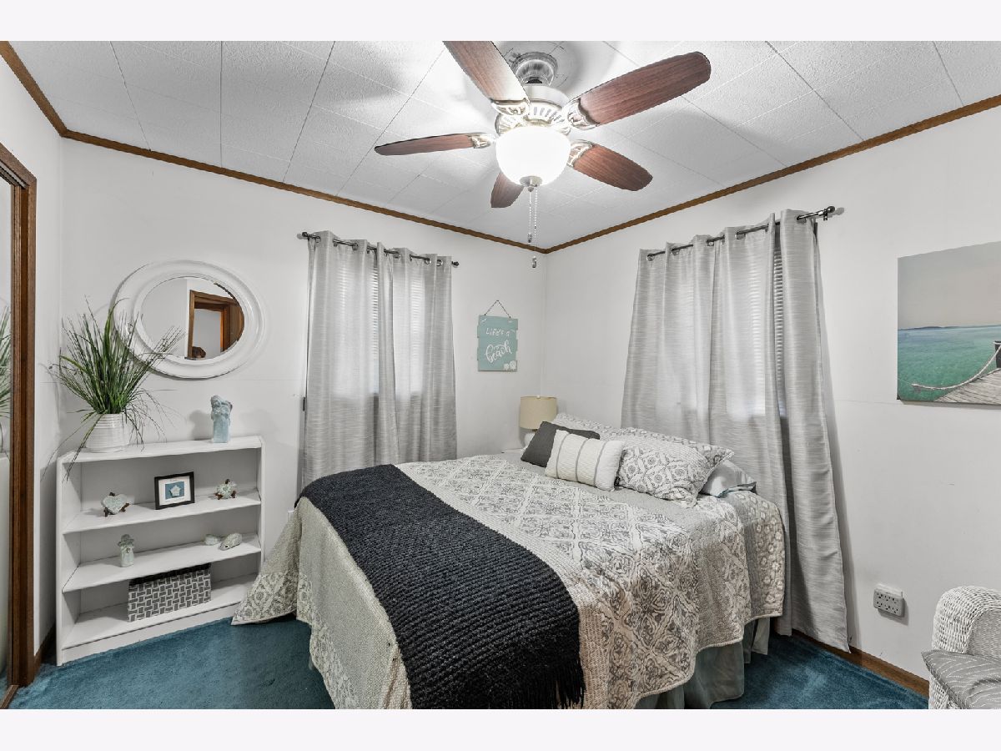
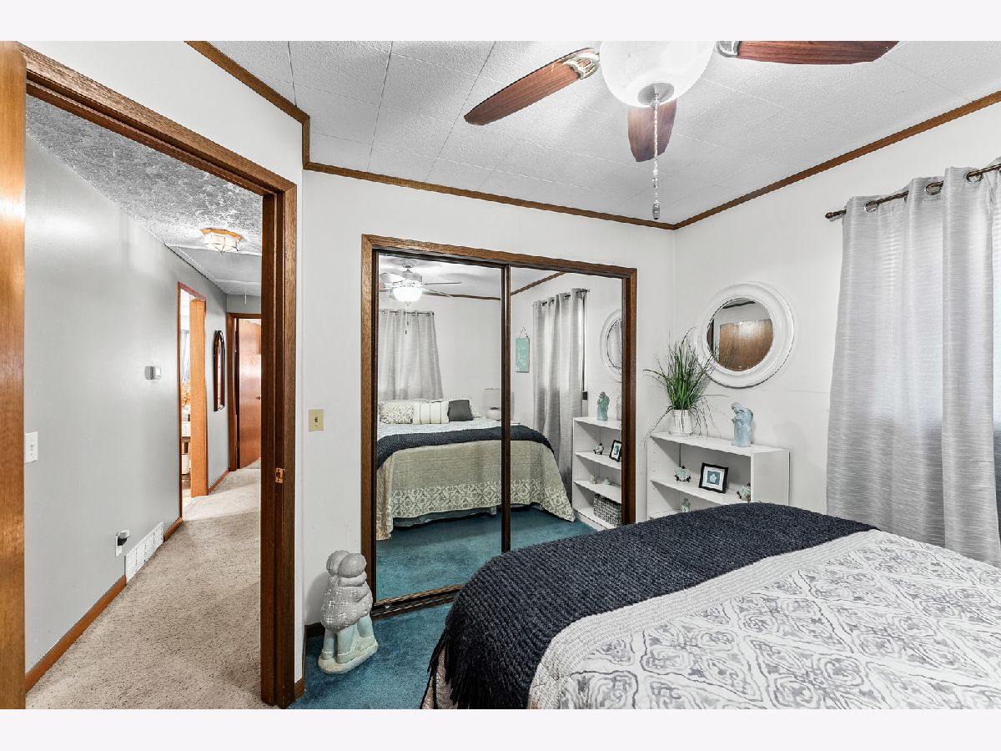
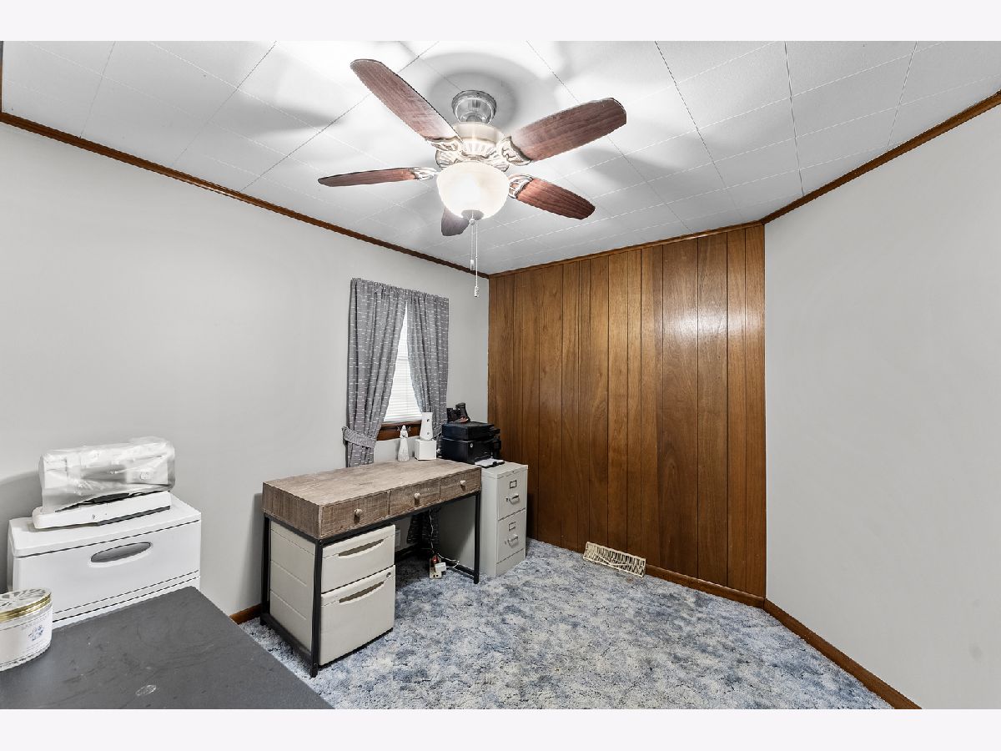
| Beds: | 3 |
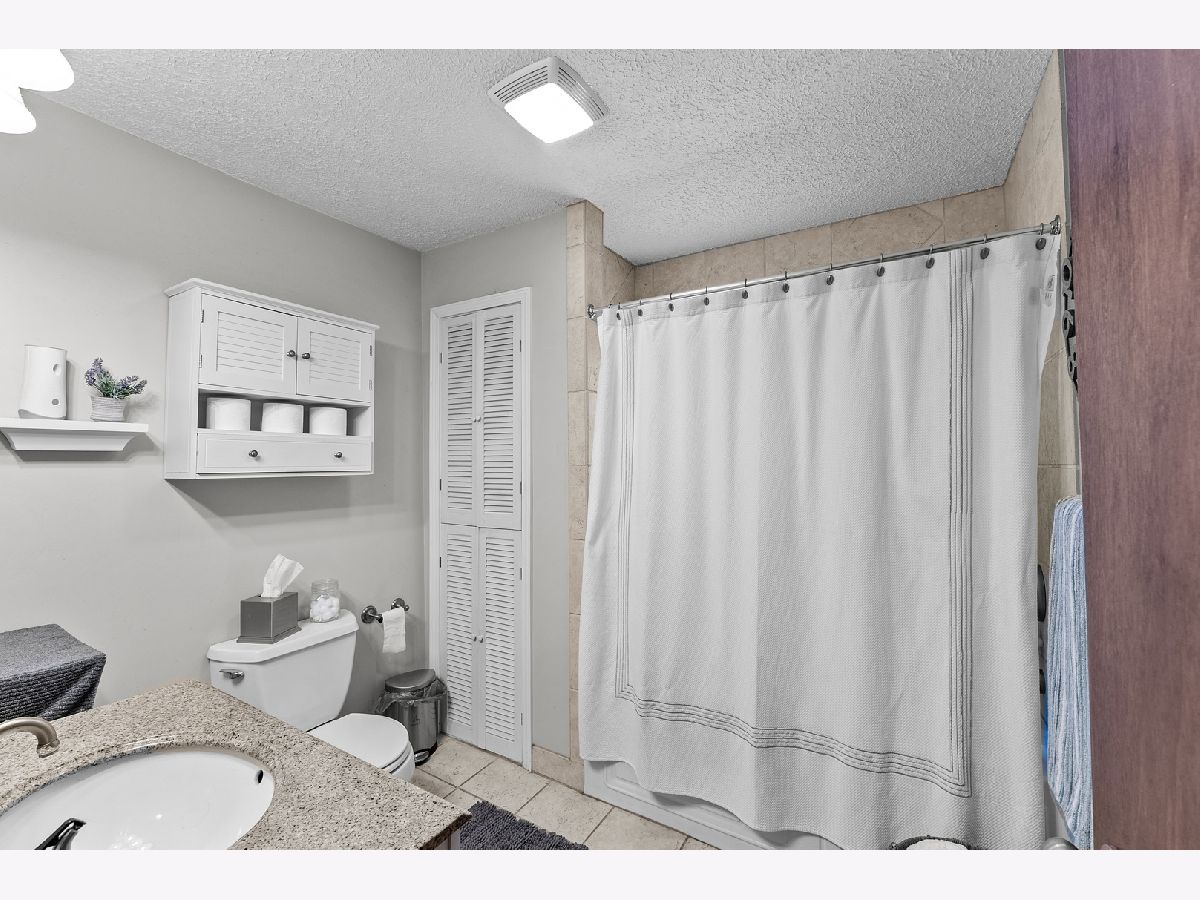
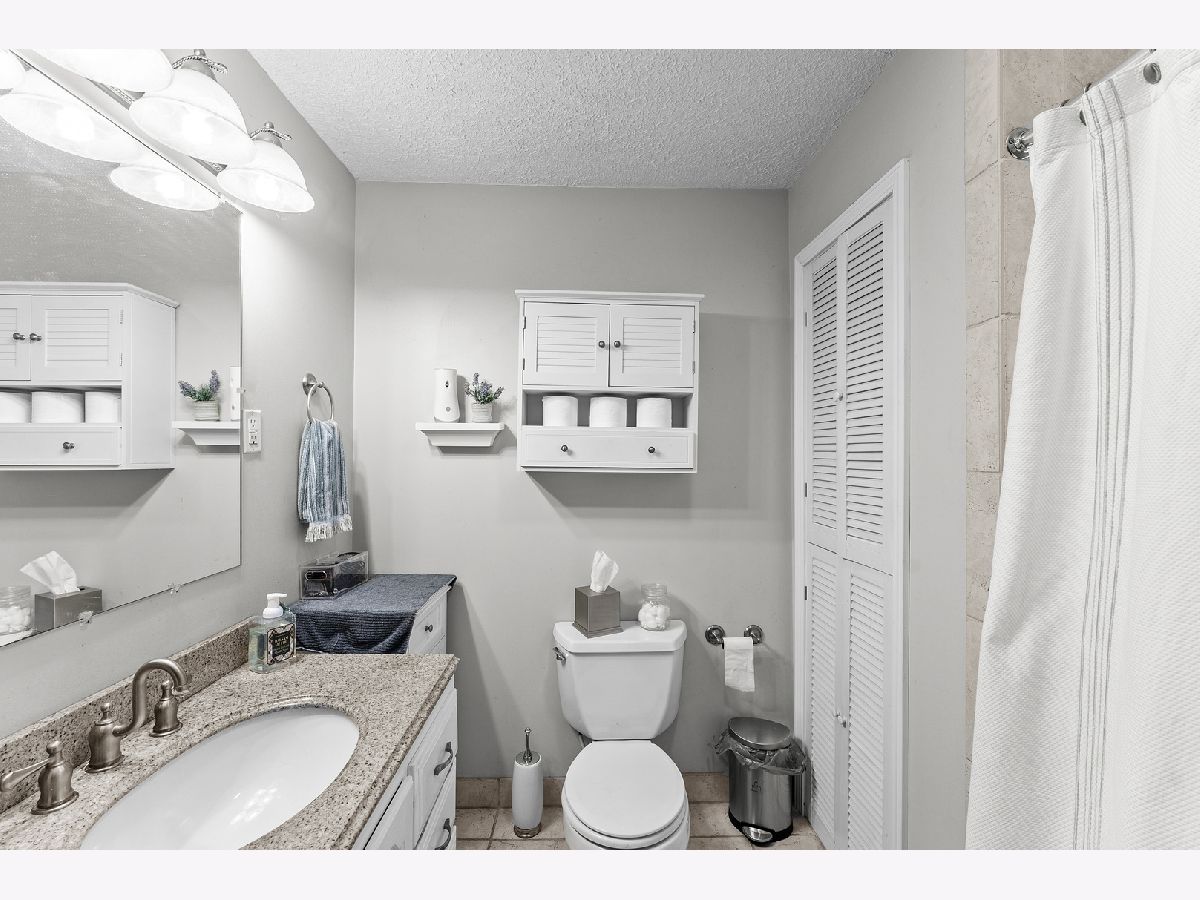
| Baths: | 2 |
| Year Built: | 1950 |
| Property Taxes: | $4,774 |
| Days On Market: | 137 |
| Lot Size: | 0,30 |
Description
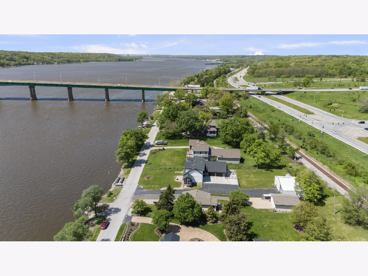
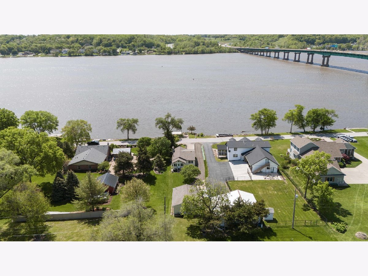
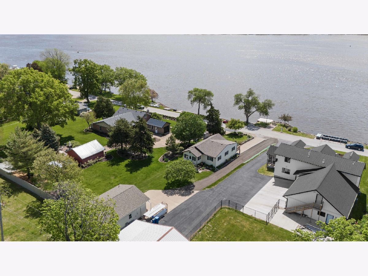
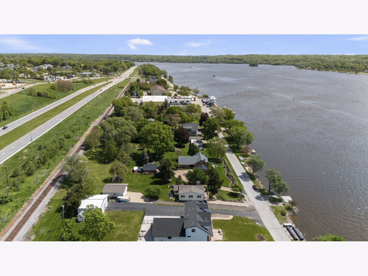
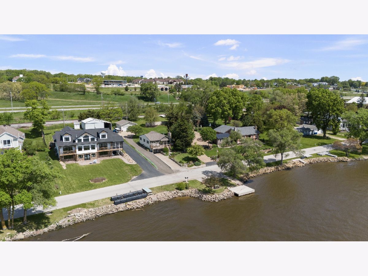
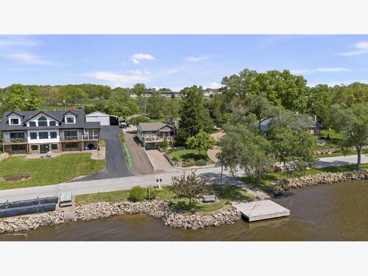
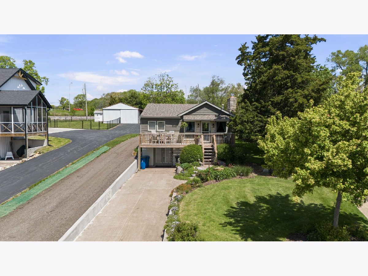
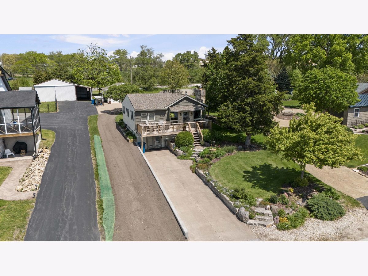
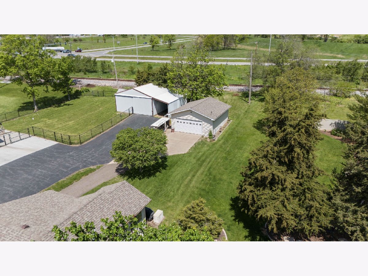
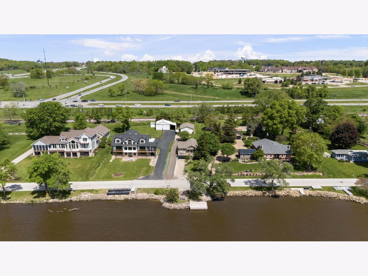
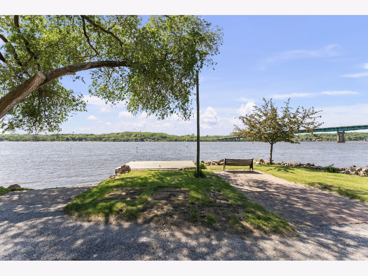
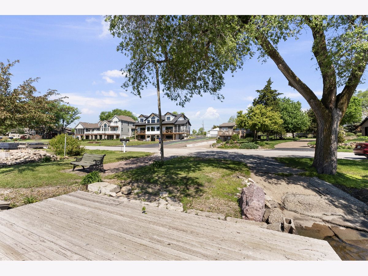
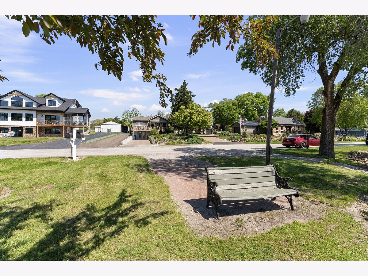
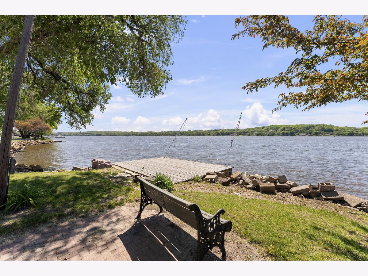
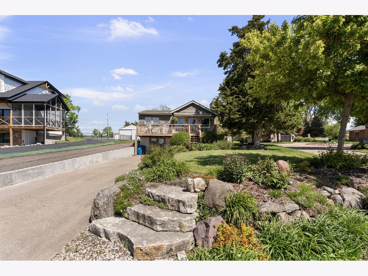
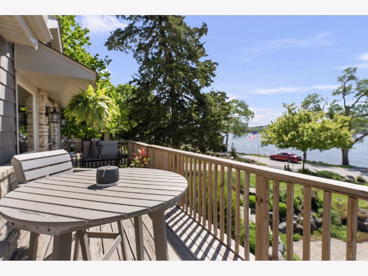
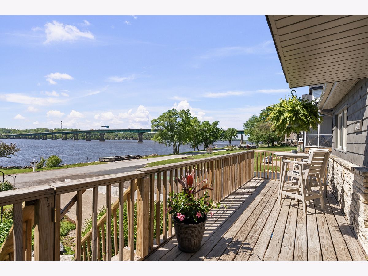
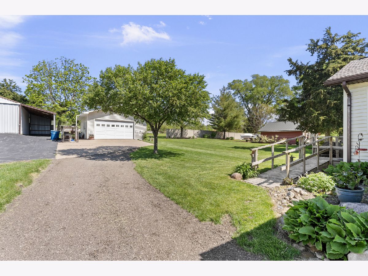
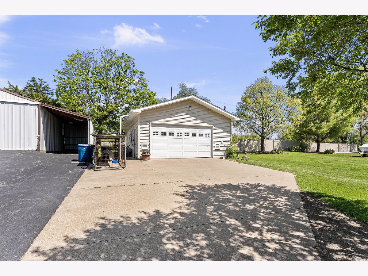
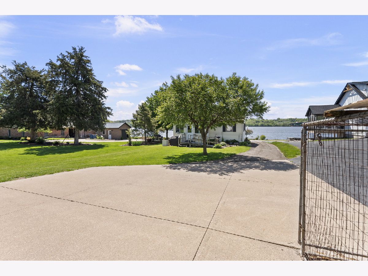
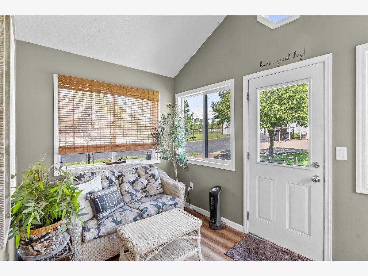
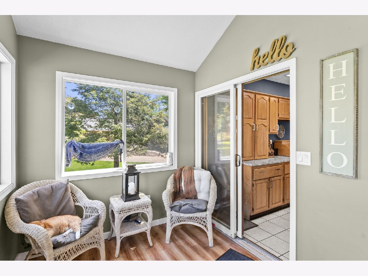
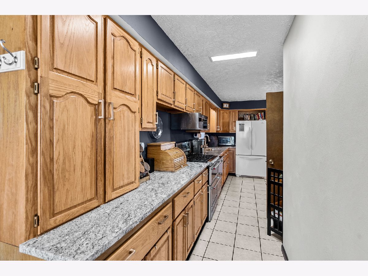
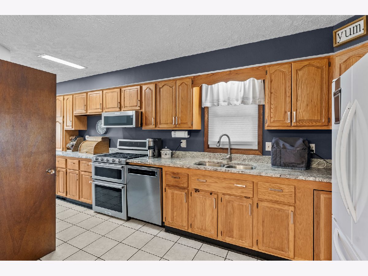
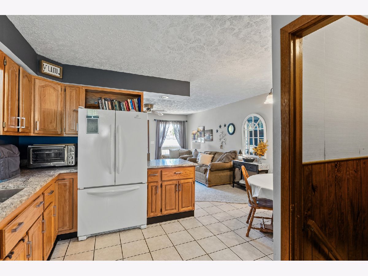
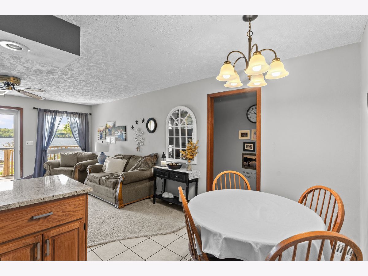
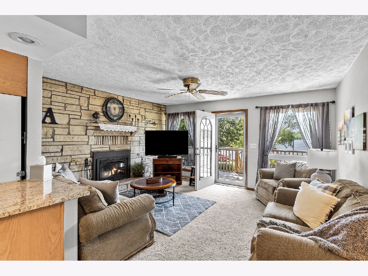
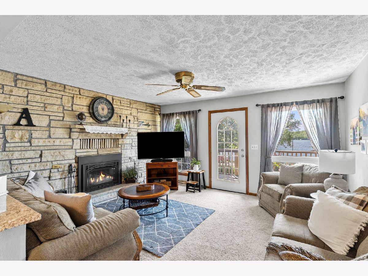
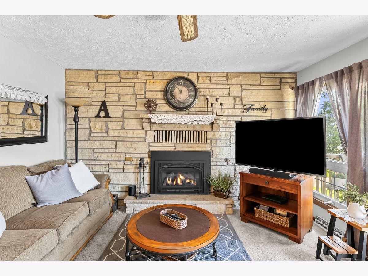
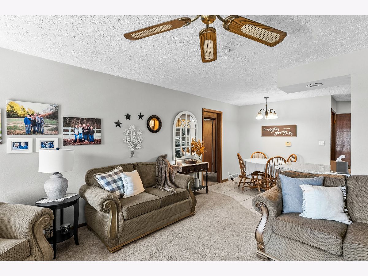
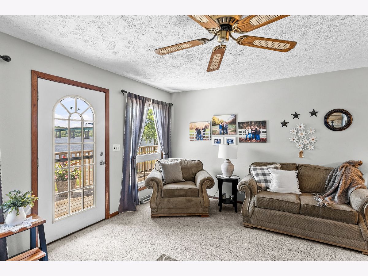
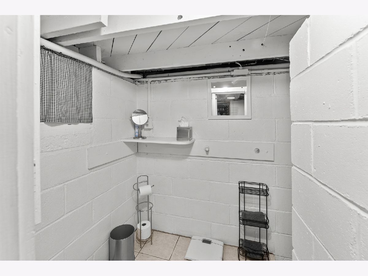
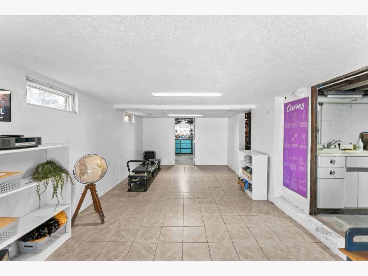
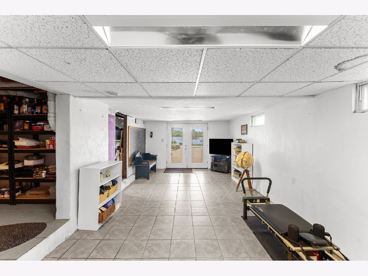
Have you ever imagined waking every morning to a tranquil view of the Mighty Mississippi? Here is your chance to own that view...and it comes with a 3 BR, 2 BA and oversized garage with heated floor. From the sunroom on the back of the home, you walk into the "L" shaped kitchen boasting granite countertops and an informal dining area. Living room has a view of grandeur. Furnace/air 2011, new well pump and air tank in 2020, roof (house and garage), gutters/downspouts 2021, front storm door 2023, deck, dock and water softener 2024. Not only is the basement a walk-out, it also has a workshop, two huge storage rooms, rec room and a full bath. The home is NOT in a flood plain.
Property Specifics
| Single Family | |
| — | |
| — | |
| 1950 | |
| — | |
| — | |
| Yes | |
| 0.3 |
| Scott | |
| — | |
| — / Not Applicable | |
| — | |
| — | |
| — | |
| 12645954 | |
| 850353012 |
Property History
| DATE: | EVENT: | PRICE: | SOURCE: |
|---|---|---|---|
| — | Last price change | $379,900 | MRED MLS |
| 13 May, 2026 | Listed for sale | $379,900 | MRED MLS |
Room Specifics
All Bedroom Info:
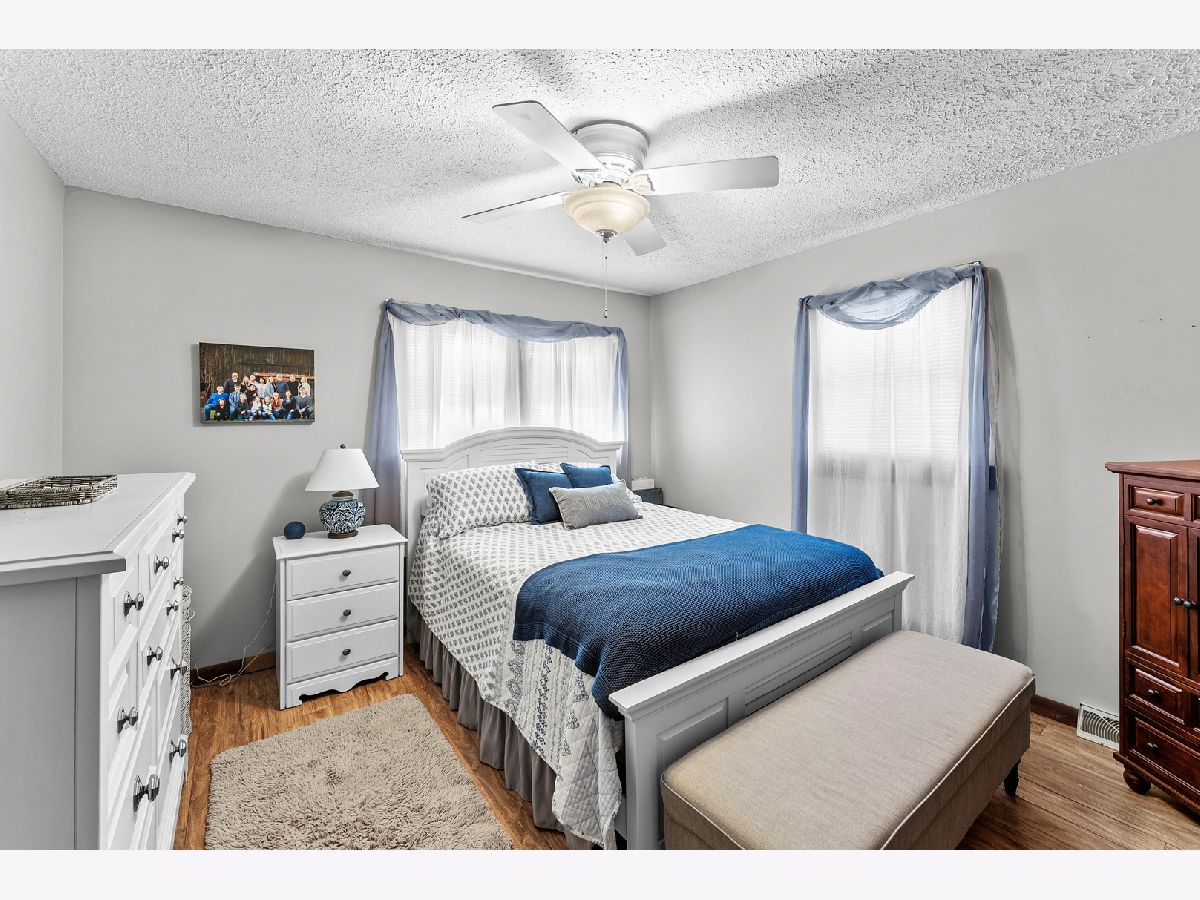
Total Bedrooms: 3
Bedrooms Above Ground: 3
Bedrooms Below Ground: 0
Total Bedrooms: 3
Bedrooms Above Ground: 3
Bedrooms Below Ground: 0
Second Bedroom Info:
Dimensions: —
Location: —Dimensions: —
Floor Type: —
Third Bedroom Info:
Dimensions: —
Location: —Dimensions: —
Floor Type: —
Bathroom Info:
Full Bathrooms: 2
Partial Bathrooms: 0Full Bathrooms: 2
Bathroom Amenities: —
Bathroom in Basement: 1
Additional Rooms Info:
Rooms: —
Basement: —Rooms: —
Basement Description: —
Other Specifics
| 2 | |
| — | |
| — | |
| — | |
| — | |
| 40x328x42x322 | |
| — | |
| — | |
| — | |
| — | |
| Not in DB | |
| — | |
| — | |
| — | |
| — |
Tax History
| Year | Property Taxes |
|---|---|
| — | $4,774 |
Contact Agent
Nearby Similar Homes
1811 Canal Shore Drive, Leclaire, Iowa 52753
For Sale
$349,500
3 beds / 1.0 baths / 1,621 ft2
Single Family / Built: 1953
187
11 Oakley Drive, Leclaire, Iowa 52753
For Sale
$350,000
3 beds / 2.1 baths / 2,885 ft2
Single Family / Built: 2013
79
18223 Route 84 N, East Moline, Illinois 61244
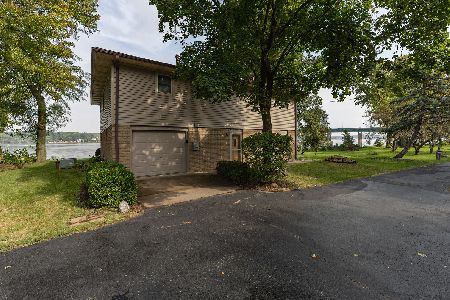
For Sale
$400,000
3 beds / 2.0 baths / 2,128 ft2
Single Family / Built: 1964
23
1198 Bridgeview Place, Leclaire, Iowa 52753
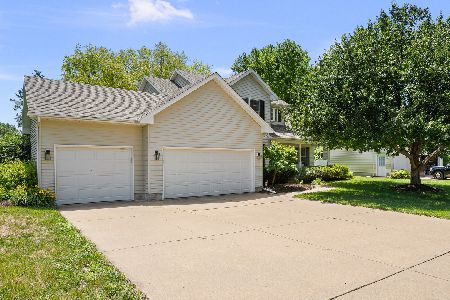
For Sale
$513,000
3 beds / 3.1 baths / 2,854 ft2
Single Family / Built: 2002
102
Nearby Sold Comparables
1313 Canal Shore Drive, Le Claire, Iowa 52753
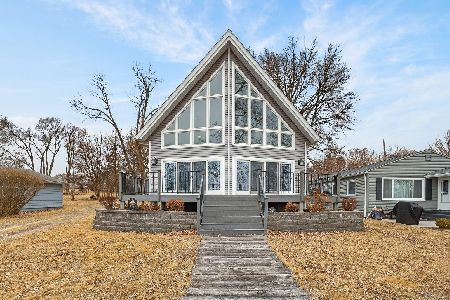
Sold
$625,000
3 beds / 2.0 baths / 2,417 ft2
Single Family / Built: 2007
201
1495 Glenwood Drive, Le Claire, Iowa 52753
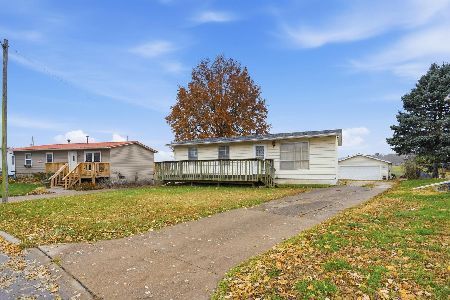
Sold
$190,000
3 beds / 1.0 baths / 960 ft2
Single Family / Built: 1971
310
1099 Fox Hollow Lane, Leclaire, Iowa 52753
Sold
$509,900
3 beds / 3.1 baths / 2,081 ft2
Single Family / Built: 2001
138
Contact Agent
Listing Provided By
Prestige Realty QC
