

14033 Laramie Avenue, Crestwood, Illinois 60418


$165,000
|
For Sale
|
|
| Status: | New |
| Sqft: | 1,000 |
| Cost/Sqft: | $165 |
| Beds: | 2 |
| Baths: | 2 |
| Year Built: | 1985 |
| Property Taxes: | $3,081 |
| Lot Size: | 0,00 |
Description
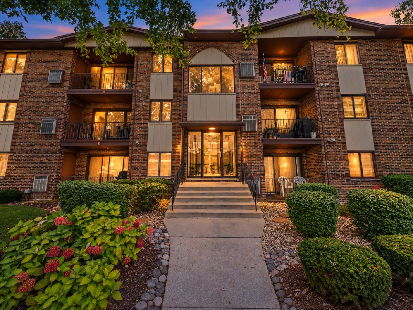
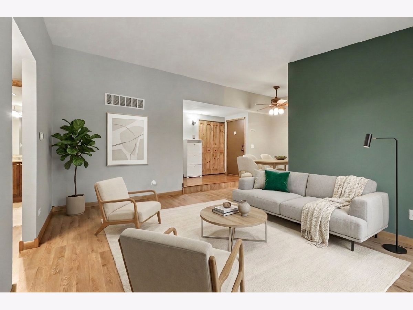
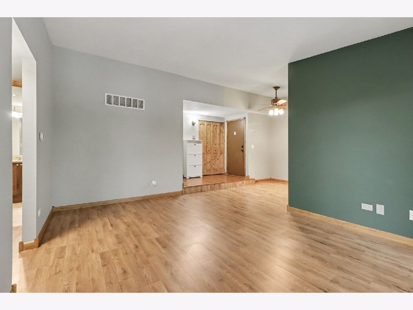
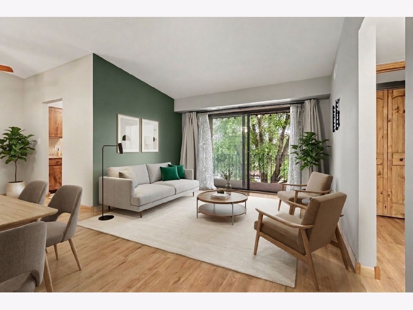
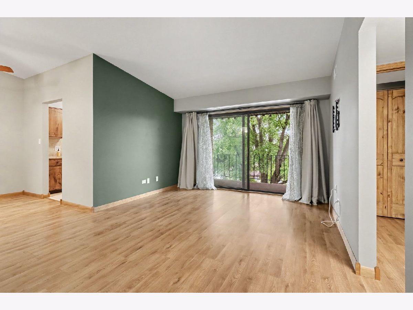
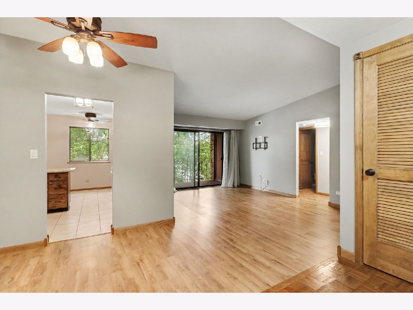
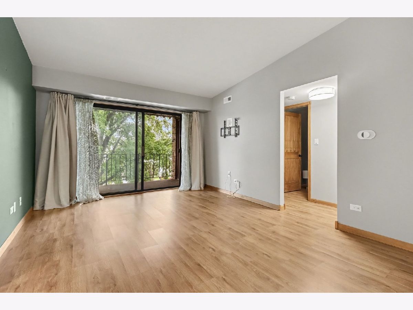
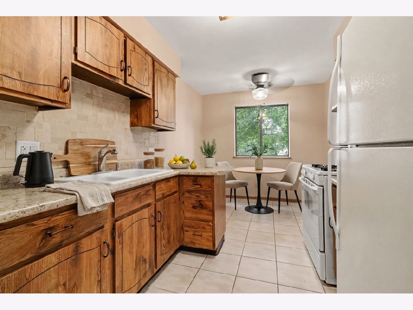
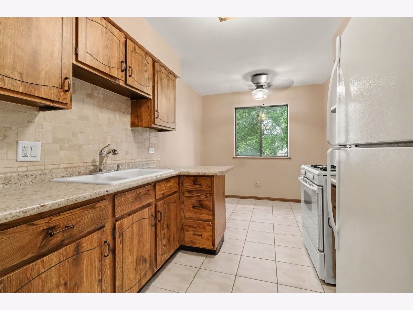
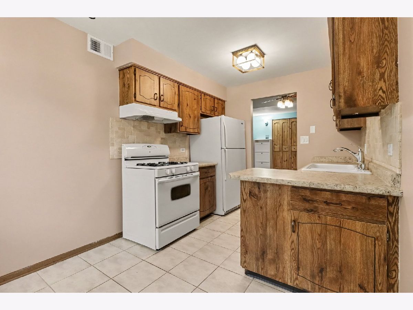
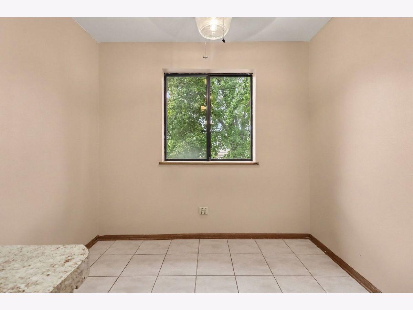
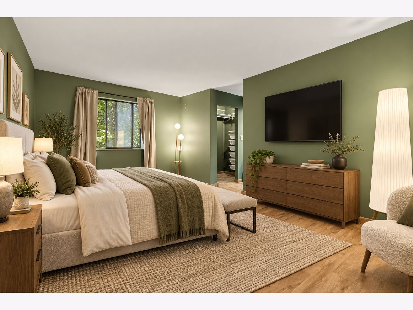
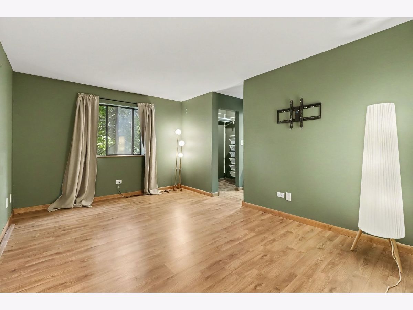
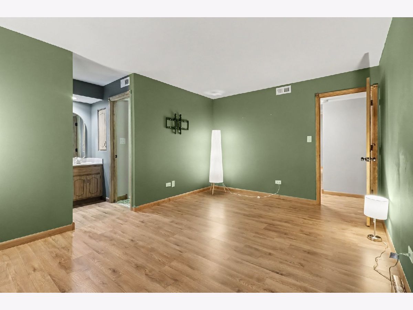
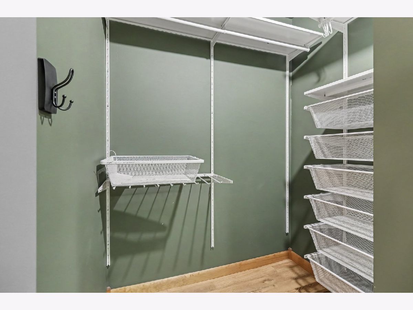
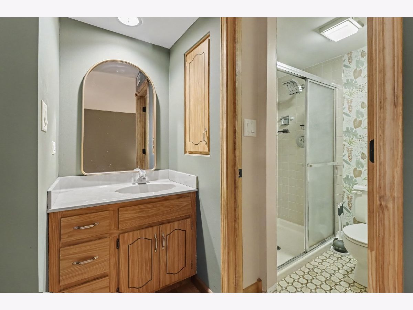
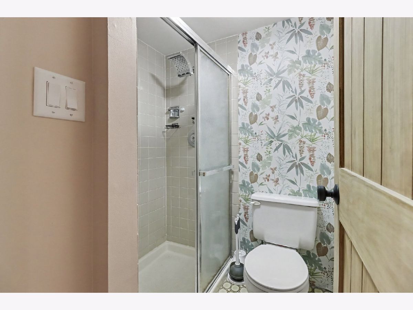
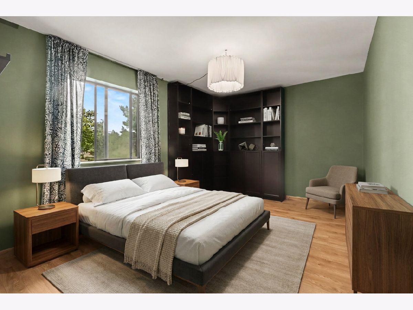
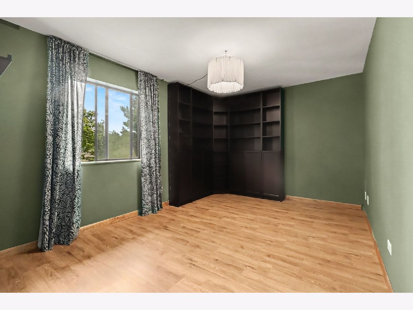
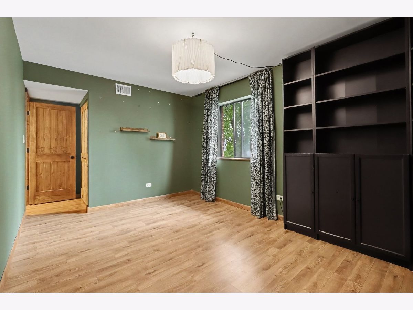
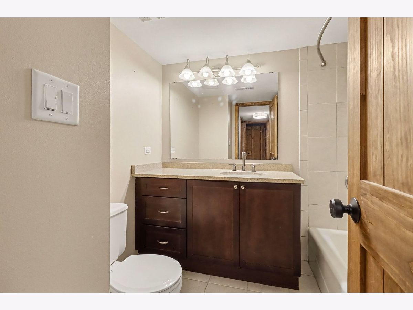
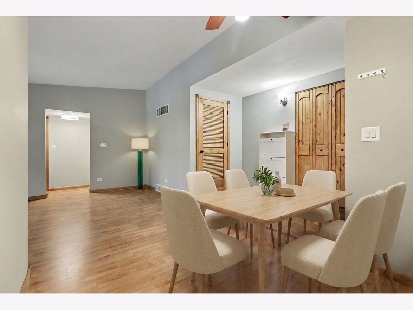
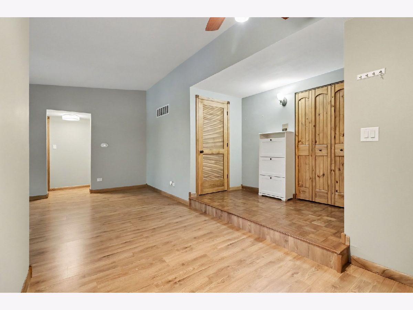
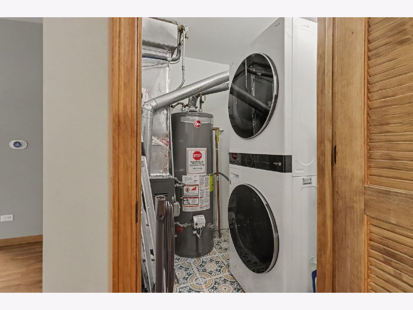
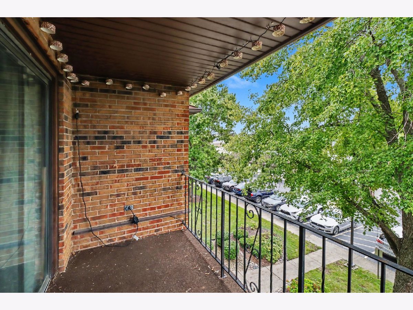
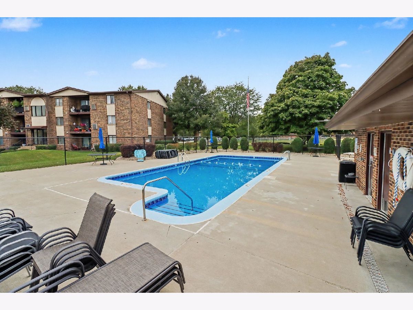
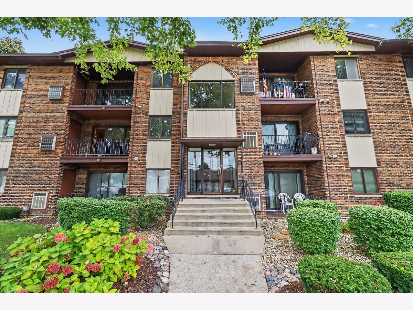
As you enter this pristine home, the wood laminate floors guide you to the oversized family room complete with its vaulted ceilings and sliding glass door to your large balcony. The combined dining room will inspire ideas of entertaining for years to come. Your perfect kitchen even comes complete with its own cozy breakfast nook. The two bedrooms are both so large that it will be hard to tell which one is the primary until you discover the walk in closet complete with attached shelving and full primary bath. Your huge balcony has plenty of space for relaxing and is also home to your in unit storage. No need to use the stairs to retrieve your items! This remarkable condo sits in a very welcoming community of neighbors. While you are close to everything you could want from shopping and dining to easy expressway access, your home enjoys the quiet of being secluded amongst the mature trees of its own community. You will look forward to the mornings that start with a cup of coffee on your balcony where you will decide if you will hit up the pool a short distance from your door after a long day or not. This home is one that you will enjoy seeing in person when you schedule your private showing soon!
Property Specifics
| Condos/Townhomes | |
| 3 | |
| — | |
| 1985 | |
| — | |
| — | |
| No | |
| — |
| Cook | |
| — | |
| 251 / Monthly | |
| — | |
| — | |
| — | |
| 12770202 | |
| 28044000401128 |
Nearby Schools
| NAME: | DISTRICT: | DISTANCE: | |
|---|---|---|---|
|
Grade School
Ridge Early Childhood Center |
142 | — | |
|
Middle School
Hille Middle School |
142 | Not in DB | |
|
High School
Oak Forest High School |
228 | Not in DB | |
Room Specifics
Total Bedrooms: 2
Bedrooms Above Ground: 2
Bedrooms Below Ground: 0
Dimensions: —
Floor Type: —
Full Bathrooms: 2
Bathroom Amenities: —
Bathroom in Basement: 0
Rooms: —
Basement Description: —
Other Specifics
| — | |
| — | |
| — | |
| — | |
| — | |
| CONDO | |
| — | |
| — | |
| — | |
| — | |
| Not in DB | |
| — | |
| — | |
| — | |
| — |
Contact Agent
Contact Agent
Listing Provided By
john greene, Realtor
