

1404 Draper Road, Mchenry, Illinois 60050


$279,900
|
For Sale
|
|
| Status: | New |
| Sqft: | 1,818 |
| Cost/Sqft: | $154 |
| Beds: | 3 |
| Baths: | 2 |
| Year Built: | 2009 |
| Property Taxes: | $6,134 |
| Days On Market: | 2 |
| Lot Size: | 0,00 |
Description
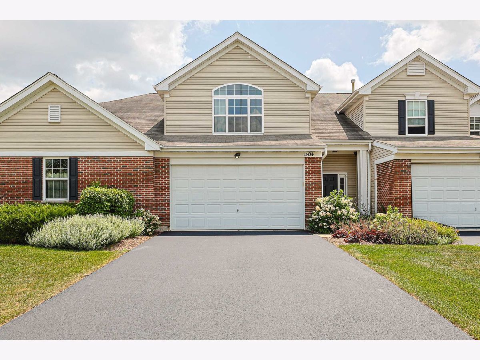
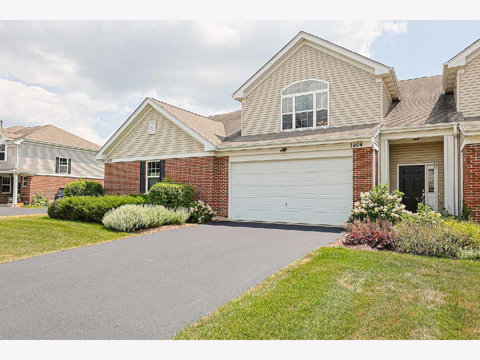
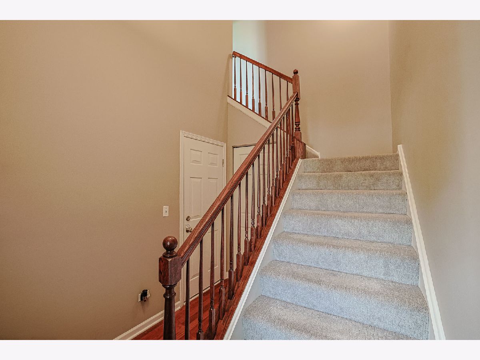
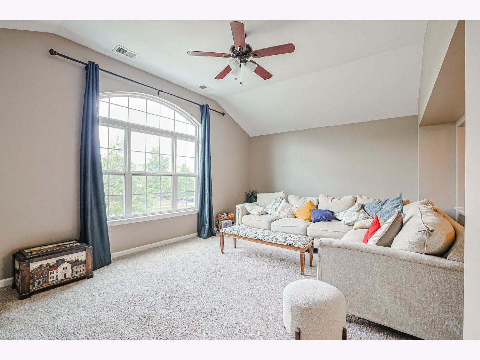
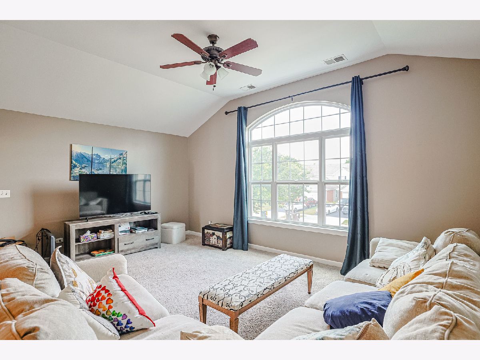
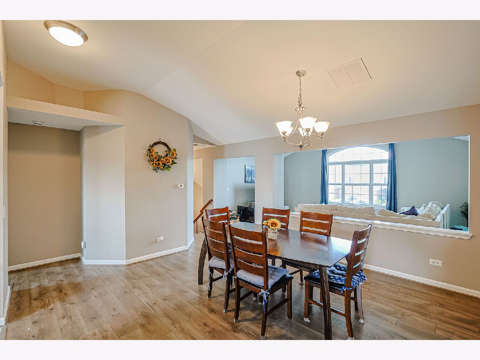
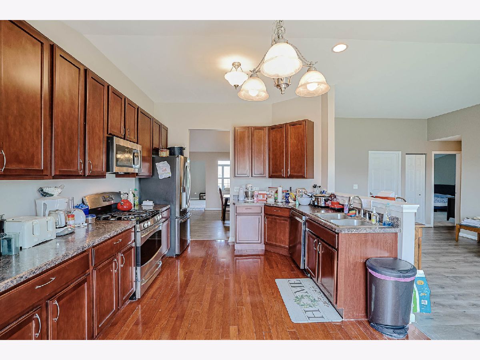
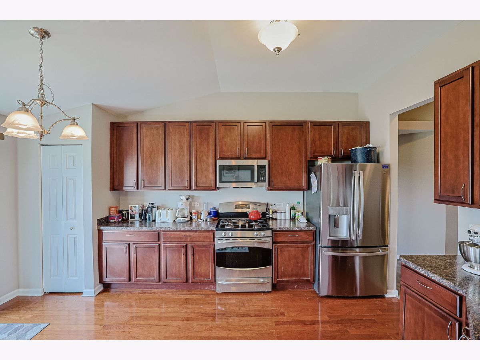
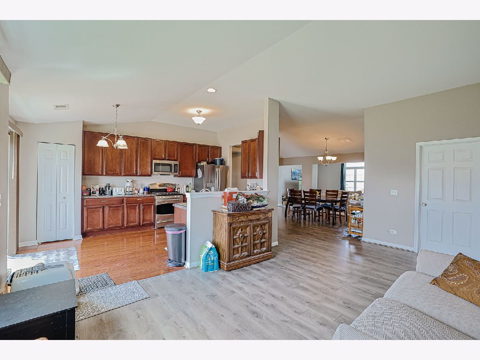
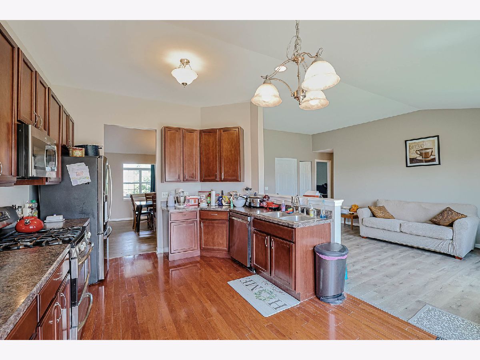
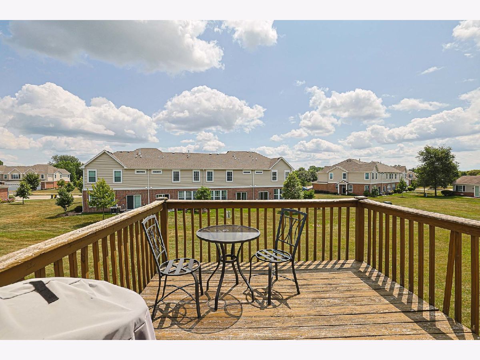
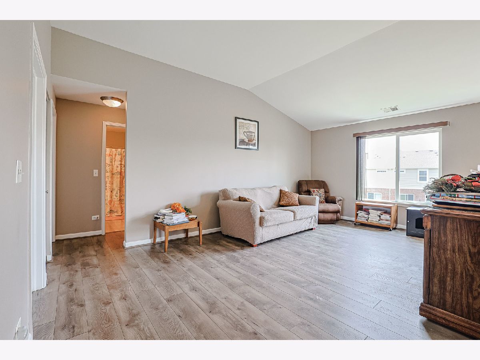
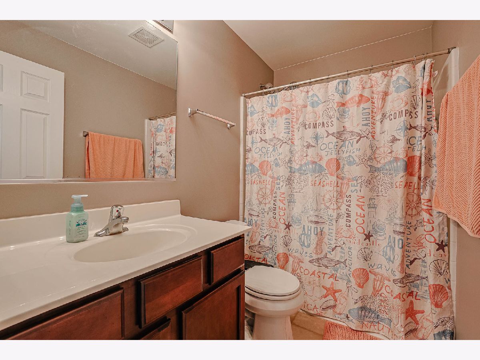
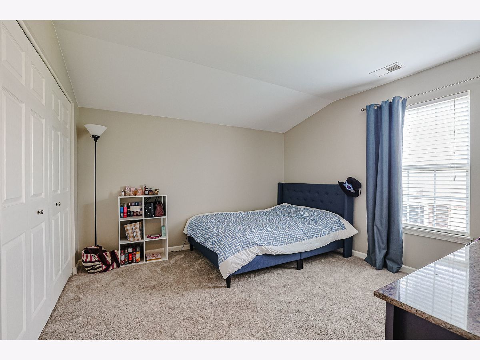
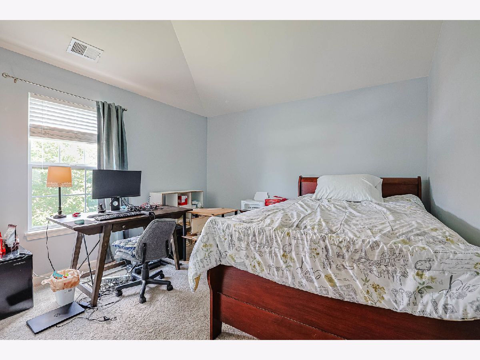
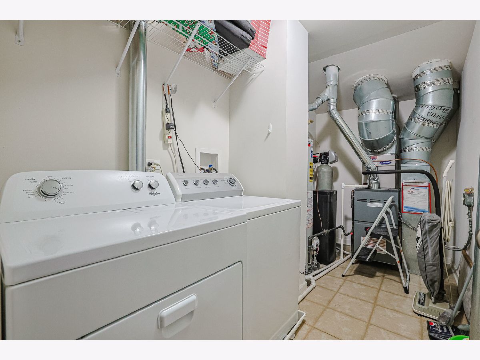
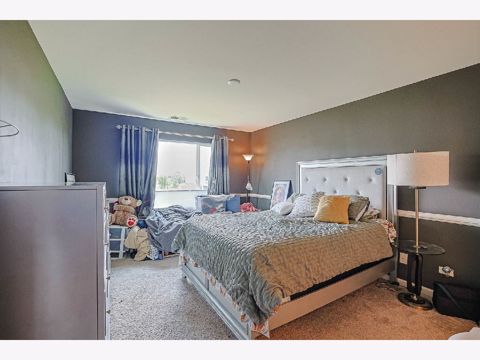
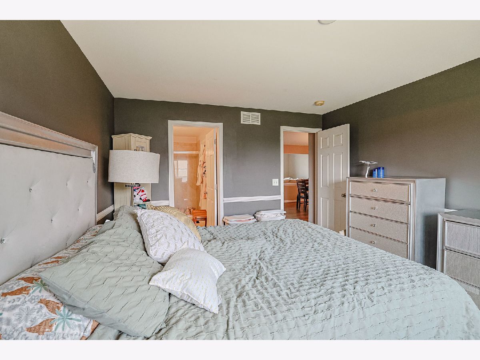
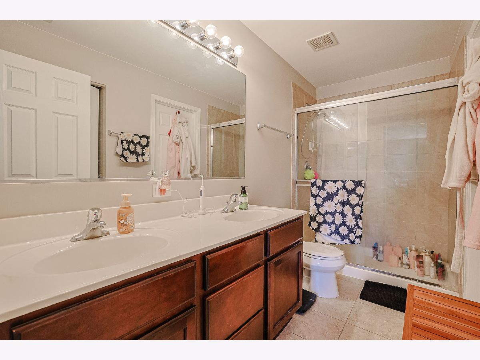
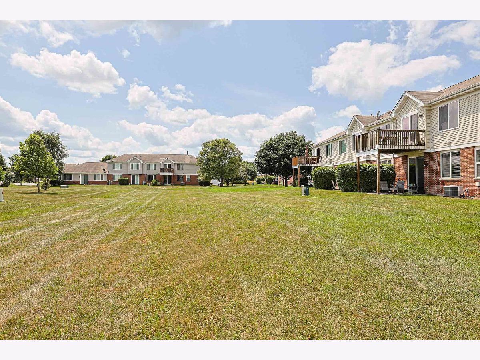
Welcome home to this beautifully updated second-floor ranch townhome in the sought-after Legend Lakes community, where modern updates, an open-concept design, and a peaceful natural setting come together perfectly. Filled with natural light, the spacious living room features a vaulted ceiling and flows effortlessly into the formal dining room, family room, and eat-in kitchen, creating an ideal layout for both everyday living and entertaining. Luxury vinyl plank flooring, neutral paint, and newer carpeting provide a fresh, contemporary feel throughout. The thoughtfully designed floor plan offers privacy for everyone, with two generously sized bedrooms and a full bath on one side of the home, while the spacious primary suite is tucked away on the opposite side and features a walk-in closet and an updated ensuite bath. Step outside through the sliding glass doors to your private deck overlooking a wide open grassy area-perfect for enjoying your morning coffee or unwinding at the end of the day. This home offers peace of mind with numerous recent updates, including a refrigerator (2023), dishwasher (2020), dryer (2021), microwave and garbage disposal (2025), newer luxury vinyl flooring, newer carpeting, and beautifully updated bathrooms. A convenient attached two-car garage completes the package. Enjoy maintenance-free living in a quiet neighborhood surrounded by scenic walking paths, tranquil ponds, and abundant green space, all while being close to shopping, dining, parks, and everything Legend Lakes has to offer. This move-in-ready home is one you won't want to miss!
Property Specifics
| Condos/Townhomes | |
| 1 | |
| — | |
| 2009 | |
| — | |
| 2ND STORY RANCH | |
| No | |
| — |
| — | |
| Legend Lakes | |
| 312 / Monthly | |
| — | |
| — | |
| — | |
| 12677086 | |
| 0933108006 |
Property History
| DATE: | EVENT: | PRICE: | SOURCE: |
|---|---|---|---|
| 29 May, 2018 | Sold | $159,000 | MRED MLS |
| 6 Apr, 2018 | Under contract | $169,000 | MRED MLS |
| 4 Apr, 2018 | Listed for sale | $169,000 | MRED MLS |
| 23 Jun, 2023 | Sold | $259,000 | MRED MLS |
| 16 May, 2023 | Under contract | $259,000 | MRED MLS |
| 12 May, 2023 | Listed for sale | $259,000 | MRED MLS |
| 23 Jul, 2026 | Listed for sale | $279,900 | MRED MLS |
Room Specifics
Total Bedrooms: 3
Bedrooms Above Ground: 3
Bedrooms Below Ground: 0
Dimensions: —
Floor Type: —
Dimensions: —
Floor Type: —
Full Bathrooms: 2
Bathroom Amenities: Double Sink
Bathroom in Basement: 0
Rooms: —
Basement Description: —
Other Specifics
| 2 | |
| — | |
| — | |
| — | |
| — | |
| COMMON | |
| — | |
| — | |
| — | |
| — | |
| Not in DB | |
| — | |
| — | |
| — | |
| — |
Tax History
| Year | Property Taxes |
|---|---|
| 2018 | $3,962 |
| 2023 | $4,904 |
| 2026 | $6,134 |
Contact Agent
Nearby Similar Homes
Nearby Sold Comparables

Contact Agent
Listing Provided By
Berkshire Hathaway HomeServices Starck Real Estate
