

1404 Split Oak Circle, Round Lake Beach, Illinois 60073


$200,000
|
For Sale
|
|
| Status: | Active |
| Sqft: | 0 |
| Cost/Sqft: | — |
| Beds: | 2 |
| Baths: | 3 |
| Year Built: | 2001 |
| Property Taxes: | $5,951 |
| Lot Size: | 0,00 |
Description
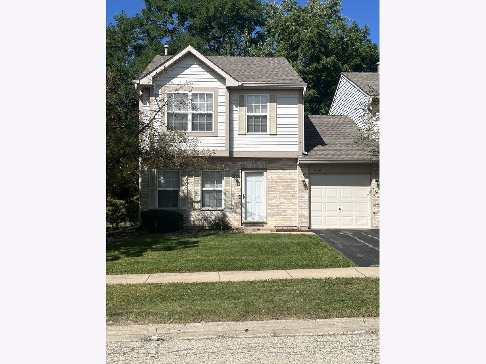
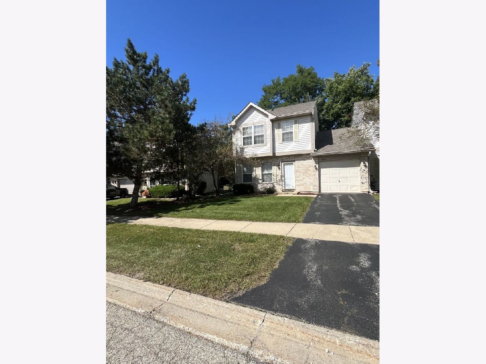
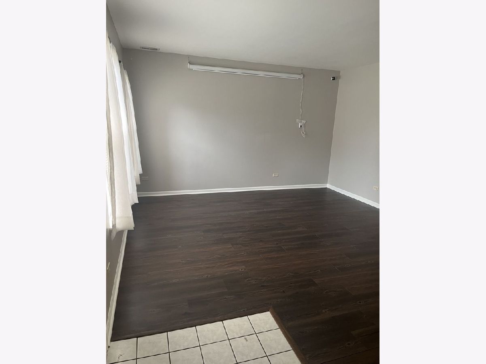
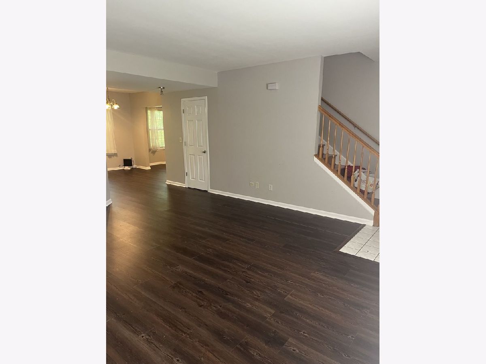
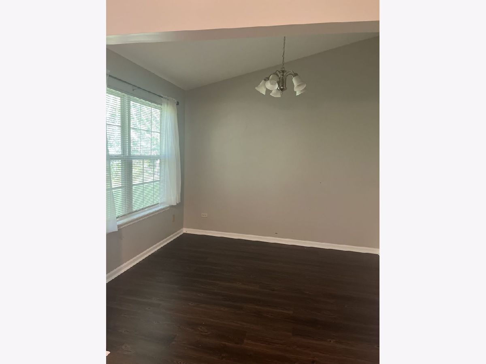
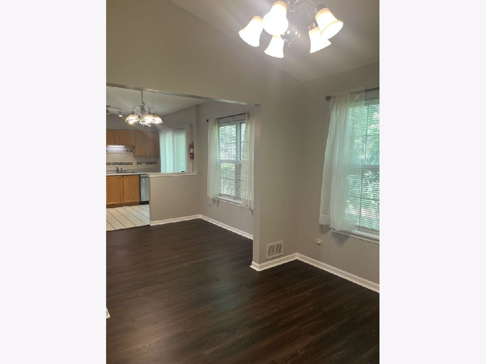
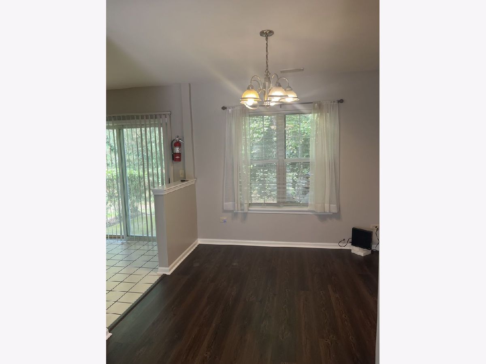
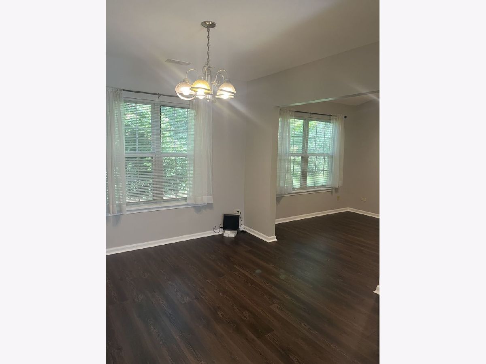
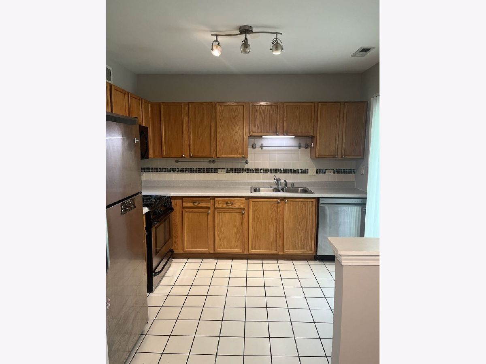
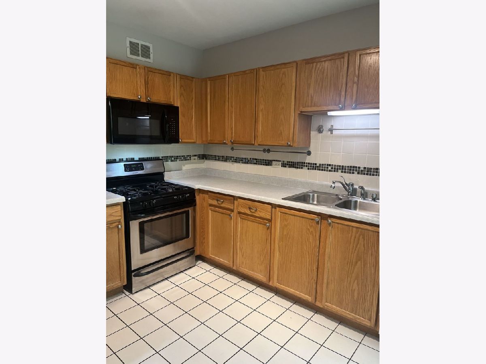
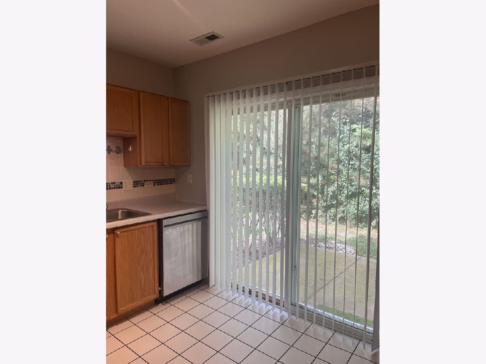
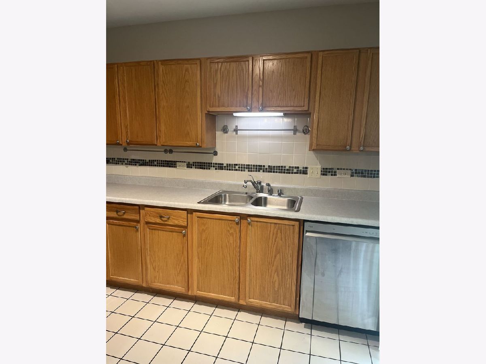
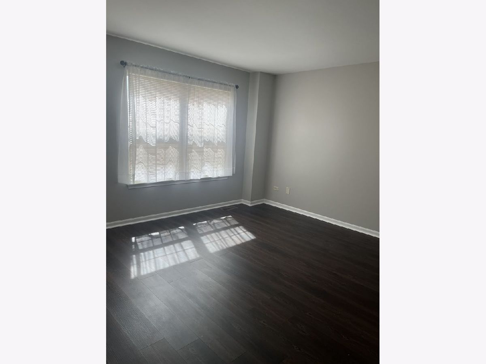
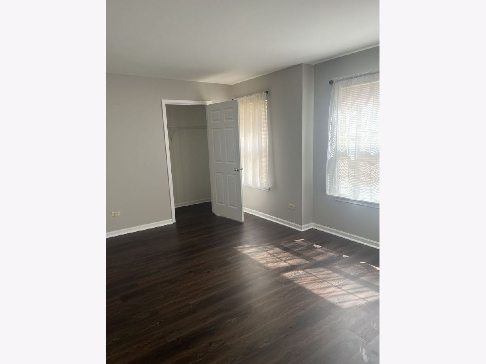
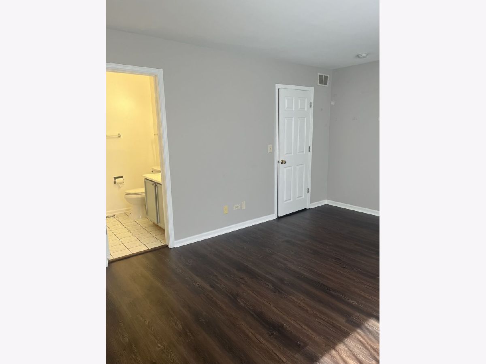
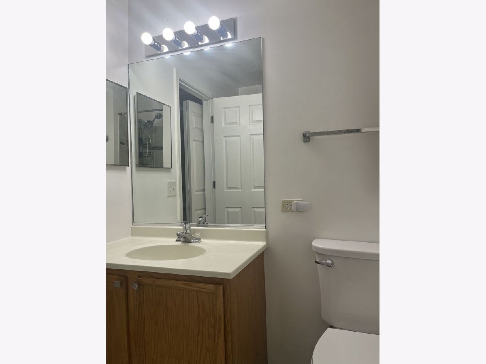
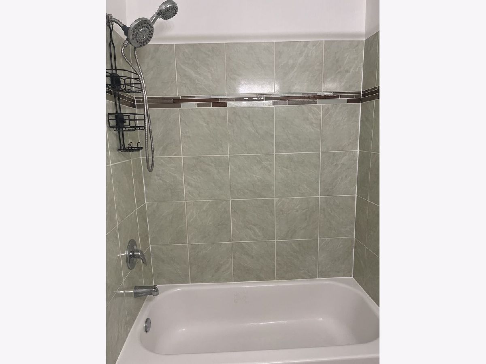
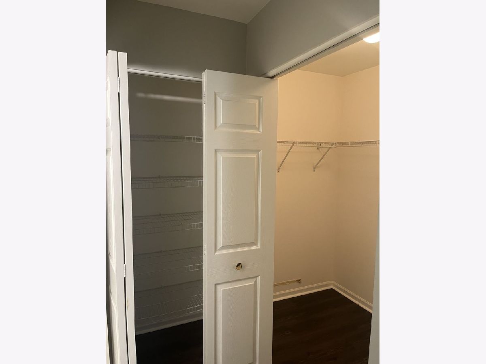
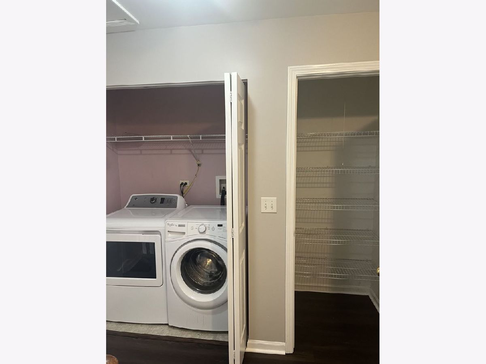
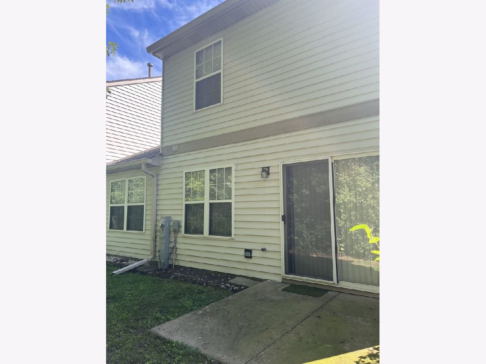
Sophisticated, light-filled, and beautifully appointed, this spacious 2-bed/2.1-bath townhome offers the privacy and feel of a single-family home with no shared interior walls. An abundance of windows throughout creates a bright, airy ambiance, complemented by wood laminate flooring throughout the home. The inviting kitchen is designed for the chef, featuring generous cabinetry for all your culinary essentials, stainless steel appliances, and seamless access to the private patio. Step outside to entertain, enjoy a summer barbecue, gather around a firepit, or indulge your green thumb with space for gardening. Upstairs, both spacious bedrooms offer the luxury of en suite full baths. The primary suite is a true private retreat, featuring a generous walk-in closet. A convenient 2nd-floor laundry with side-by-side washer/dryer adds everyday ease. An attached garage and extended driveway provide ample parking and storage. Just off the dining area, a versatile bonus space offers exceptional potential for a 3rd bedroom, private office, or additional living space with the addition of a wall; large window is already in place. The main level is thoughtfully completed by an elegant powder room for guests. A rare blend of privacy, natural light, generous living spaces, refined finishes, and effortless indoor/outdoor living - this exceptional townhome offers a lifestyle that feels distinctly like home. The setting truly embraces a connection to nature, with convenient access to the Long Lake Nature Trail for leisurely walks with family and pets. Down payment assistance available to qualified buyers.
Property Specifics
| Condos/Townhomes | |
| 2 | |
| — | |
| 2001 | |
| None | |
| Vinyl Siding, Block | |
| Asphalt | |
| — | |
| No | |
| — |
| Lake | |
| Fairfield Village | |
| 410 / Monthly | |
| Exterior Maintenance, Lawn Care, Scavenger, Snow Removal, Other | |
| Public | |
| Public Sewer | |
| Central Air | |
| Gas, Forced Air | |
| 12791302 | |
| 06191090260000 |
Room Specifics
Total Bedrooms: 2
Bedrooms Above Ground: 2
Bedrooms Below Ground: 0
Dimensions: 17X11
Floor Type: Wood Laminate
Dimensions: 16X12
Floor Type: Wood Laminate
Full Bathrooms: 3
Bathroom Amenities: —
Bathroom in Basement: —
Dimensions: 11X10
Floor Type: Wood Laminate
Dimensions: 11X10
Floor Type: Ceramic Tile
Features: Eating Area-Table Space
Dimensions: 6X3
Floor Type: Vinyl
Dimensions: 18X16
Floor Type: Wood Laminate
Rooms: Den, Walk In Closet
Name: Den
Dimensions: 11X10
Floor Type: Wood Laminate
Name: Walk In Closet
Dimensions: 7X5
Floor Type: Wood Laminate
Other Specifics
| 1 | |
| Concrete Perimeter | |
| Asphalt, Garage Door Opener, Garage Owned, Attached, Garage | |
| Upper Level, In Unit | |
| Laminate | |
| Patio | |
| — | |
| Common Grounds, Landscaped | |
| COMMON | |
| — | |
| Full | |
| Cathedral Ceiling(s) | |
| Range, Dishwasher, Washer, Dryer | |
| Not in DB | |
| — | |
| — | |
| — |
Contact Agent
Nearby Similar Homes
Nearby Sold Comparables



Contact Agent
Listing Provided By
Century 21 S.G.R., Inc.
