

1405 Sutton Court, Vernon Hills, Illinois 60061


$284,500
|
For Sale
|
|
| Status: | Active |
| Sqft: | 1,246 |
| Cost/Sqft: | $228 |
| Beds: | 2 |
| Baths: | 2 |
| Year Built: | 1982 |
| Property Taxes: | $5,746 |
| Lot Size: | 0,00 |
Description
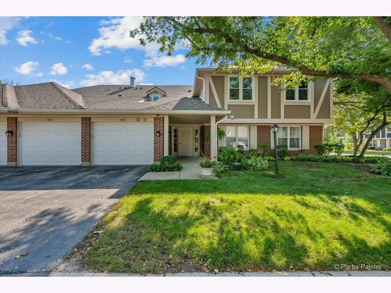
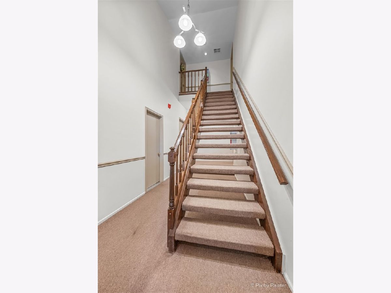
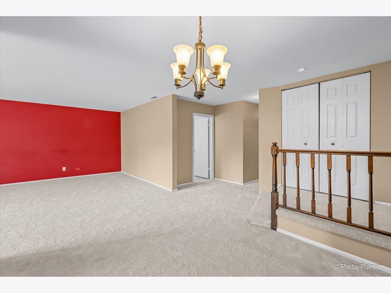
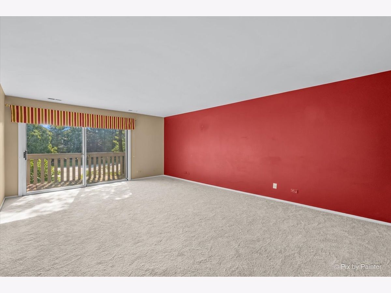
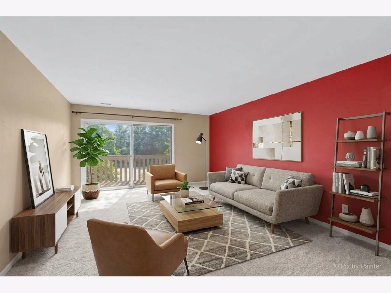
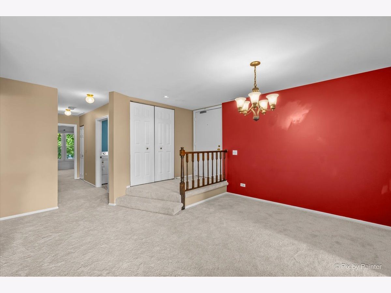
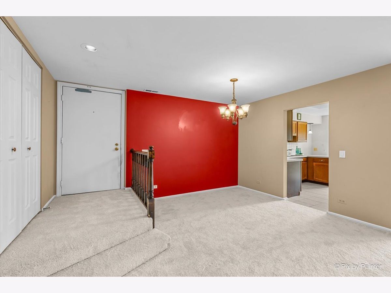
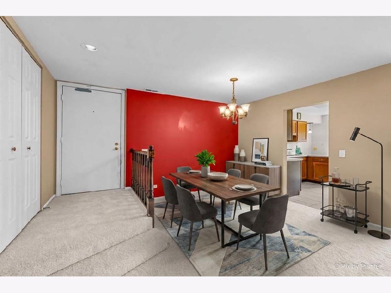
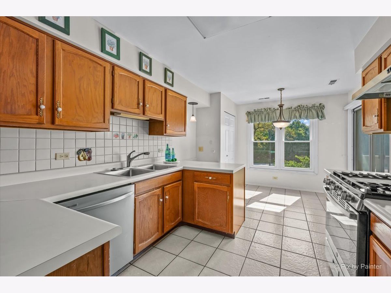
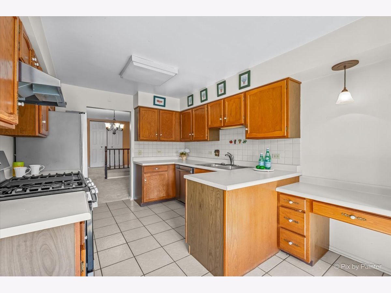
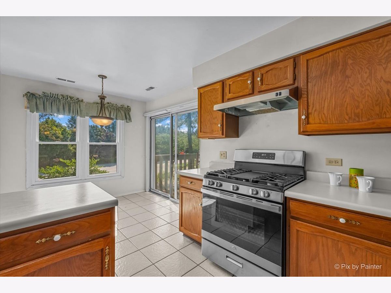
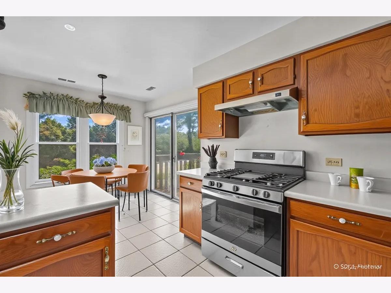
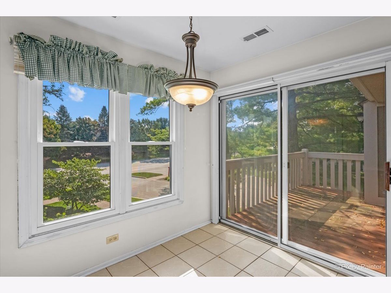
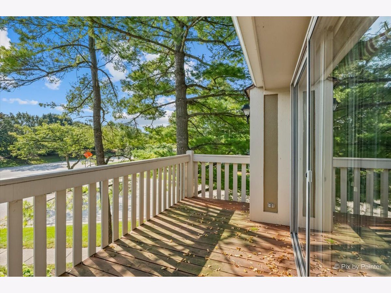
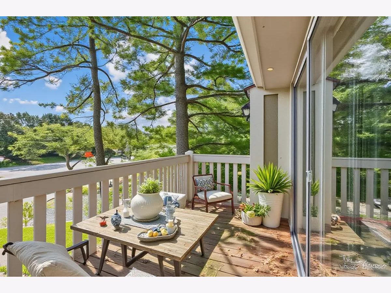
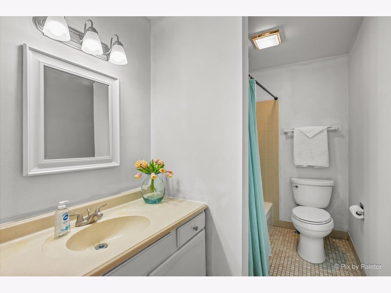
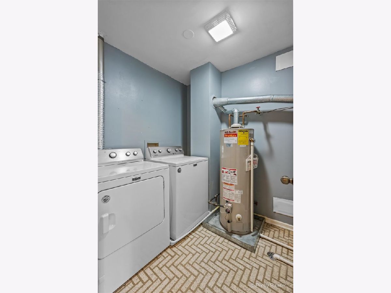
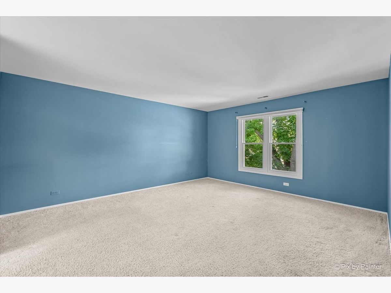
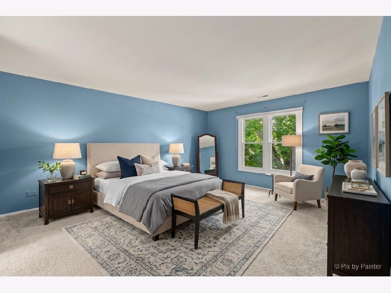
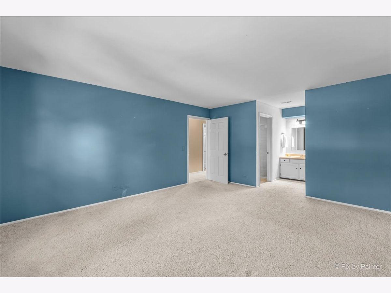
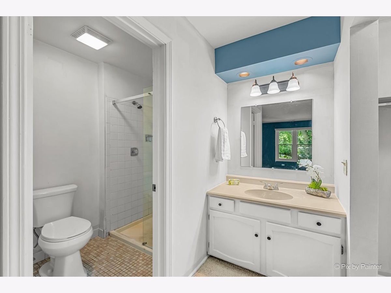
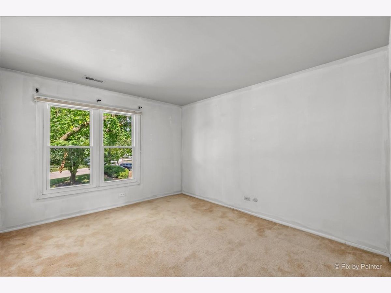
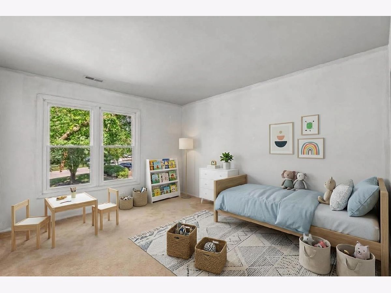
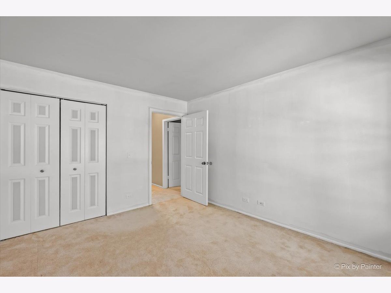
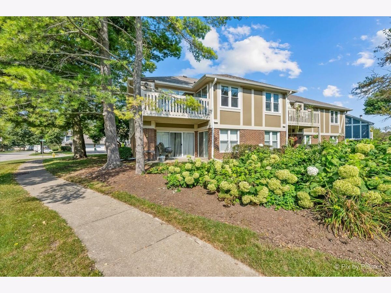
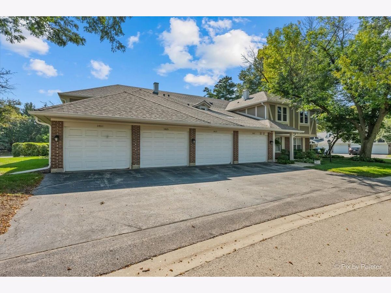
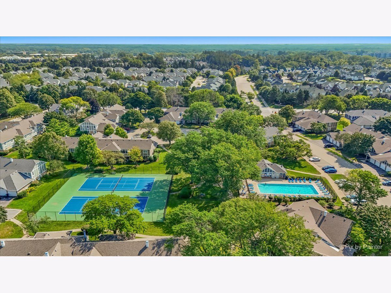
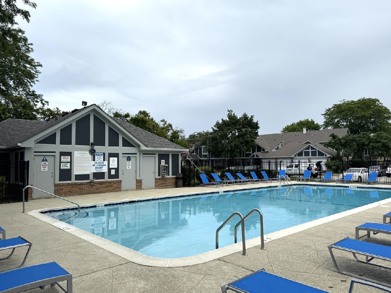
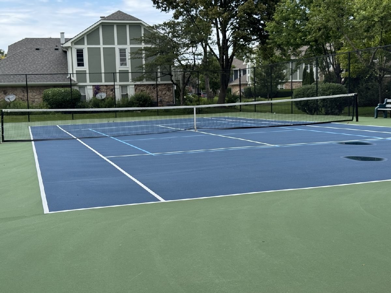
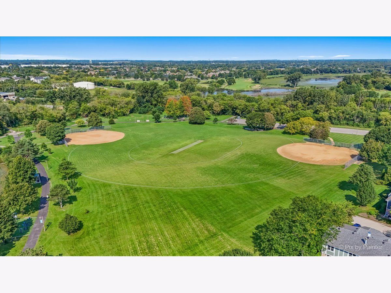
Welcome to Lake Park Manor! This 2-bedroom, 2-bath, second-floor townhome offers a wonderful blend of comfort, convenience, and low-maintenance living with plenty of opportunity to make it your own. Ideal for investors or buyers ready to bring their decorating vision, this home features a bright, open floor plan and a private balcony for enjoying fresh air and outdoor space. New carpet in the main living area and hallways provides a fresh start, while the spacious layout offers a great foundation for your personal touches. The kitchen has been refreshed with stainless steel appliances, including a 2024 refrigerator, 2025 oven, 2025 dishwasher, and 2025 garbage disposal, along with convenient access to the deck. The primary bath features a new sliding glass shower door, and both bedrooms offer generous space and natural light. Additional updates include a 2021 HVAC system and approximately 5-year-old washer and dryer, providing added peace of mind. Enjoy resort-style living with community amenities including tennis courts and a swimming pool, perfect for relaxing or staying active without leaving home. Outdoor enthusiasts will appreciate being just minutes from Century Park and Big Bear Lake, offering year-round recreation. Ideally located within the award-winning Vernon Hills School District, this home combines a desirable location with an opportunity to create a space that reflects your own style. Conveniently close to shopping, dining, and major roadways, this Lake Park Manor townhome is a great opportunity to add your personal touches and make it home. Don't miss the chance to see all it has to offer! Selling "AS IS".
Property Specifics
| Condos/Townhomes | |
| 1 | |
| — | |
| 1982 | |
| — | |
| BEDFORD | |
| No | |
| — |
| Lake | |
| Lake Park Manor | |
| 301 / Monthly | |
| — | |
| — | |
| — | |
| 12693296 | |
| 11331010840000 |
Nearby Schools
| NAME: | DISTRICT: | DISTANCE: | |
|---|---|---|---|
|
Grade School
Hawthorn Elementary School (nor |
73 | — | |
|
Middle School
Hawthorn Middle School North |
73 | Not in DB | |
|
High School
Vernon Hills High School |
128 | Not in DB | |
Room Specifics
Total Bedrooms: 2
Bedrooms Above Ground: 2
Bedrooms Below Ground: 0
Dimensions: —
Floor Type: —
Full Bathrooms: 2
Bathroom Amenities: —
Bathroom in Basement: 0
Rooms: —
Basement Description: —
Other Specifics
| 1 | |
| — | |
| — | |
| — | |
| — | |
| COMMON | |
| — | |
| — | |
| — | |
| — | |
| Not in DB | |
| — | |
| — | |
| — | |
| — |
Contact Agent
Nearby Similar Homes
Nearby Sold Comparables

Contact Agent
Listing Provided By
Compass
