

1406 51st Court, Cicero, Illinois 60804


$389,900
|
For Sale
|
|
| Status: | Contingent |
| Sqft: | 0 |
| Cost/Sqft: | — |
| Beds: | 6 |
| Baths: | 0 |
| Year Built: | 1927 |
| Property Taxes: | $1,051 |
| Lot Size: | 0,00 |
Description
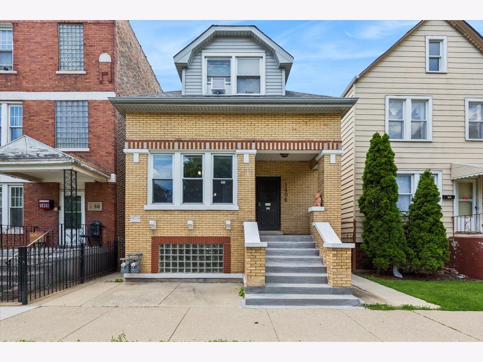
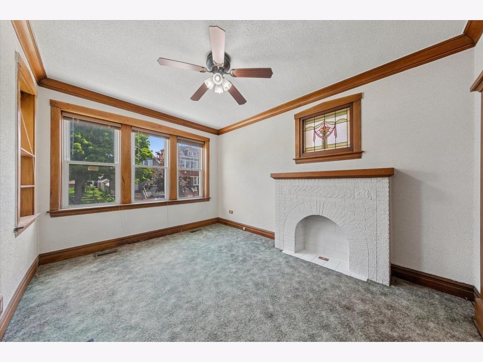
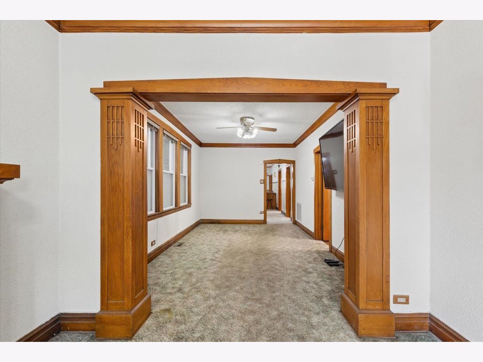
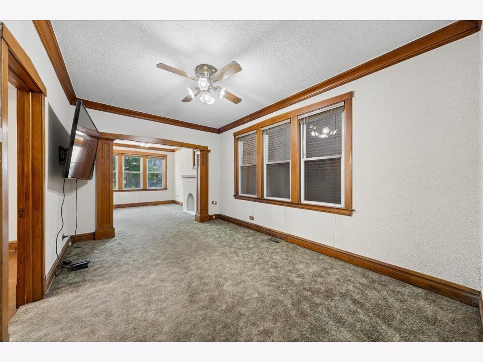
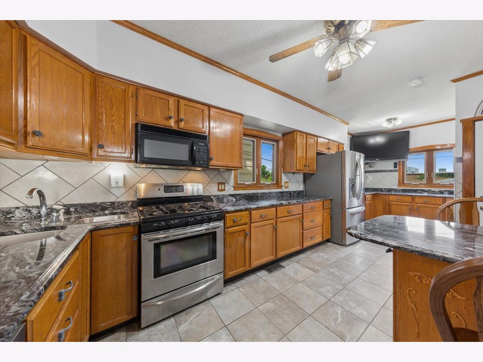
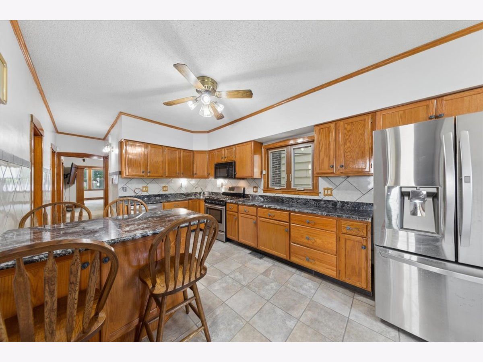
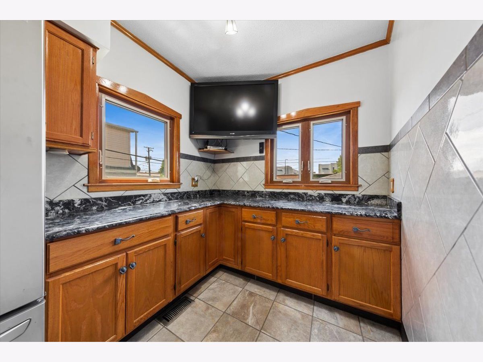
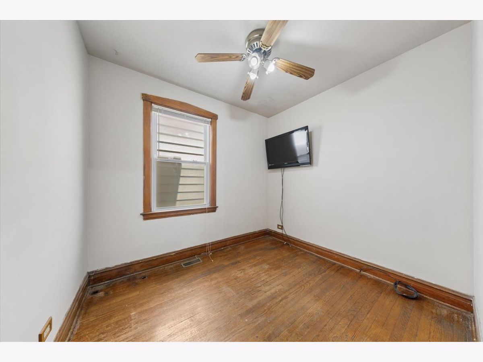
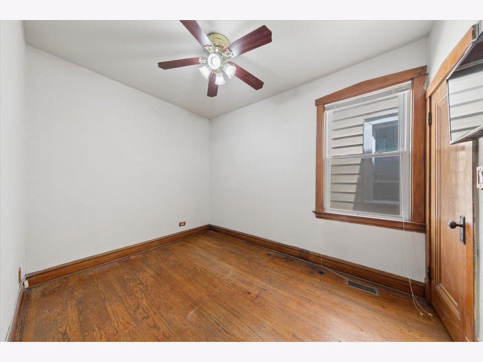
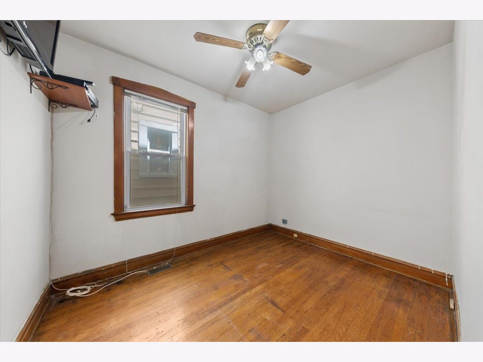
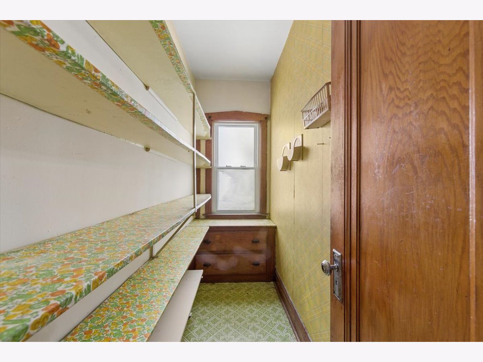
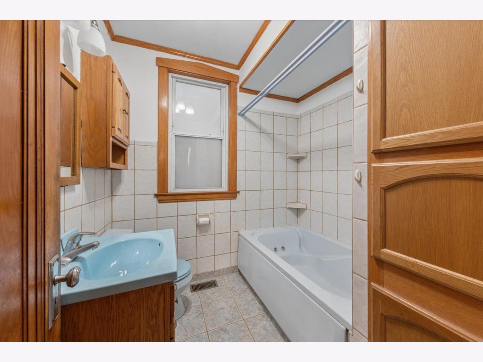
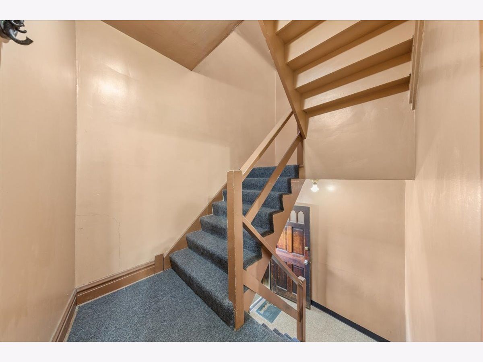
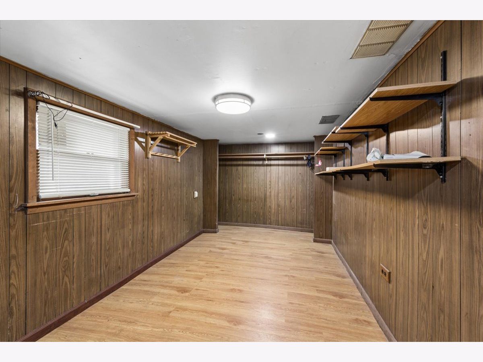
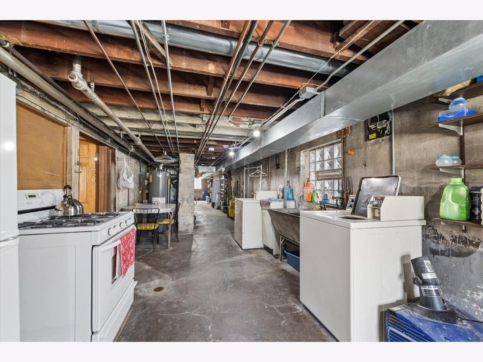
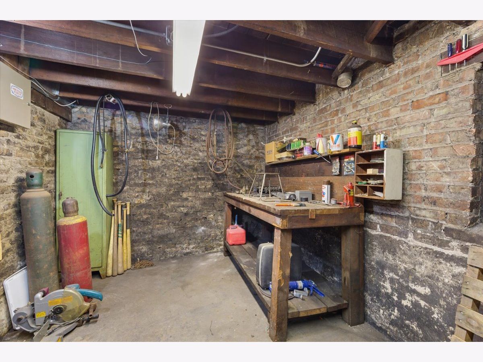
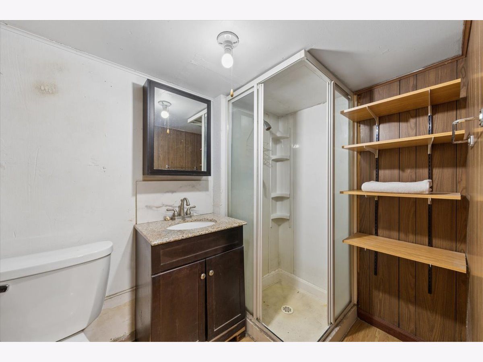
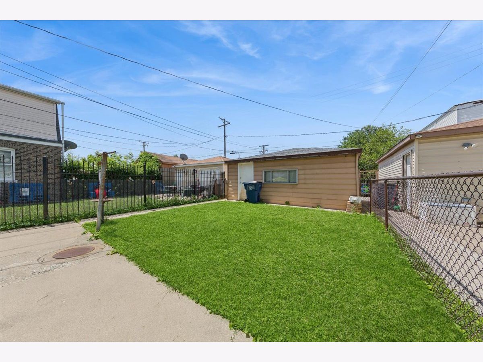
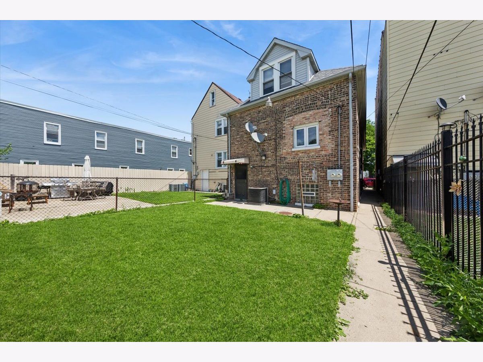
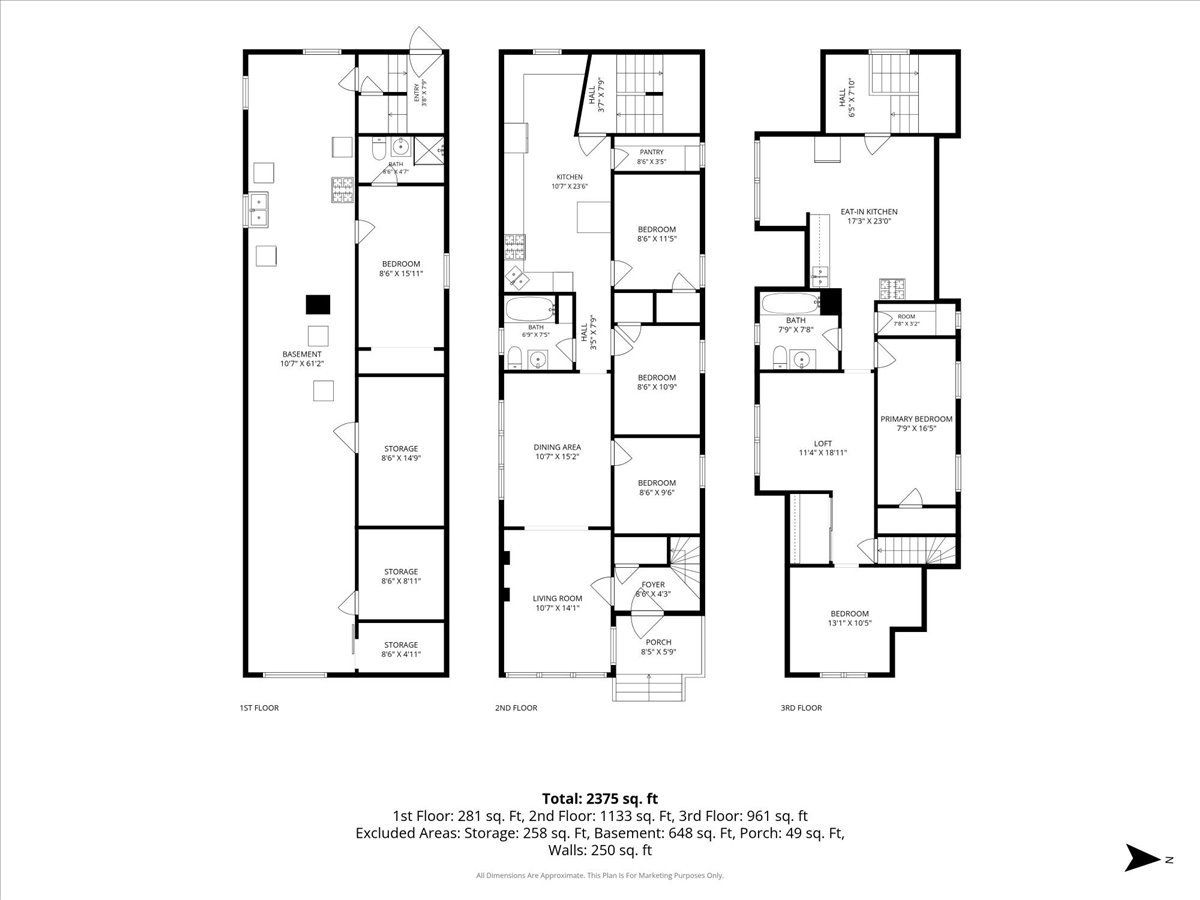
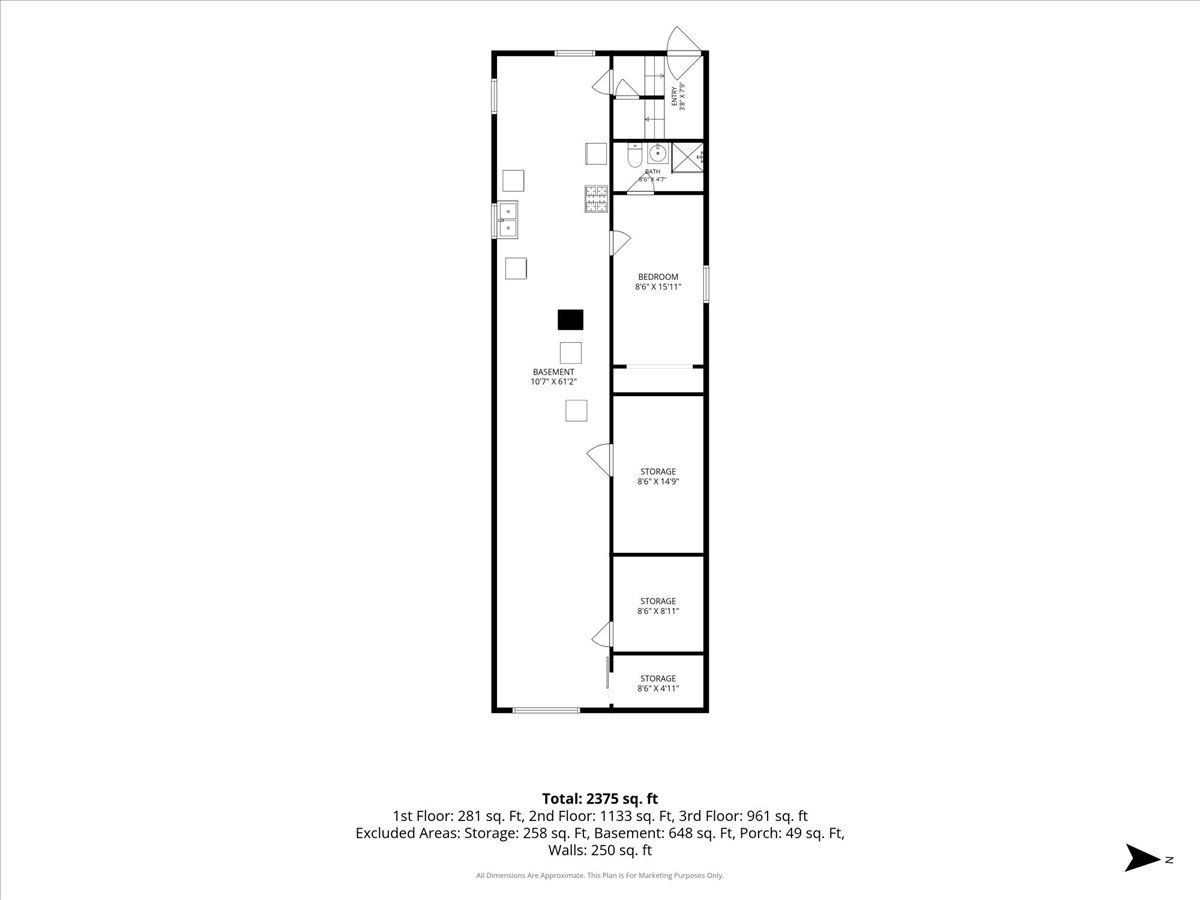
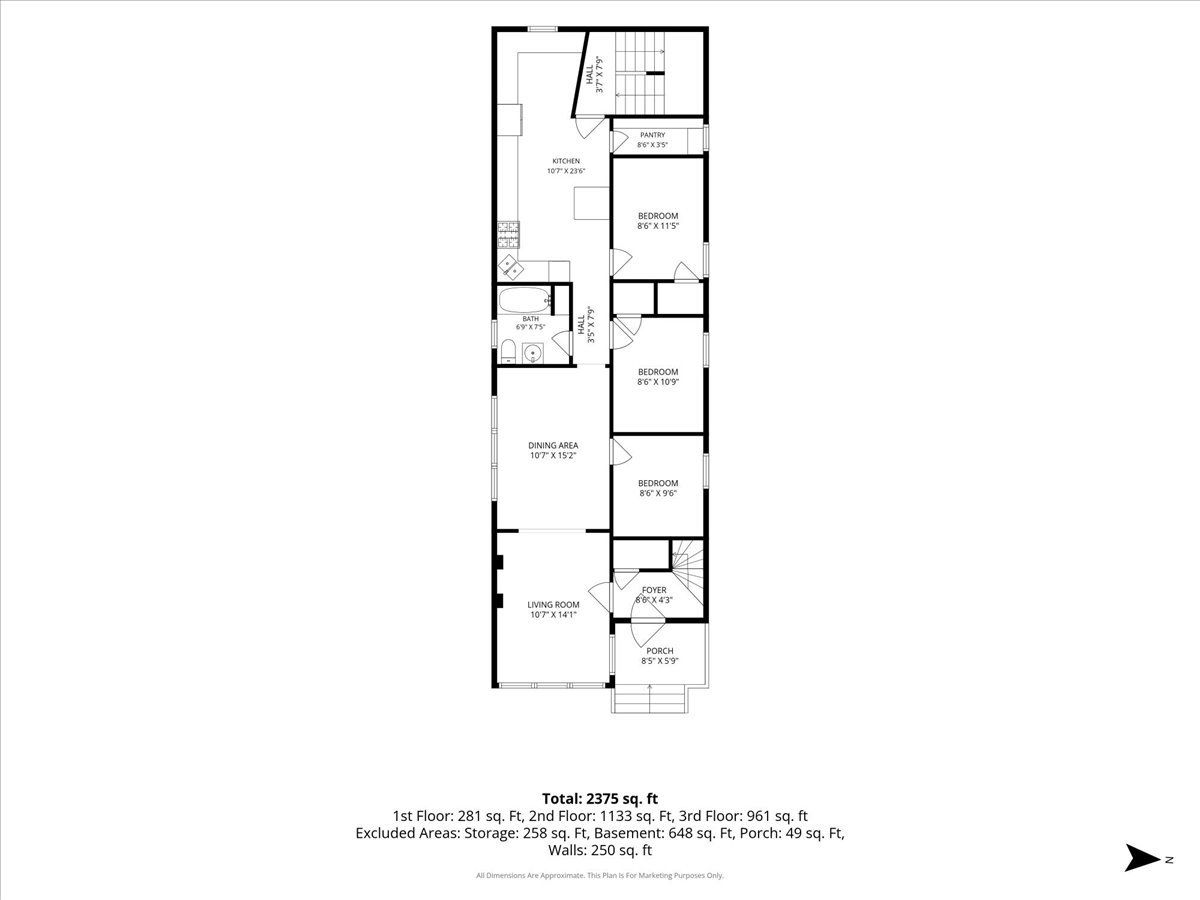
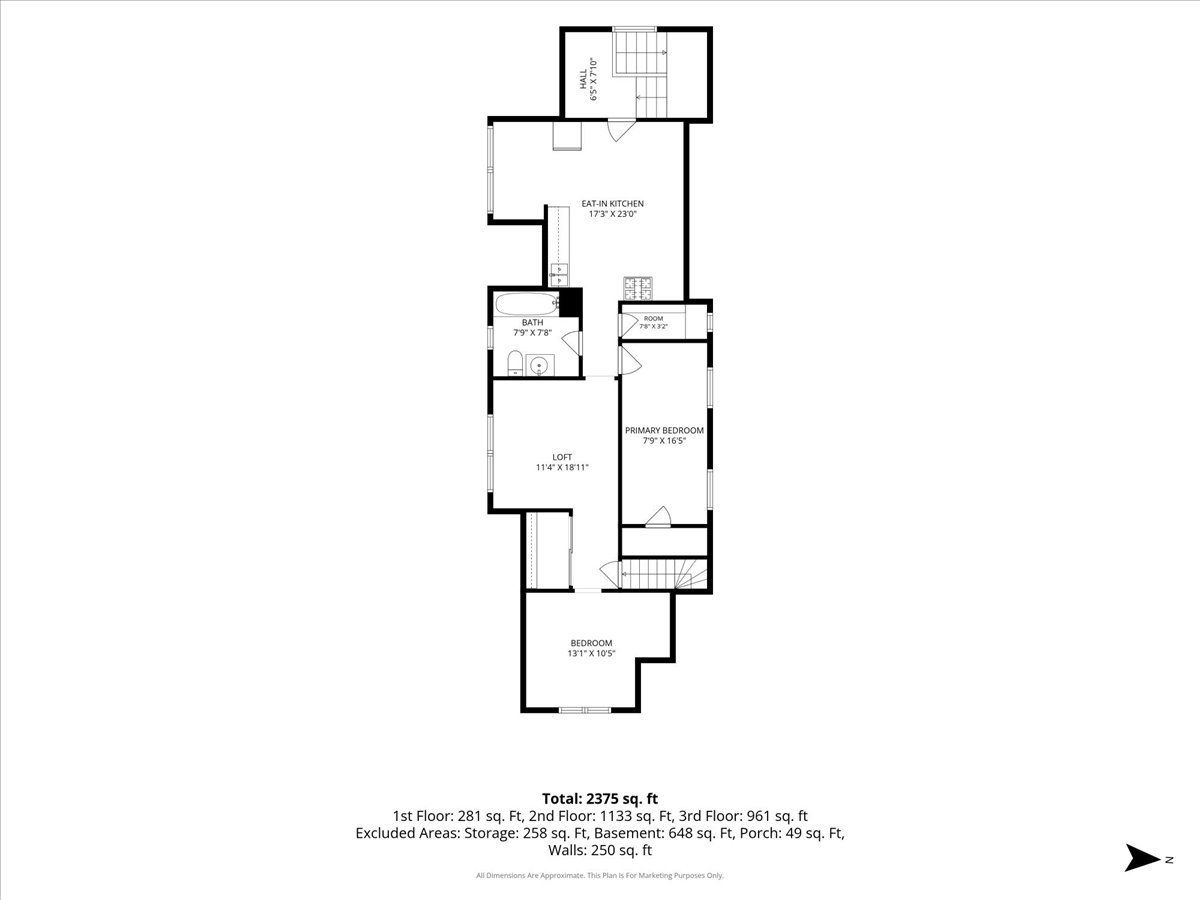
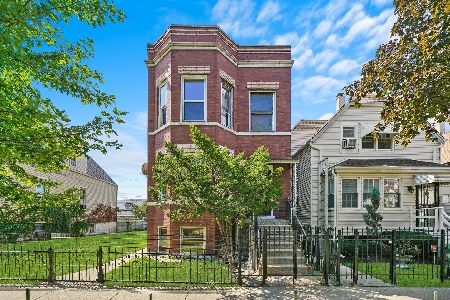
Rare, turnkey Cicero value-add opportunity! Oversized brick two-flat featuring a 3BD/1BA first floor unit and a spacious 2BD 1BA second floor unit with lots of storage. The basement holds potential to maximize rents with finished areas, a bathroom, an additional room, and substantial storage with laundry located on this level. Ideal for an owner-occupant, house hacker, or investor looking to maximize rents and explore additional living space possibilities (subject to municipal approval). Strong bones, classic Chicago craftsmanship, detached garage, fenced yard, and significant upside potential. Opportunities like this don't come around often. Property being sold "AS IS".
Property Specifics
| Multi-unit | |
| — | |
| — | |
| 1927 | |
| — | |
| — | |
| No | |
| — |
| Cook | |
| — | |
| — / — | |
| — | |
| — | |
| — | |
| 12736210 | |
| 16212160250000 |
Nearby Schools
| NAME: | DISTRICT: | DISTANCE: | |
|---|---|---|---|
|
Grade School
Liberty Elementary School |
99 | — | |
|
Middle School
T Roosevelt Elementary School |
99 | Not in DB | |
|
High School
J Sterling Morton East High Scho |
201 | Not in DB | |
Room Specifics
All Bedroom Info:
Total Bedrooms: 6
Bedrooms Above Ground: 6
Bedrooms Below Ground: 0
Total Bedrooms: 6
Bedrooms Above Ground: 6
Bedrooms Below Ground: 0
Second Bedroom Info:
Dimensions: —
Location: —Dimensions: —
Floor Type: —
Third Bedroom Info:
Dimensions: —
Location: —Dimensions: —
Floor Type: —
Fourth Bedroom Info:
Dimensions: —
Location: —Dimensions: —
Floor Type: —
Fifth Bedroom Info:
Dimensions: —
Location: —Dimensions: —
Floor Type: —
Sixth Bedroom Info:
Dimensions: —
Location: —Dimensions: —
Floor Type: —
Bathroom Info:
Full Bathrooms: 4
Partial Bathrooms: —Full Bathrooms: 4
Bathroom Amenities: —
Bathroom in Basement: —
Additional Rooms Info:
Rooms: —
Basement: —Rooms: —
Basement Description: —
Other Specifics
| 2 | |
| — | |
| — | |
| — | |
| — | |
| 25X123 | |
| — | |
| — | |
| — | |
| — | |
| Not in DB | |
| — | |
| — | |
| — | |
| — |
Contact Agent
Nearby Similar Homes
1438 51st Avenue, Cicero, Illinois 60804
For Sale
$330,000
6 beds / 0.0 baths / 0 ft2
Multi-unit / Built: 1914
26
1305 51st Avenue, Cicero, Illinois 60804

For Sale
$300,000
4 beds / 0.0 baths / 0 ft2
Multi-unit / Built: 1923
129
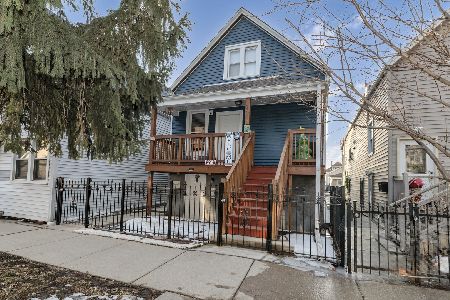
1232 51st Avenue, Cicero, Illinois 60804
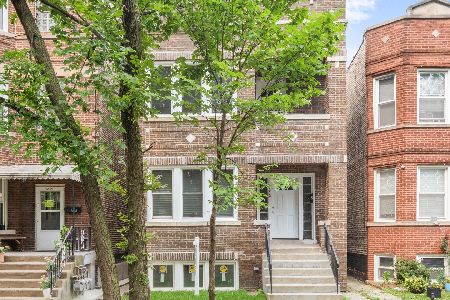
For Sale
$540,000
6 beds / 0.0 baths / 0 ft2
Multi-unit / Built: 1925
66
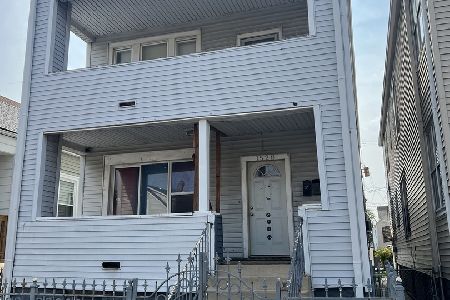
1528 50th Avenue, Cicero, Illinois 60804
For Sale
$399,000
6 beds / 0.0 baths / 0 ft2
Multi-unit / Built: 1923
62
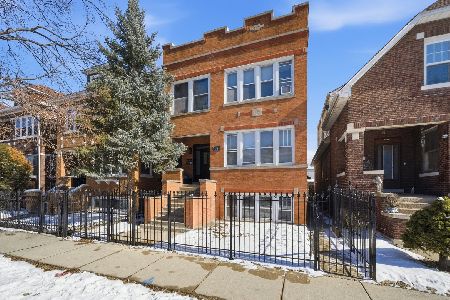
1621 50th Court, Cicero, Illinois 60804
For Sale
$509,900
6 beds / 0.0 baths / 0 ft2
Multi-unit / Built: 1925
257
Nearby Sold Comparables
1414 51st Court, Cicero, Illinois 60804

Sold
$63,500
2 beds / 0.0 baths / 0 ft2
Multi-unit / Built: 1906
5514
1424 51st Court, Cicero, Illinois 60804
Sold
$225,000
5 beds / 0.0 baths / 0 ft2
Multi-unit / Built: 1908
1122
1336 51st Court, Cicero, Illinois 60804
Sold
$184,999
5 beds / 0.0 baths / 0 ft2
Multi-unit / Built: 1916
3844
1336 51st Court, Cicero, Illinois 60804
Sold
$64,900
5 beds / 2.0 baths / 0 ft2
Multi-unit / Built: 1918
6460
1413 51st Court, Cicero, Illinois 60804
Sold
$124,900
7 beds / 0.0 baths / 0 ft2
Multi-unit / Built: 1906
4870
1415 51st Court, Cicero, Illinois 60804
Sold
$164,900
7 beds / 0.0 baths / 0 ft2
Multi-unit / Built: 1915
4192
Contact Agent
Listing Provided By
Baird & Warner
